

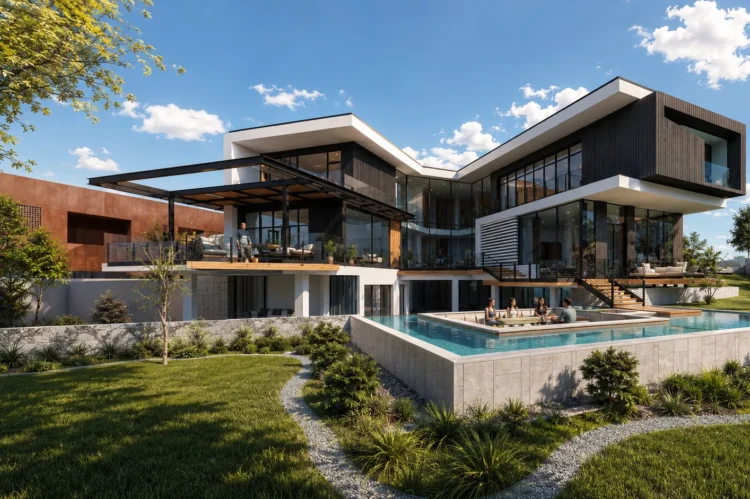
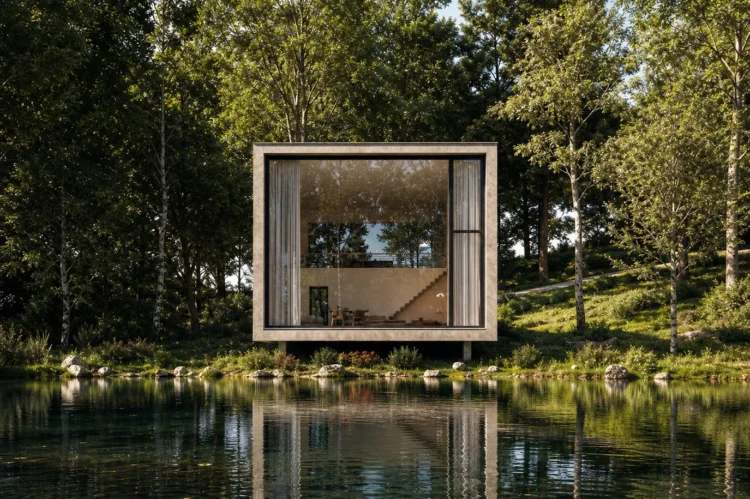
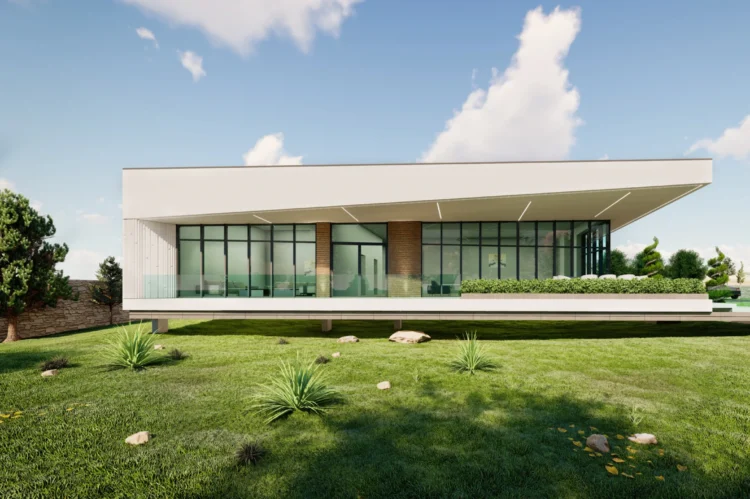
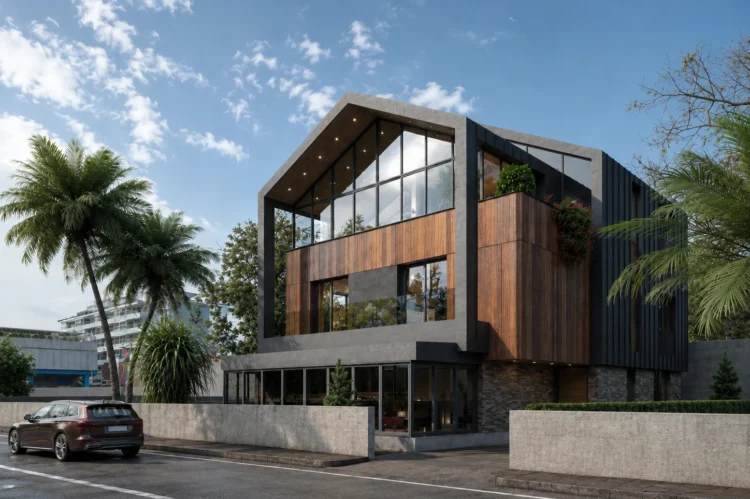
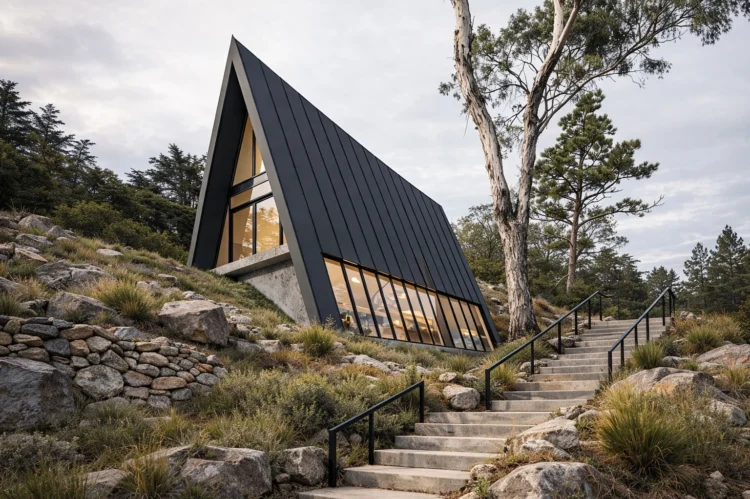
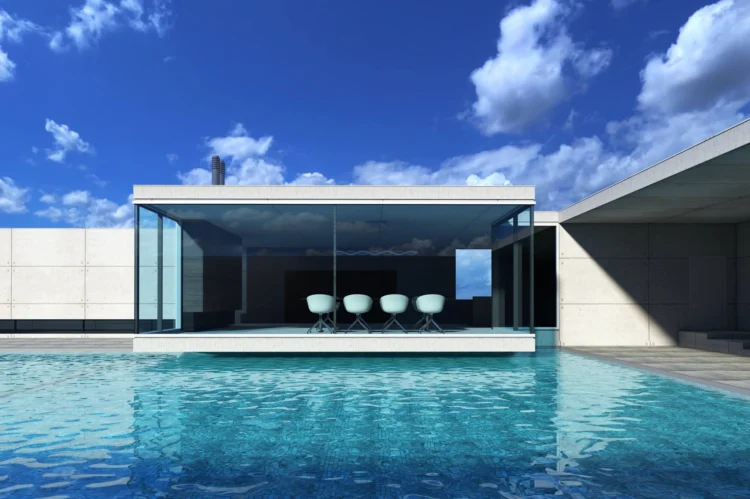
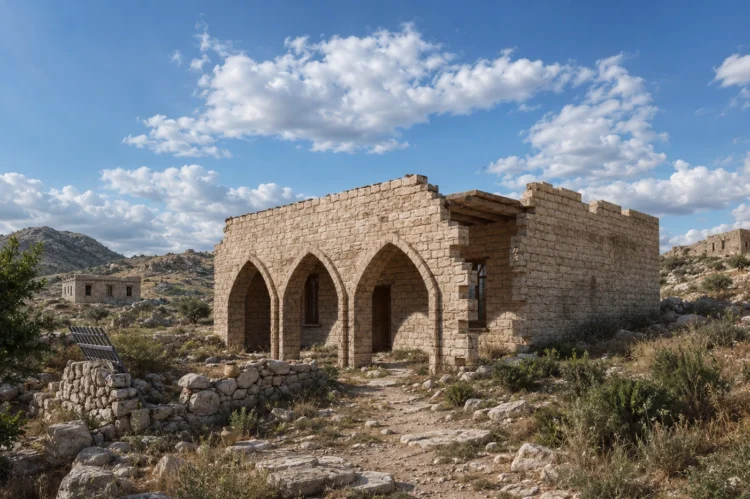
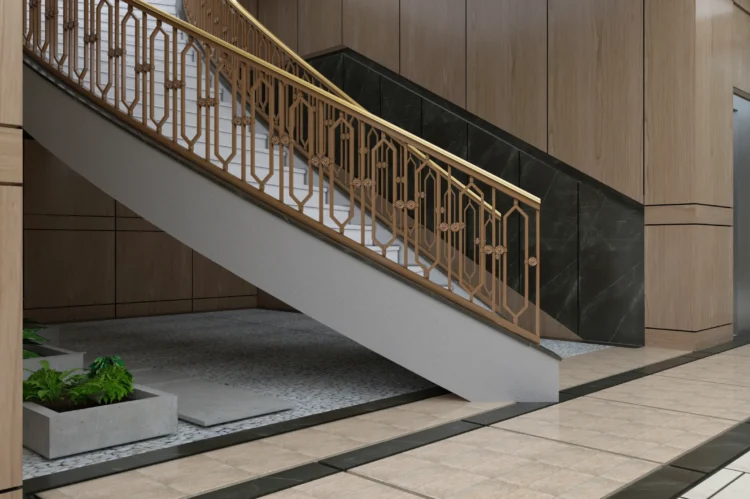
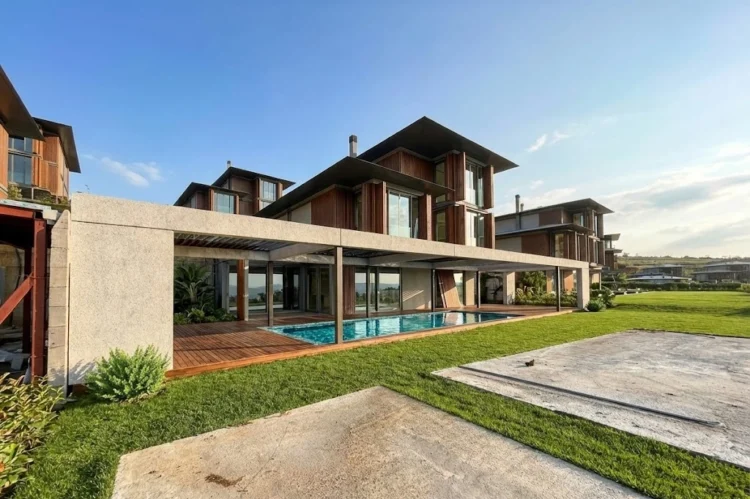
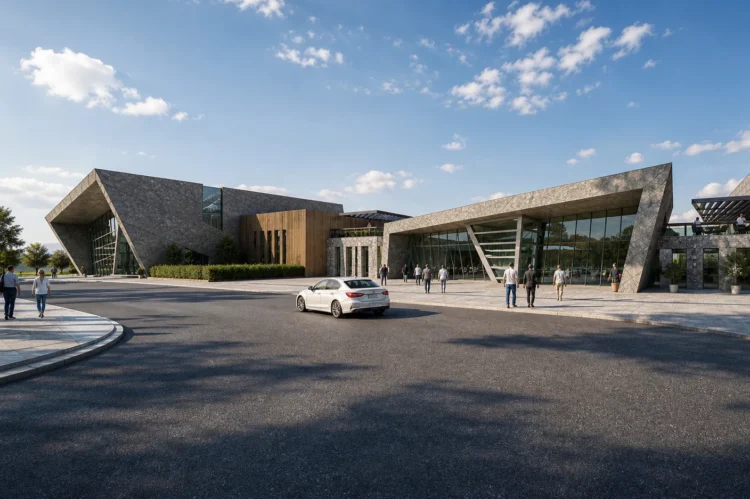
Architectural Perspective
We evaluate every project through architectural principles, user experience, spatial integrity, and the character of the design.


Photorealistic Visualization
Every render brings your ideas to life through the right balance of light, detail and atmosphere.
We create visuals that support your project presentations across interior and exterior rendering, animation, product visualization, drone visualization, and floor plan services.
From reviewing project files to final delivery, we manage every stage with a clear plan and regular communication.
Share your CAD, PDF, SketchUp, 3D models, or reference images with us.
We clarify the project scale, number of visuals, camera angles, and your expectations.
We prepare and share a quotation based on the project scope. After approval and advance payment, we create the production schedule.
Based on the approved scope, we prepare the model, set up the scene, and create the first visuals.
Details are refined based on your feedback, draft visuals are shared, and the project proceeds to final delivery.
We review the required adjustments based on the initial visuals and finalize the project together.
One revision round is included in the service scope. Additional revisions are evaluated separately based on the project scope.
Approved visuals are delivered in the agreed format and resolution.
If you require source files, please let us know before work begins.
We clearly communicate the project scope, delivery schedule, and approval stages.
We create a schedule based on the project scope and carry out delivery accordingly.
Render work with careful attention to materials, lighting, and composition.
Direct communication and regular updates at each relevant stage of the project.
Explore architectural visualization projects completed for a range of scales and requirements.
We take architectural projects beyond photorealistic imagery by combining architectural accuracy, buildable design, and powerful visual storytelling.
We evaluate every project through architectural principles, user experience, spatial integrity, and the character of the design.
We do more than create attractive images; we work with realistic dimensions, appropriate materials, and solutions that can be implemented in real life.
By balancing lighting, materials, composition, and atmosphere, we present projects in a convincing and highly realistic visual language.
We value structured workflows, clear communication, and commitment to agreed delivery schedules in every long-term collaboration.
Our goal is not simply to produce impressive images, but to create clear, buildable, and confidence-inspiring presentations that help architectural projects be understood correctly. Across interior, exterior, landscape, and commercial projects, we bring aesthetics and technical accuracy together.
ARCHITECTURAL VISUALIZATION
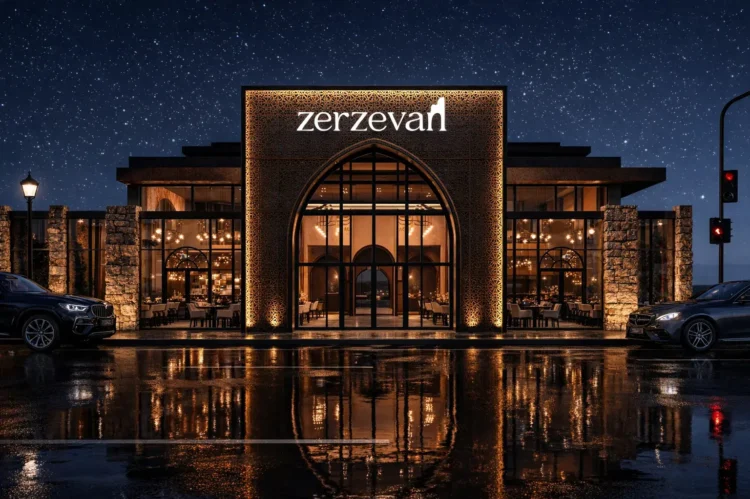
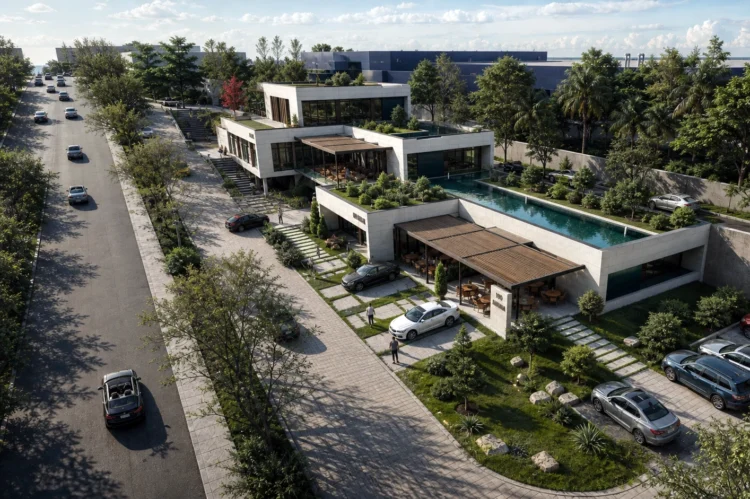
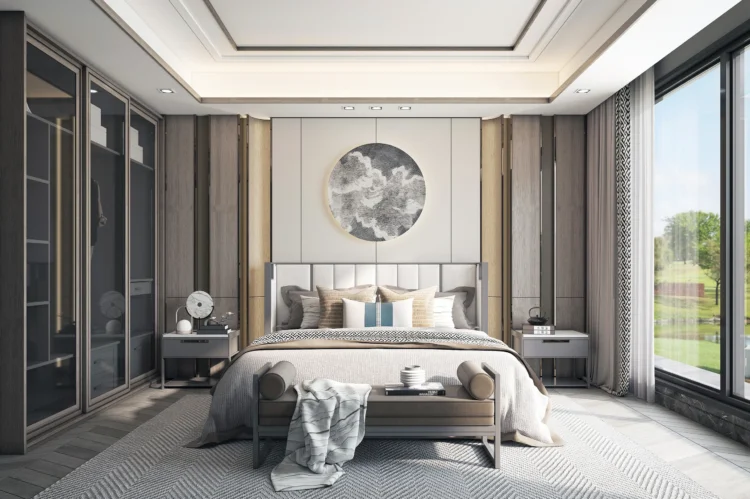
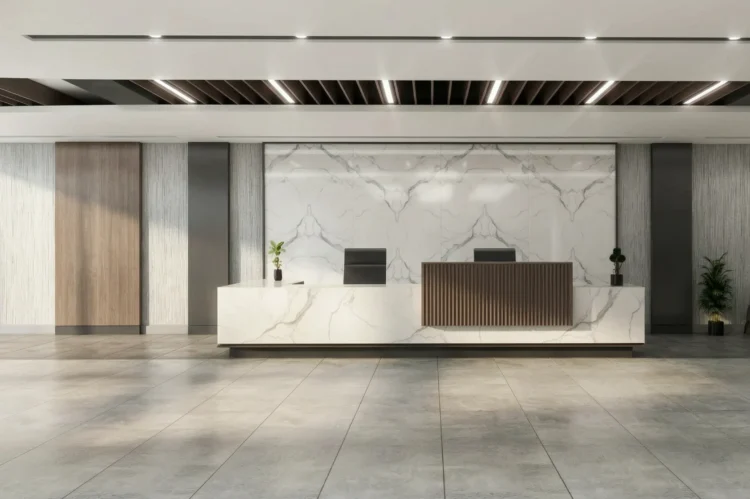
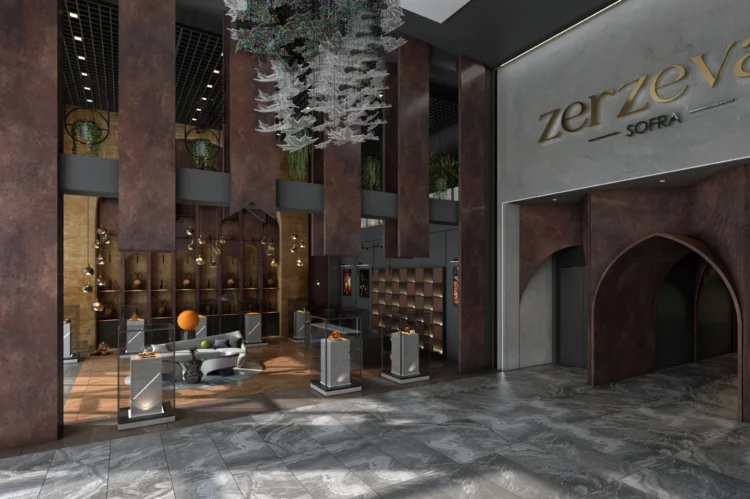
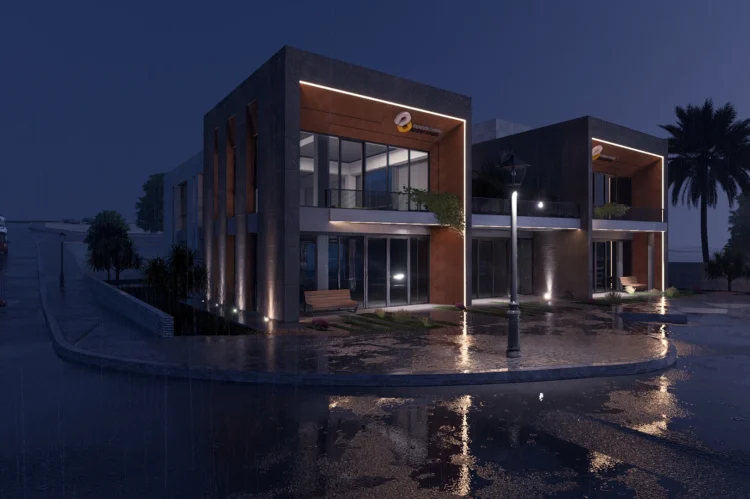
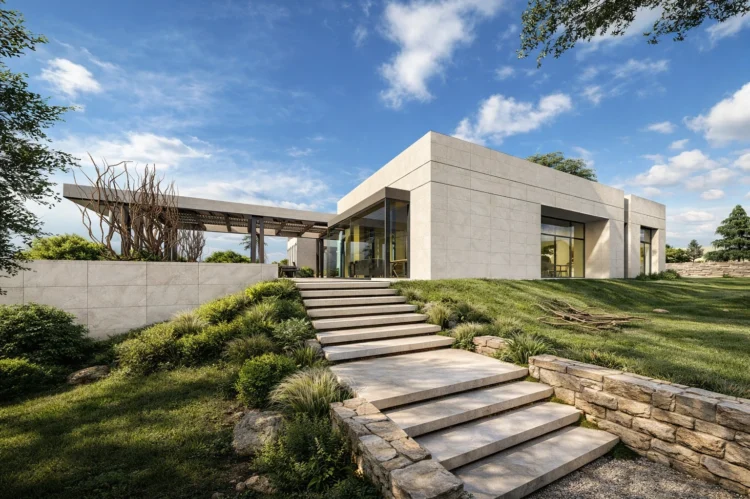
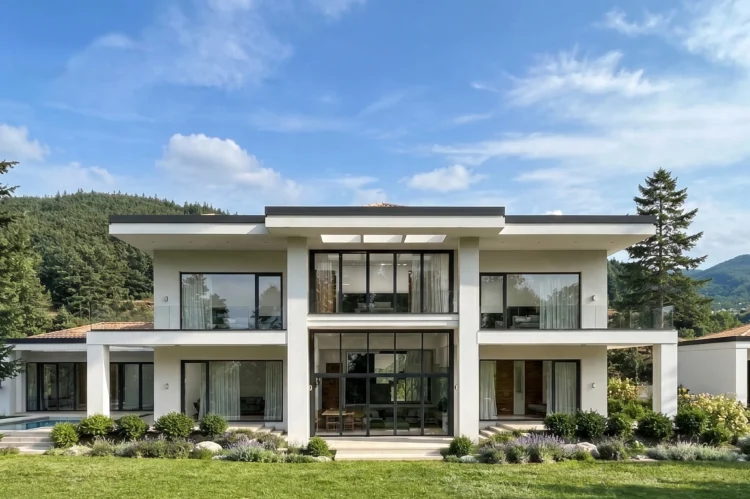
Render Ofisim provides architectural visualization services for interior, exterior, villa, restaurant, commercial building, and industrial projects.
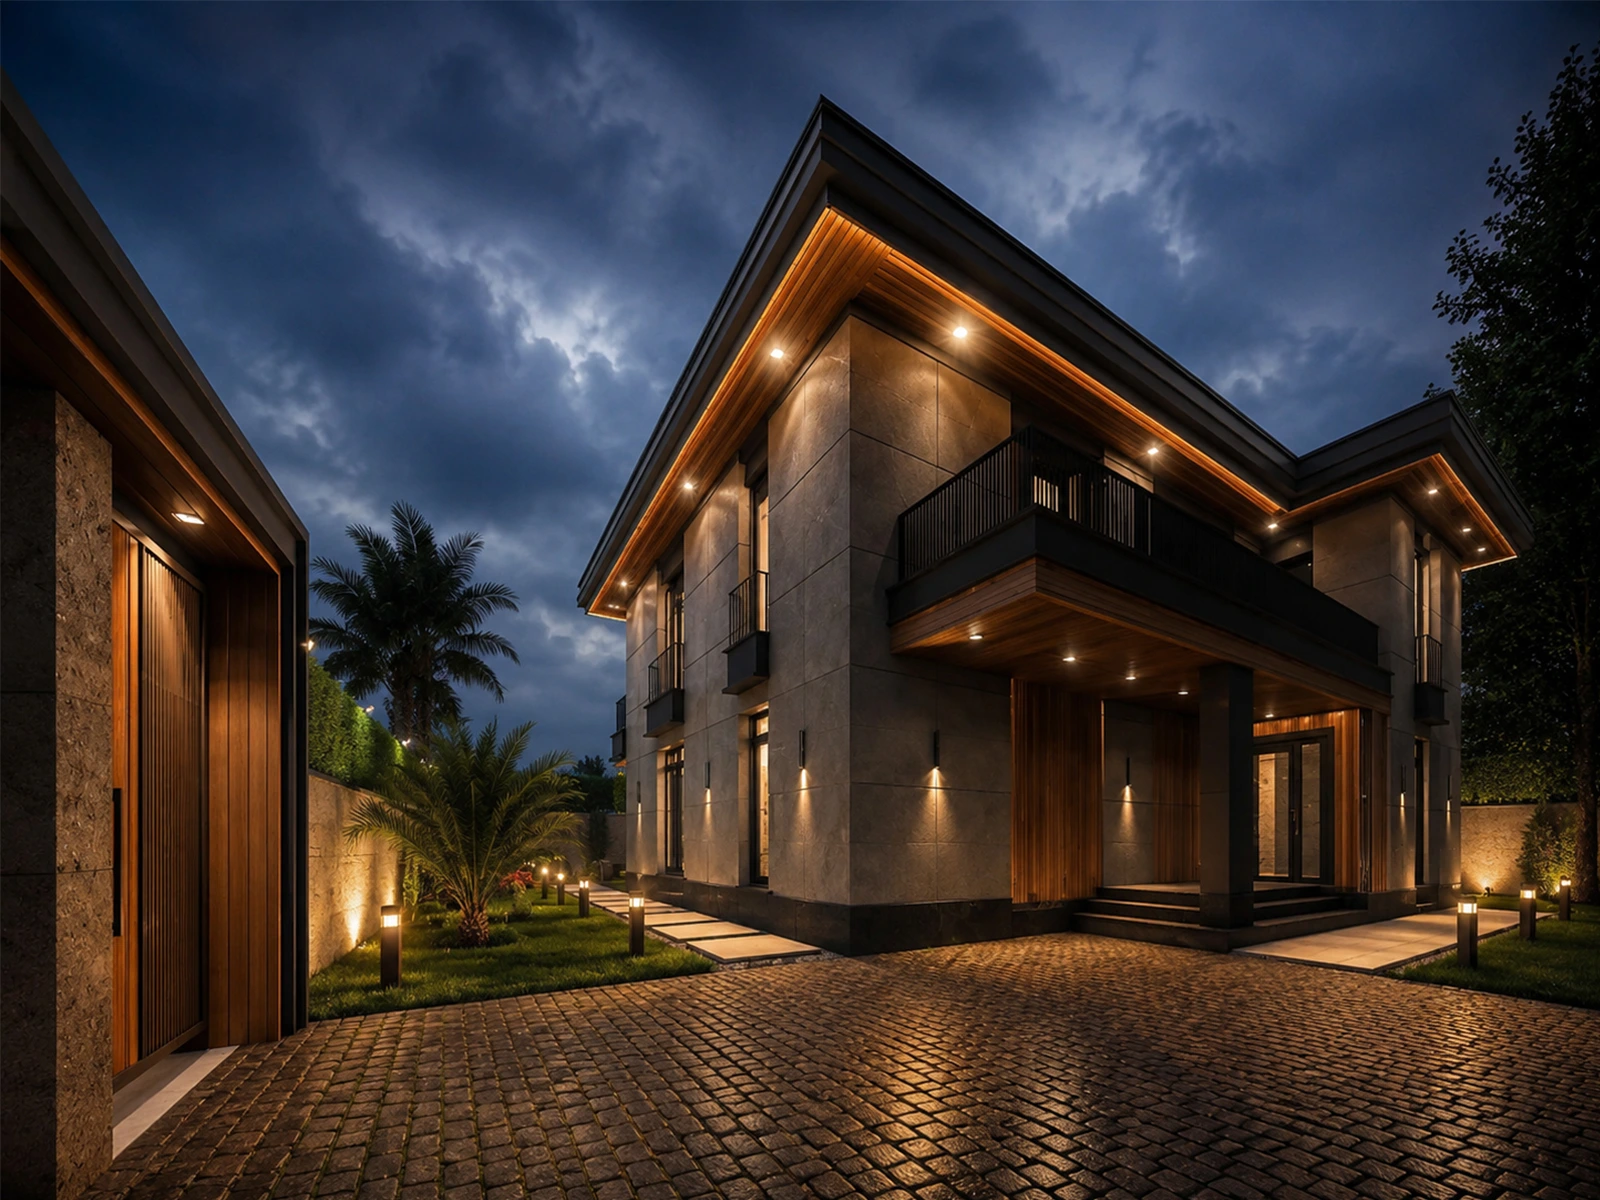
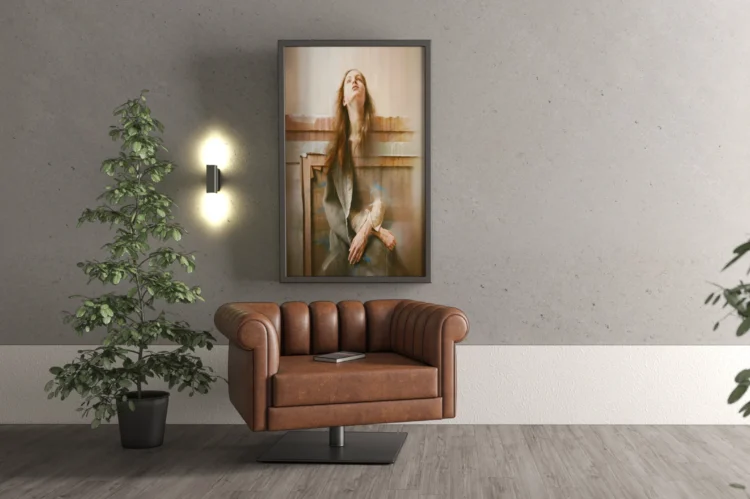
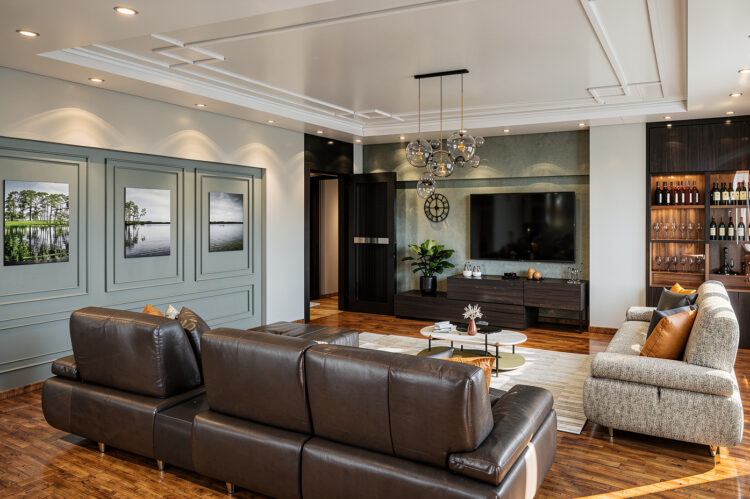
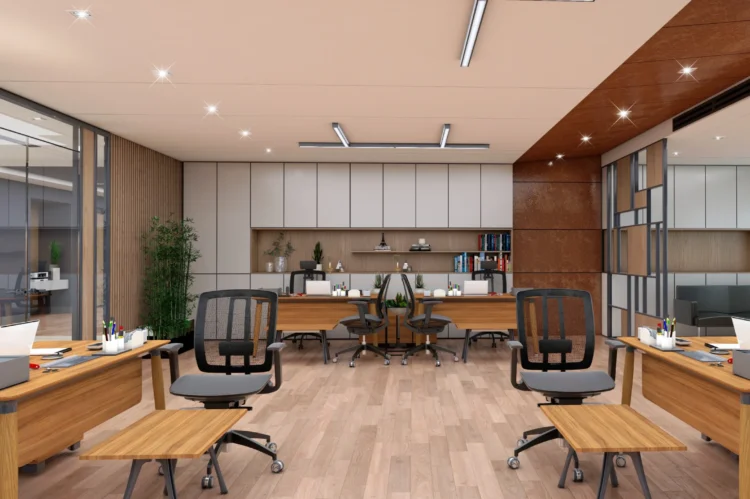
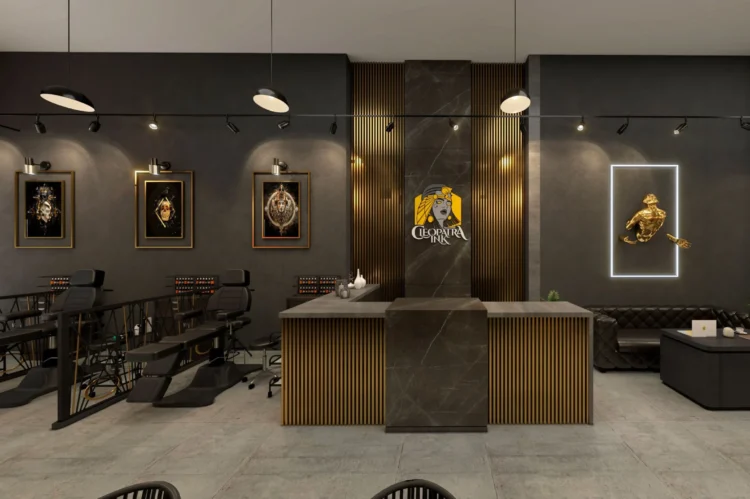
Architectural visualization helps design decisions, spatial relationships, and material selections be evaluated more clearly before construction begins. At Render Ofisim, we transform design ideas into photorealistic 3D renderings tailored to presentation, marketing, and communication needs.
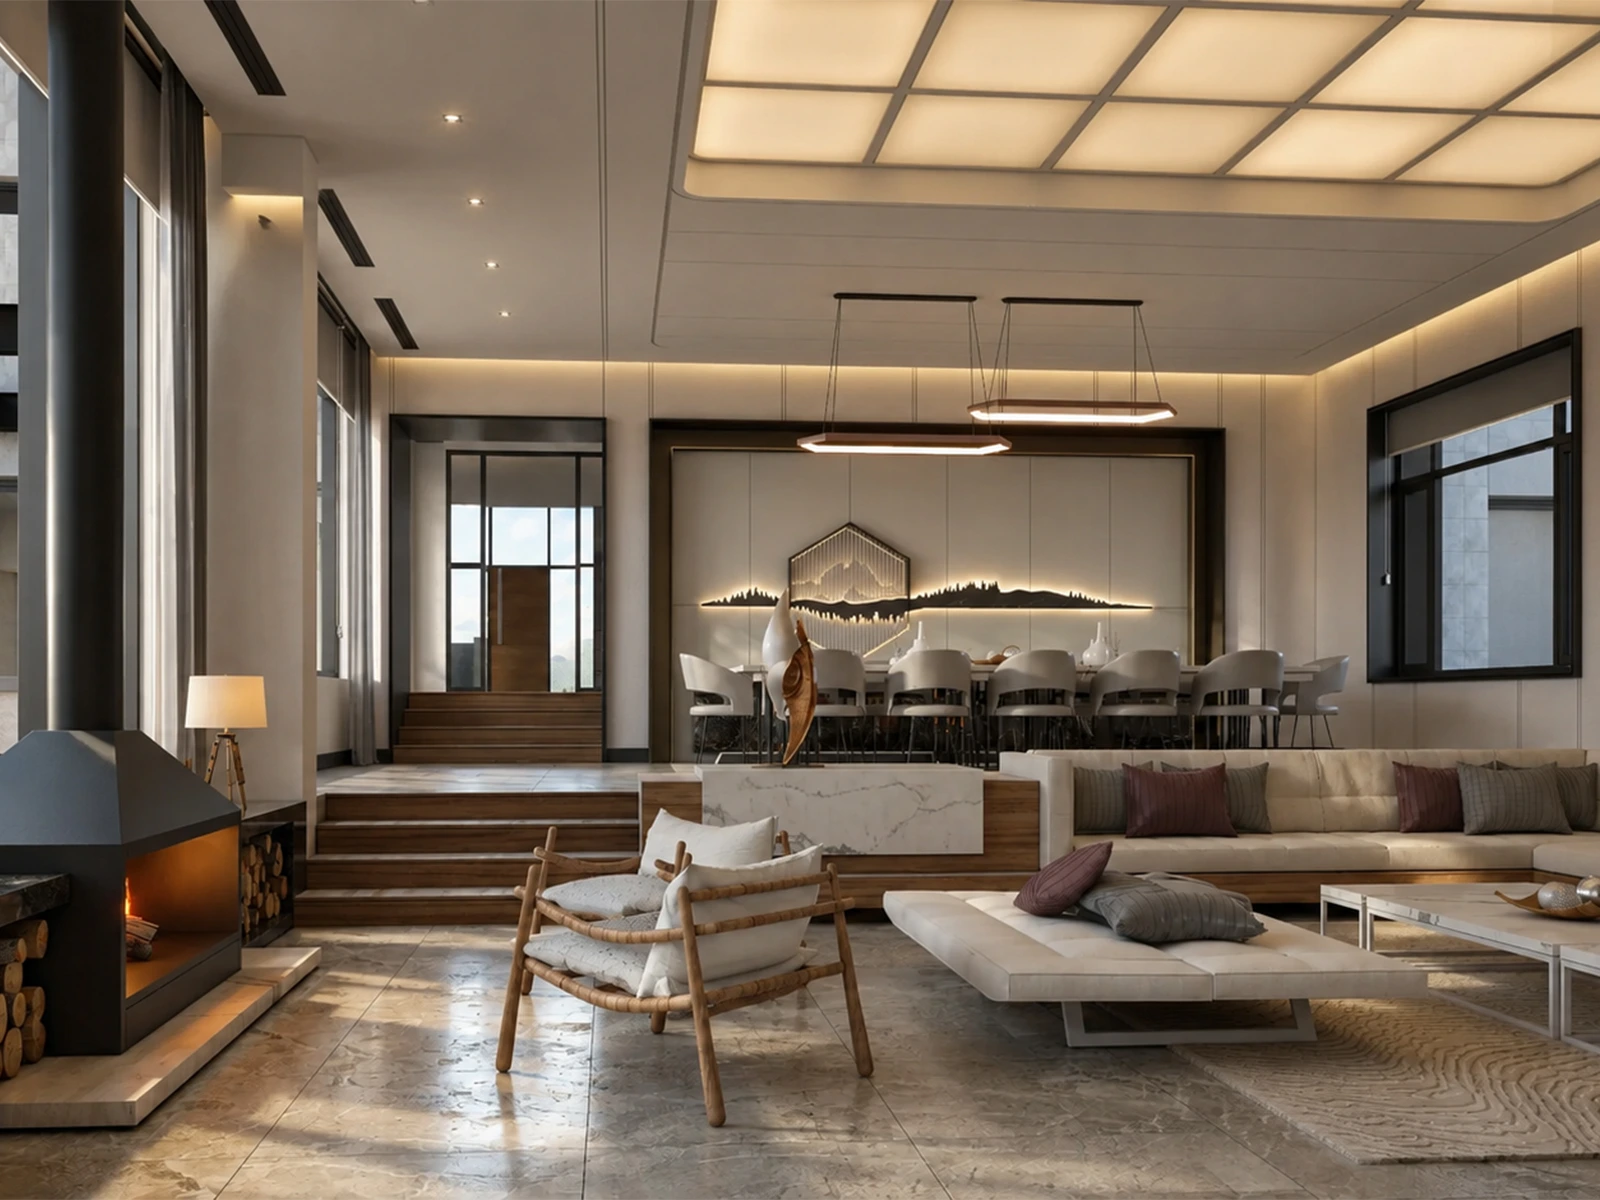
We create project-specific 3D visualizations for interiors, exteriors, restaurants, offices, retail stores, villas, hotels, and industrial buildings. In every project, we approach lighting, materials, composition, and landscaping decisions in line with the architectural character.
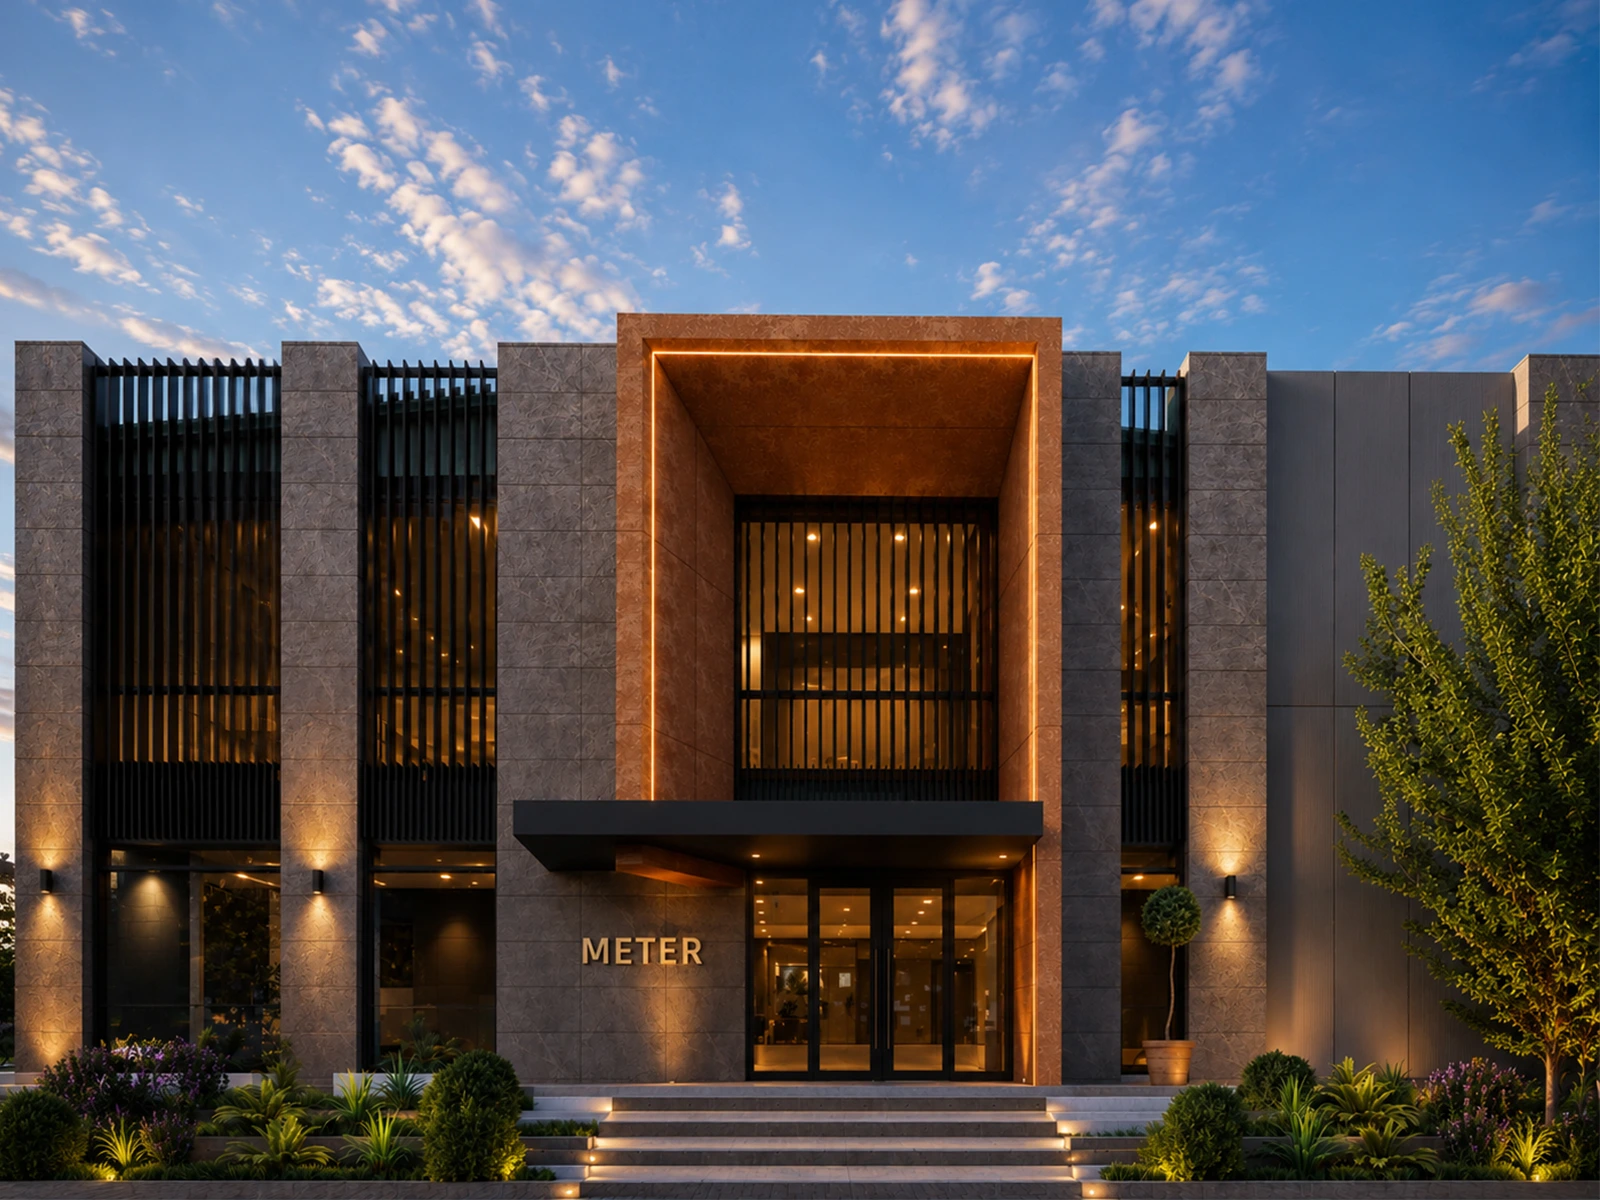
Our architectural visualization work for architecture firms, construction companies, investors, and brand owners helps present projects more clearly and communicate design decisions more effectively. In every project, we balance aesthetic vision with technical accuracy and project requirements.
For interior renders, exterior renders, 3D animation, or other architectural visualization needs, contact us or use our render price calculator to estimate your starting budget.
İşinde fazlasıyla iyi, çözüm odaklı ve güzel iletişim gerçekten çok iyi çok memnun kaldım güvenerek her işinizde destek alabilirsiniz.
Bionluk İş Ortağı / Grafiker, Video Producer ve Aranjör
Yusuf Cengizhan Yıldırım
Profesyonel yaklaşımı ile güven veren bir arkadaş sözünde durması ve küçük hesaplara girmemesi ayrıca güzel kesinlikle tavsiye ederim.
Bionluk İş Ortağı
Tunç Altun
Gerçekten İşini Hakkıyla Yapan bir arkadaş En zor anımda yardımcı olduğu için gerçekten minnettarım bu işi hakkıyla yapıyor eline sağlık.
Bionluk İş Ortağı / Gayrimenkul Danışmanı
Selim Akıncı
Hızlı mükemmeliyetçi ve sürekli çözüm odaklı işinin erbabı birisi çok memnun kaldım.
Thebox