
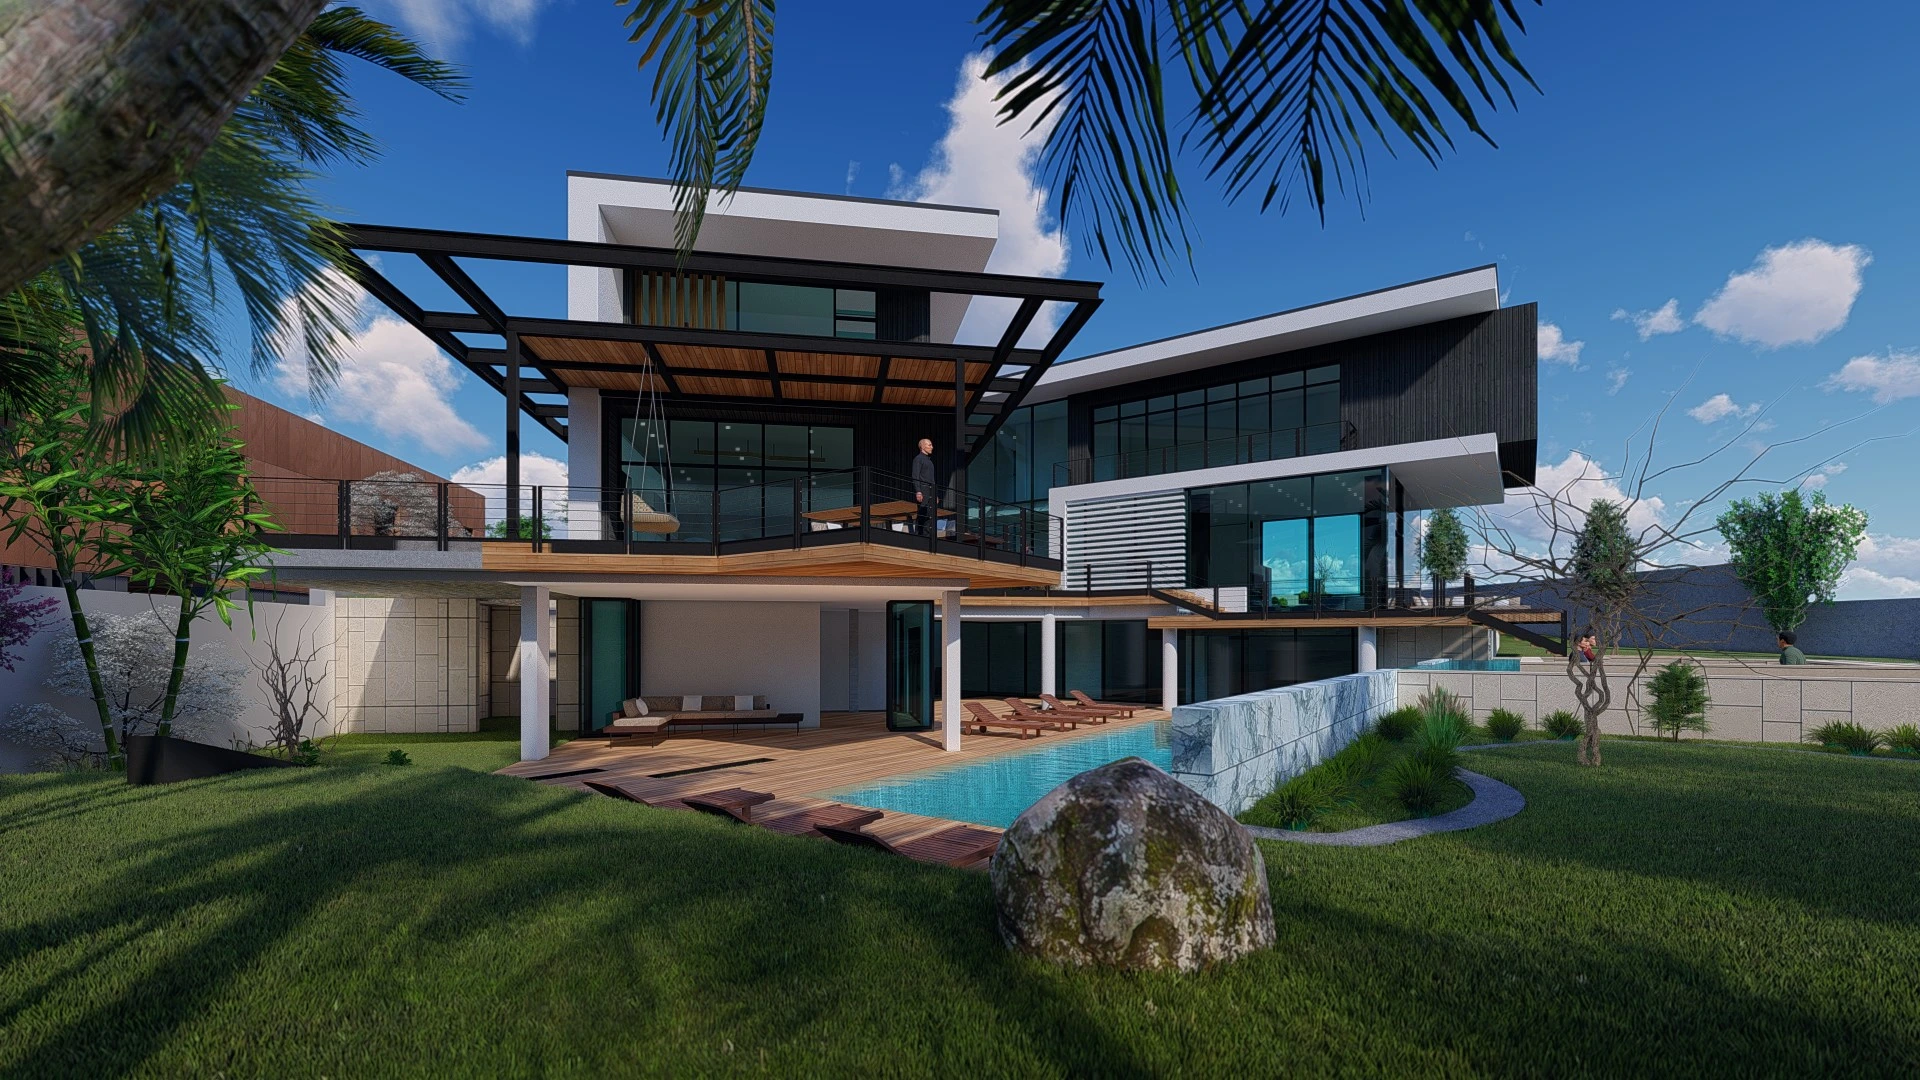
C.A. Villa Exterior Rendering Project
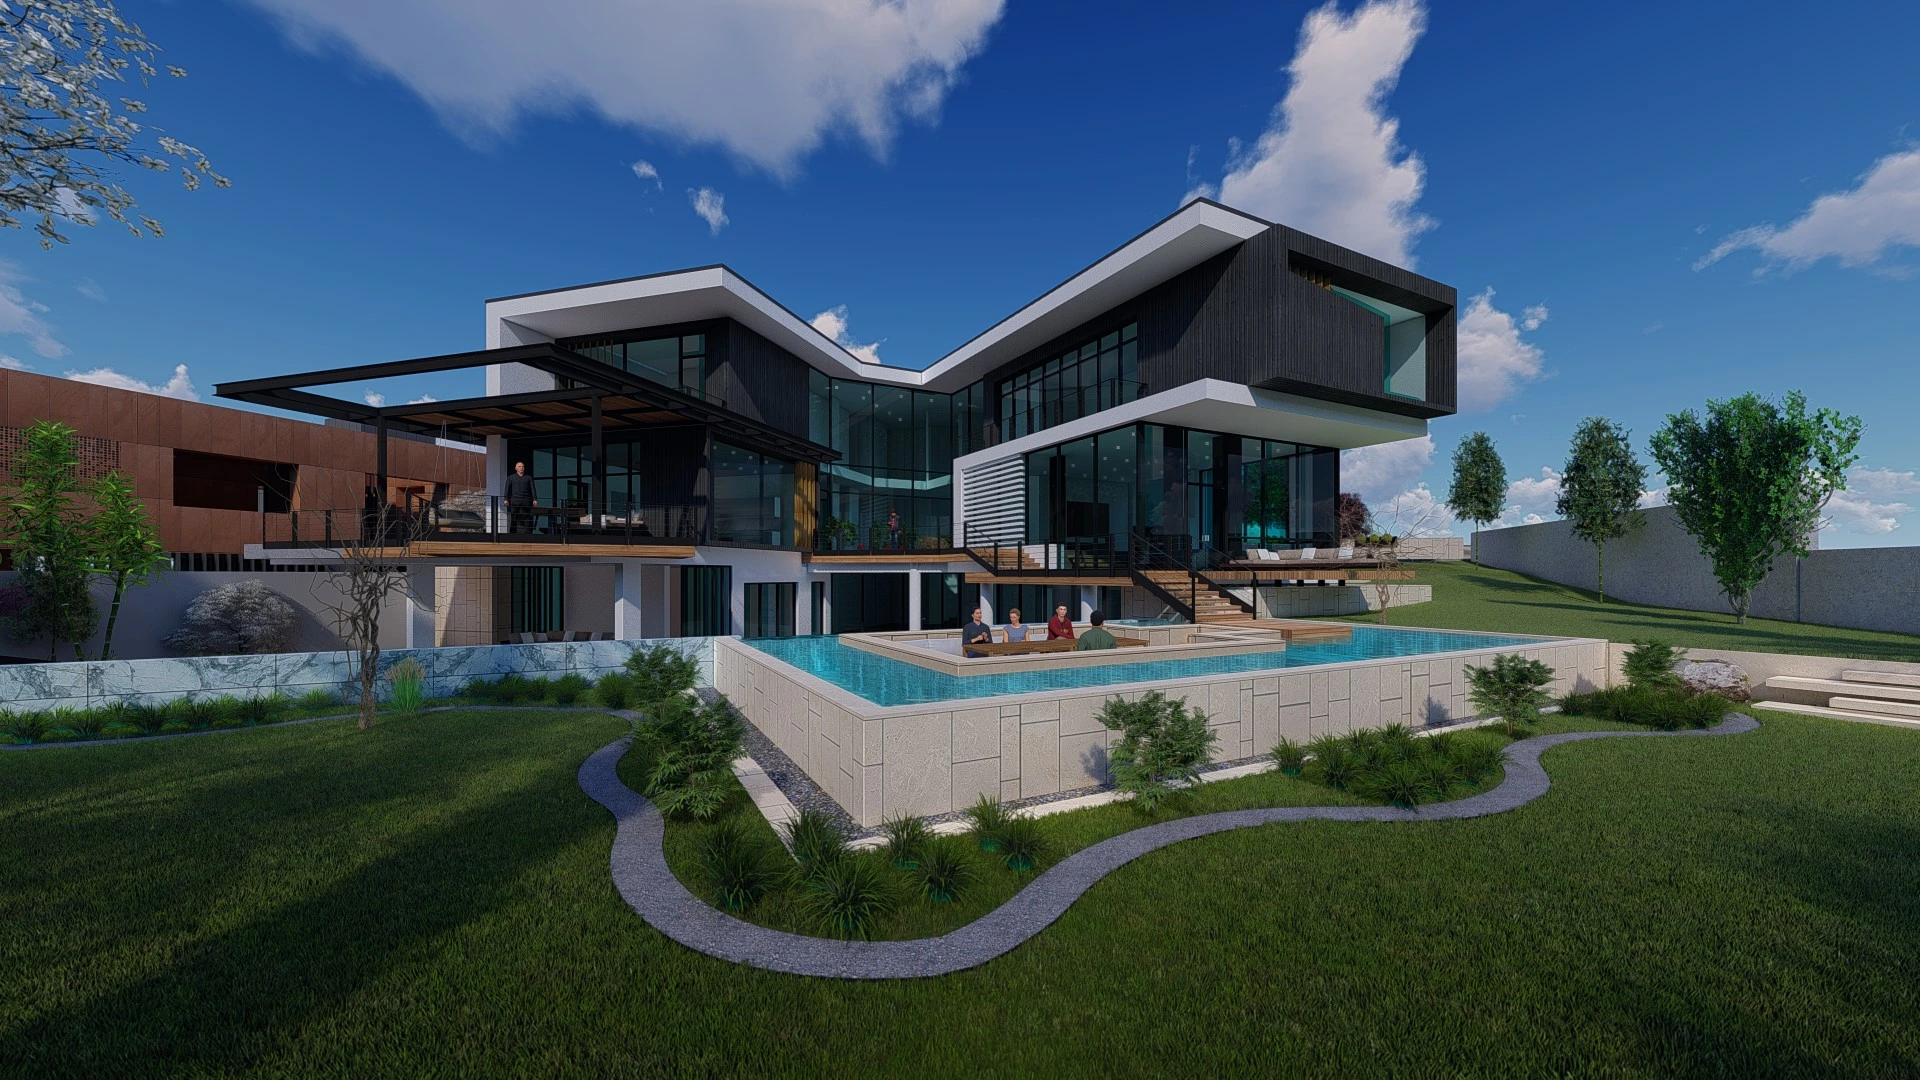
With an approximate area of 750 m², C.A. Villa is a private residential project combining modern, luxurious and minimal architecture with extensive outdoor living spaces. Designed entirely by our team, this luxury villa rendering project integrates multi-level pools, privacy, landscape design, social areas and a strong façade composition within a unified architectural concept.
A Modern Villa Design Combining Privacy and Social Life
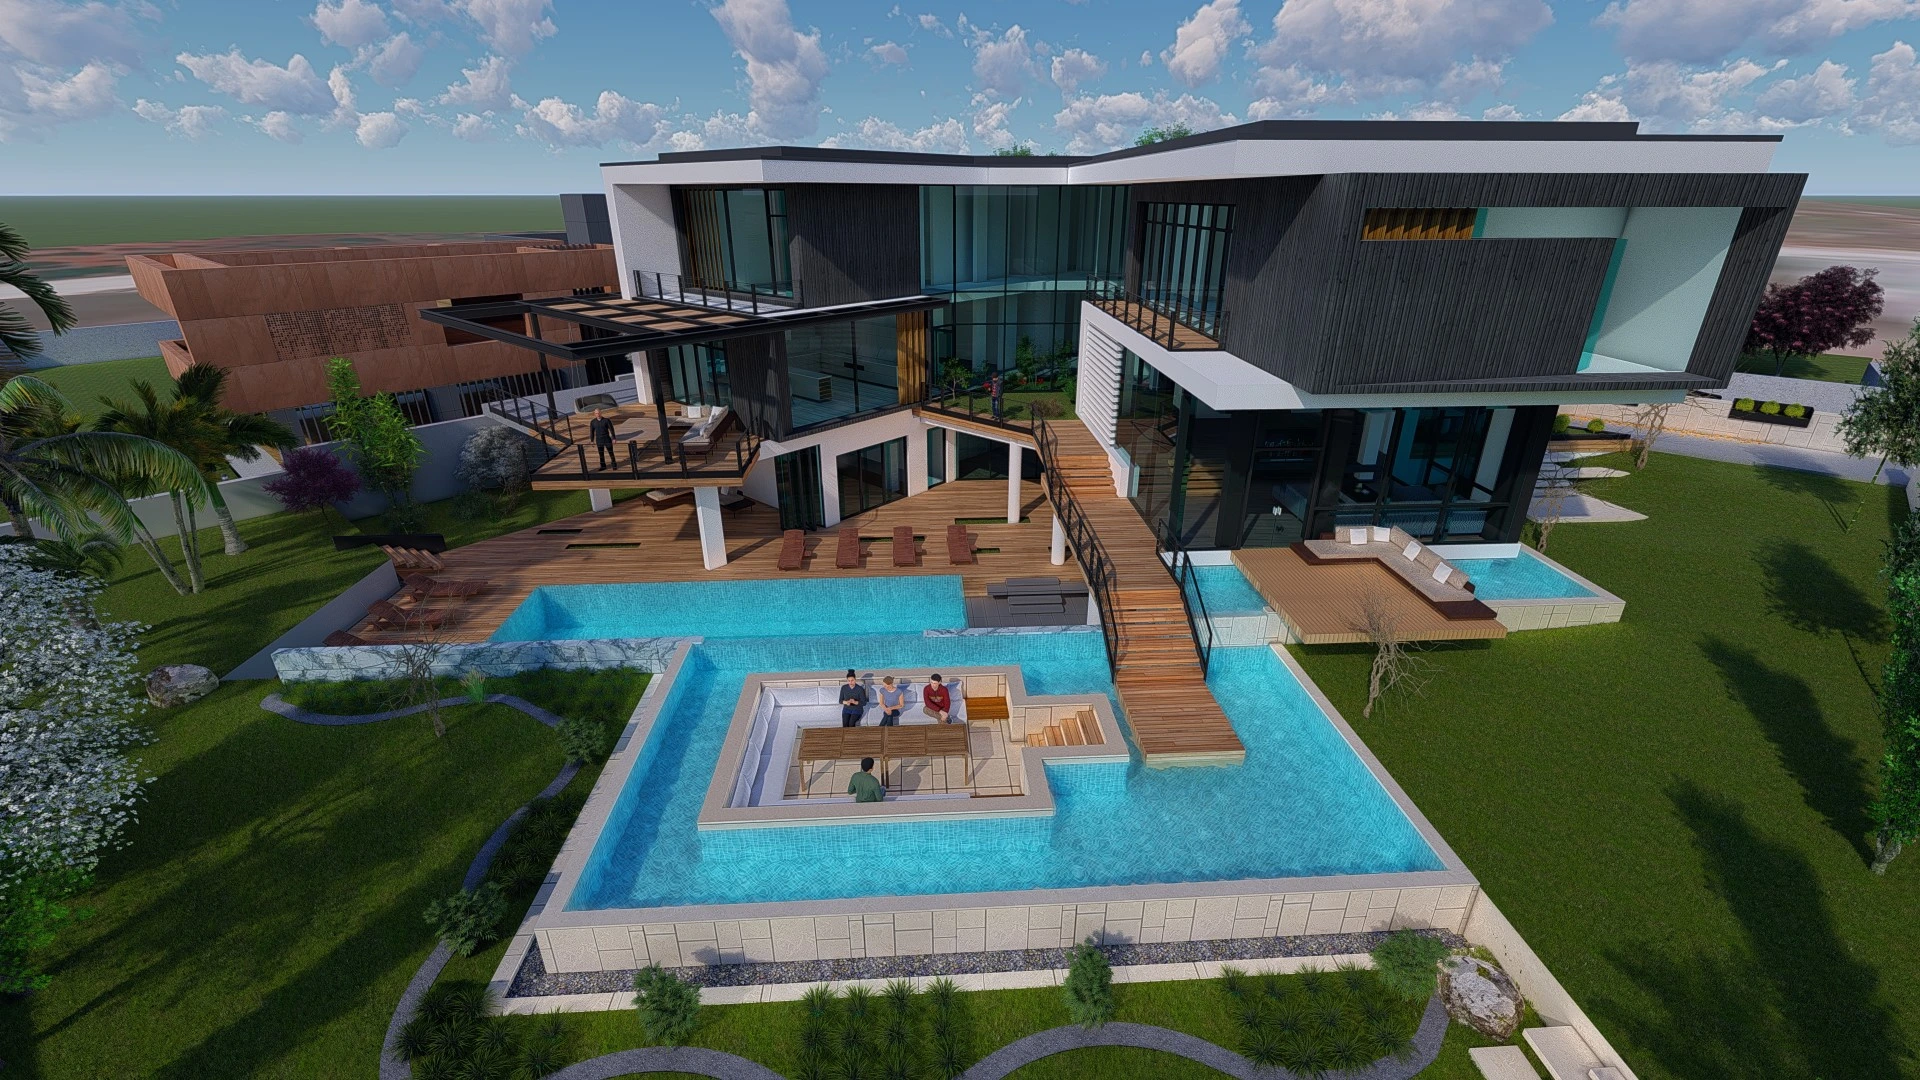
The main goal of the C.A. Villa design was not simply to create a visually striking residence, but to establish a comfortable living environment with strong social spaces. For this reason, the pool and wellness functions were positioned on a lower level, providing greater privacy from the surroundings while allowing these areas to connect directly with one another.
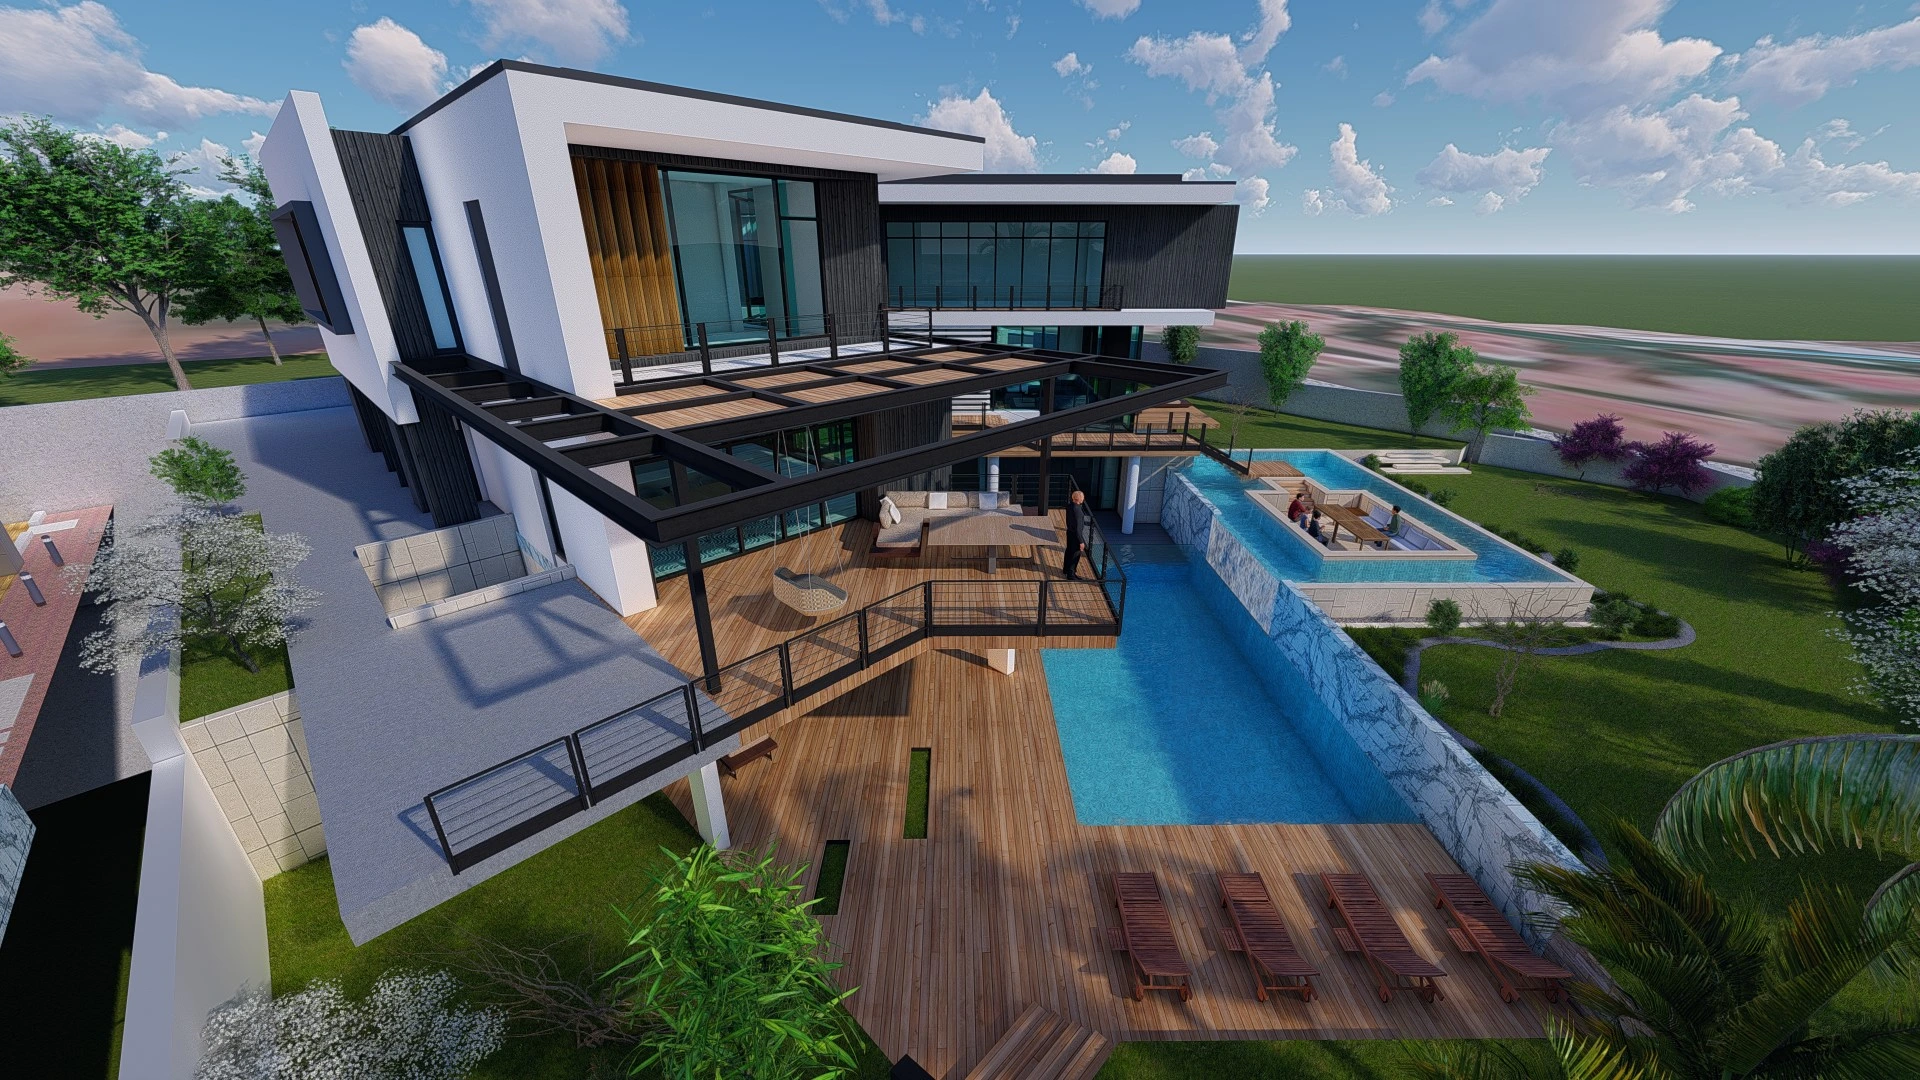
Terraces, outdoor seating areas and landscaping were arranged across different levels to create a continuous relationship between interior and exterior spaces. The pool zone was designed not only for swimming, but also as one of the main places for relaxation and social interaction.
Multi-Level Pools, Waterfalls and a Special In-Pool Seating Area
One of the most distinctive features of the project is its multi-level pool composition. Water surfaces positioned at different elevations and connected through waterfall transitions reinforce the stepped character of the architecture and add strong visual movement to the outdoor spaces.
A dedicated seating area was also designed within the pool, allowing users to experience the water more directly. Timber terraces, lightweight pergola-like structures, outdoor dining and relaxation areas, stairs and bridges were all developed as complementary elements of this water-centered landscape composition.
Pool, Gym, Turkish Bath and Sauna Organized on the Lower Level
Positioning the pool on a lower level created an important advantage in terms of privacy. This level was also connected with the gym, Turkish bath and sauna, forming a dedicated wellness and recreation zone within the villa.
As a result, relaxation, exercise and water-based activities were not treated as isolated rooms, but as parts of the same lifestyle scenario. Creating uninterrupted transitions from the interior spaces toward the pool and landscape was one of the main design objectives.
A Strong and Luxurious Architectural Identity with a Restrained Material Palette
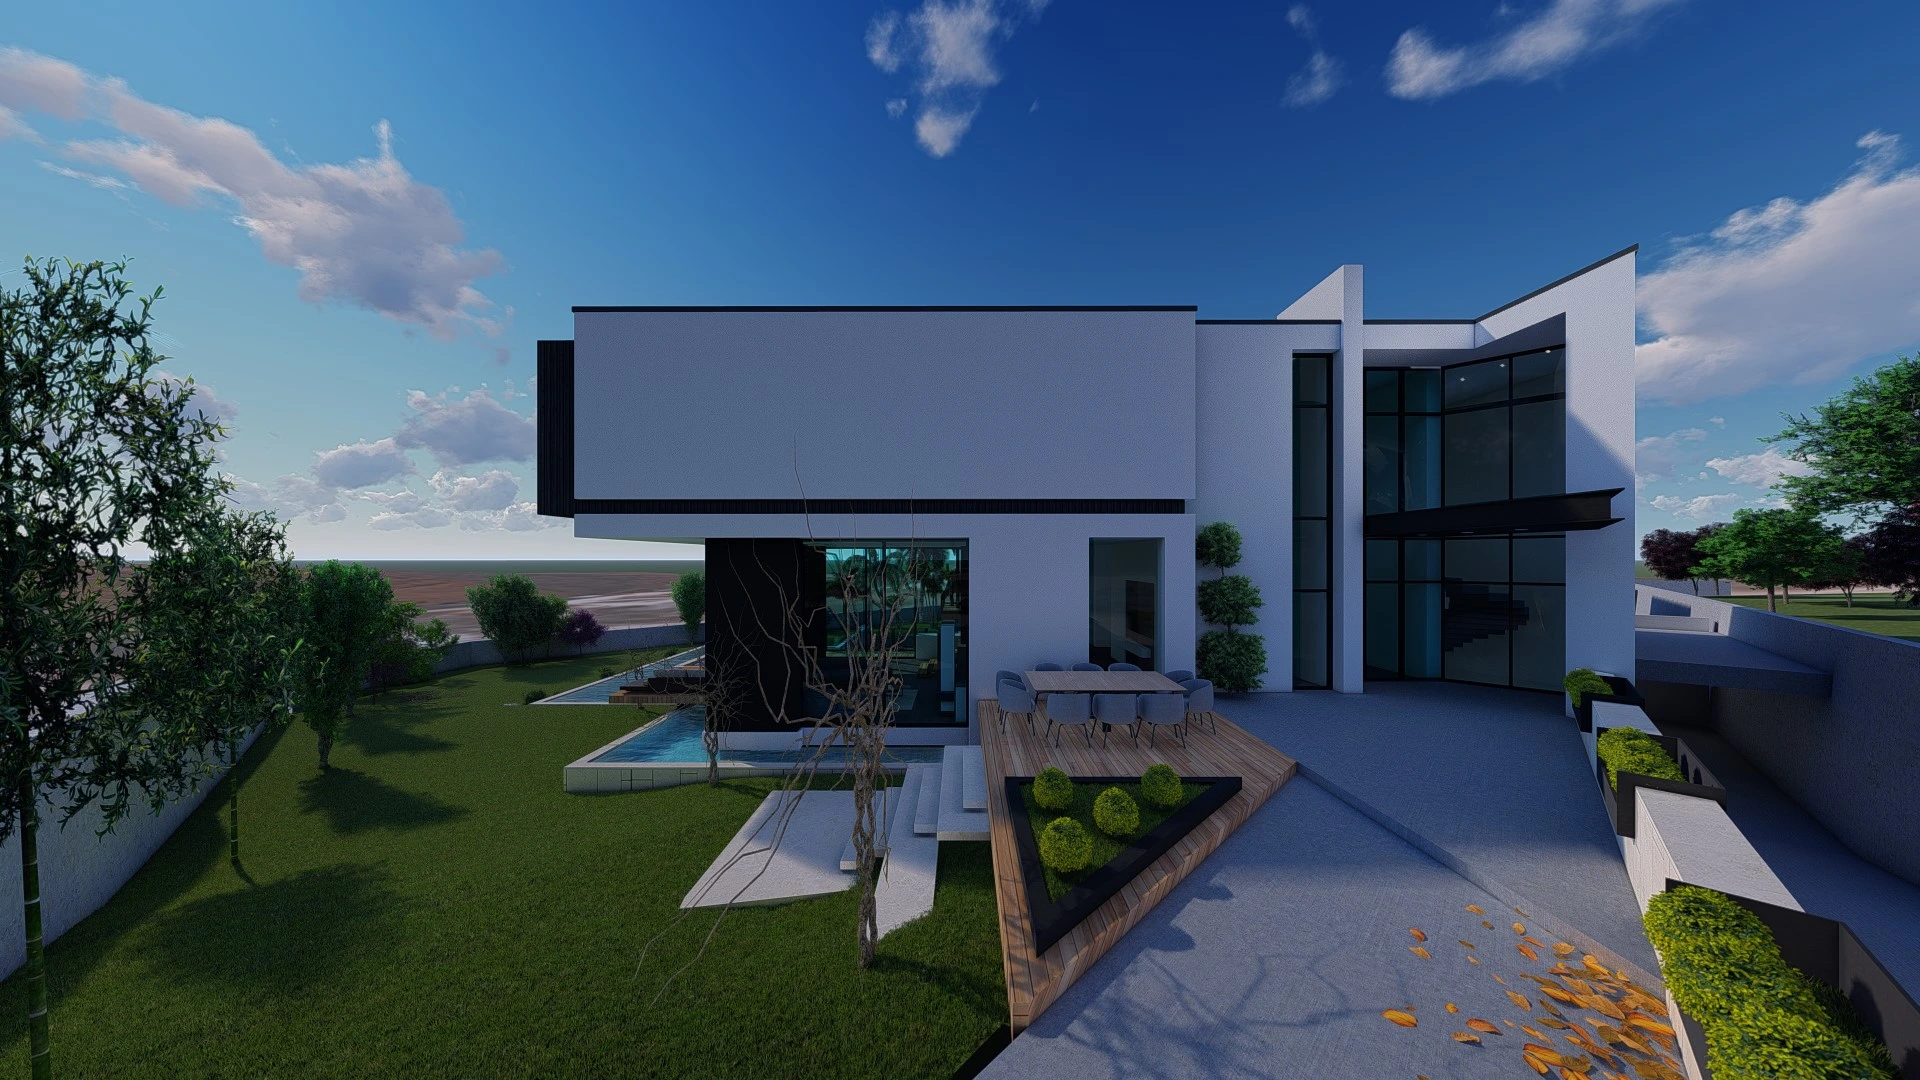
The façade combines painted plaster surfaces with Thermowood cladding to create a modern, warm and timeless architectural character. Large glazed surfaces strengthen the relationship between indoor spaces and natural light, while the horizontal massing emphasizes the villa’s wide and prestigious appearance.
The contrast between light-colored volumes, darker surfaces and timber textures keeps the façade language clear and refined. Rather than relying on an excessive number of materials, the sense of luxury is created through proportion, massing, light and carefully balanced material relationships.
A Layered Living Experience from the Entrance to the Landscape
An inner garden at the entrance creates a more private and landscape-oriented arrival experience from the first moment of entry. Around the villa, terraces at different levels, outdoor dining areas, relaxation zones and landscape elements were connected to form a continuous outdoor living scenario.
This approach transforms the villa from a building perceived only through its façades into a complete living environment where water, landscape, open spaces and architectural massing are experienced together.
A Holistic Villa Design Where Luxury Is Created Through Water, Landscape and Levels
What makes C.A. Villa distinctive is that its sense of luxury is not based solely on façade design. Multi-level pools, waterfalls, the in-pool seating area, terraces, outdoor dining and relaxation zones, and landscaping were designed together so that the entire property functions as a single living experience.
The architecture’s layered organization across different levels provides advantages in both privacy and social use. At the same time, this composition gives the villa a strong visual identity and significantly enriches the use of its outdoor spaces.
Visualization: Lumion
We Design Luxury Residences Together with Their Complete Lifestyle Scenario
Architectural Design, Rendering and Animation for Luxury Villa Projects
We can develop your villa project as a complete architectural experience, from the building design to pools and outdoor living spaces, and present it through photorealistic renderings and architectural animation.