
Wastewater Treatment Plant Administrative Building Exterior Rendering Project
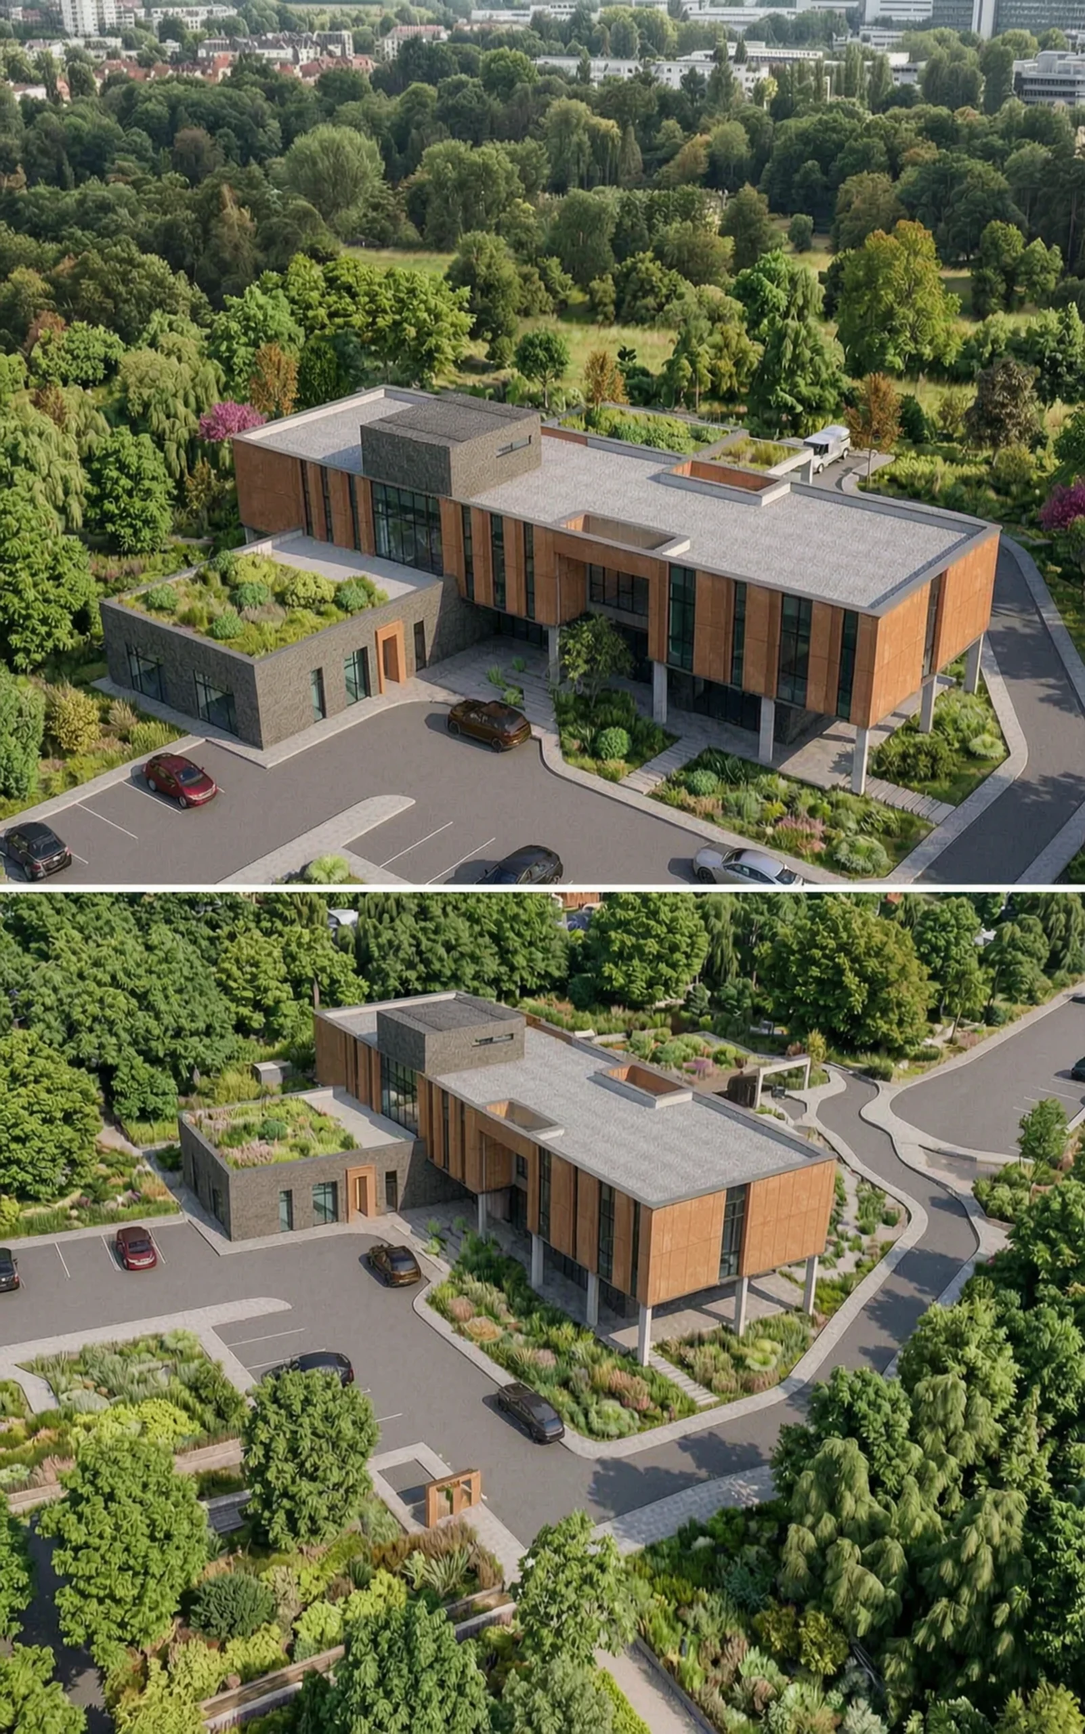
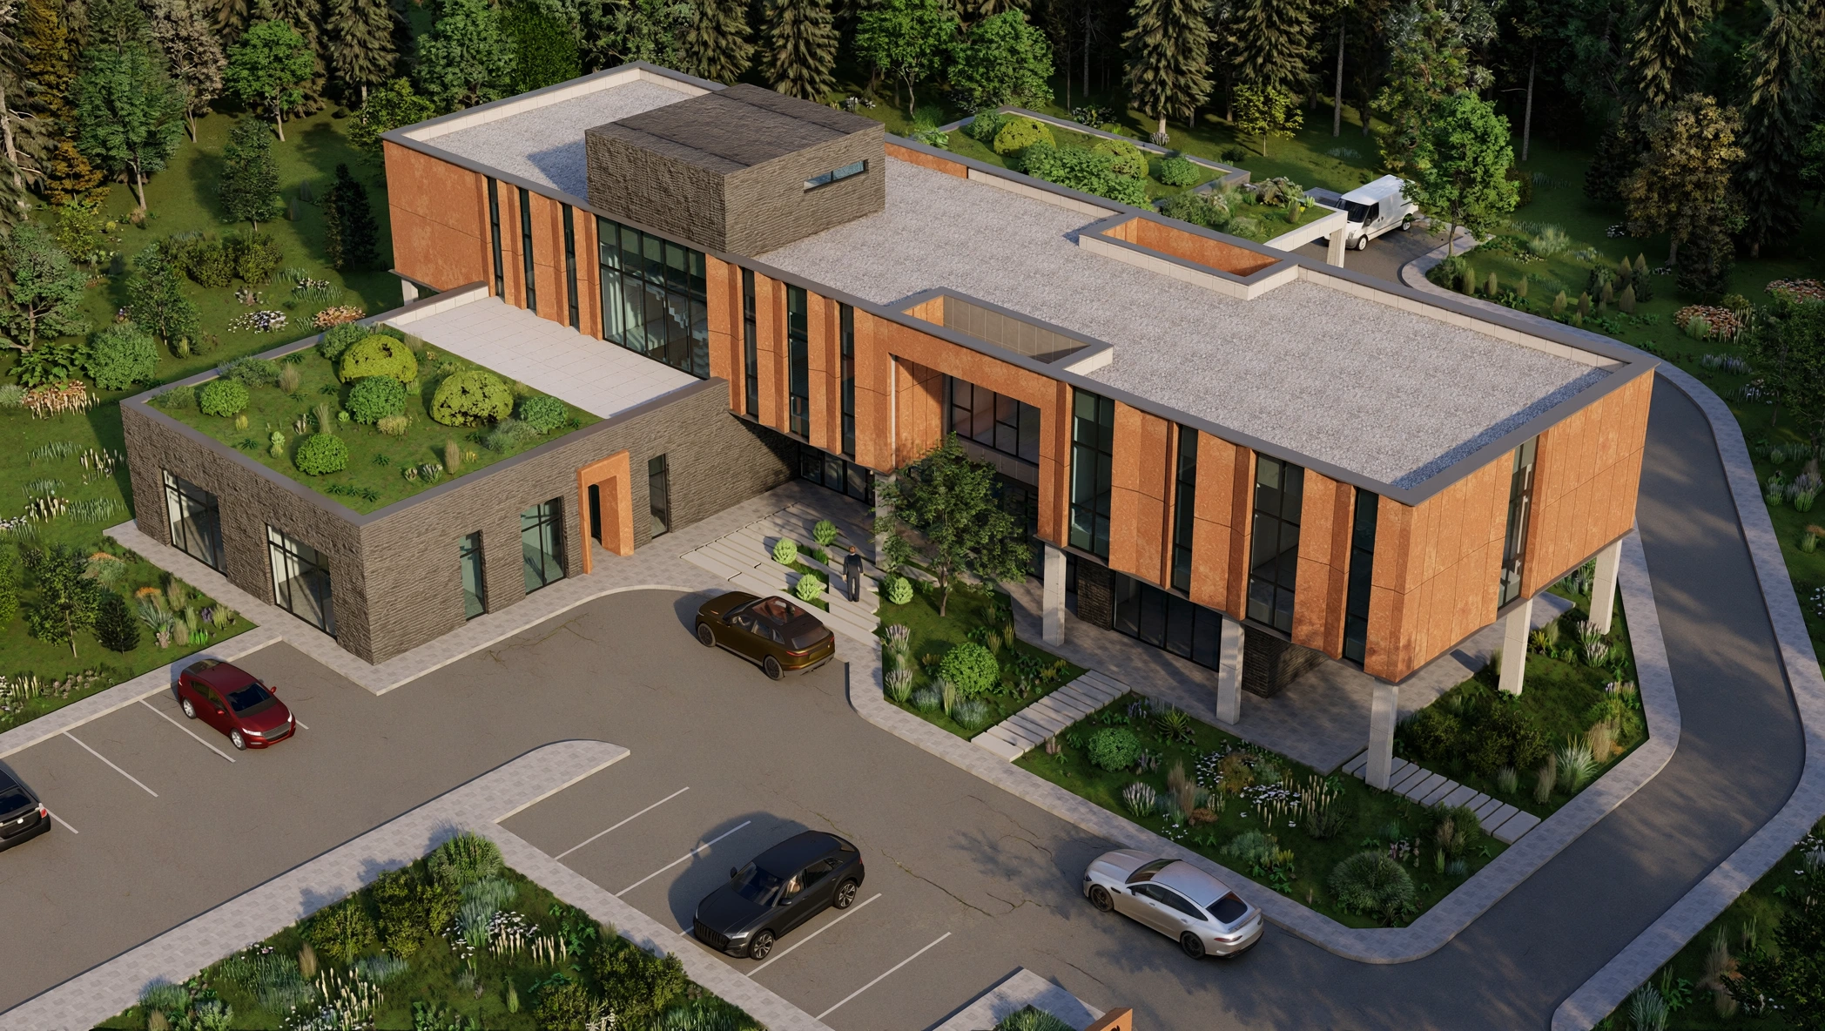
Located in Sahinbey, Gaziantep, this administrative building exterior rendering project was developed for the management building of a wastewater treatment plant. With an approximate area of 1,275 m², the building was designed with a modern corporate identity and a flexible architectural approach capable of responding to future operational needs while supporting employee comfort and efficient day-to-day use.
A Corporate Administrative Building Combining Flexibility with Green Working Spaces
The project was developed with the aim of transforming the administrative building of a technical facility into a more contemporary, high-quality and user-friendly workplace rather than a conventional enclosed office block. Although it serves the operational needs of a wastewater treatment plant, the building was designed to maintain a strong corporate character while also offering employees a brighter, more natural and more motivating working environment.
For this reason, the building was approached as more than a simple office volume. The entrance, internal gardens, dining area, terraces and green roof were all considered as part of a more complete workplace environment.
A Modern Corporate Identity with Corten-Look Composite, Glass and Brick
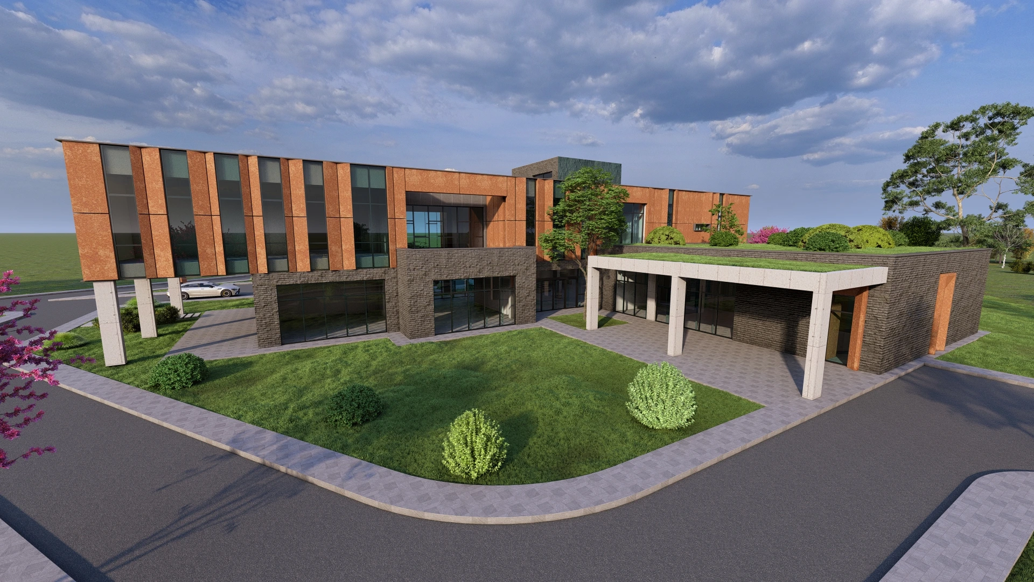
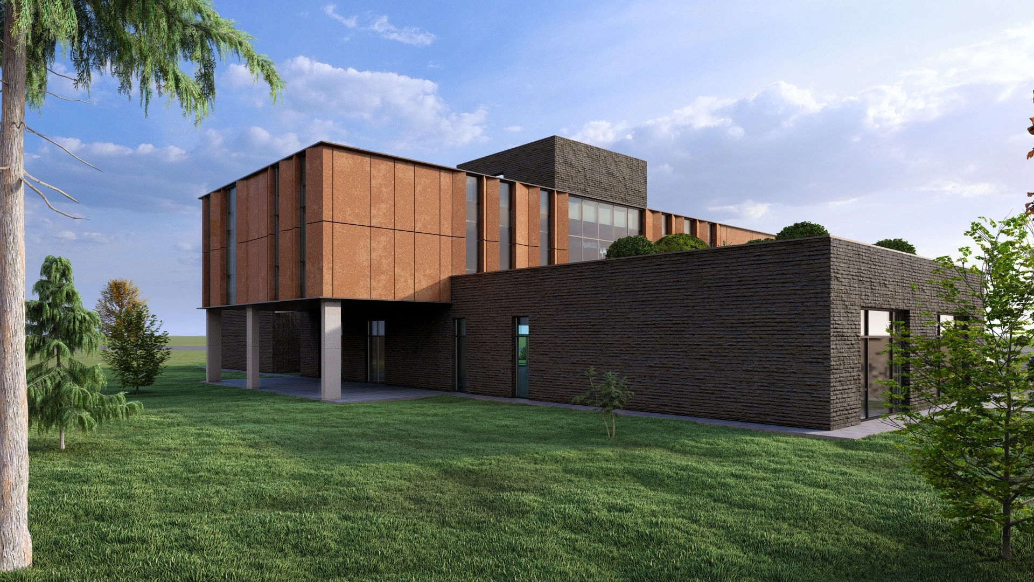
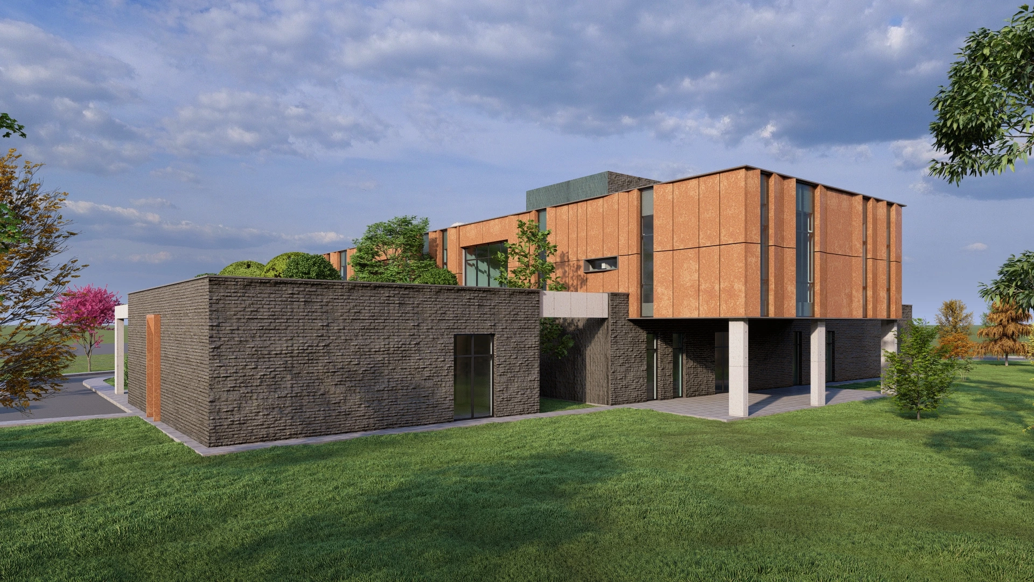
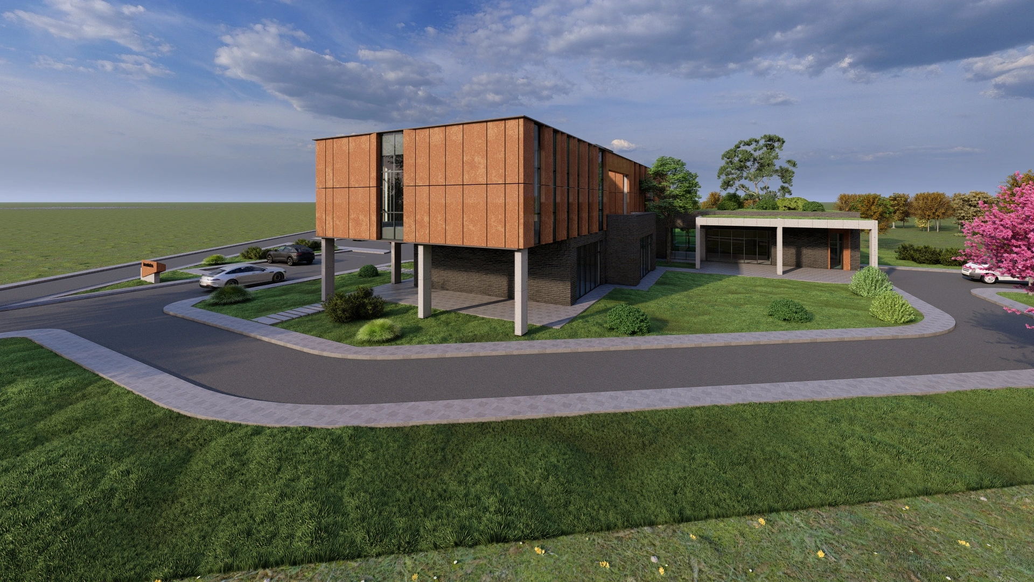
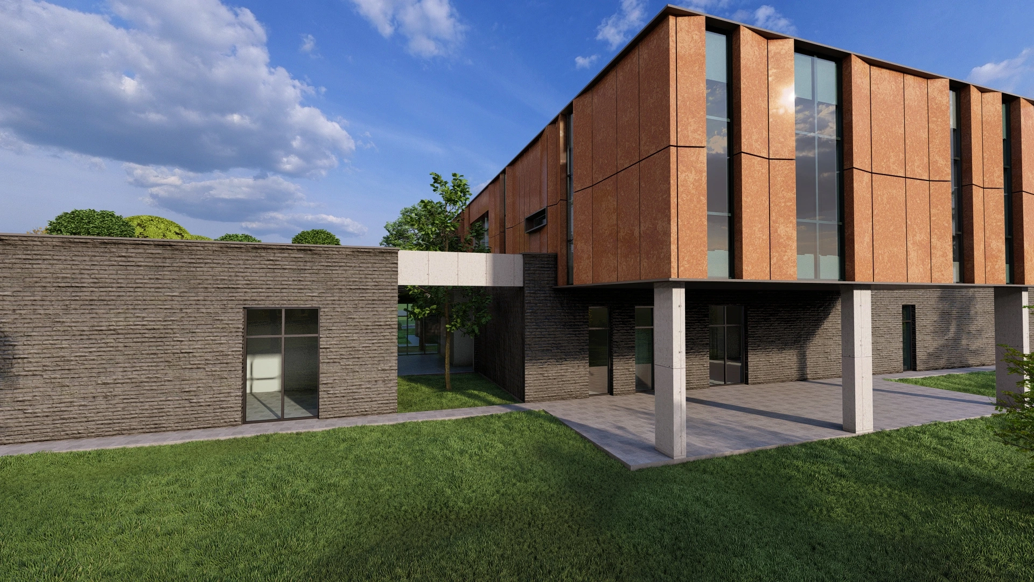
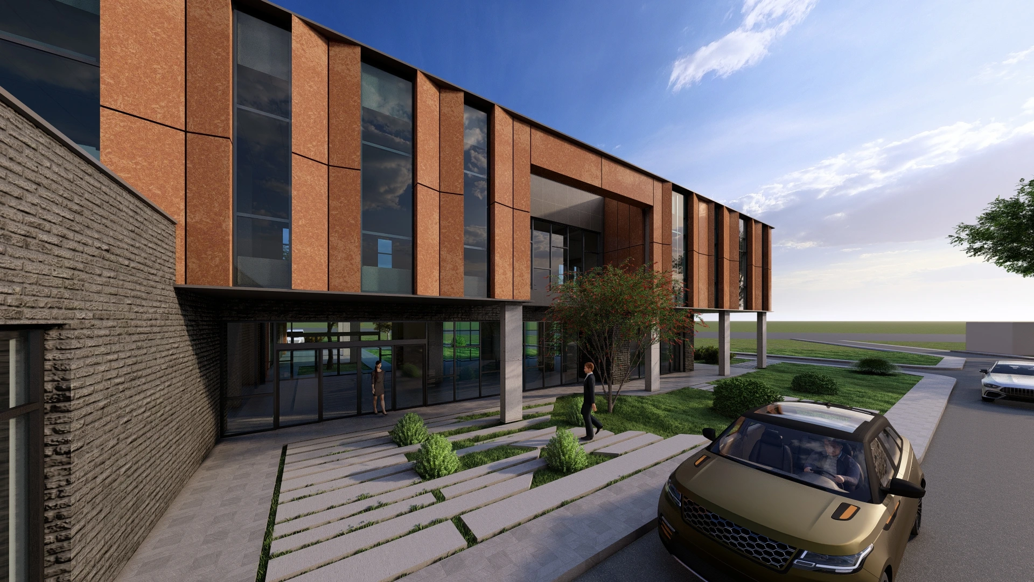
The architectural language was designed to be modern and corporate while avoiding a monotonous facade expression. Corten-look composite panels, glazed surfaces and brick textures were combined to create both the seriousness appropriate for a technical facility and a contemporary architectural character.
Angled facade-cladding movements became one of the main elements giving the building a more dynamic appearance. Through this expressive facade language, the administrative building functions not only as a practical workplace but also as a memorable corporate face for the facility.
A T-Shaped Plan Designed to Grow and Adapt Over Time
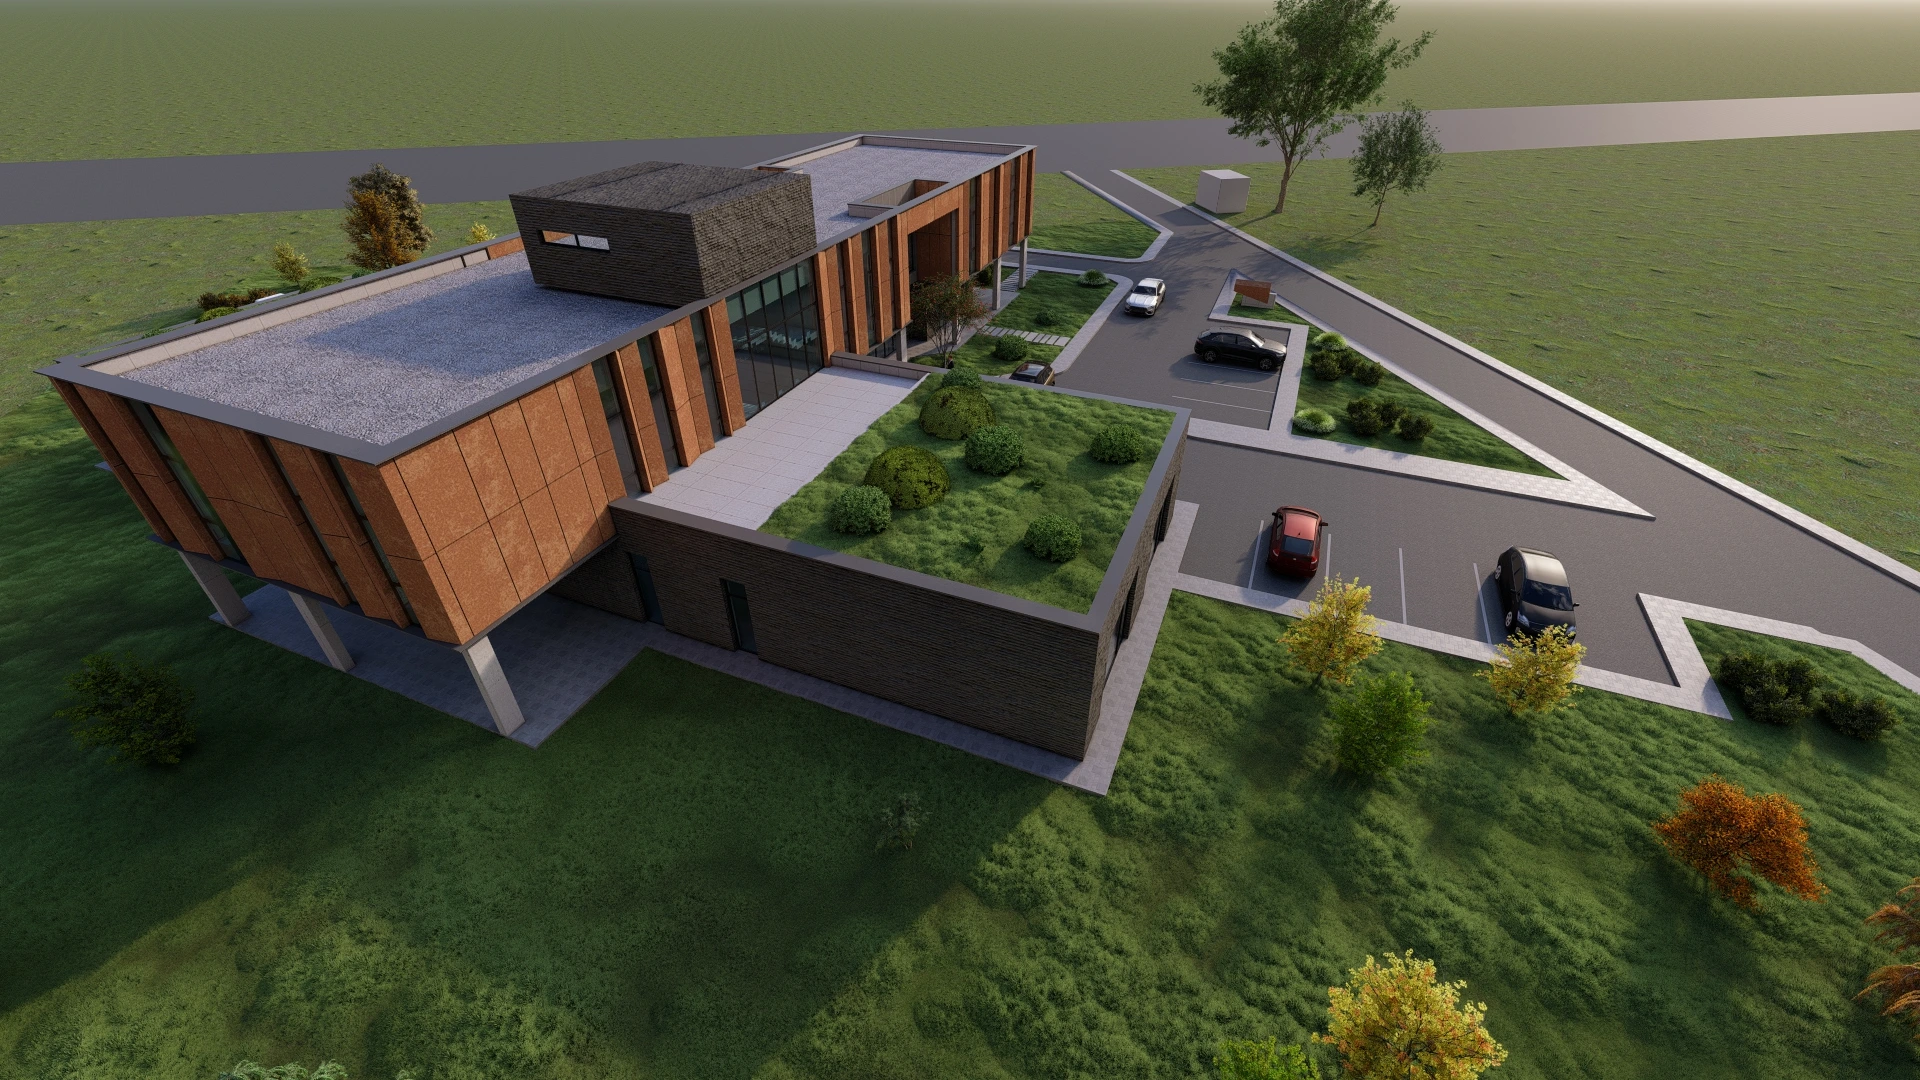
One of the key decisions that makes the project distinctive is its ability to accommodate future growth and change. The building is organized in a T-shaped plan, with different functions placed in separate wings. This creates a clear internal organization while also establishing a flexible system that can respond to new requirements over time.
For example, if an additional office is needed in the laboratory wing, the new space can be introduced through a localized modification without redesigning the entire building. This approach allows the project to function not only as a solution for current needs, but also as a corporate infrastructure capable of adapting to future demands.
Internal Gardens, Terraces and a Green Roof for a More Livable Workplace
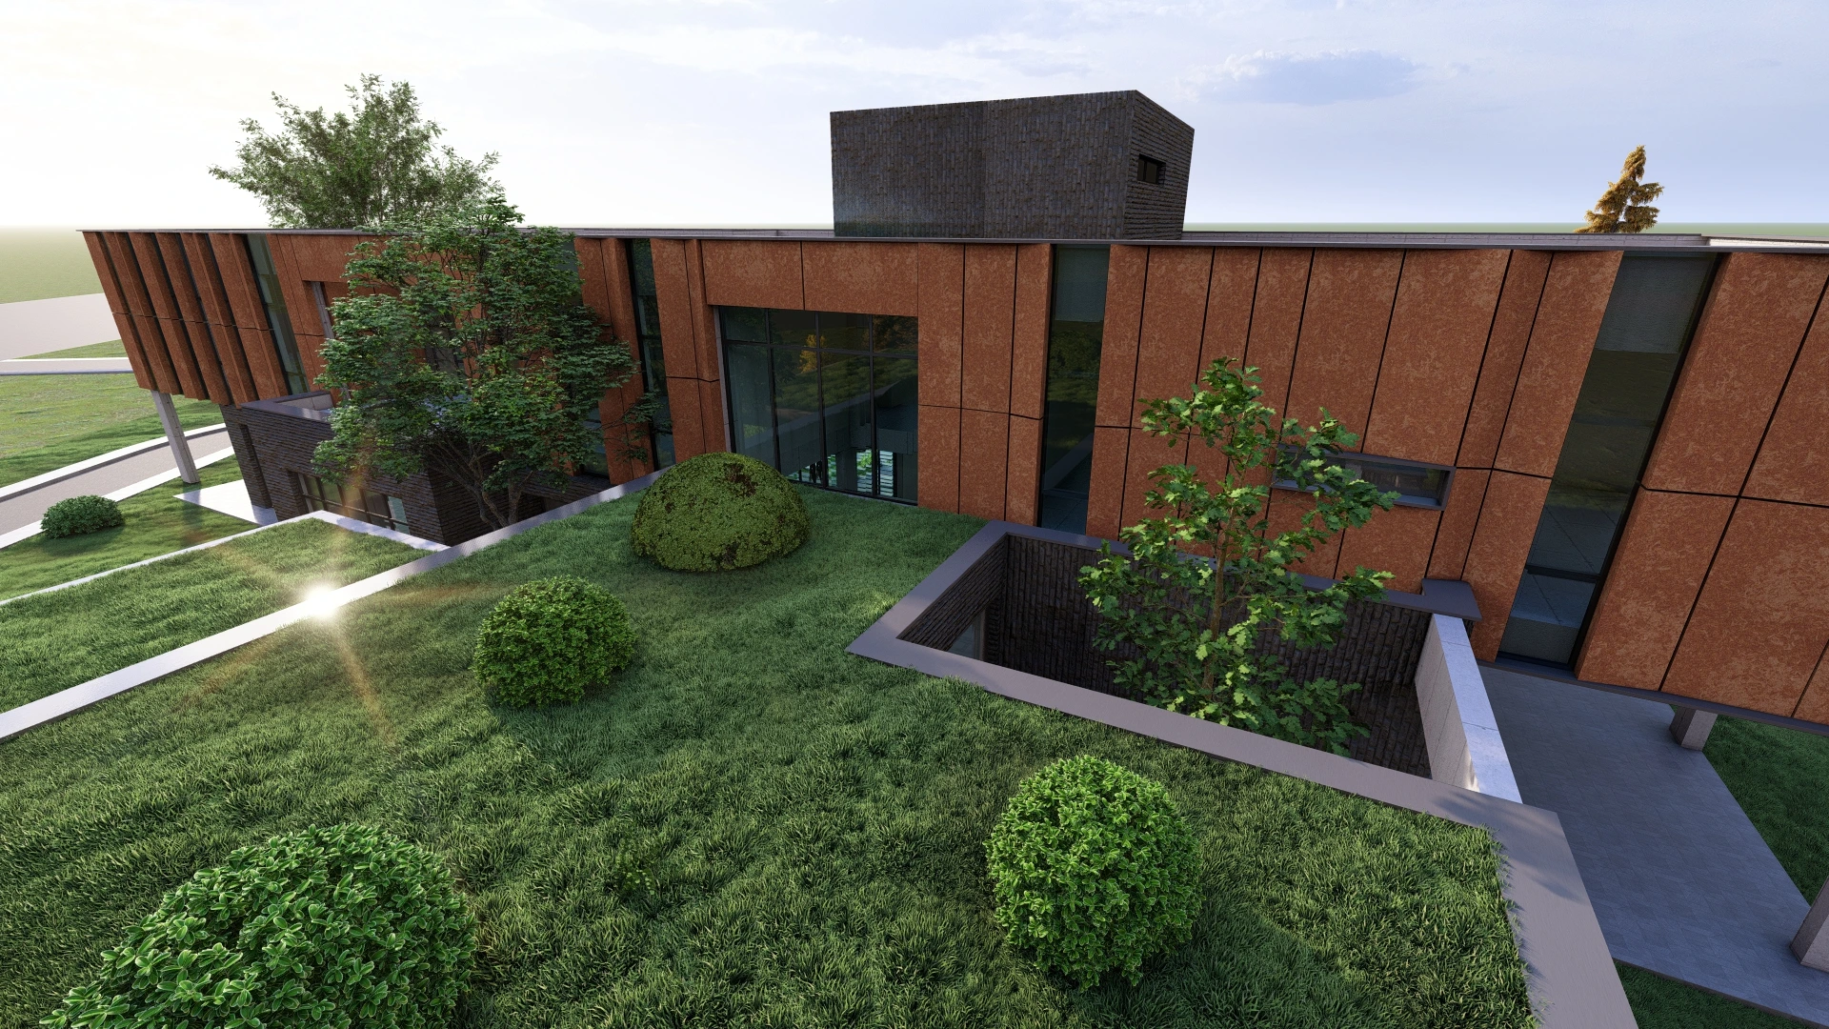
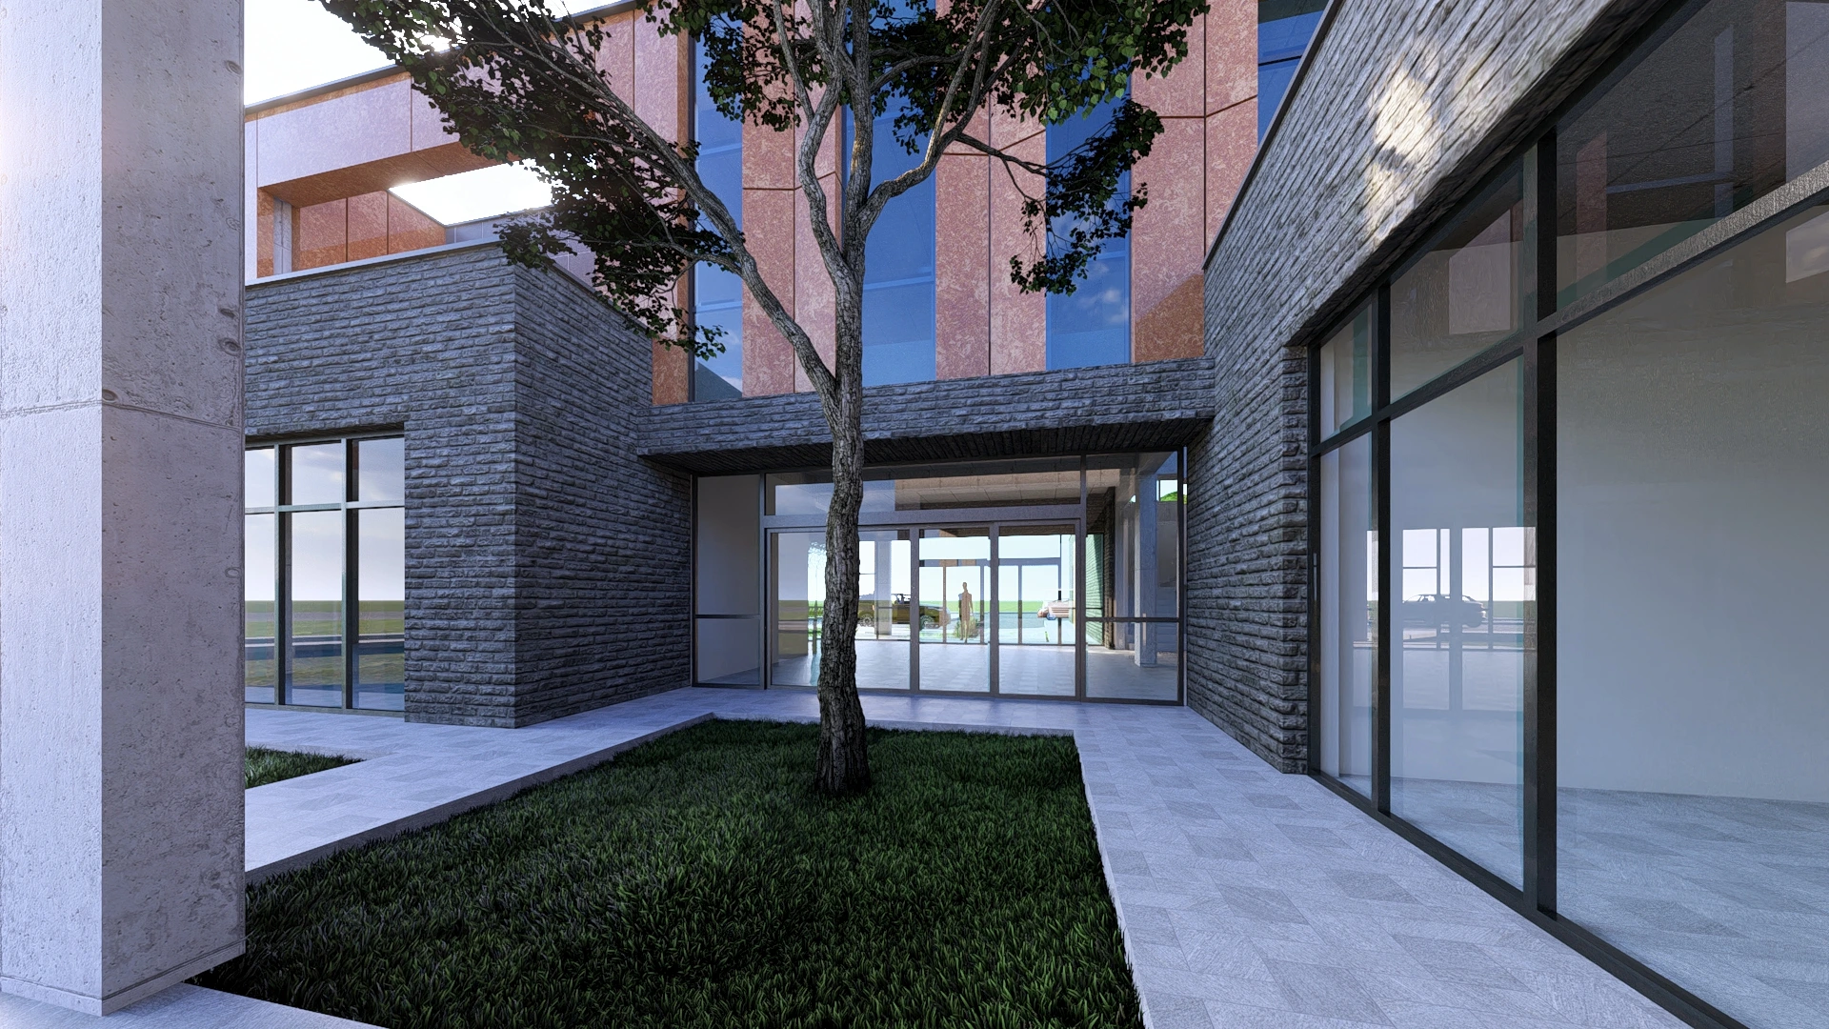
The project gives importance not only to office spaces but also to shared areas that improve the everyday experience of employees. The entrance zone, dining area, internal gardens, terraces and green roof create a brighter, more inviting environment with stronger connections to nature.
Introducing these social and semi-open spaces into a technical and corporate building helps reduce the monotony often associated with working environments. The surrounding landscape reinforces this approach and allows the building to be experienced as a more complete architectural composition.
Controlled Design Decisions That Allow Future Modifications
Buildability in this project was considered not only in terms of material selection, but also through a planning strategy that allows future modifications without disrupting the entire building. The plan organization and functional distribution were developed so that new requirements could be addressed through targeted interventions.
This gives the building a flexible architectural logic that can respond to future expansion, additional departments or operational changes while continuing to meet its current administrative requirements.
Bringing Corporate Identity, Nature and Flexibility Together in One Workplace
What makes the Wastewater Treatment Plant Administrative Building distinctive is the way it reinterprets a technical and corporate building type through a more humane, green and adaptable architectural approach. In response to the repetitive and enclosed nature often associated with office life, the project introduces internal gardens, terraces, a green roof and landscape elements to create a livelier working atmosphere.
At the same time, the expandable planning strategy allows the building to address not only present-day needs but also future operational requirements, making it a long-term corporate solution.
Visualization: Lumion
We Design Corporate Buildings to Be Both Functional and Livable
A New Implementation Decision Is Currently Awaited
The administrative building project has been completed at the design stage and is currently awaiting a new implementation decision. The project remains relevant as a flexible, future-oriented corporate building proposal with a strong relationship between workplace quality, landscape and architectural identity.
Architectural Design and Professional 3D Visualization for Administrative Buildings
We develop functional and distinctive architectural solutions for administrative buildings, corporate facilities and technical structures, and present them through professional photorealistic visualizations.