EXTERIOR RENDERING
We accurately present how your buildings, commercial developments, and landscaped areas relate to their surroundings. Realistic material reflections reveal the architectural identity of every façade.

Experience your project in its most realistic form before construction begins with our professional 3D architectural visualization services. We transform technical drawings into compelling presentations using advanced lighting techniques, Global Illumination (GI), and high-quality photorealistic textures.
Whether your project is a commercial building, office, retail space, educational facility, or modern residence, our high-resolution 3D architectural visualization work reveals its full potential to investors and clients.Using V-Ray technology and PBR materials, we refine every scene down to the smallest detail and create an atmosphere as close to reality as possible.For more inspiration, you can explore our projects , or contact us to discuss a solution tailored to your needs.
We accurately present how your buildings, commercial developments, and landscaped areas relate to their surroundings. Realistic material reflections reveal the architectural identity of every façade.
We transform concepts designed for living spaces, commercial interiors, and similar environments into realistic visual experiences. From fabric textures to floor finishes, we create distinctive interiors in which every detail can be felt.
Take a virtual journey through your project. Fluid camera movement and dynamic lighting bring your design to life, allowing investors and clients to experience it with cinematic impact.
Present your products and furniture with studio-quality visuals. We create striking product renderings with precise lighting, accurate PBR materials, and high-resolution output.
See how your project will appear in the real world before construction begins. We integrate your 3D models into aerial drone photographs with precise scale, perspective, and positioning.
We transform conventional 2D drawings into clear, accessible 3D presentations. Our floor plans communicate spatial volume and furniture placement in a way that is easy for everyone to understand.
SERVICES
Render Ofisim provides 3D architectural visualization services for interior, exterior, landscape, and architectural animation projects. Each study is prepared according to the project type and presentation requirements.
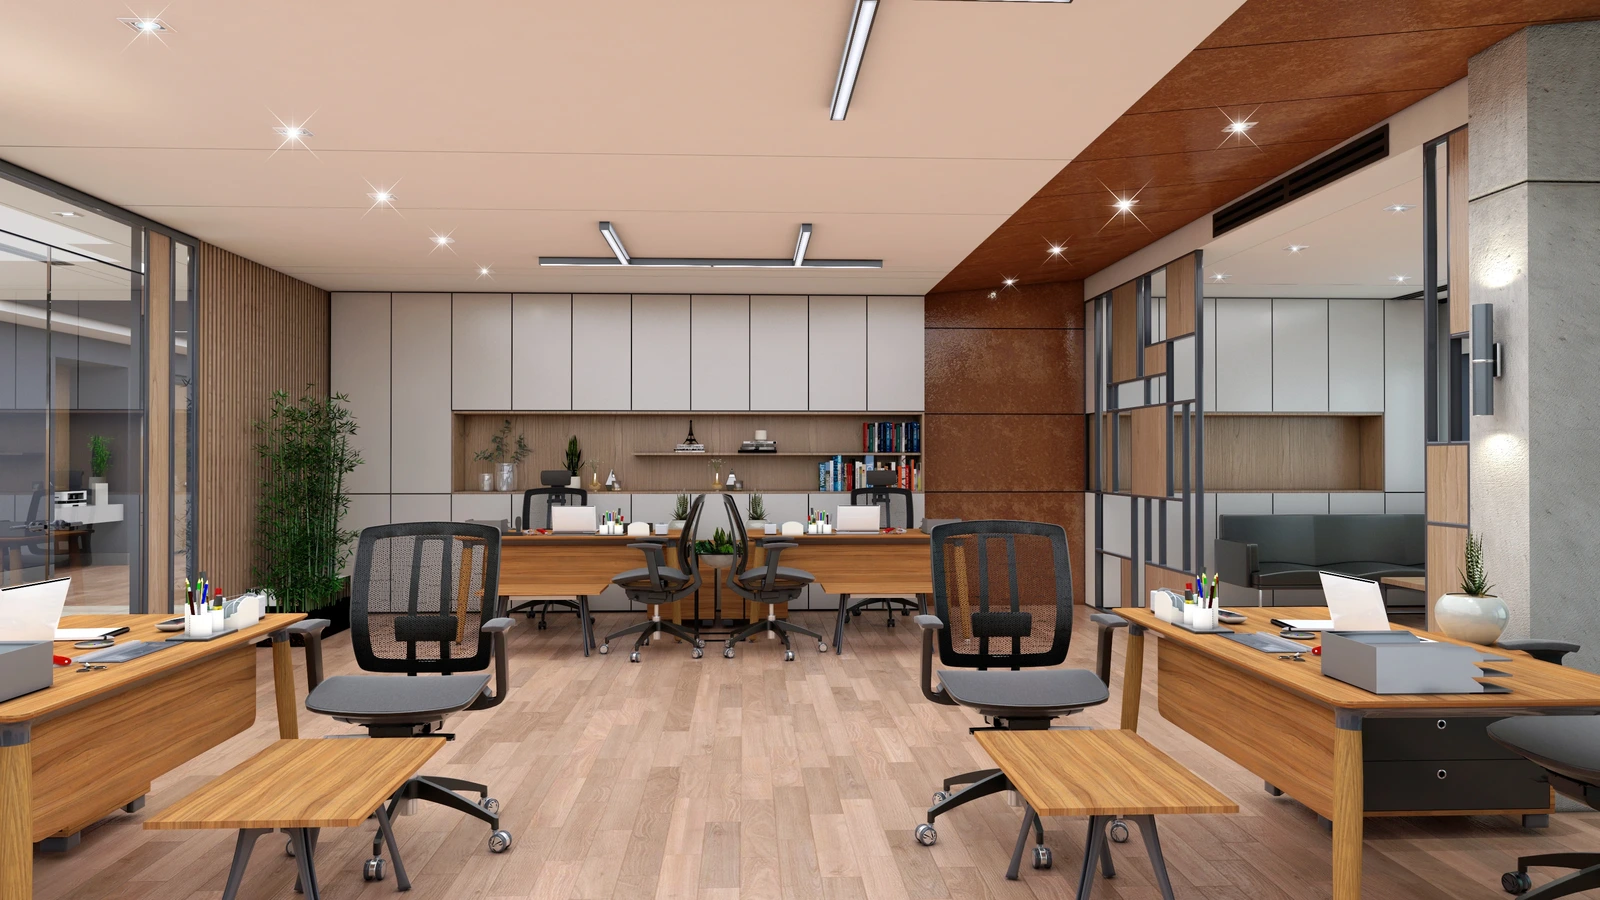
3D architectural visualization helps design decisions, spatial relationships, and material selections to be evaluated more clearly before construction begins. At Render Ofisim, we visualize architectural designs by developing lighting, materials, camera angles, and composition around the specific requirements of each project.
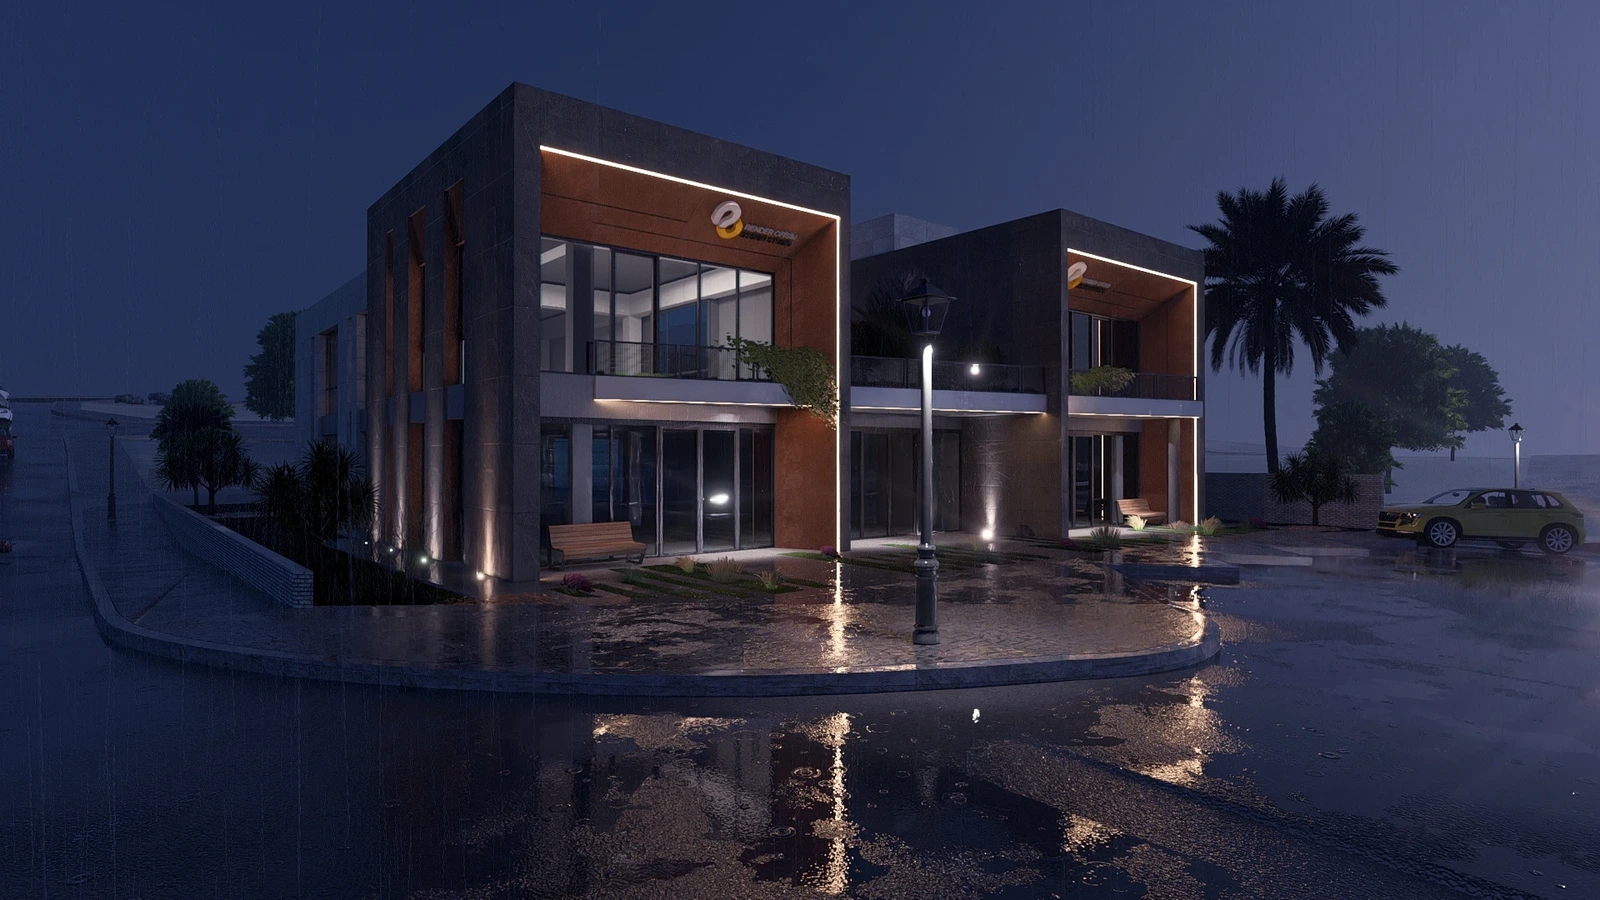
For interior projects, we visualize the atmosphere, intended use, and material language of the space. For exterior projects, we present the relationship between the building, its surroundings, landscape, and massing. We prepare project-specific renderings for villas, residences, offices, retail spaces, restaurants, and commercial buildings.
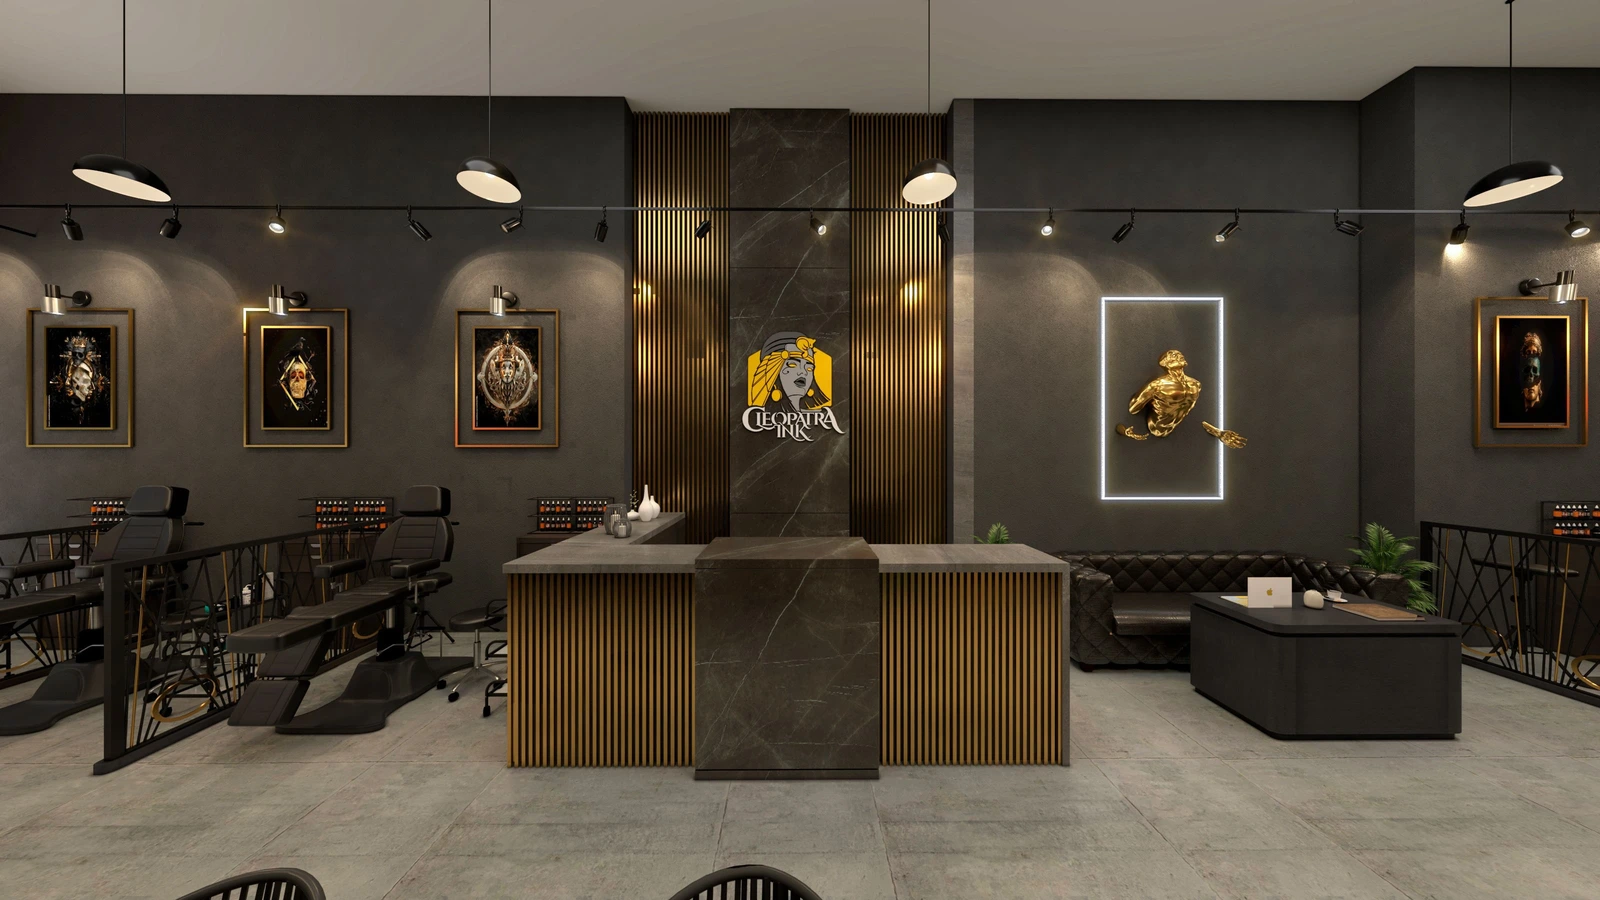
In addition to still renderings, we produce architectural animations, integrate projects into drone imagery, and prepare presentation-focused visual content. These studies communicate the spatial organization, environmental context, and design approach of a project more clearly.
Share your project type, required number of visuals, and delivery expectations with us so we can plan the most suitable 3D architectural visualization service together. You can also use our price calculator to estimate your starting budget.