Quality
We carefully balance architectural accuracy, lighting, materials, composition, and atmosphere so every visual communicates the project clearly and convincingly.

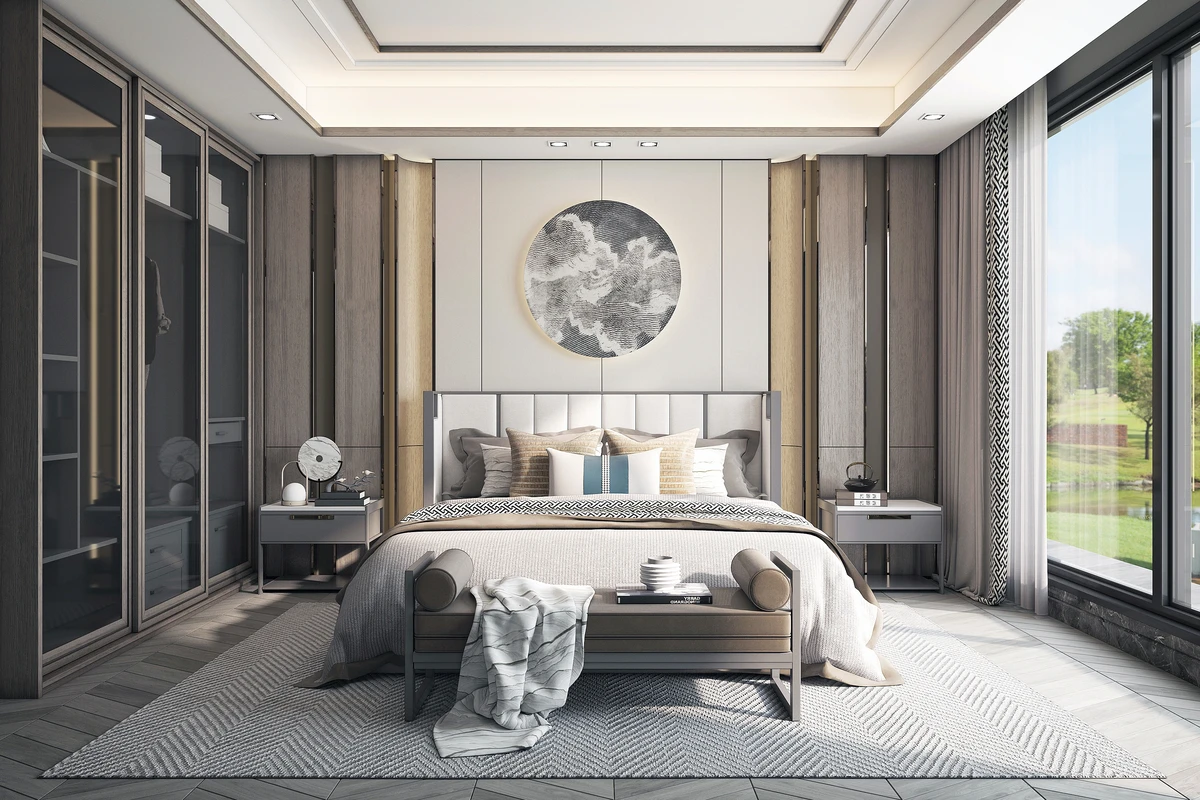
Render Ofisim is a visualization studio that helps architectural projects be communicated more clearly from the design process through the presentation stage. Drawing on our architectural background, we consider massing, materials, lighting, surroundings, and spatial relationships as an integrated whole.
For interior and exterior projects, we approach each study according to its intended use, target audience, and narrative language. We plan material character, lighting scenarios, and camera angles not only to create an attractive image, but also to communicate the atmosphere of the design accurately.
Our 3D modeling and photorealistic rendering work is prepared for project presentations, promotional content, and communication processes. We define the project scope and visual expectations together and manage the process in a structured manner.


Co-Founder & Architect
With a foundation in architecture, he transforms raw ideas into high-resolution projects that feel tangible and real.

Co-Founder & Graphic Design Specialist
With her design expertise, she understands the spirit and material language of architectural projects, creating refined visual identities and presentation strategies that add value to each brand.
OUR BRAND VALUES
We combine photorealistic quality with architectural accuracy and buildability. Every project is treated not simply as an image-production task, but as a professional visualization process that supports design decisions, communication, and implementation.
We carefully balance architectural accuracy, lighting, materials, composition, and atmosphere so every visual communicates the project clearly and convincingly.
Our visuals are developed around realistic dimensions, available materials, constructible details, and solutions that can be implemented in real life.
We evaluate projects as a whole through form, function, scale, context, material language, and user experience—not only through visual impact.
Project scope, revisions, workflow, and delivery expectations are clarified from the beginning and managed through open communication.
We integrate new software, production techniques, and AI-assisted tools into our workflow whenever they improve quality, consistency, or efficiency.
We care not only about the final image, but also about how effectively the project is understood, presented, marketed, and approved.
To become a trusted and internationally preferred architectural visualization studio for architects, developers, investors, and brands seeking technically accurate and visually powerful presentations.
To transform architectural concepts into photorealistic, technically coherent, presentation-ready visuals that support design decisions and contribute to successful implementation.
ABOUT US
Render Ofisim is an architectural visualization studio that approaches projects through aesthetics, technical accuracy, and buildability. We prepare interior, exterior, landscape, and commercial projects for presentation with a clear and compelling visual language.
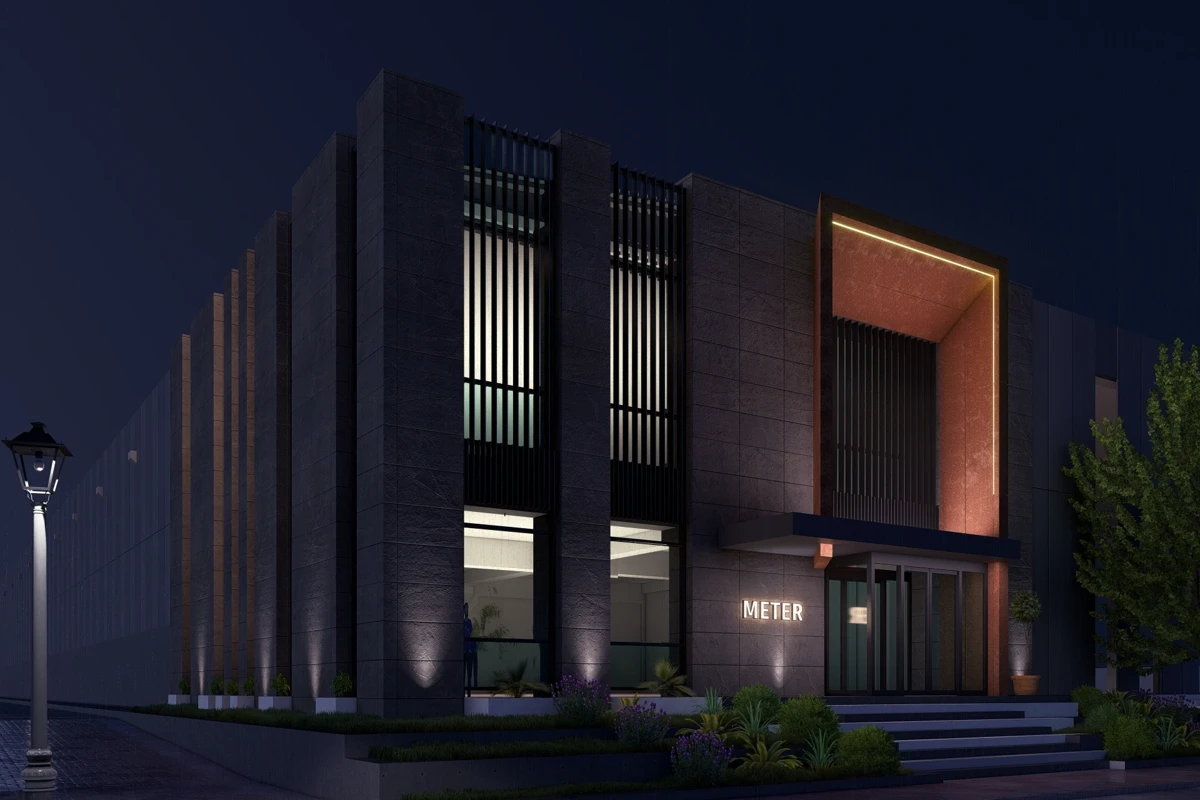
Render Ofisim is an architectural visualization studio committed to communicating projects accurately not only in terms of aesthetics, but also through buildability, technical coherence, and user experience.
For interior, exterior, landscape, and commercial projects, we create photorealistic 3D renderings for architects, developers, investors, and brands. Each study is developed according to real dimensions, material character, architectural context, and practical design decisions.
Our goal is not merely to produce striking imagery. We create visualization solutions that clarify design decisions, strengthen presentations, build confidence, and contribute to the implementation process.
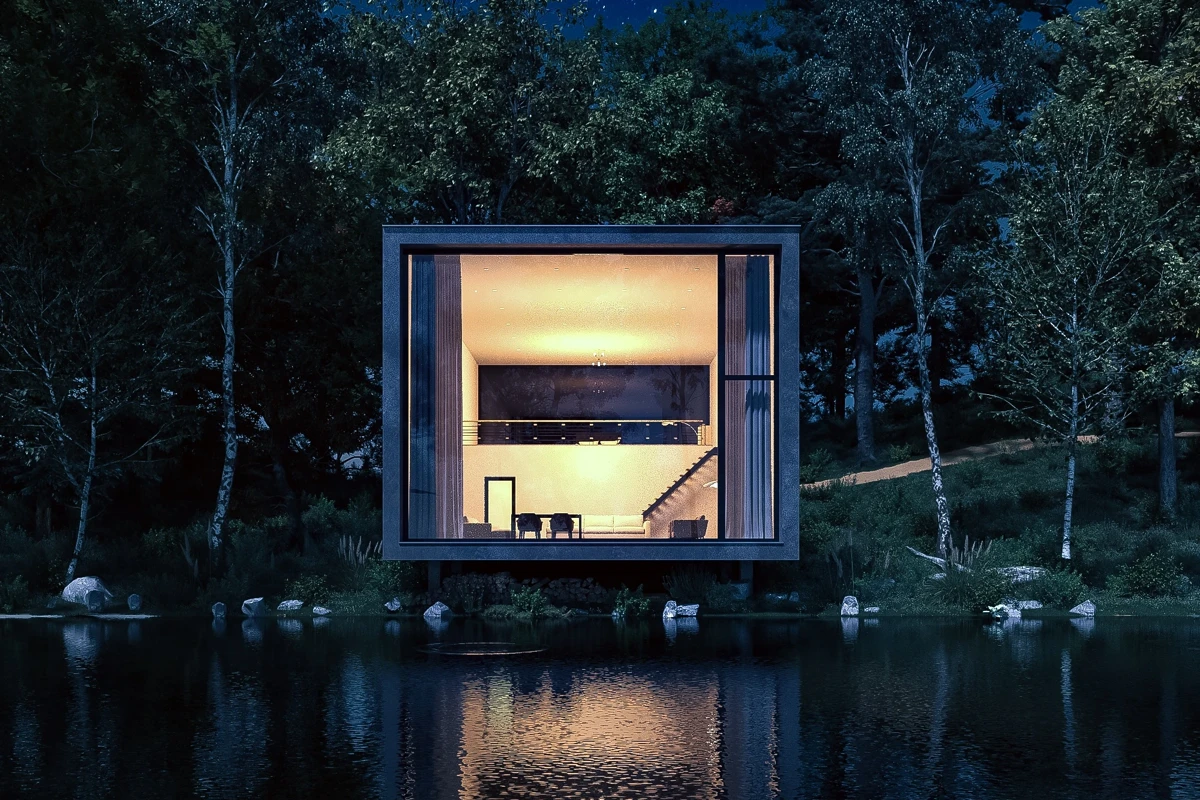
Every project is evaluated according to its architectural character, intended use, target audience, and presentation requirements. Lighting, materials, environmental context, and camera composition are considered together—not merely to create an attractive image, but to communicate design decisions accurately and clearly.
Rather than applying the same template to every commission, we develop a project-specific visualization language shaped by the building, its surroundings, and the experience it is intended to create.
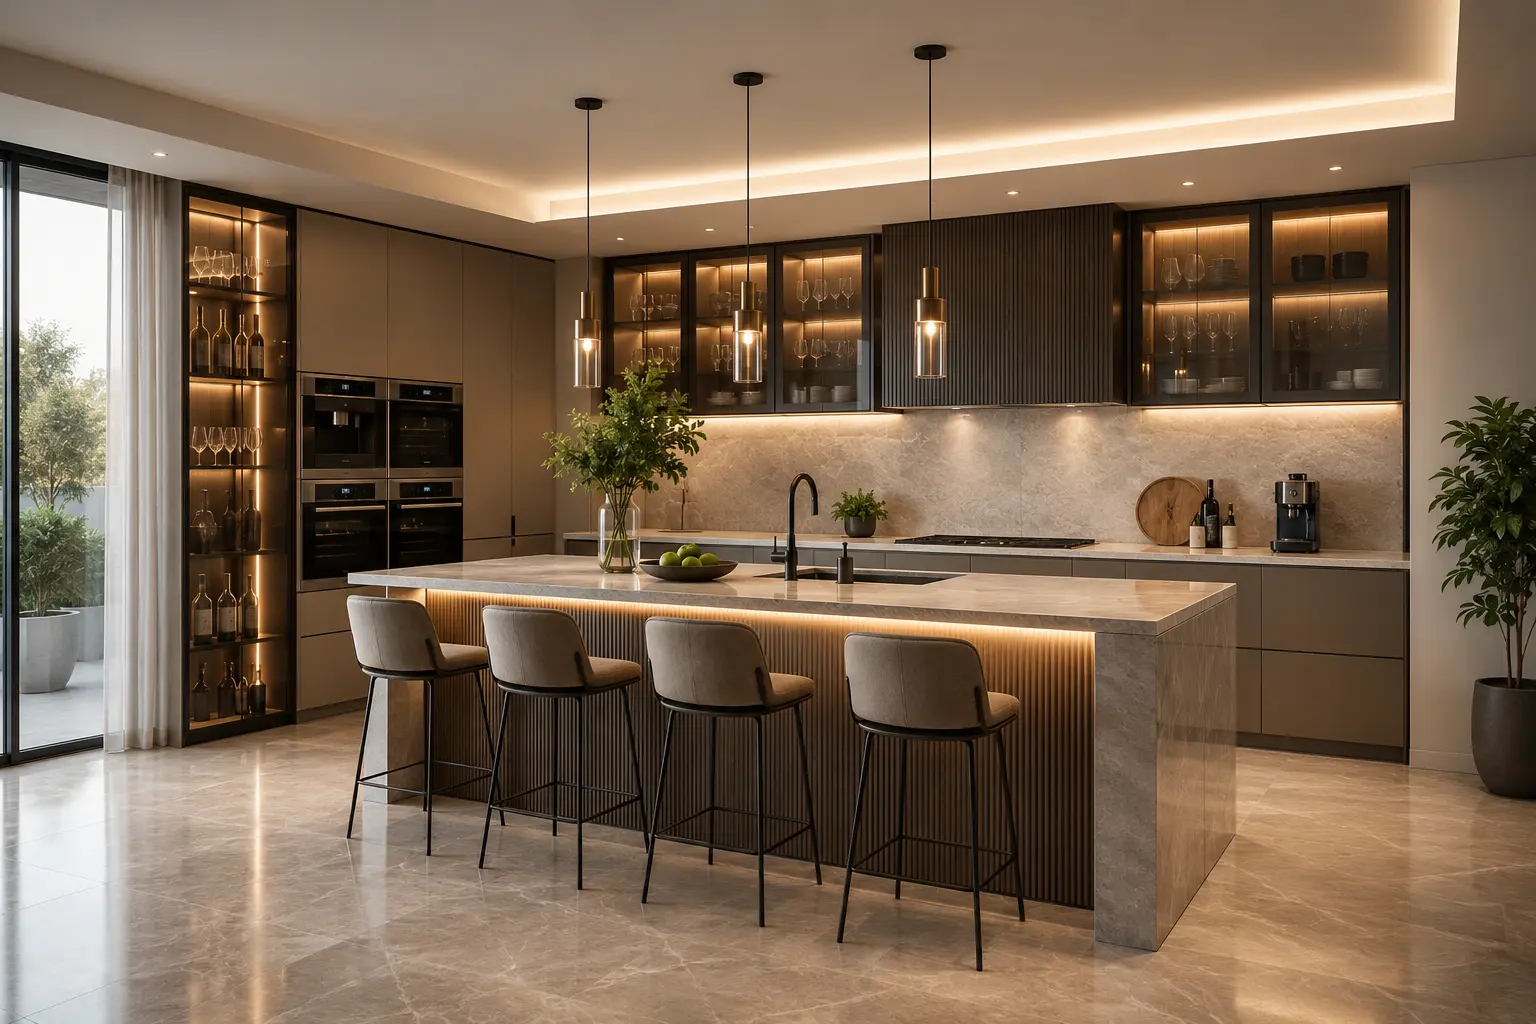
We believe that a visually impressive design creates real value only when it can be built. For this reason, our scenes give equal importance to aesthetics, correct scale, realistic materials, constructible details, and architectural integrity.
By coordinating modeling, material development, lighting, and camera composition, we create visuals that show both how a project may be implemented and how it will feel in real life. Final renderings can be delivered in formats suitable for presentations, catalogues, marketing materials, and project communication.
Share your project files, visual expectations, and delivery schedule with us. Together, we can define a structured workflow that is appropriate to the scope of your project and focused on accurate, buildable, presentation-ready results.
We create visuals tailored to the presentation, promotion, and communication needs of architectural projects.
Render Ofisim produces 3D rendering services, interior visualizations, exterior renderings, and architectural animations for architecture practices, construction companies, and real estate developers.
Across projects of different scales, we visualize architectural details, landscape decisions, vegetation, and material character in a digital environment while remaining faithful to the project context.
To request a quote based on your project scope and discuss your visualization requirements, you can contact us. To learn more about our working process, you can also explore our blog articles.
İşinde fazlasıyla iyi, çözüm odaklı ve güzel iletişim gerçekten çok iyi çok memnun kaldım güvenerek her işinizde destek alabilirsiniz.
Bionluk İş Ortağı / Grafiker, Video Producer ve Aranjör
Yusuf Cengizhan Yıldırım
Profesyonel yaklaşımı ile güven veren bir arkadaş sözünde durması ve küçük hesaplara girmemesi ayrıca güzel kesinlikle tavsiye ederim.
Bionluk İş Ortağı
Tunç Altun
Gerçekten İşini Hakkıyla Yapan bir arkadaş En zor anımda yardımcı olduğu için gerçekten minnettarım bu işi hakkıyla yapıyor eline sağlık.
Bionluk İş Ortağı / Gayrimenkul Danışmanı
Selim Akıncı
Hızlı mükemmeliyetçi ve sürekli çözüm odaklı işinin erbabı birisi çok memnun kaldım.
Thebox