
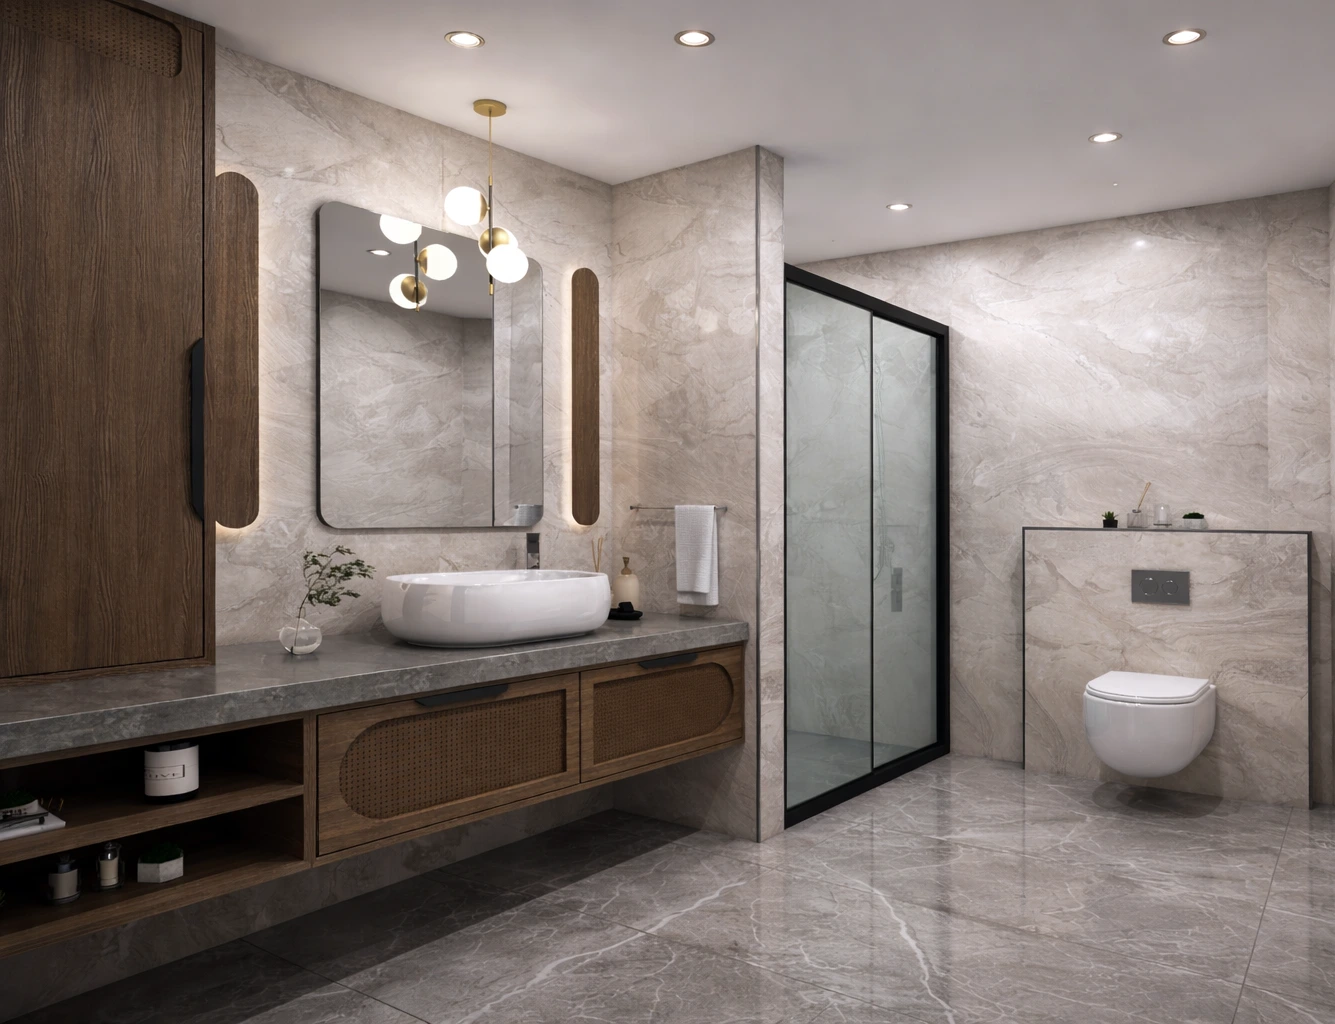
Ibrahimli 3+1 Apartment Interior Design and Visualization Project
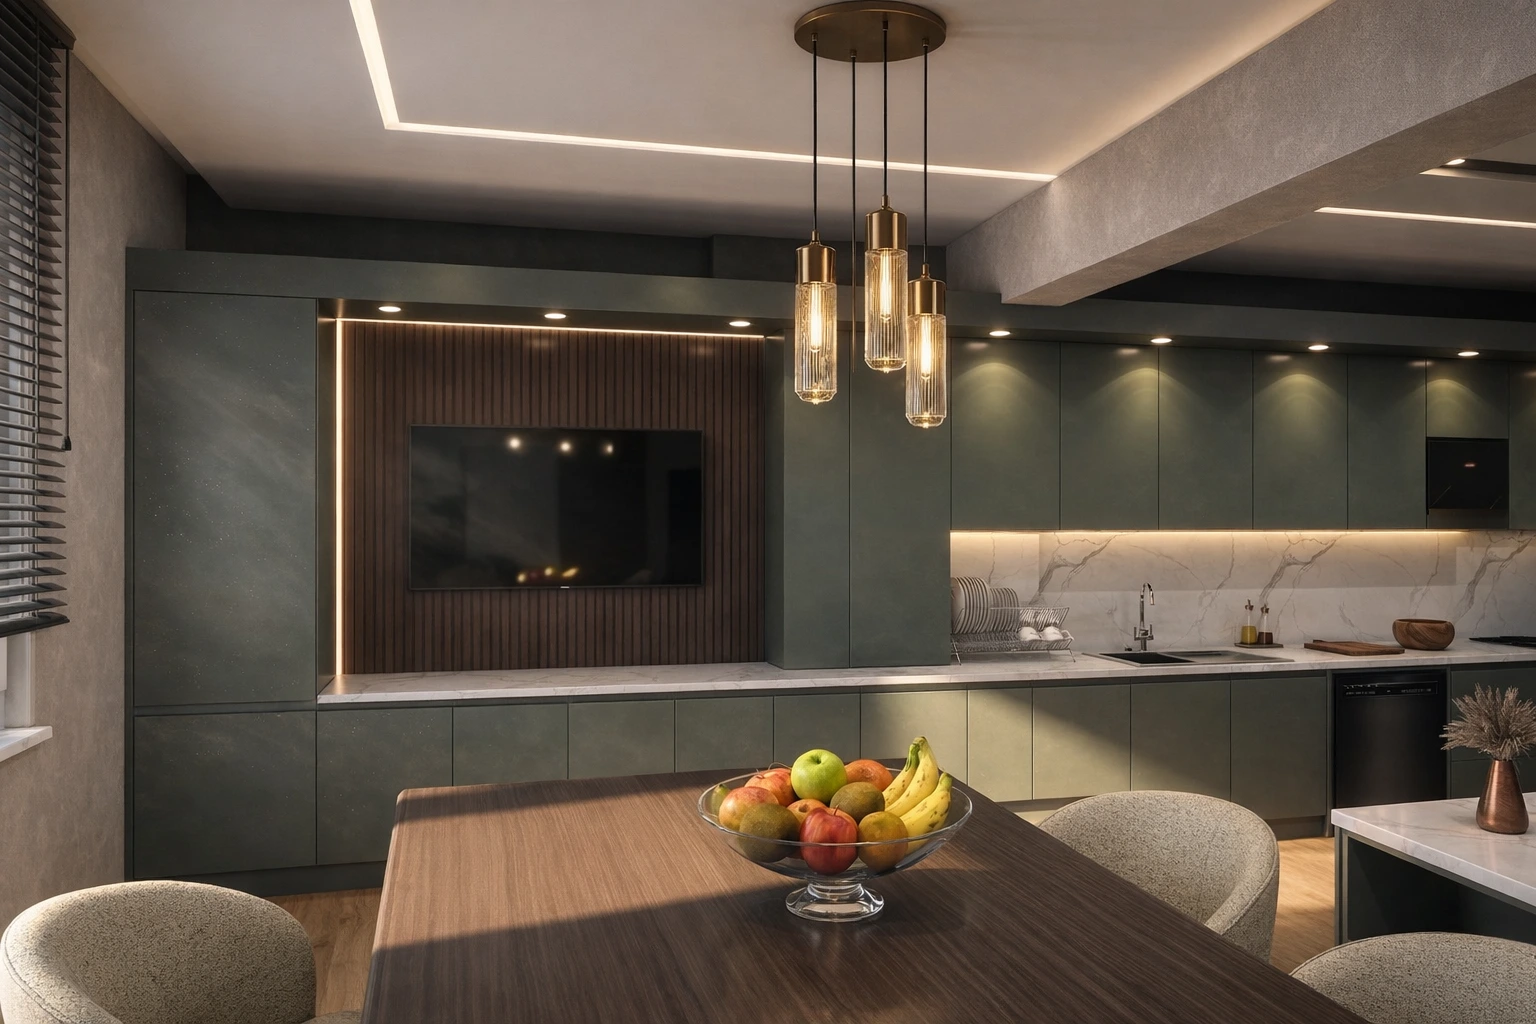
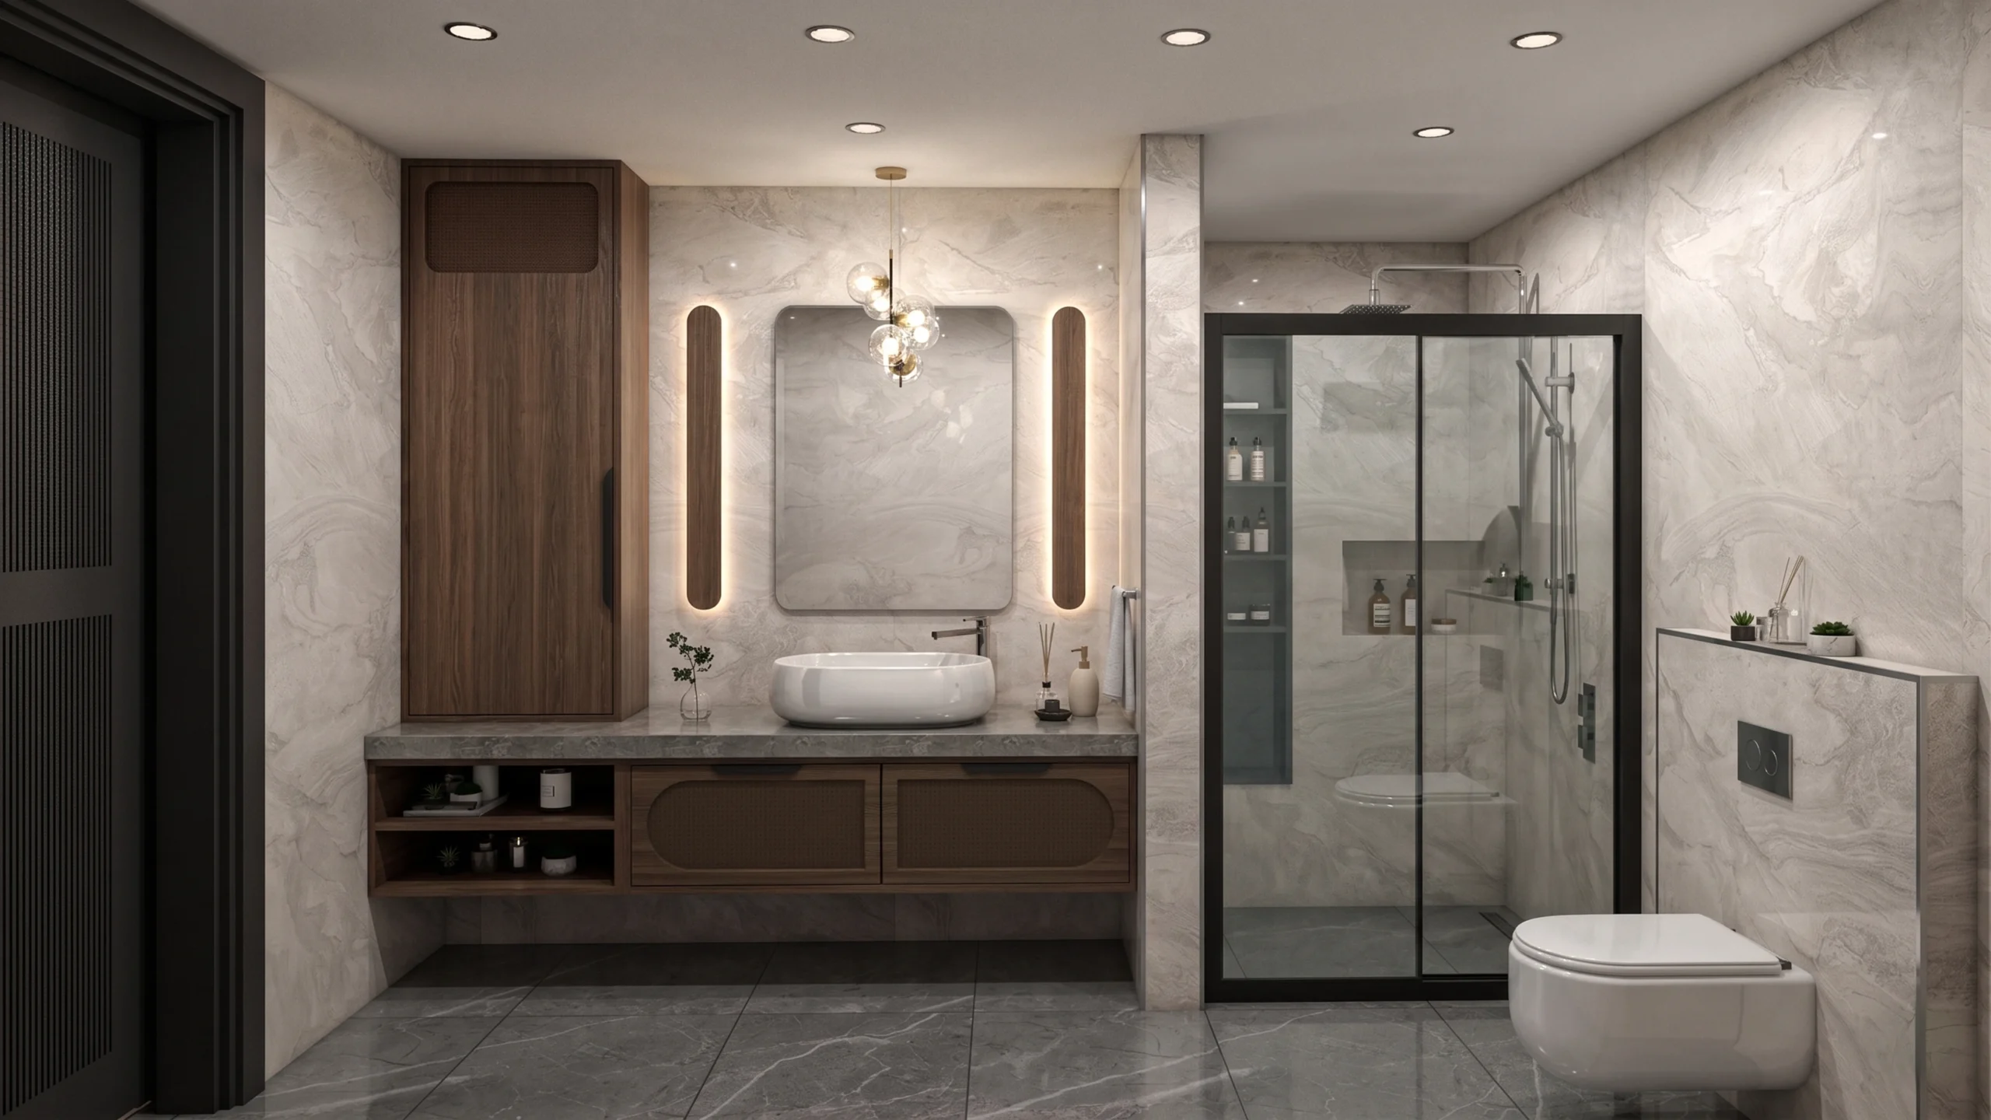
This 3+1 apartment interior design project, located in Ibrahimli, Gaziantep, was developed to transform an old apartment that had not been renovated for many years into a more modern, warm and functional living space. With an approximate area of 130 m², the project focused mainly on the kitchen, living room, bathroom and entrance hall, while several other spaces were also reorganized through design decisions, even when no renderings were produced for them.
Transforming an Old 3+1 Apartment into a More Modern and Functional Home
The main goal of this project was to update an apartment that had remained almost untouched for nearly 20 years, not only in terms of aesthetics but also in terms of comfort, functionality and technical infrastructure. During the design process, the existing condition was carefully analyzed, and hidden problems such as aging utility systems were considered as an important part of the renovation strategy.
As a result, the project became much more than a decorative upgrade with new furniture and finishes. It evolved into a comprehensive interior transformation in which the apartment was reorganized according to current living standards and real implementation needs.
Modern, Warm and Practical Interior Decisions for Daily Living
To create a modern yet warm atmosphere throughout the apartment, wood, marble, paint and ceramic surfaces were used in a balanced way. The design language avoided unnecessary excess and focused instead on timeless, comfortable and livable interiors.
Material selections were evaluated not only for their visual appeal but also for durability, ease of implementation and suitability for everyday use. This allowed the project to offer solutions that are both aesthetically strong and realistically applicable.
Making Small and Inefficient Spaces More Practical
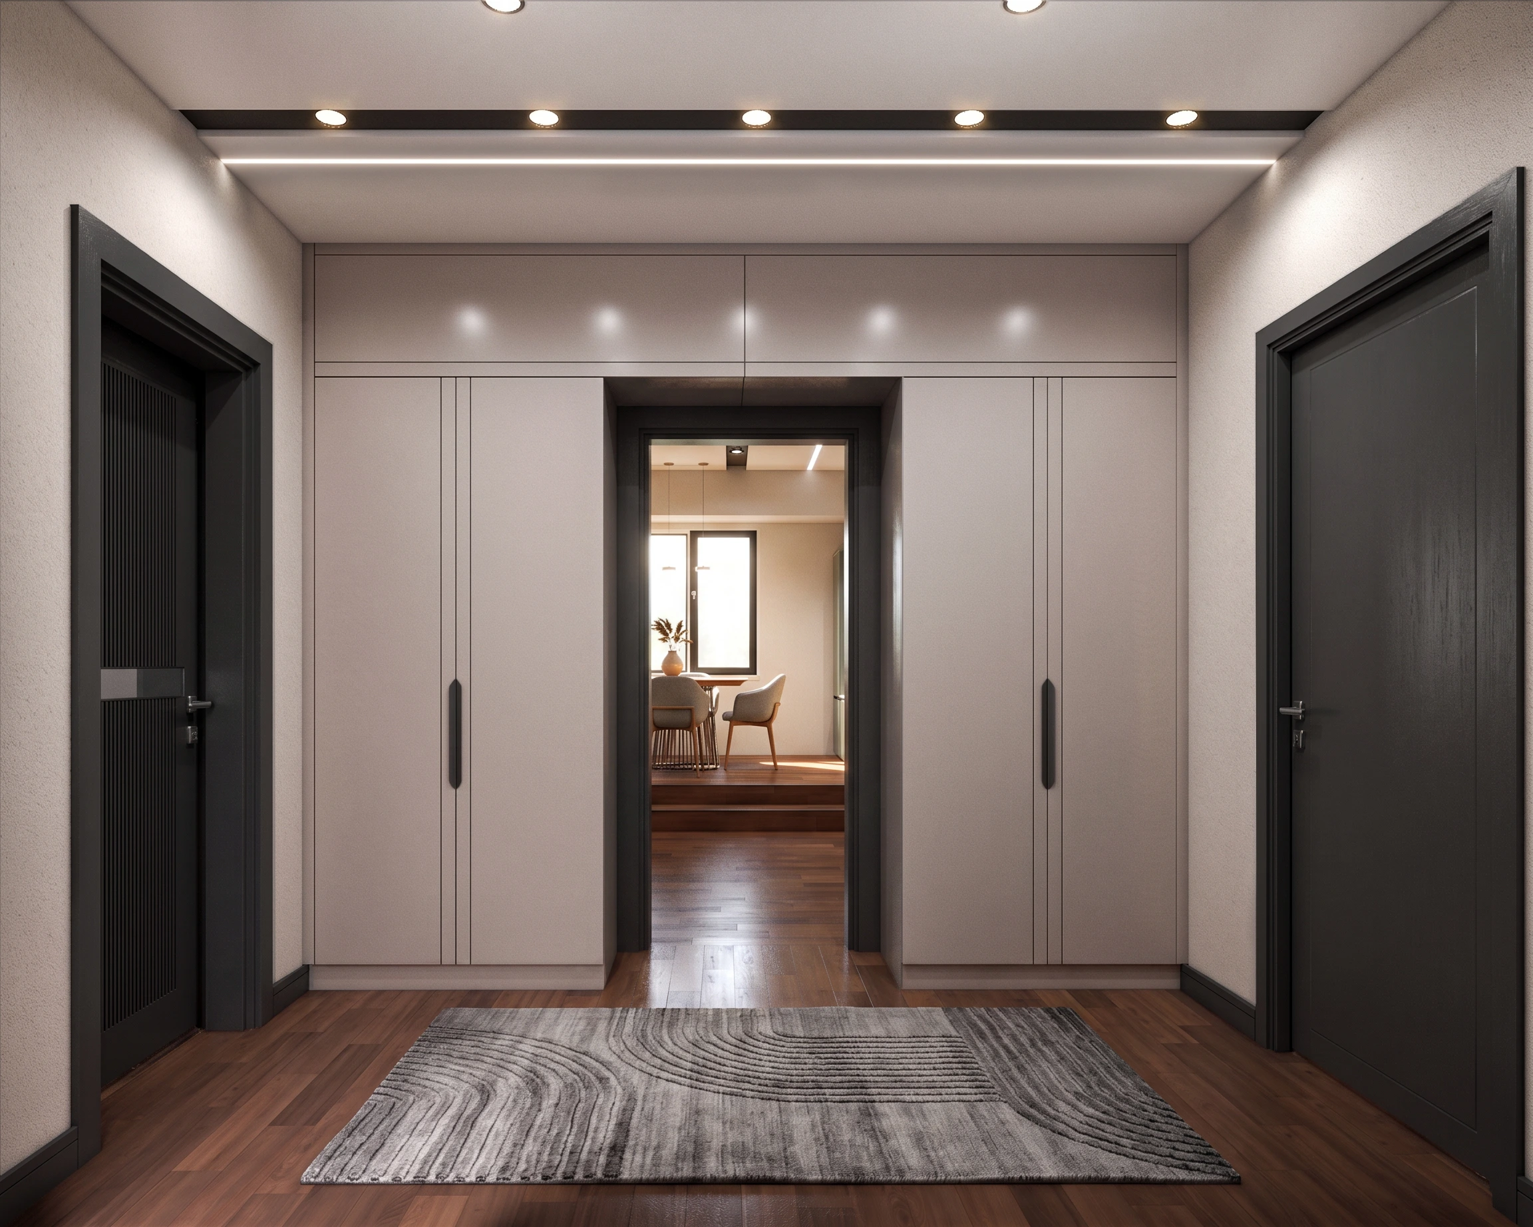
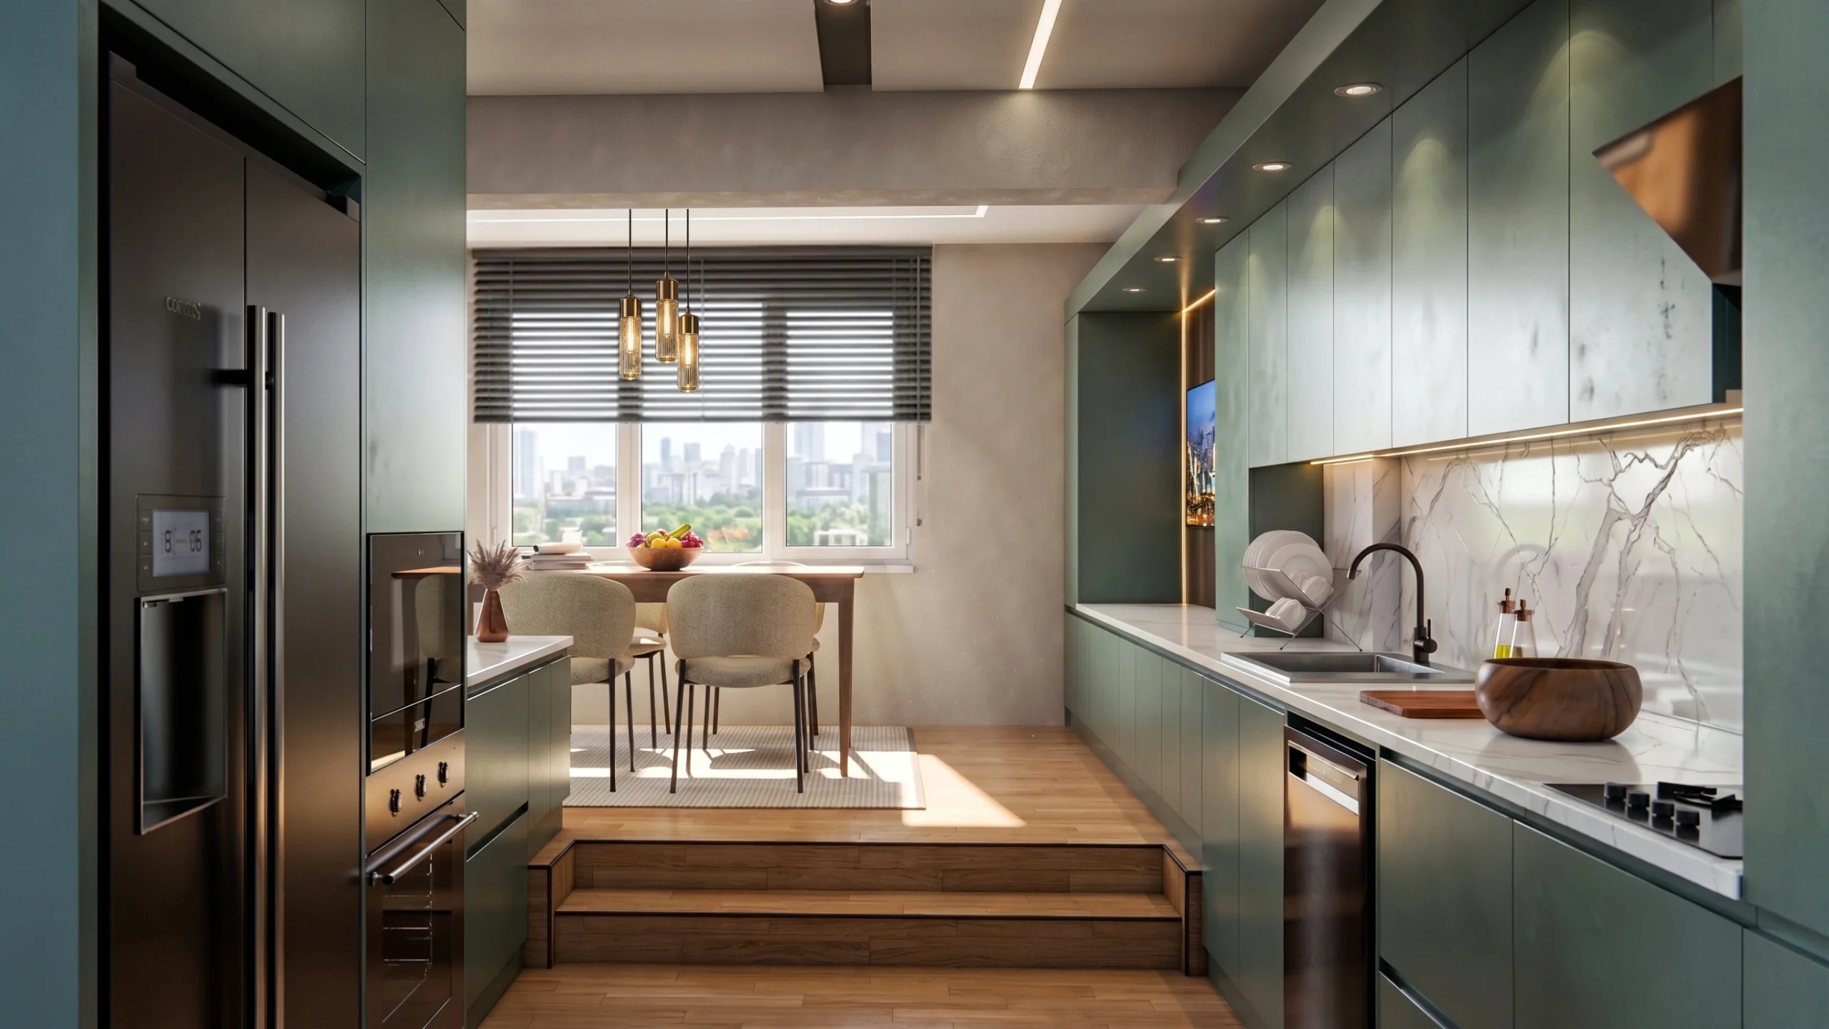
One of the most important parts of the project was improving small and inefficient areas within the existing plan. In the entrance hall, for example, the kitchen door was located exactly where a wardrobe unit was needed, creating a major limitation in both circulation and storage. To solve this, the kitchen entrance was redesigned and the entrance hall was reorganized in a more controlled and functional way.
Storage capacity was further increased by adding cabinetry above the door level, making use of vertical space that would otherwise remain unused. This strategy helped improve everyday comfort, especially in narrow areas where every centimeter mattered.
Stronger Functional Scenarios in the Kitchen, Living Room, Bathroom and Entrance
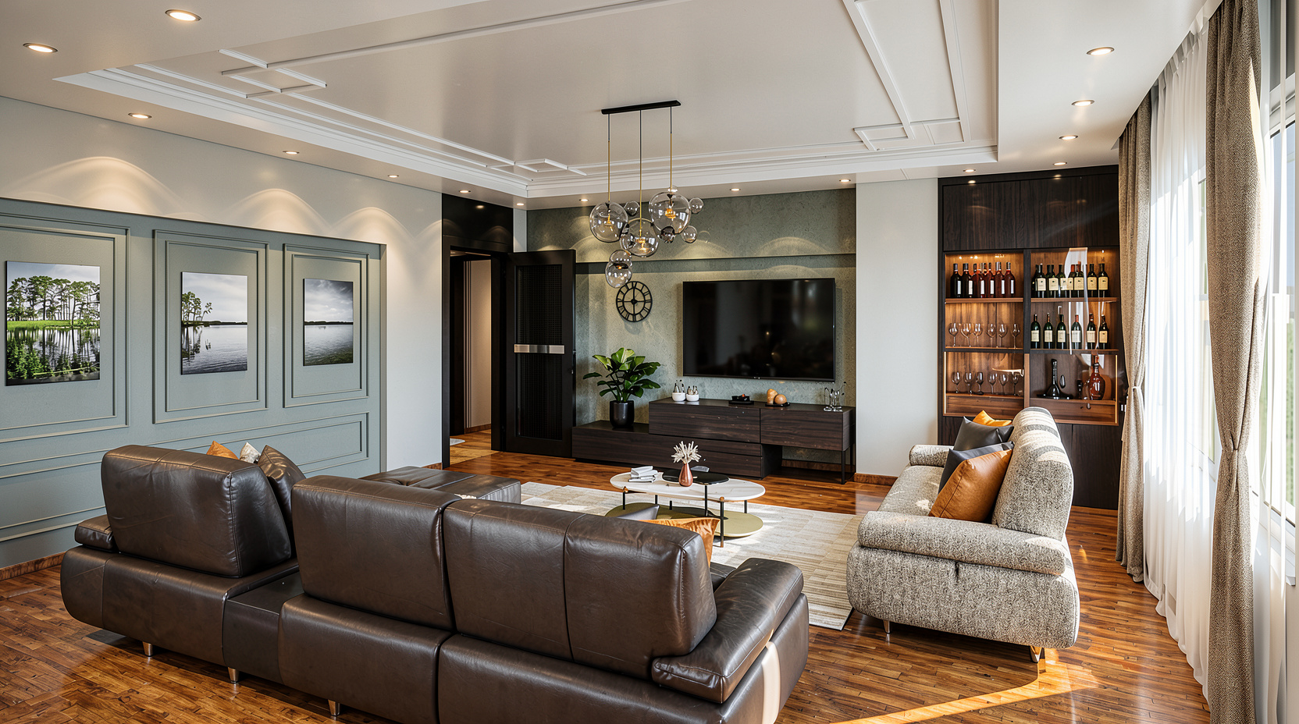
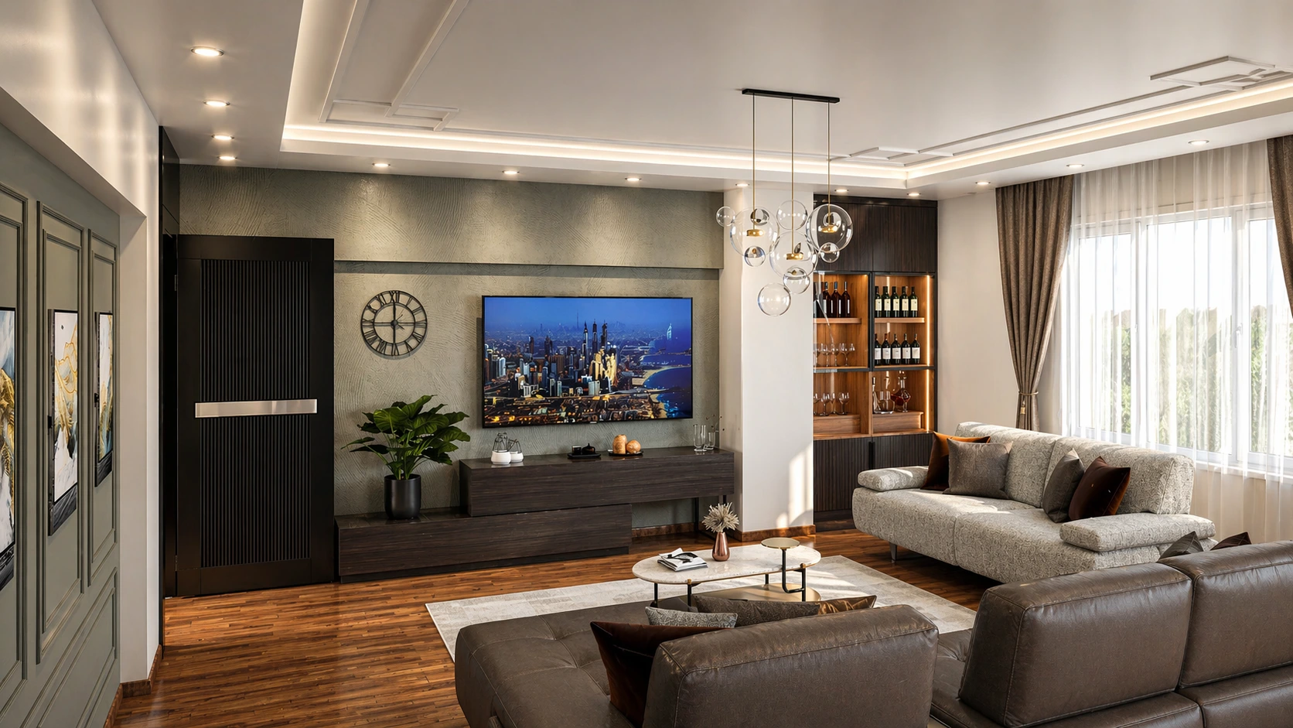
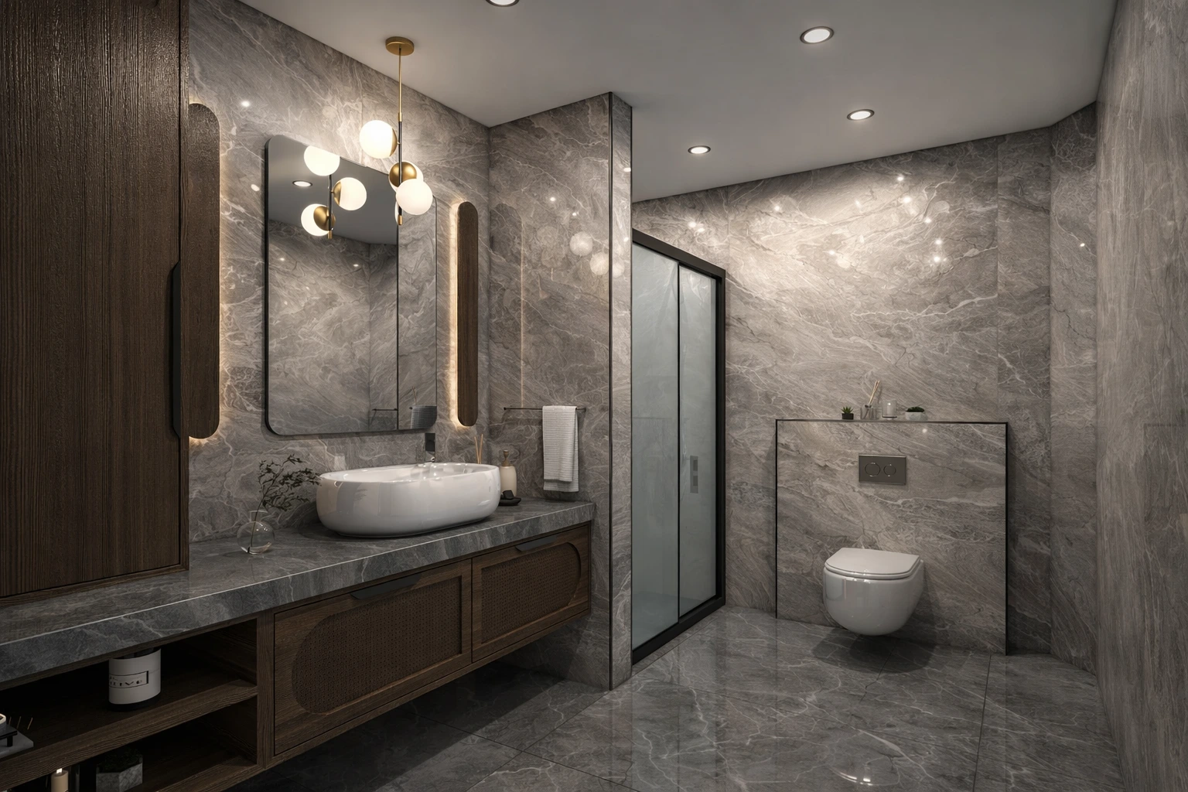
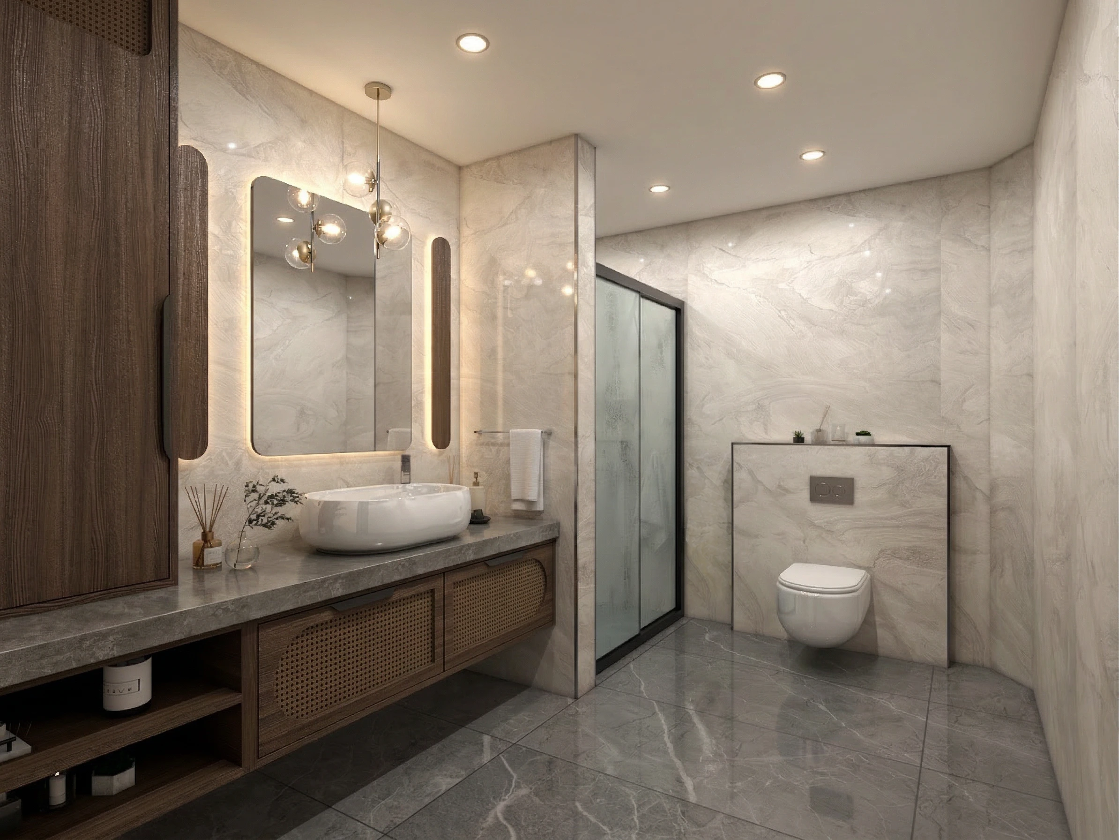
The kitchen, living room, bathroom and entrance hall were treated as the priority transformation areas of the apartment. The living room was redefined as a simpler and warmer family space, while the kitchen was redesigned to improve both storage and circulation. In the bathroom, a more up-to-date and brighter material language was adopted, and in the entrance hall, a tidier and more welcoming arrival experience was created.
Each space was evaluated according to its own function, yet the apartment as a whole was designed with a consistent material palette and atmosphere, ensuring a more coherent and unified living environment.
Designed Not Only for Visual Impact, but Also for Real Implementation
What makes this project especially valuable is that every design decision was made with real implementation conditions in mind. Replacing outdated installations, adapting dimensions to the existing building conditions, and resolving details such as cabinetry, doors and circulation routes according to daily use were all essential parts of the design process.
For this reason, the renderings do not function merely as aesthetic proposals. They also serve as a visual guide for a practical renovation strategy that can be applied on site.
A Warm and Realistic Transformation Story for an Old Apartment
The defining quality of the Ibrahimli Apartment project is that it is not simply about making an old home look better. It is about reorganizing a long-neglected living space in a way that improves daily life, increases storage capacity and solves technical and functional issues at the same time.
The final result is a balanced interior renovation project that creates a warm, modern atmosphere while remaining realistic and applicable in actual construction.
Visualization: SketchUp + V-Ray
Before the Transformation
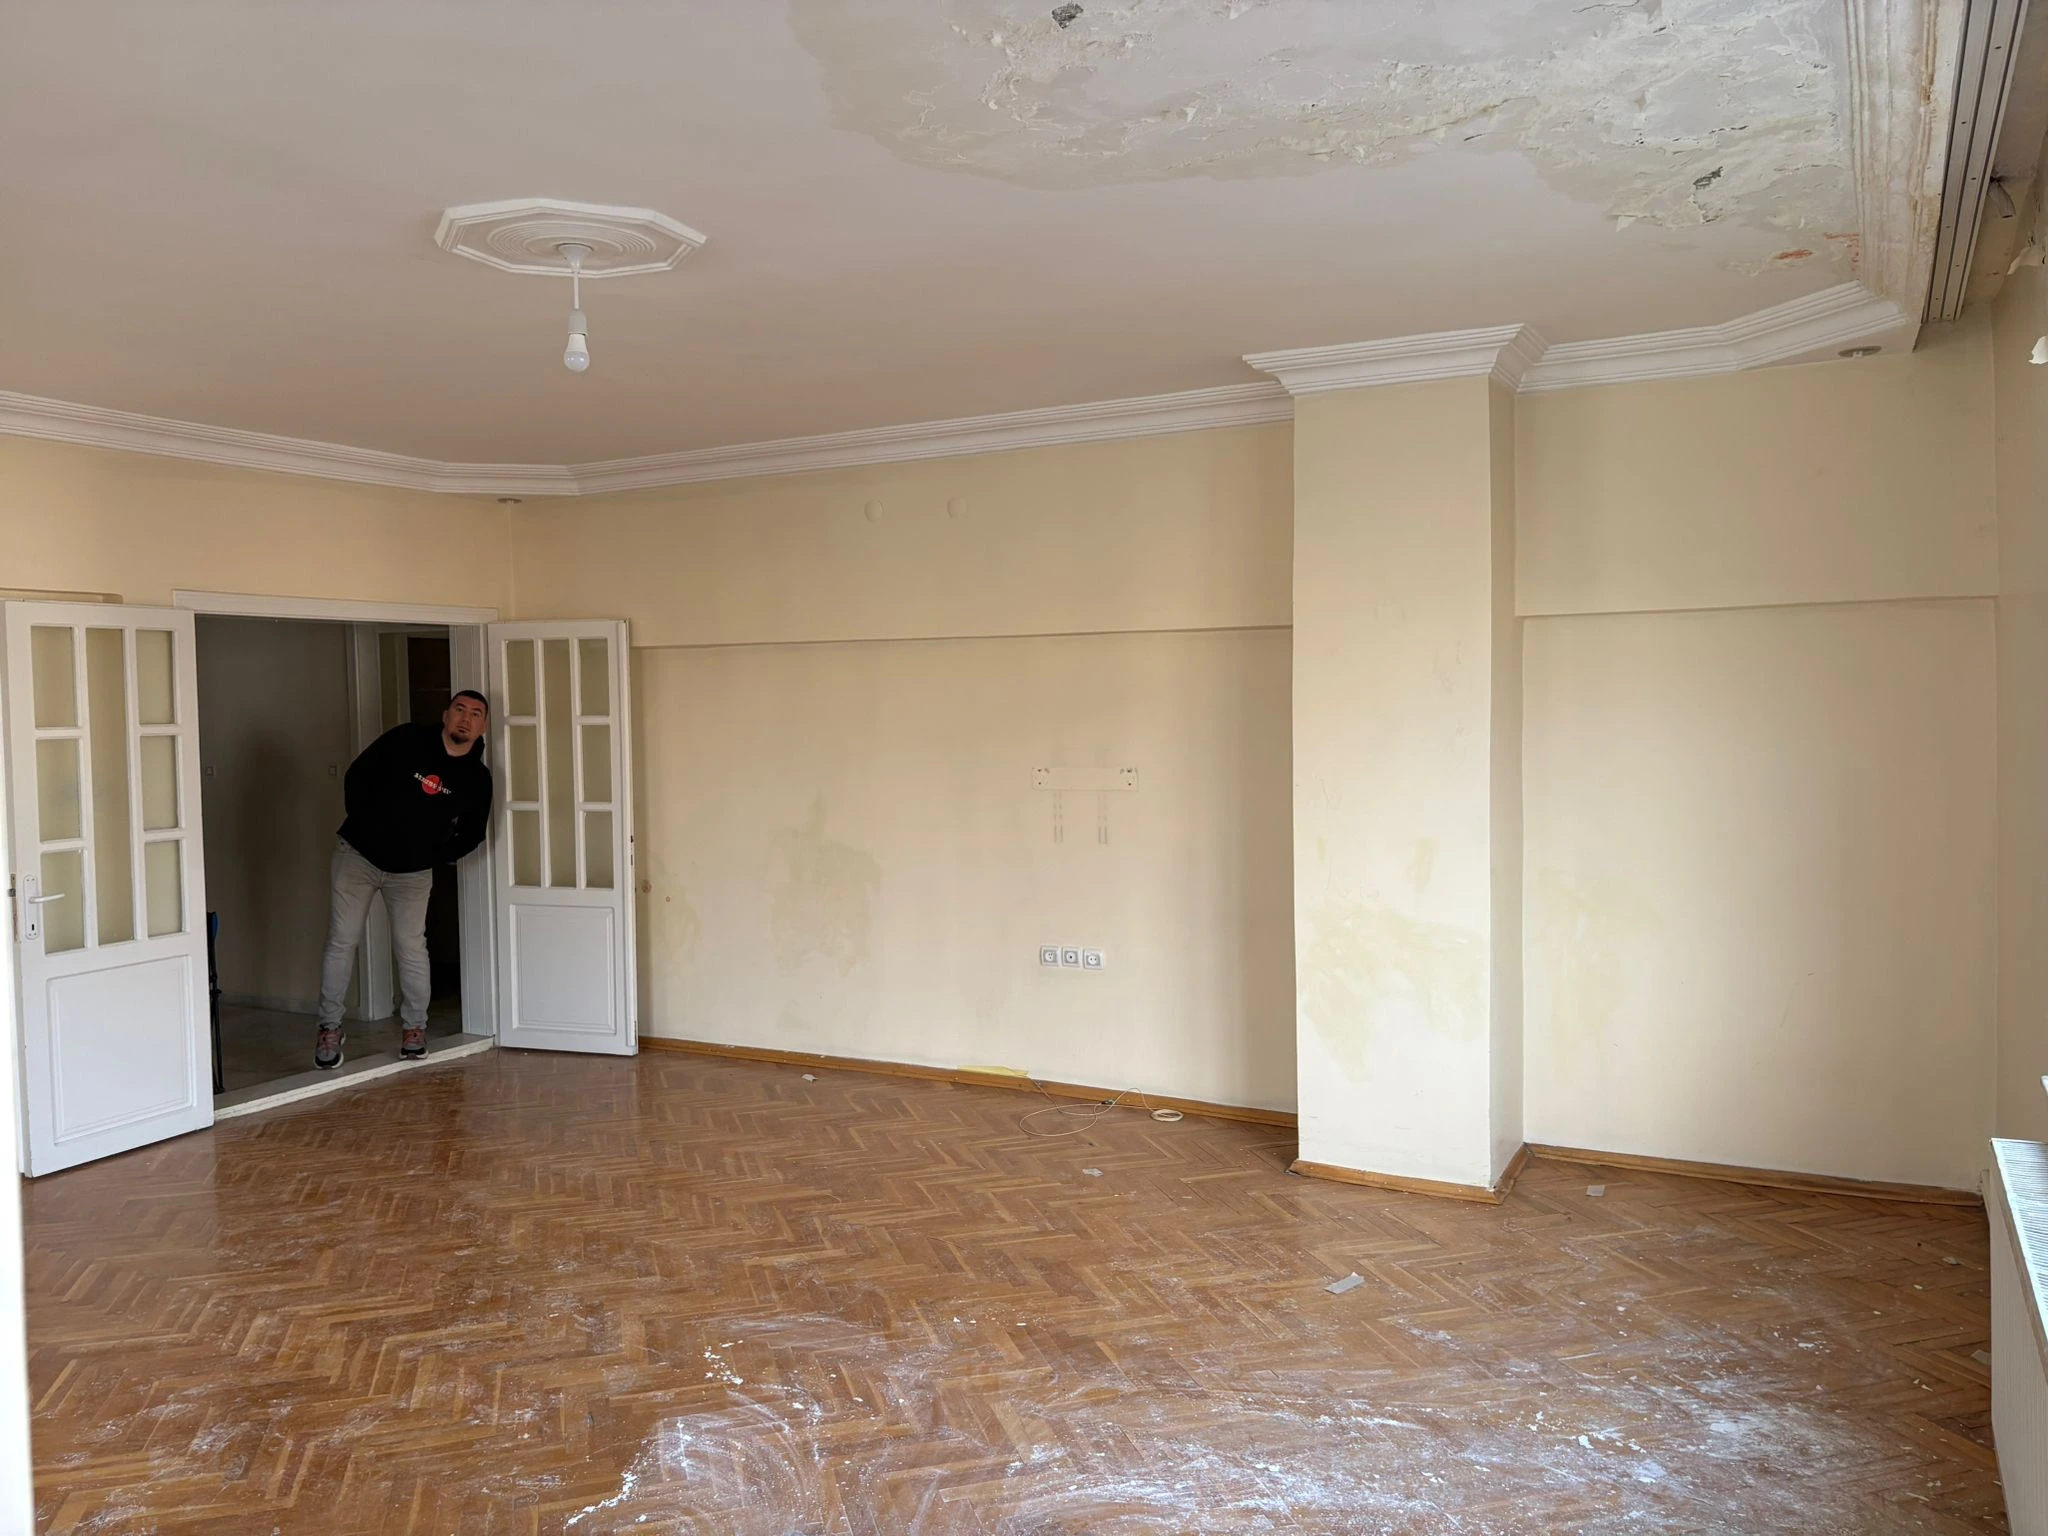
Living room – existing condition
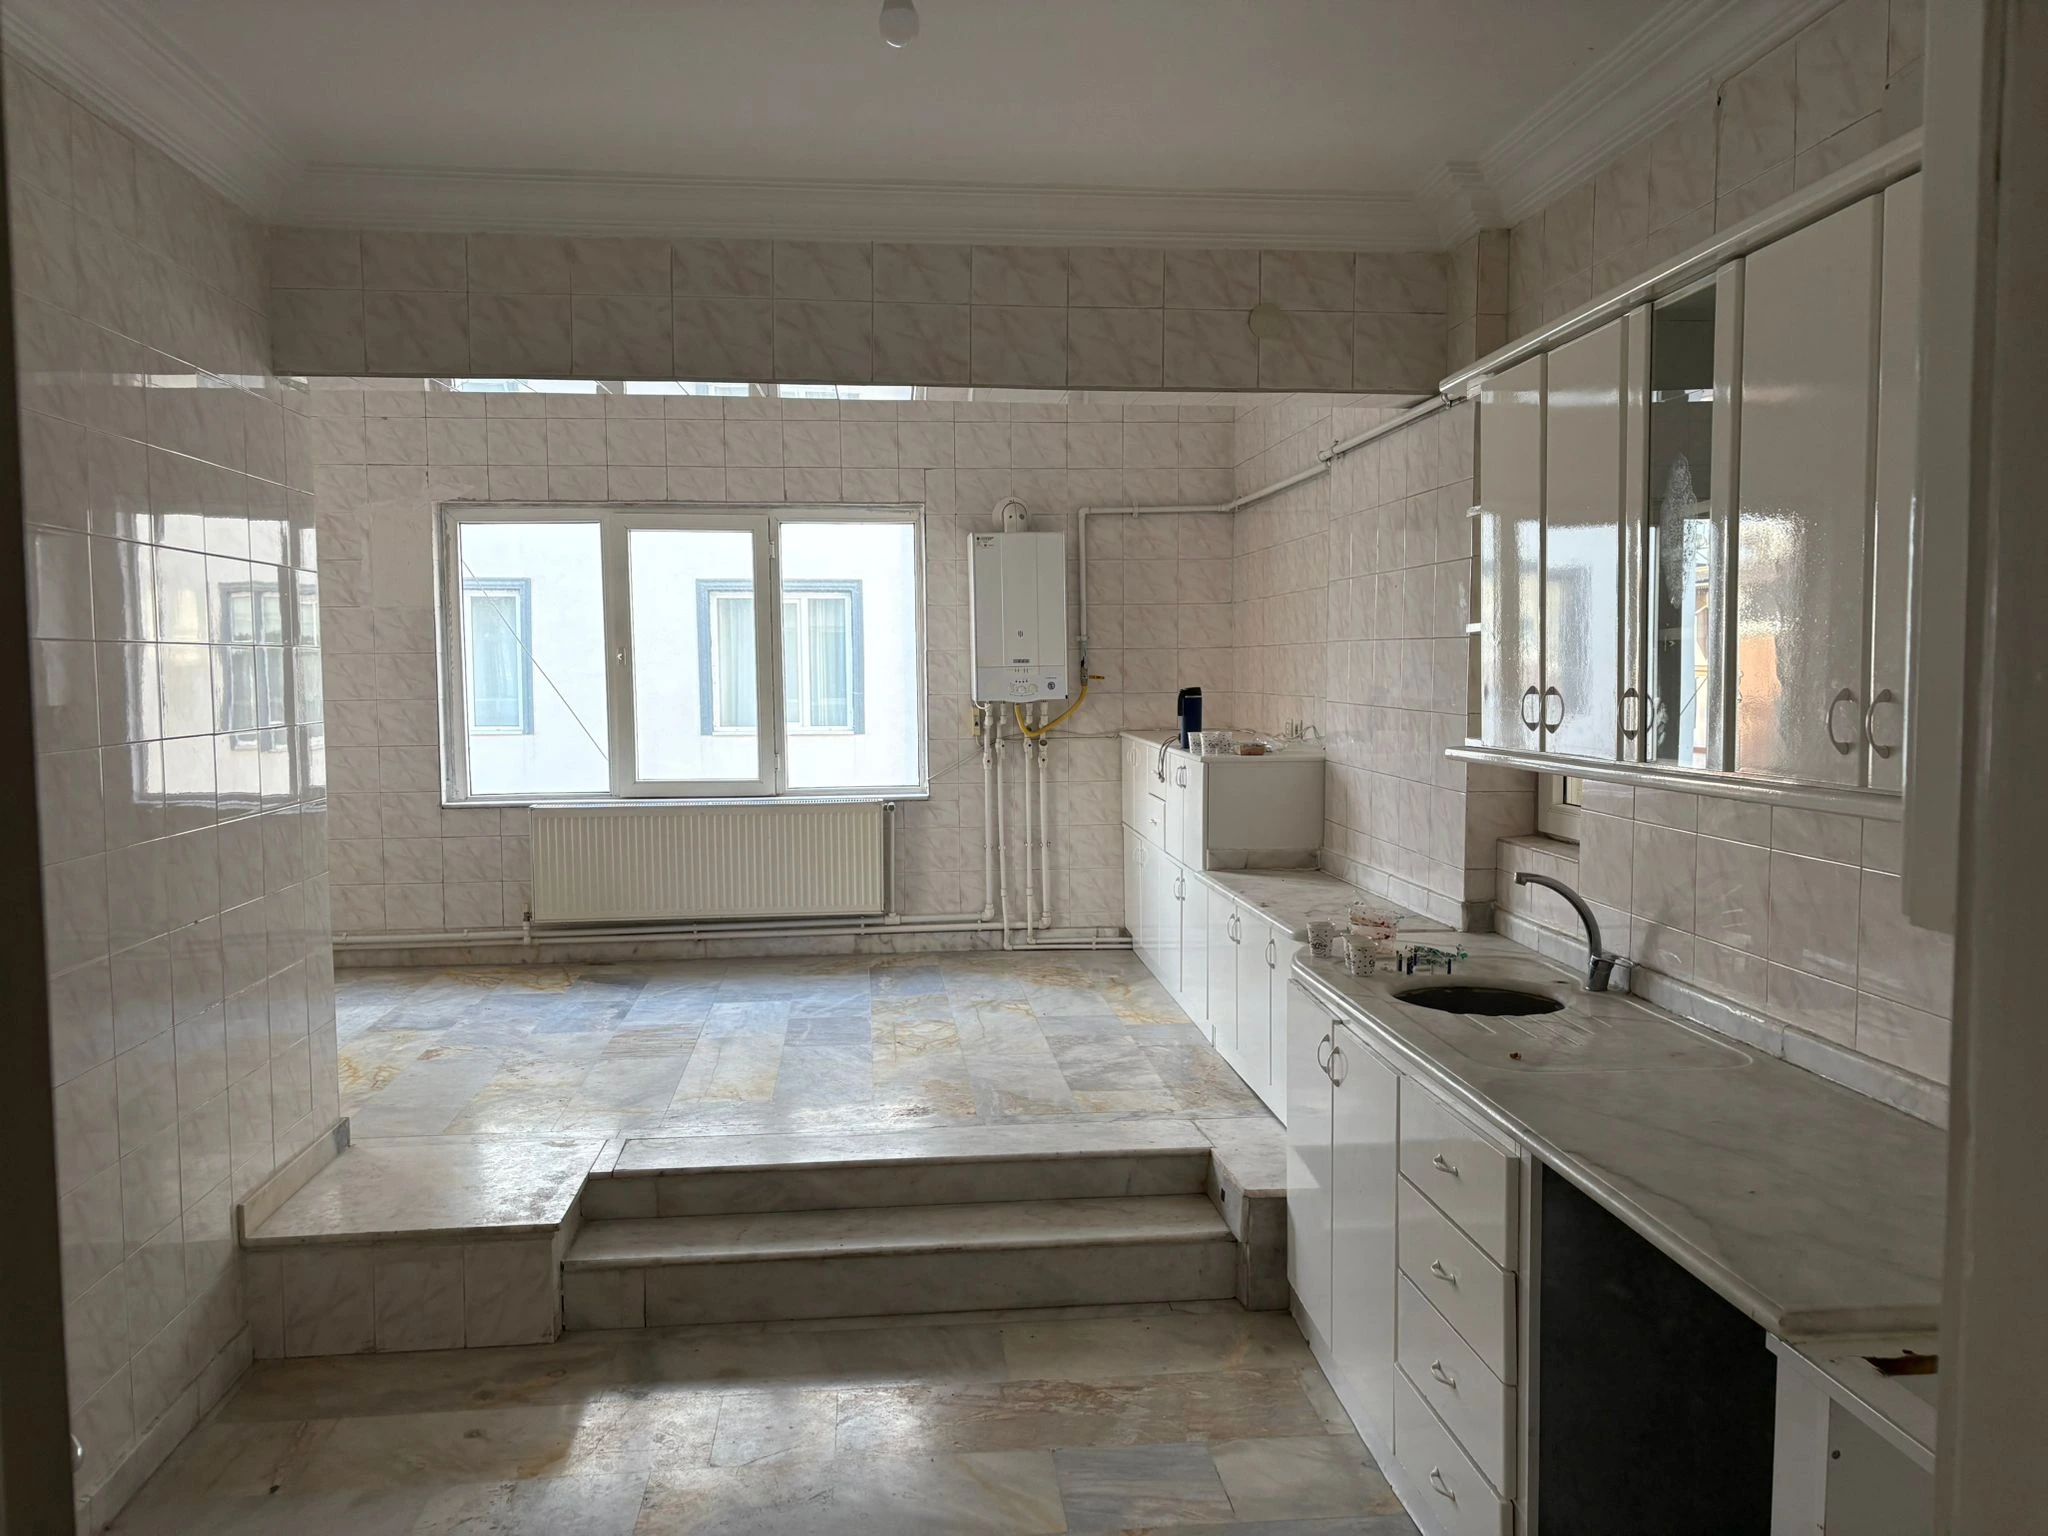
Kitchen – existing condition
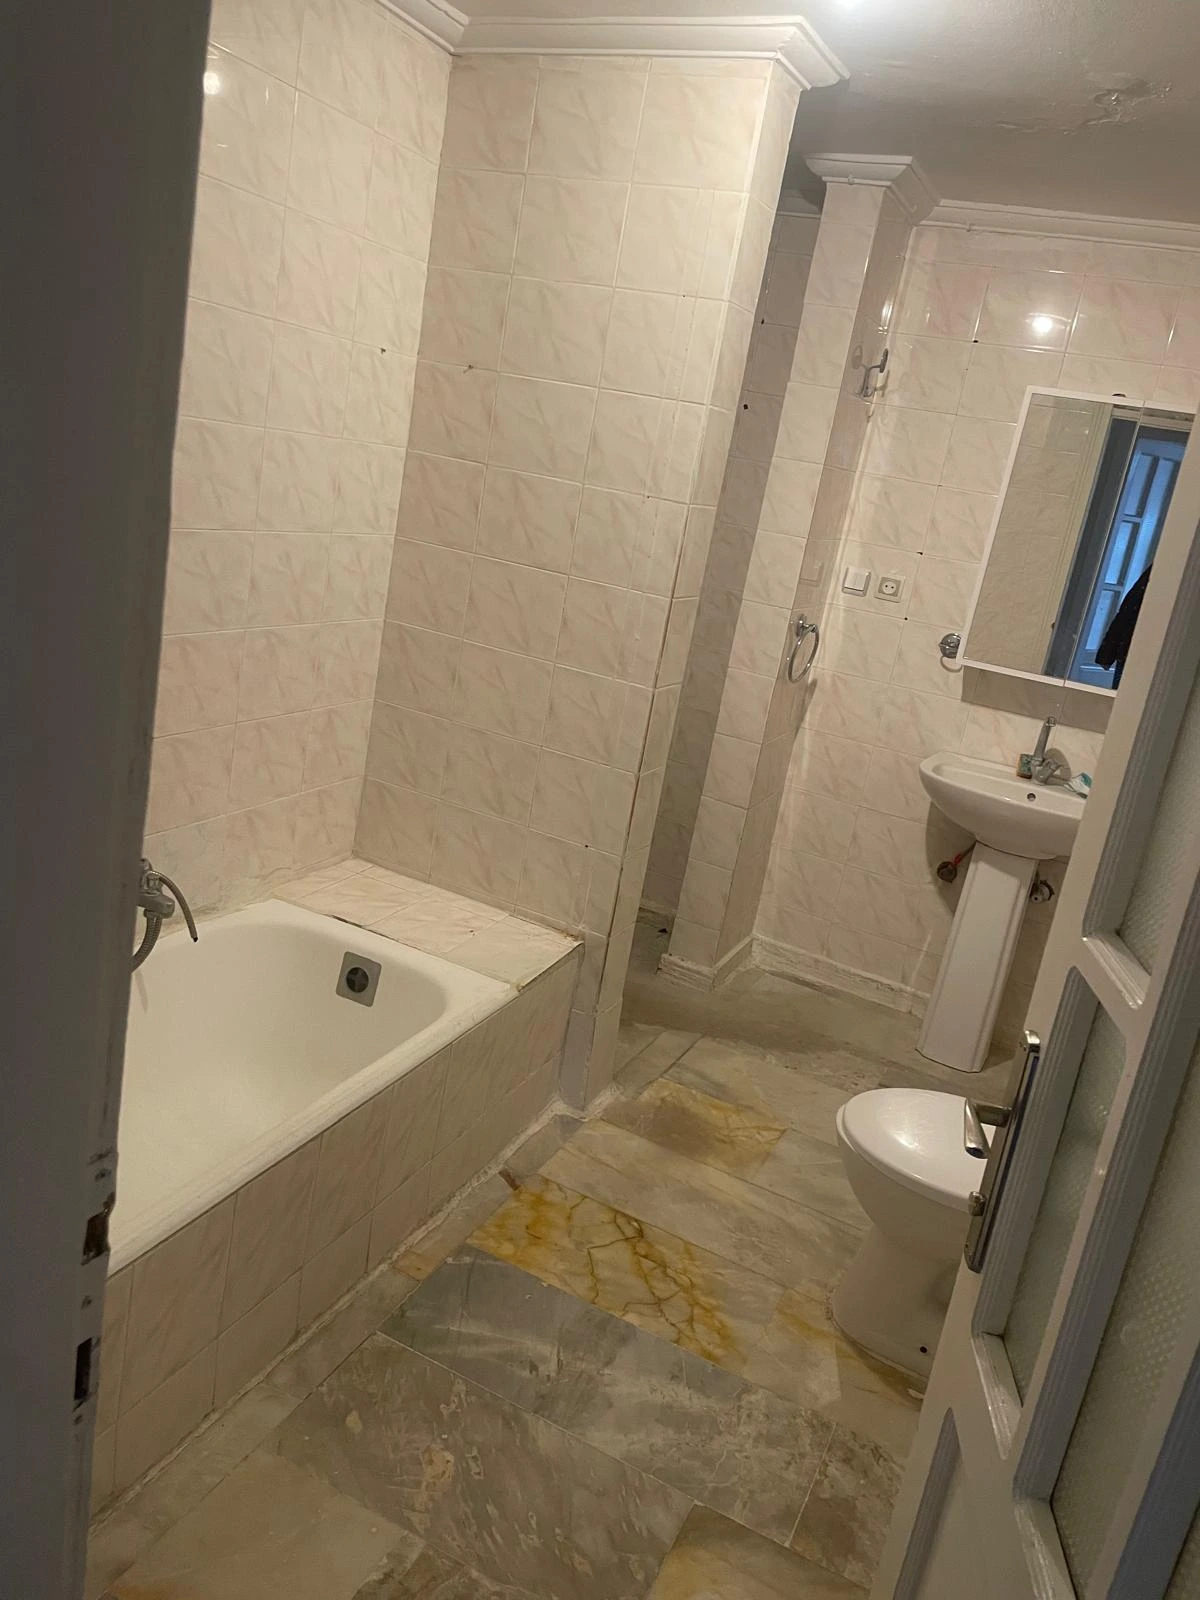
Bathroom – existing condition
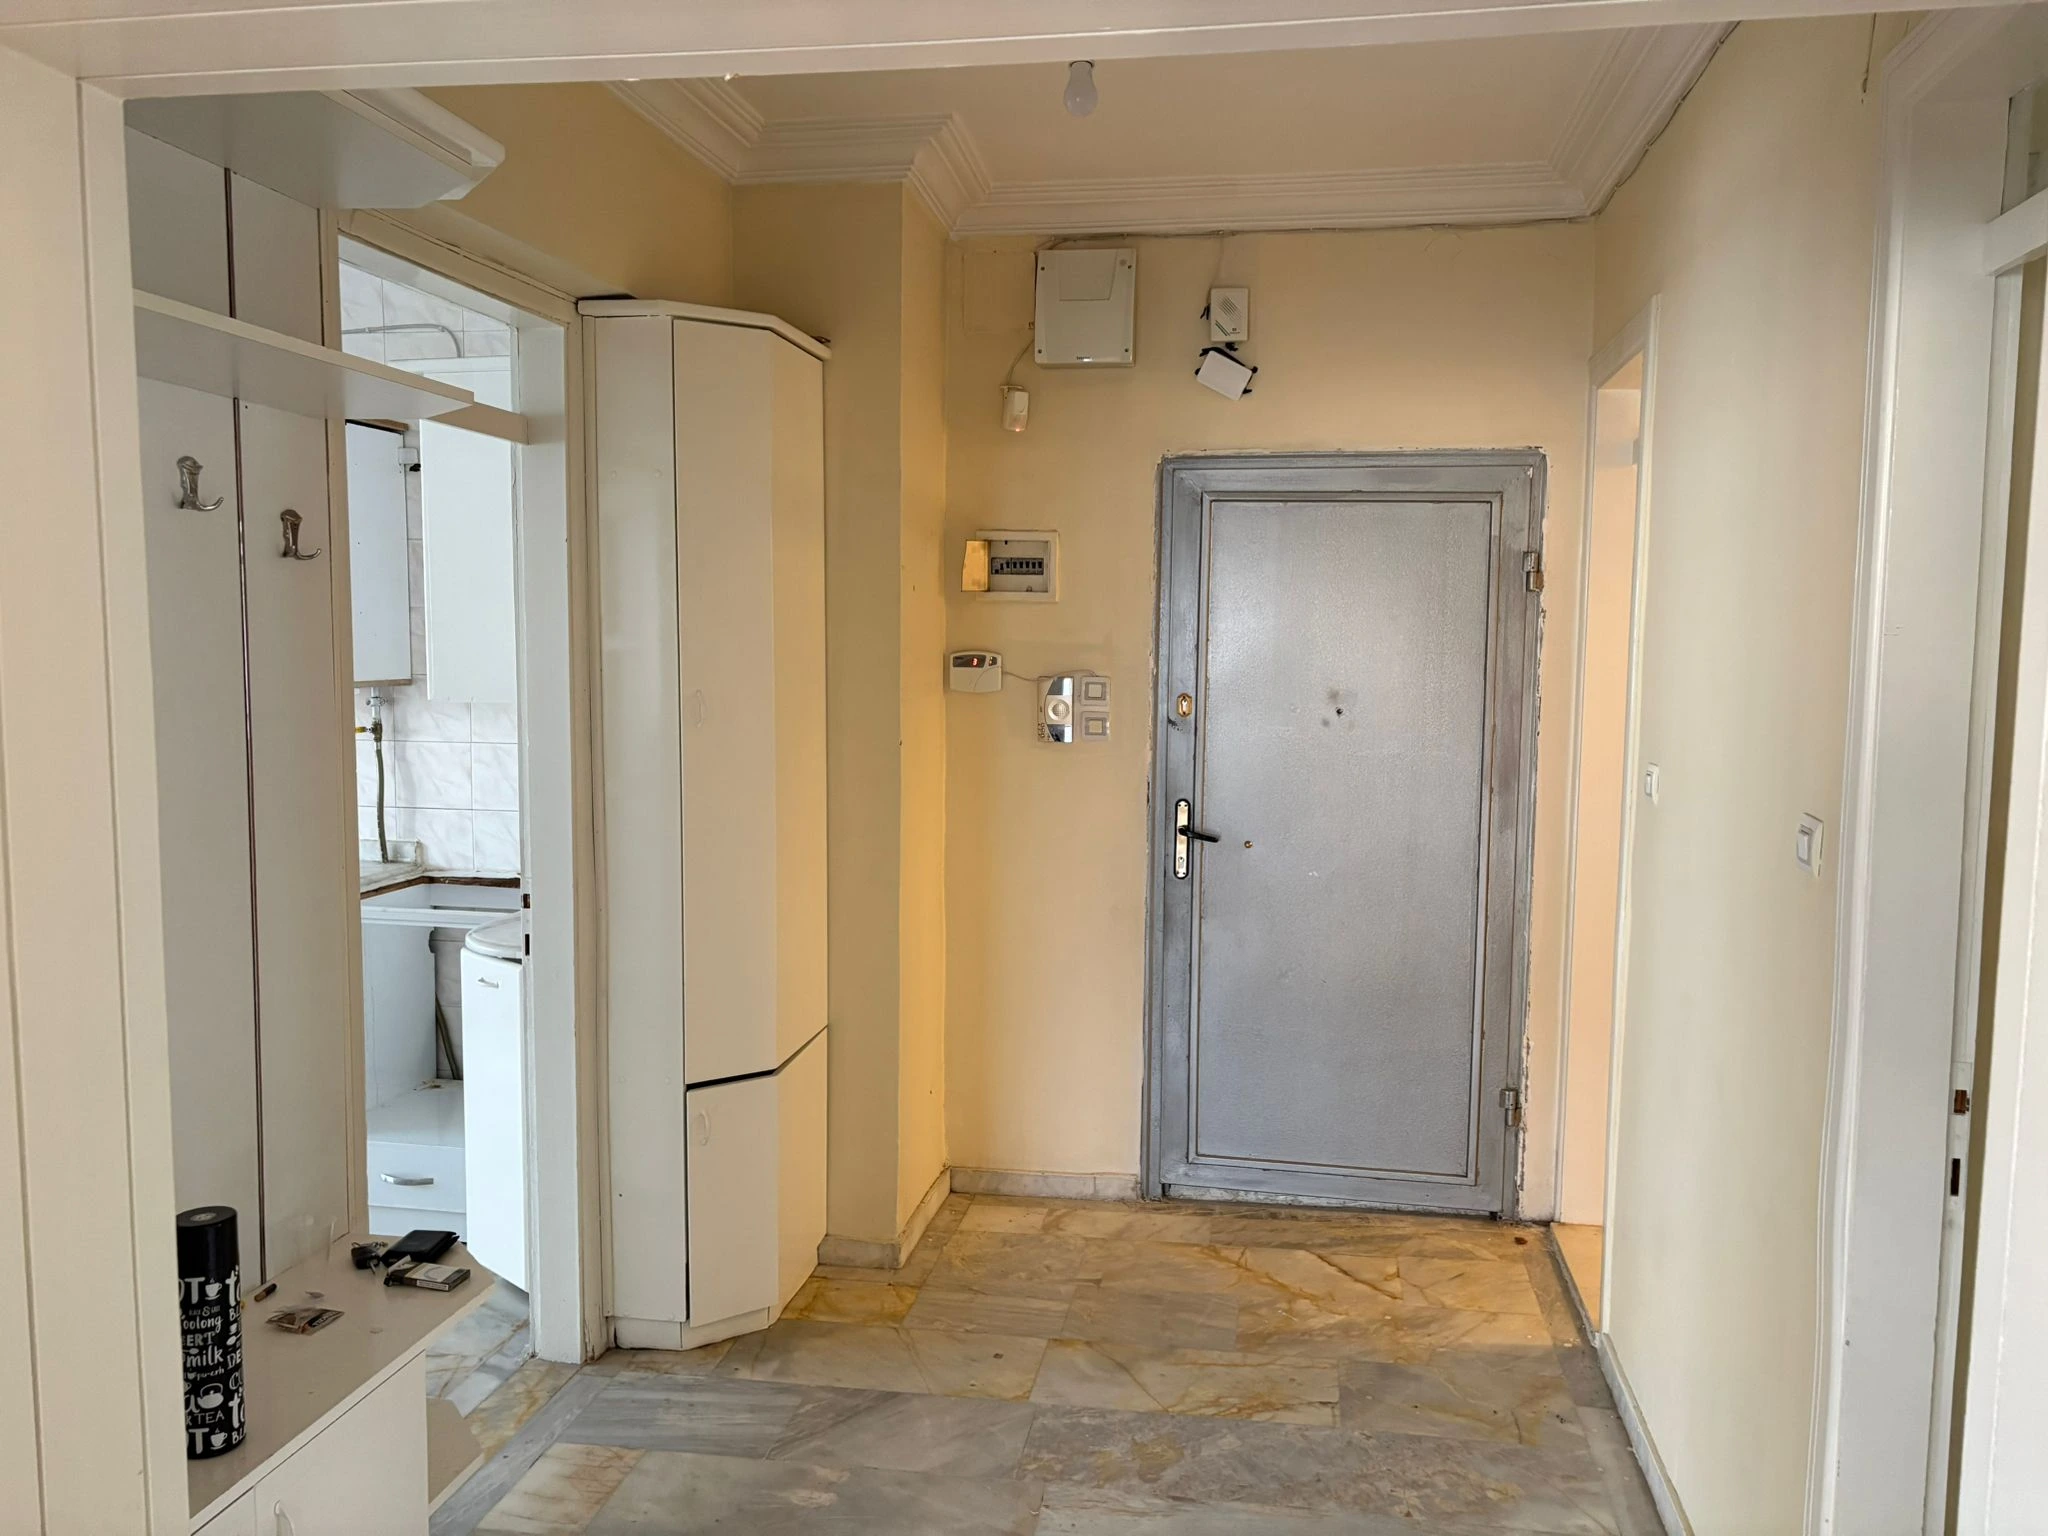
Entrance hall – existing condition
The Project Is Currently in the Implementation Phase
The Ibrahimli Apartment project is currently under implementation. Because the design solutions were developed by carefully considering the actual conditions of the existing building and the realities of construction, the project provides a clear and realistic renovation framework for the execution stage.
Professional Support for Apartment Renovation and Interior Design
We redesign old or inefficient residential spaces with modern, warm and buildable solutions, and support your project with photorealistic interior visualizations.