
Zerzevan Fine Dining Restaurant Interior Rendering
This fine dining restaurant interior rendering project was developed for Zerzevan Restaurant in Çukurambar, Ankara. The cultural identity of Diyarbakır was interpreted through stone textures, arches, handcrafted references and contemporary restaurant planning.
ABOUT THE PROJECT
An Interior Combining Diyarbakır Culture with a Contemporary Fine Dining Experience
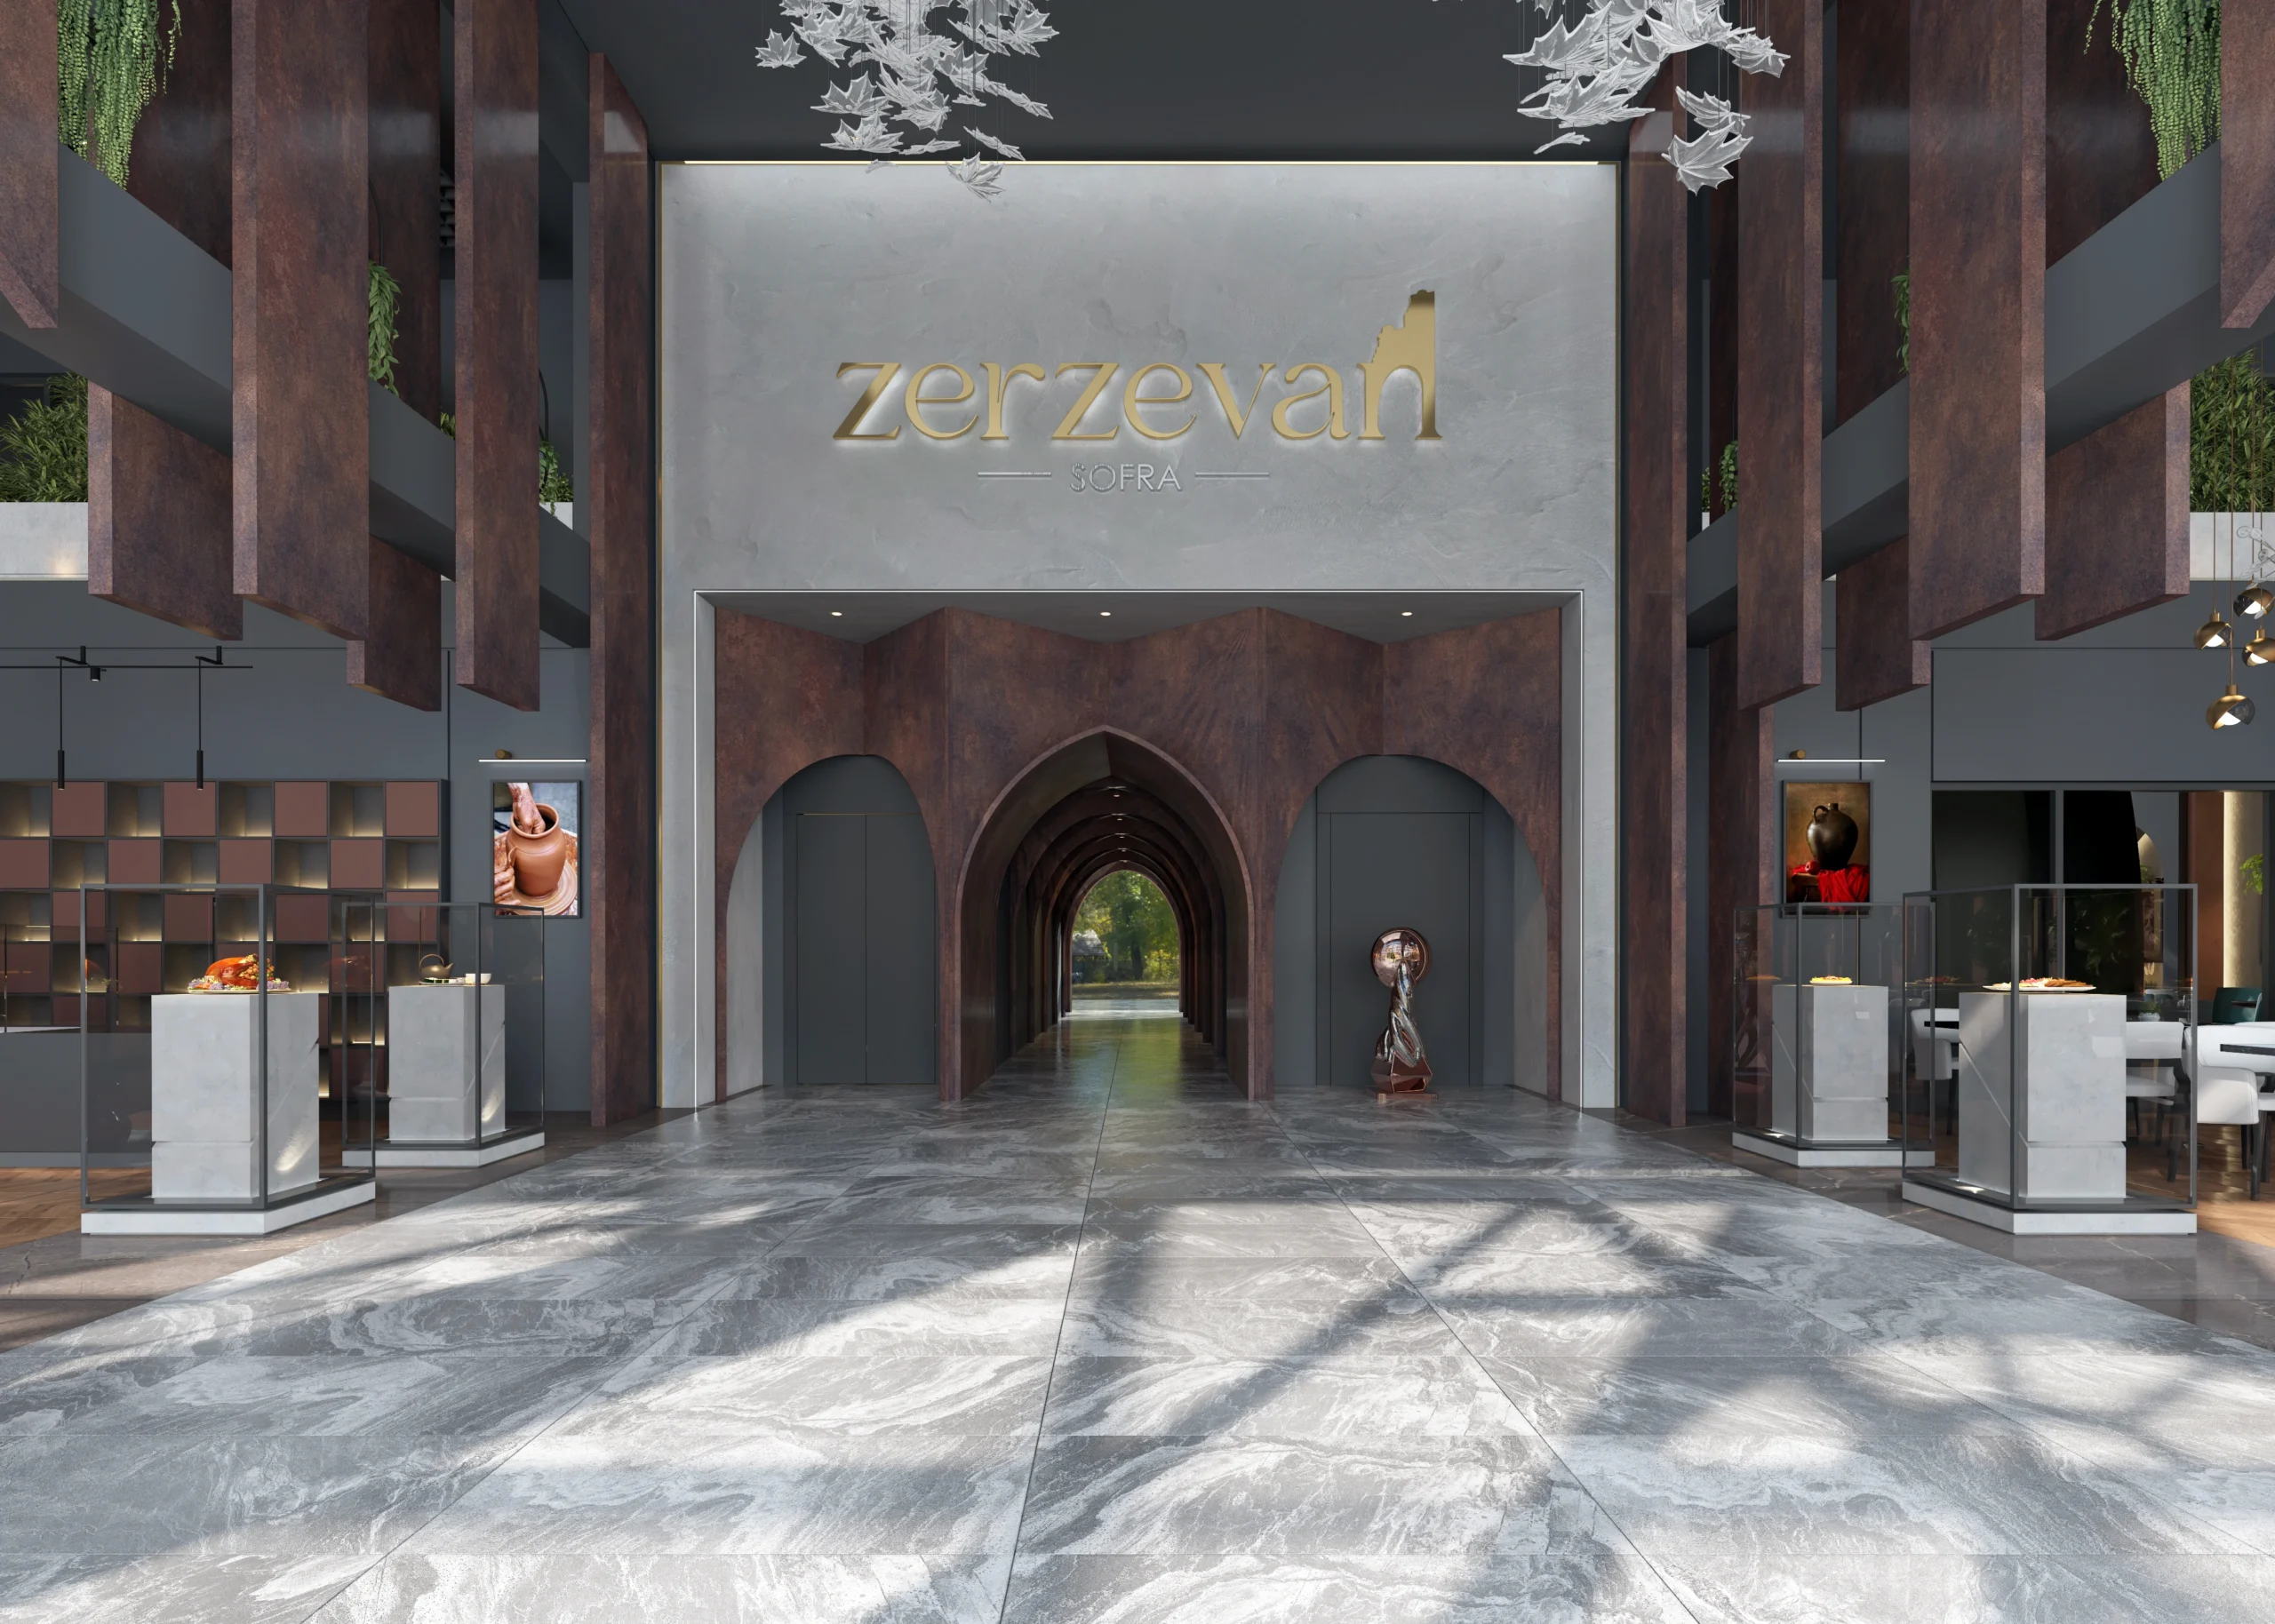
The interior concept translates the stone character associated with Zerzevan Castle and Diyarbakır’s craft traditions into a contemporary restaurant atmosphere. Stone-effect surfaces, arched transitions, aged painted details and warm lighting establish the main architectural language.
The entrance was designed to create a monumental and memorable arrival experience. The intention was not to reproduce historic architecture, but to reinterpret strong cultural references through a modern, refined and buildable restaurant language.
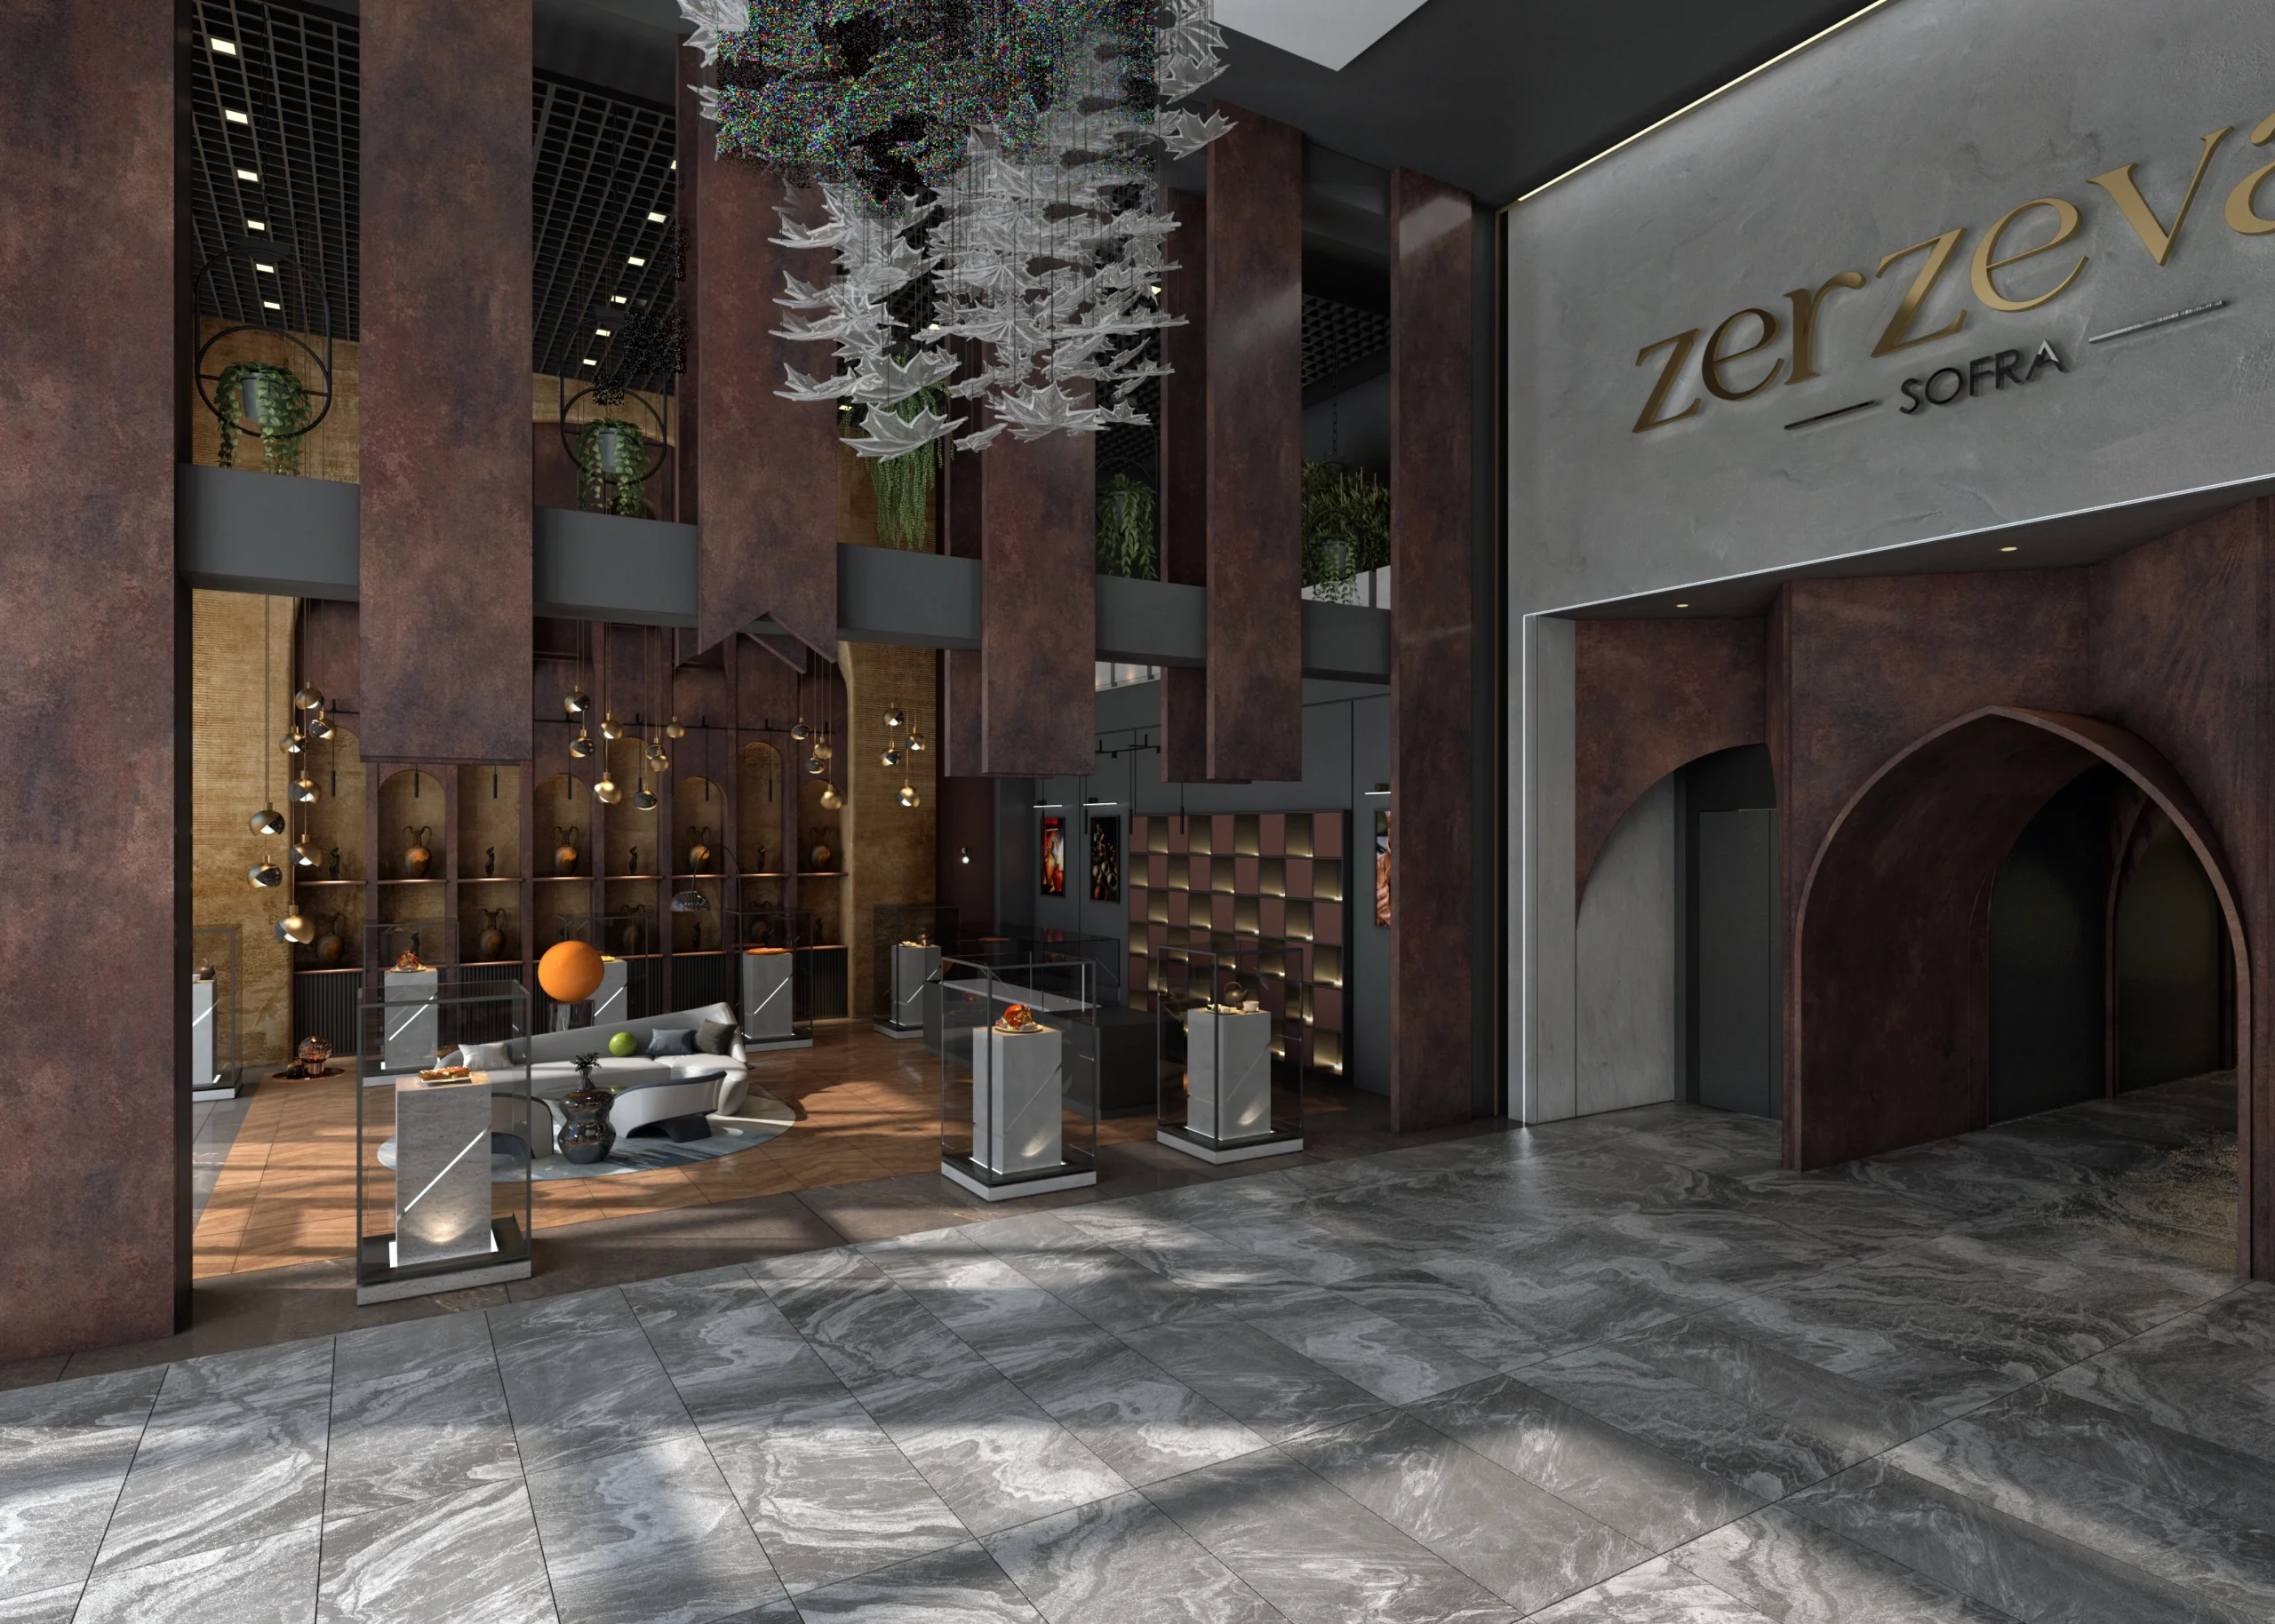
Monumental entrance and warm interior atmosphere
FUNCTIONAL PLANNING
A Restaurant Plan That Works as Well as It Looks
The project addressed not only the interior atmosphere but also the full operational planning of the restaurant. The industrial kitchen was organized together with goods receiving, preparation, cooking, service, waste management and staff changing areas to create an efficient workflow within a limited footprint.
Preventing conflicts between guest and service circulation, sequencing kitchen functions correctly and supporting efficient staff use were key planning criteria. The result was a restaurant layout designed to work operationally as well as visually.
CULTURAL IDENTITY AND DETAILS
Taking the Family Pottery Tradition Beyond Decoration
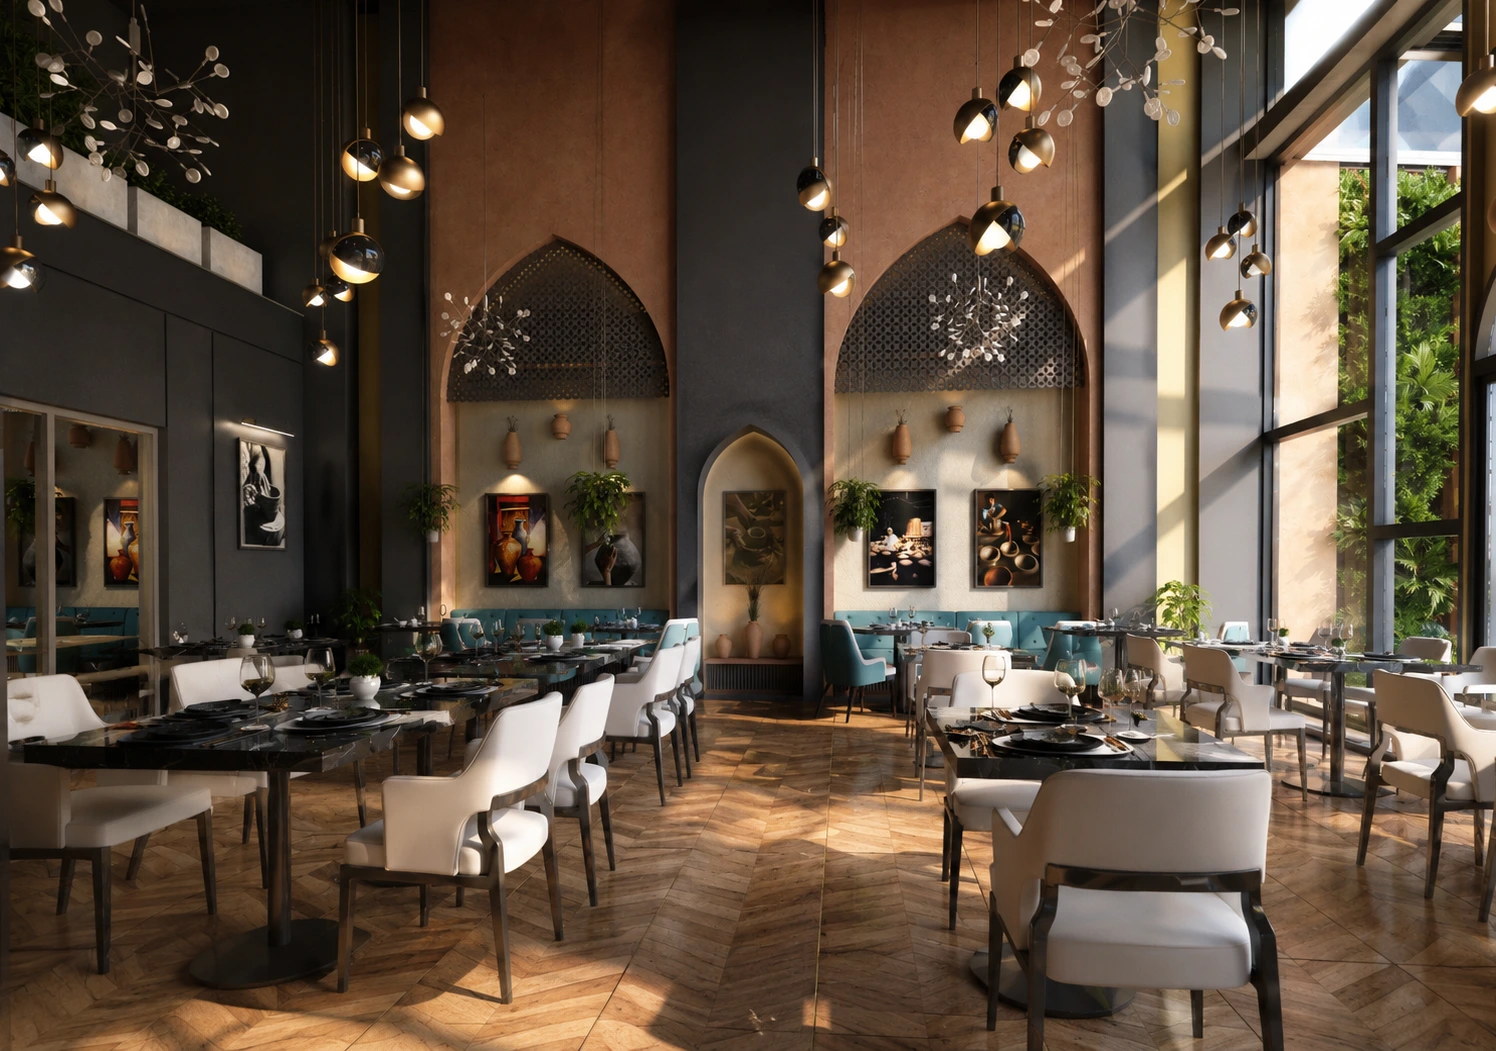
The client family’s long-standing involvement in traditional pottery became an important design input. The clay vessels used on selected walls were therefore treated not merely as decoration, but as elements expressing family history and a tradition of craftsmanship.
At selected points the vessels were integrated as wall-light elements, while artwork illustrating the handmade pottery process was also included. This allowed the restaurant’s cultural story to extend through materials, objects, lighting and art.
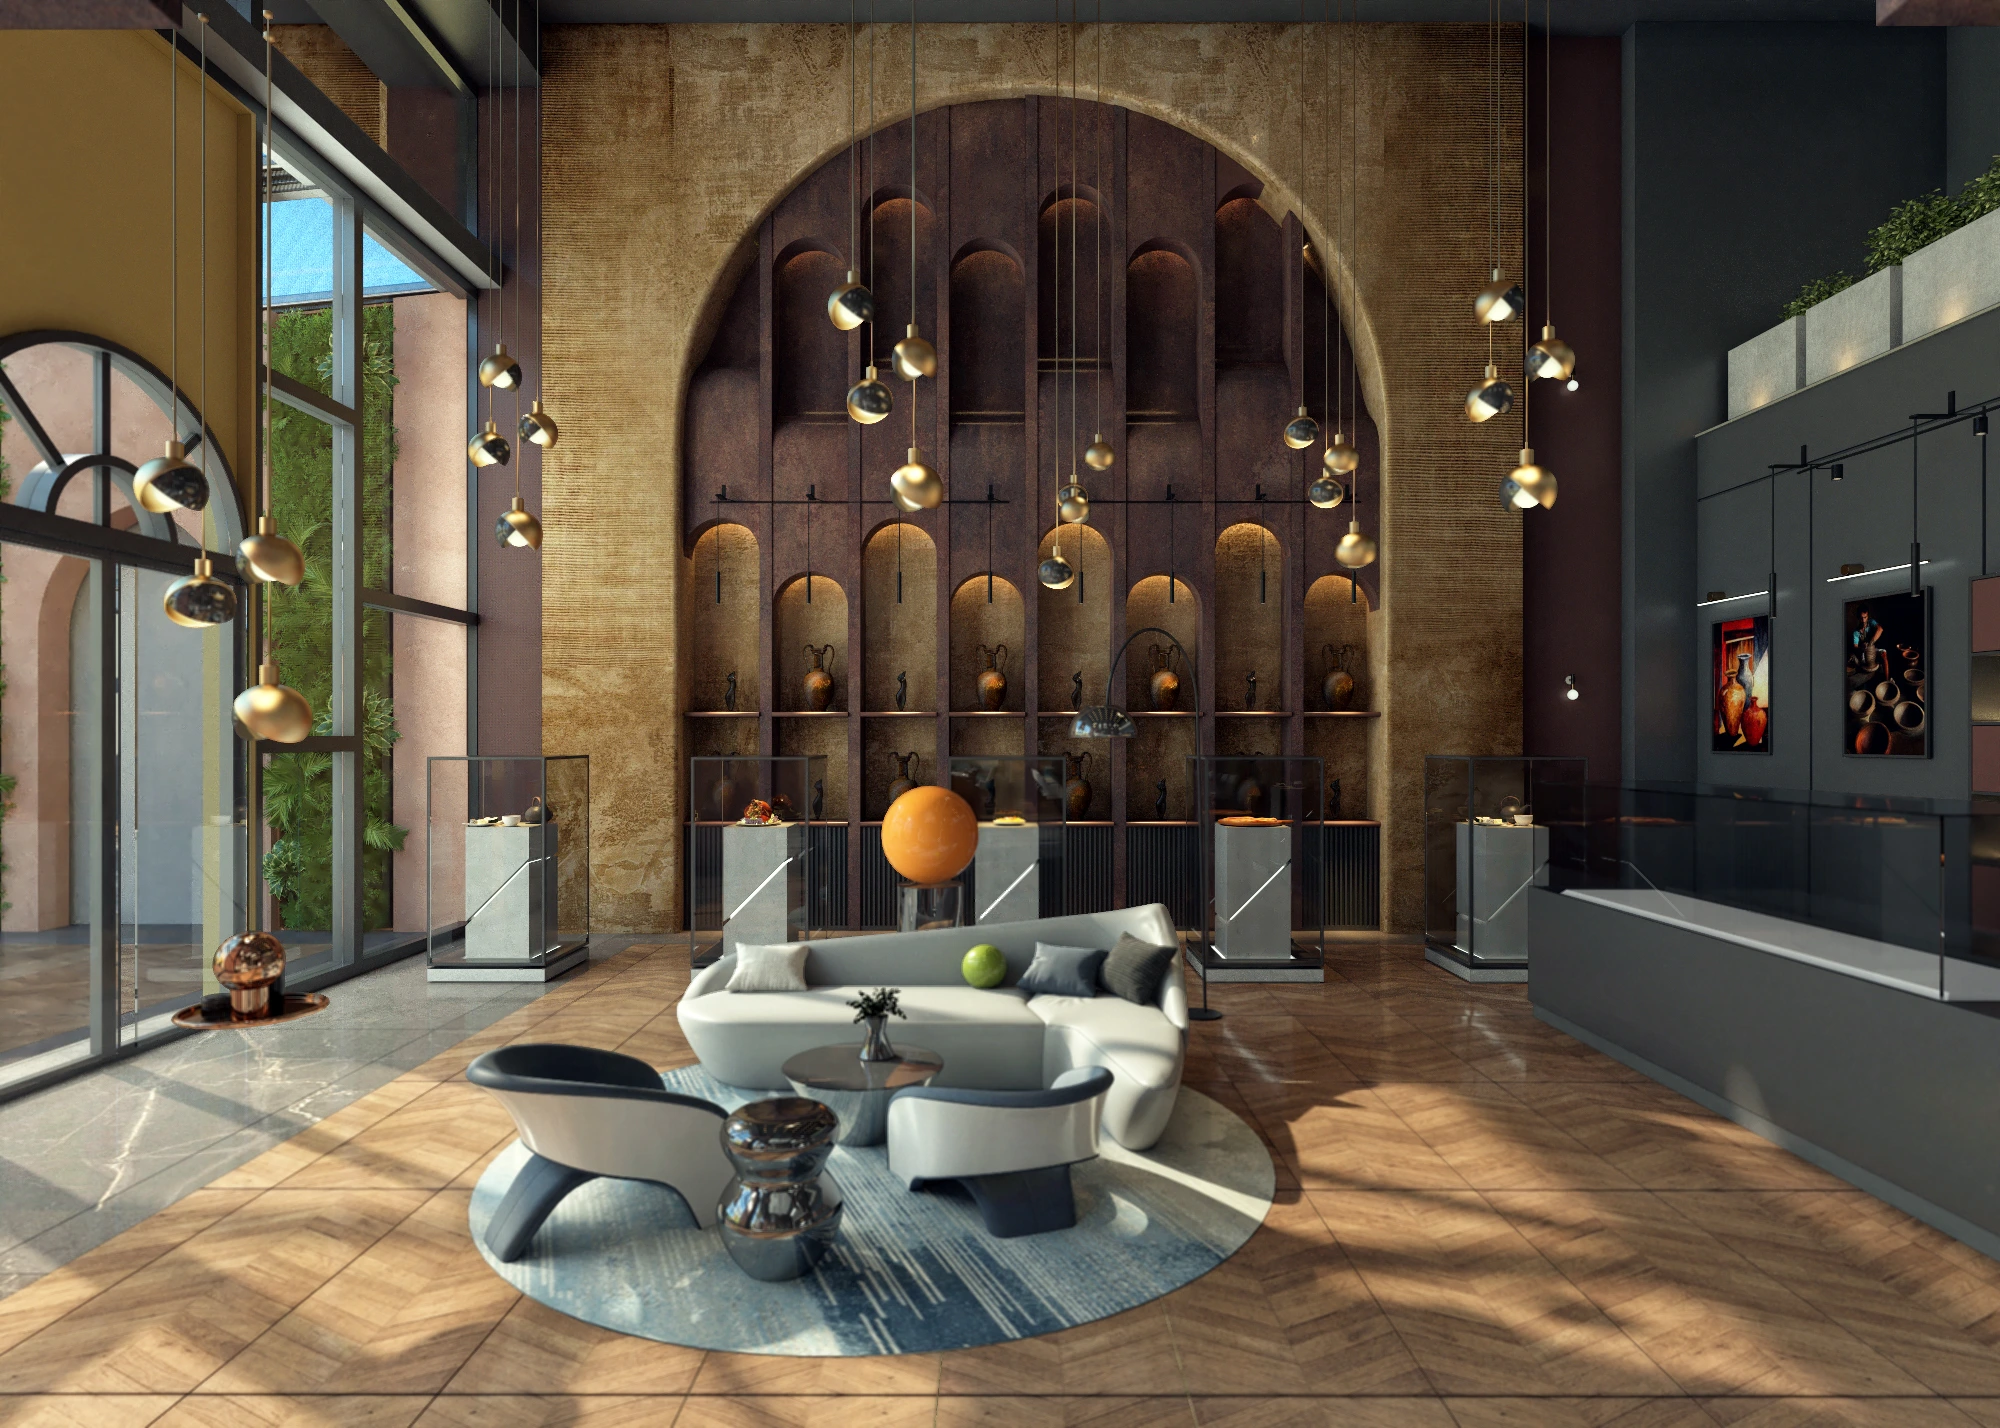
Cultural details, exhibition and retail area
SPATIAL EXPERIENCE
Museum, Photography Area and Flexible VIP Rooms
A museum and photography area was designed inside the restaurant, displaying models of traditional Diyarbakır dishes beneath glass covers. A small retail counter was planned above this area for the sale of regional products.
Five VIP rooms were planned on the first floor for meetings and private dining. Two rooms were separated with movable partitions so they could be combined when required, providing flexibility for larger groups and higher-capacity events.
REAR TERRACE AND VIEW
A Terrace Integrating the Ankara Skyline into the Dining Experience
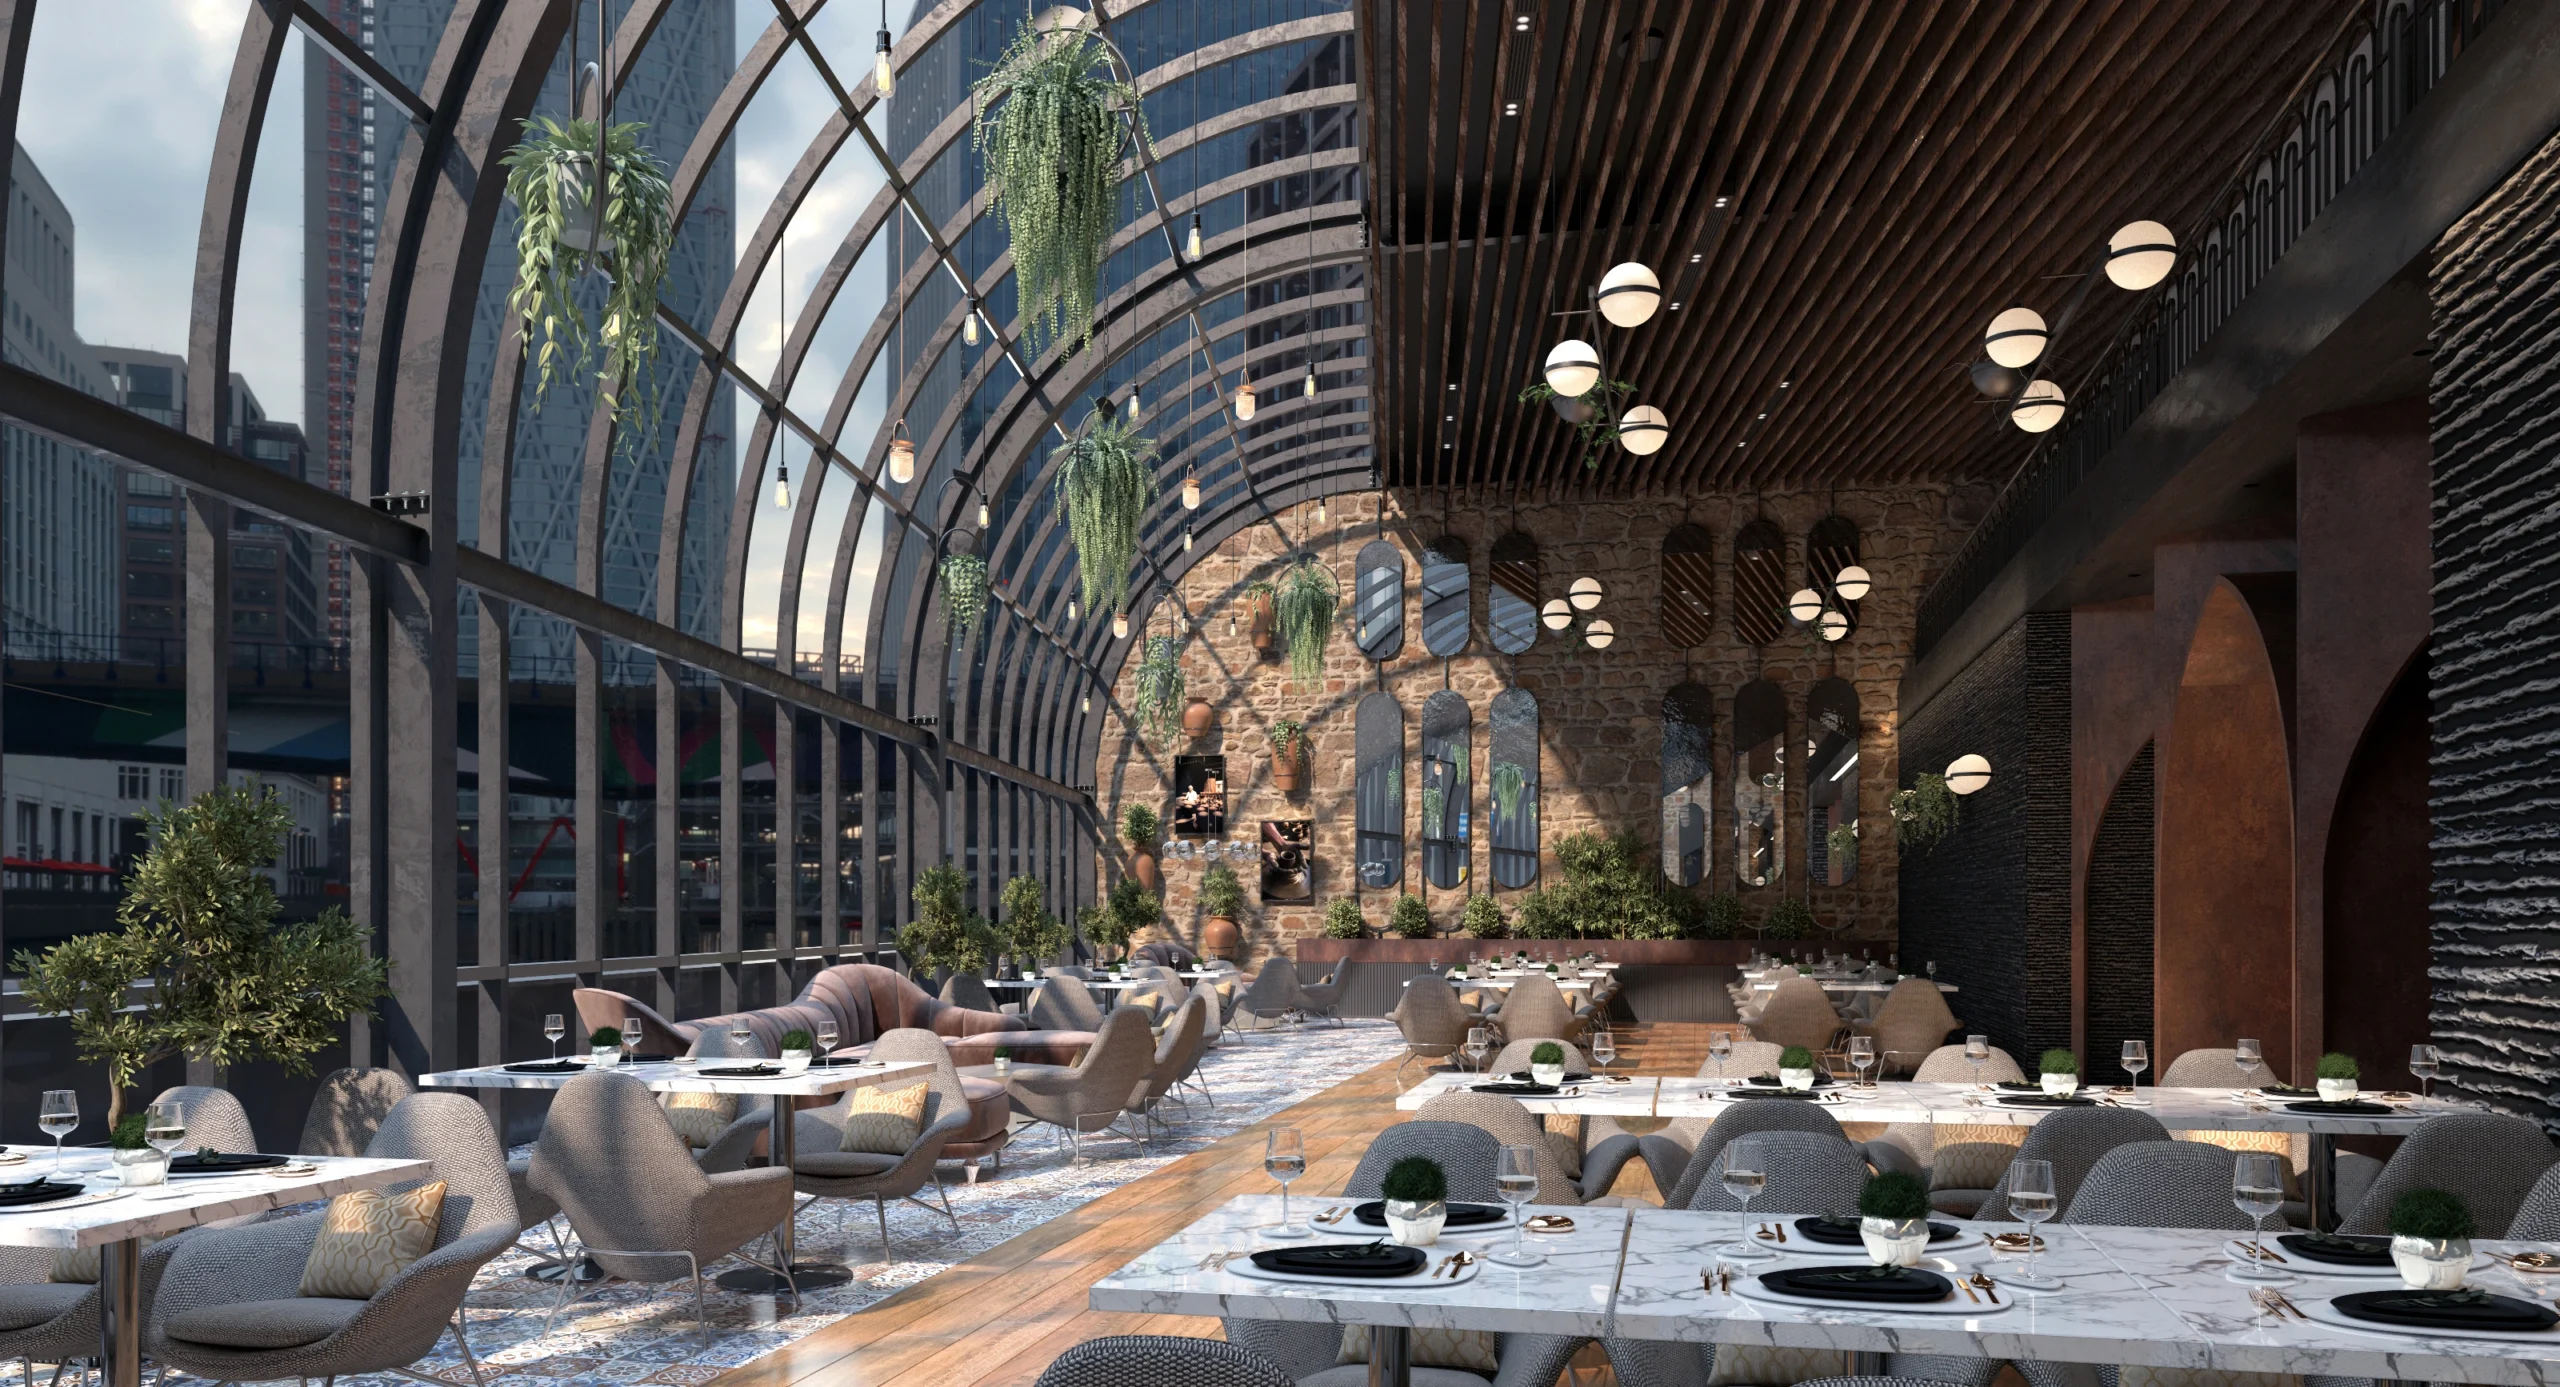
The rear terrace opened toward the city view around Ukrayna Park and YDA Tower. It was therefore planned not simply as additional seating capacity, but as an important social space combining the surrounding skyline with the open-air dining experience.
EXISTING CONDITION BEFORE DESIGN
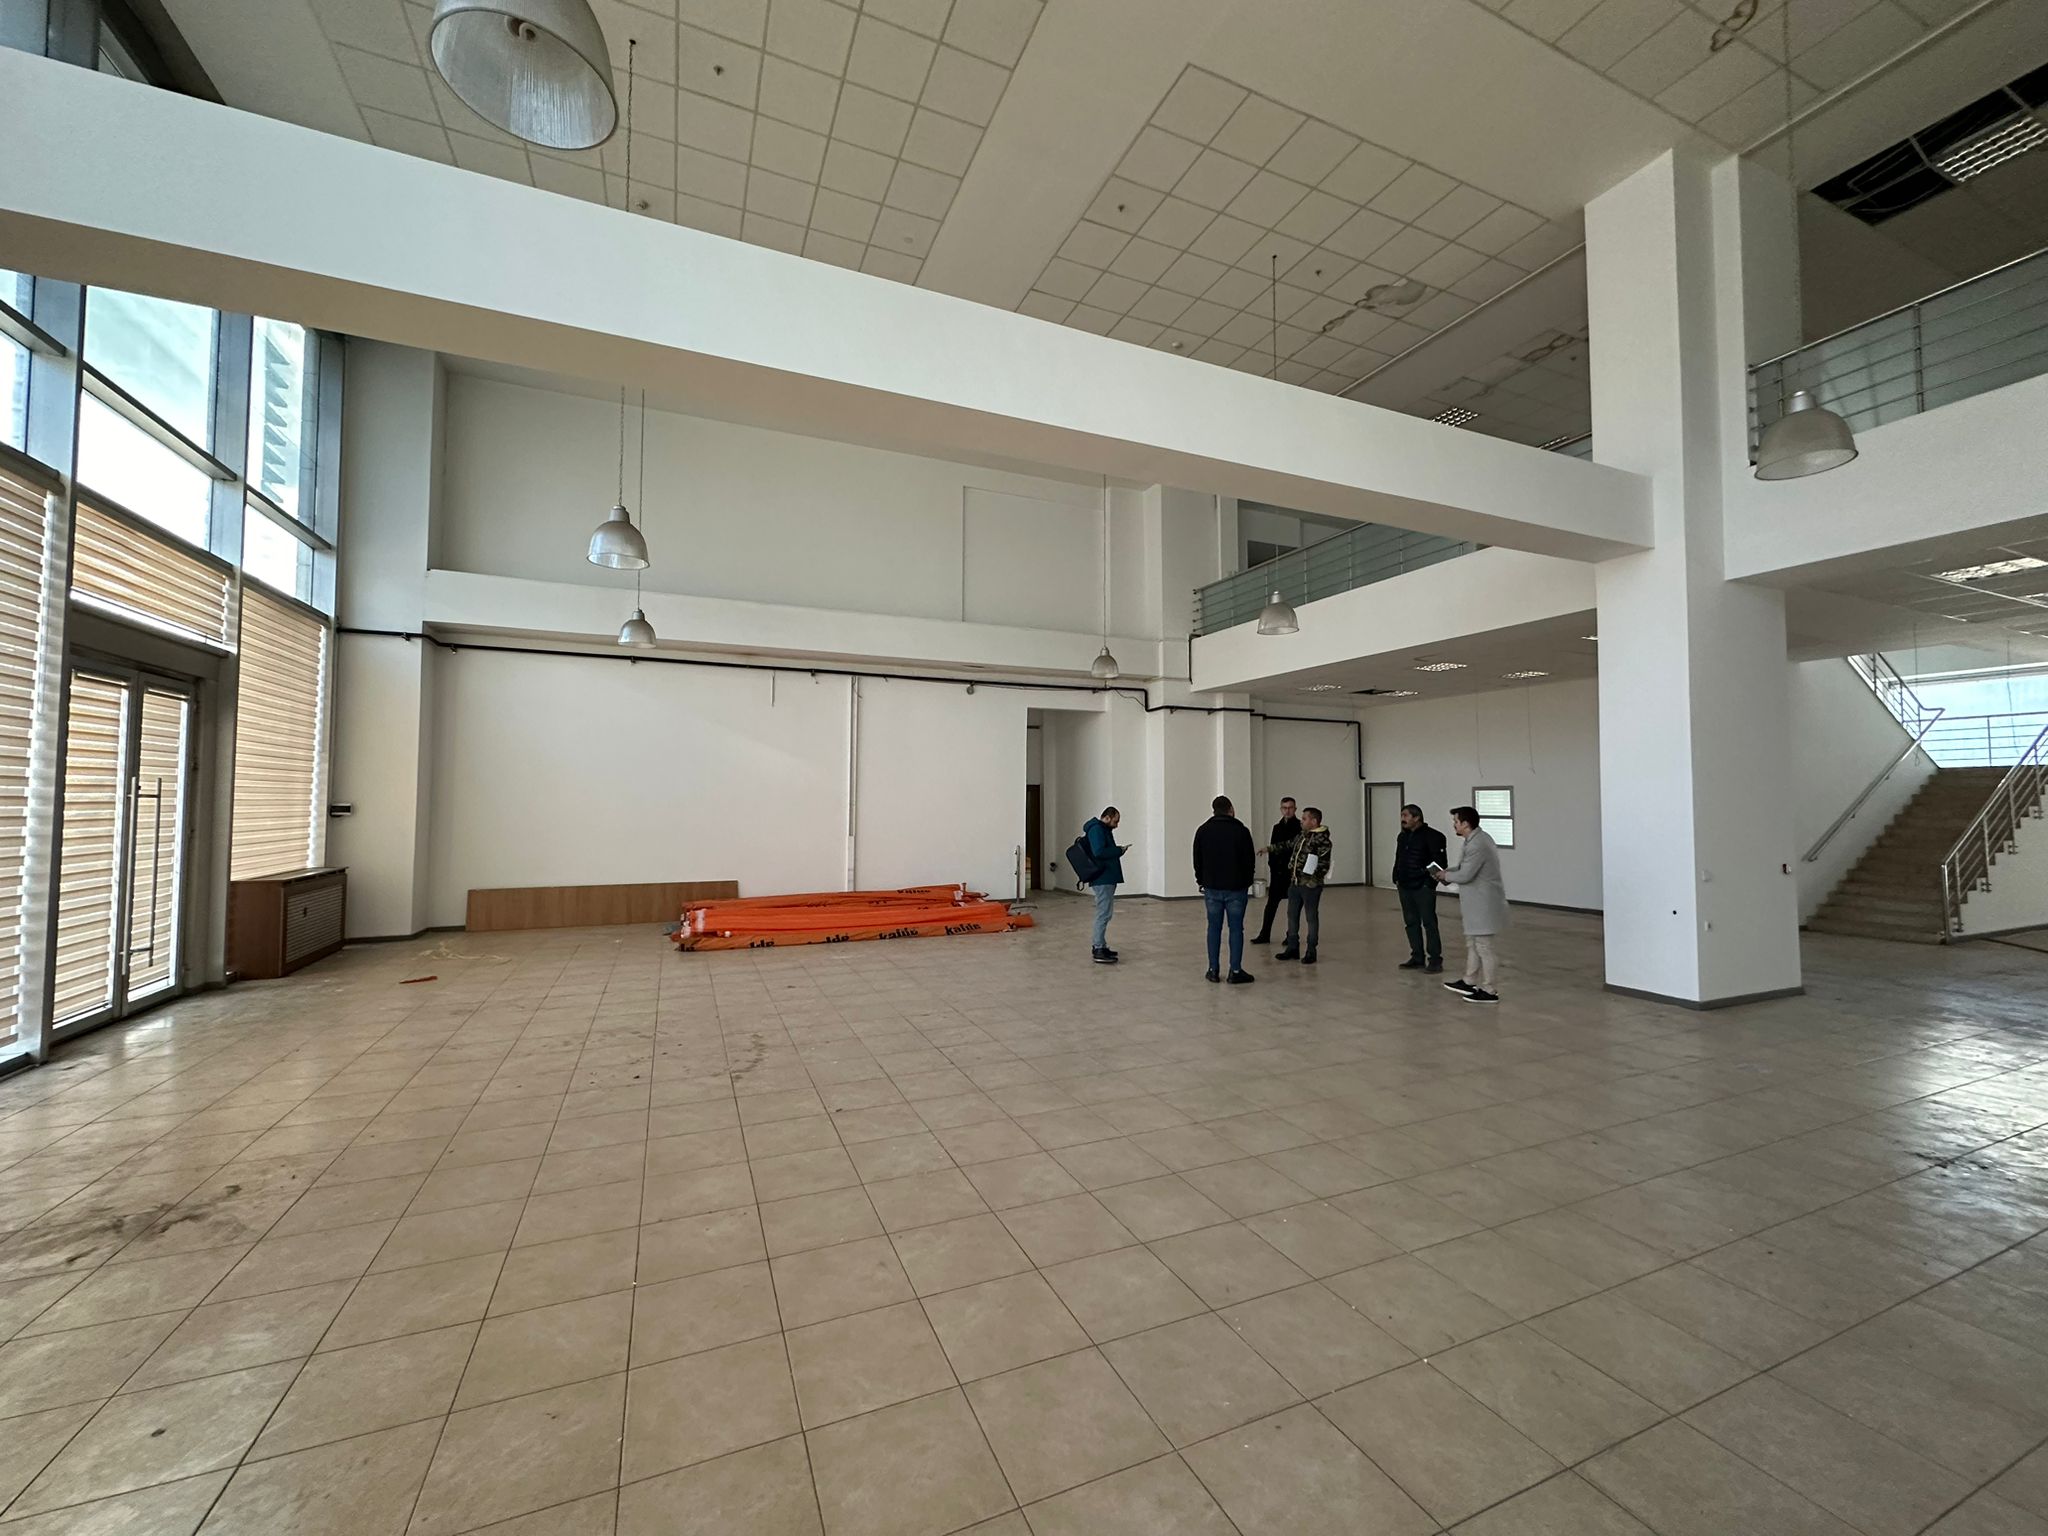
From Existing Commercial Spaces to a Complete Restaurant Layout
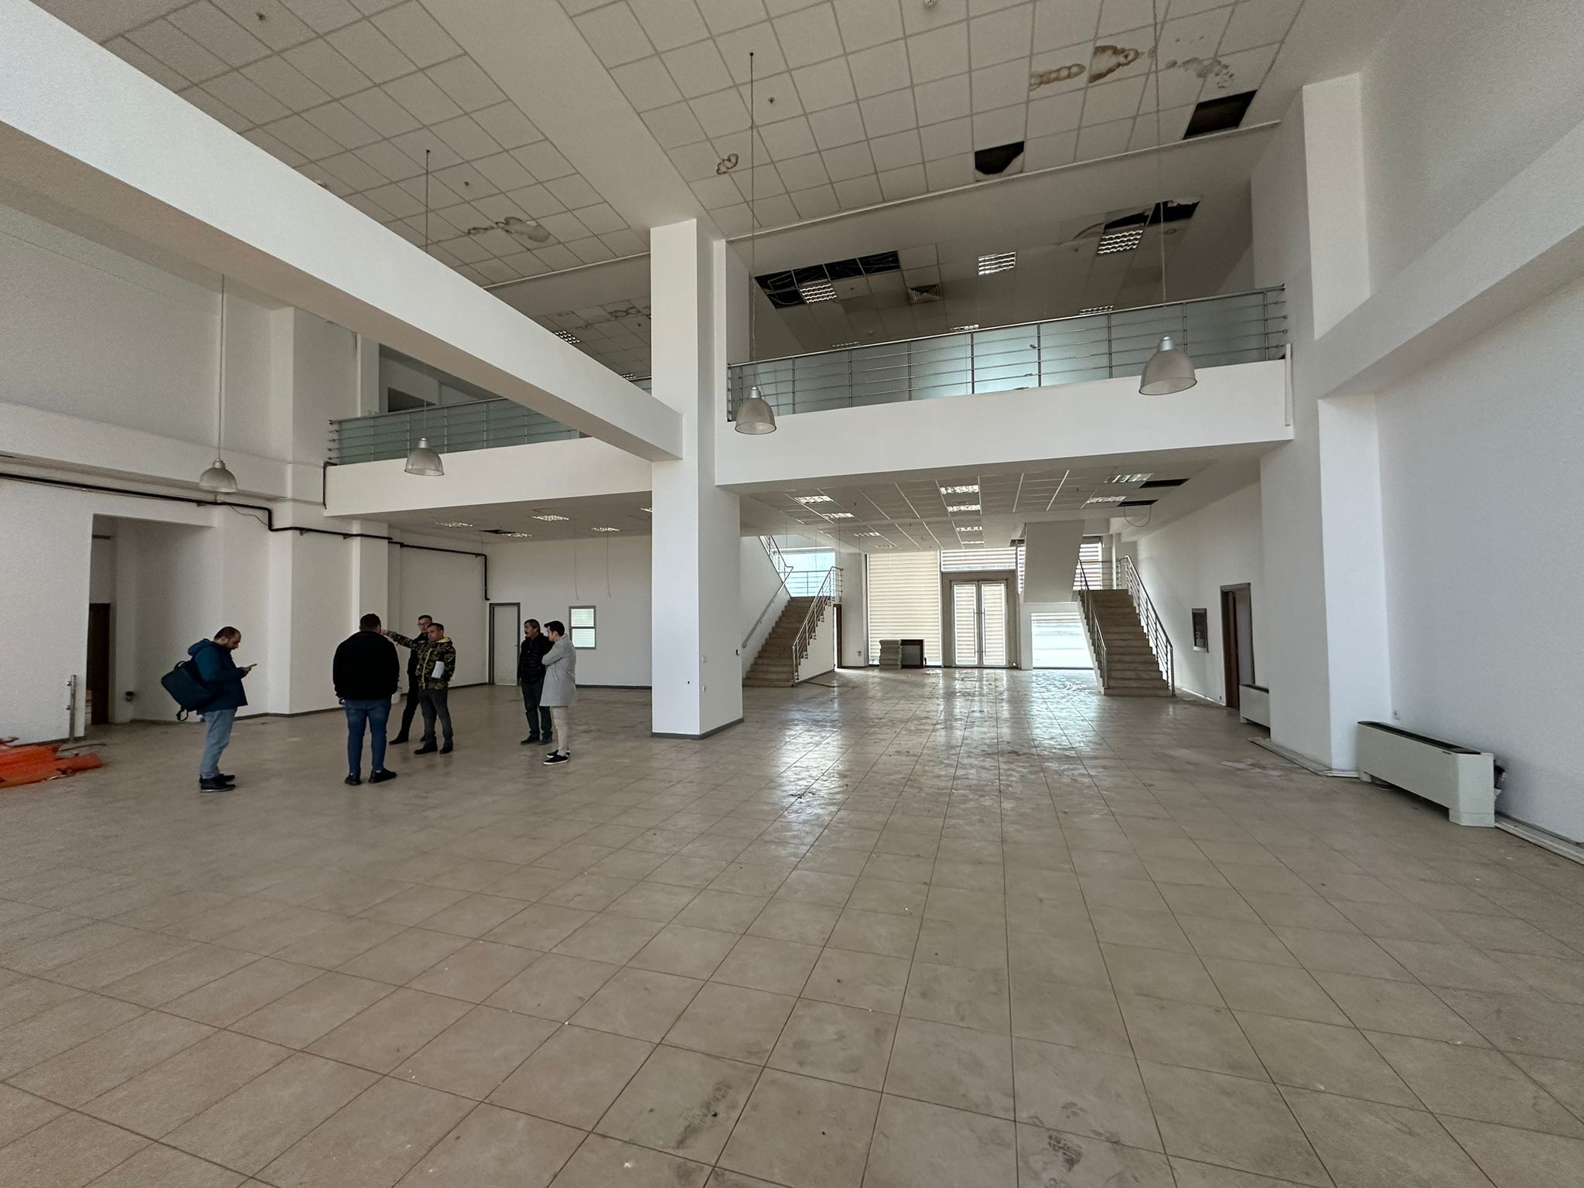
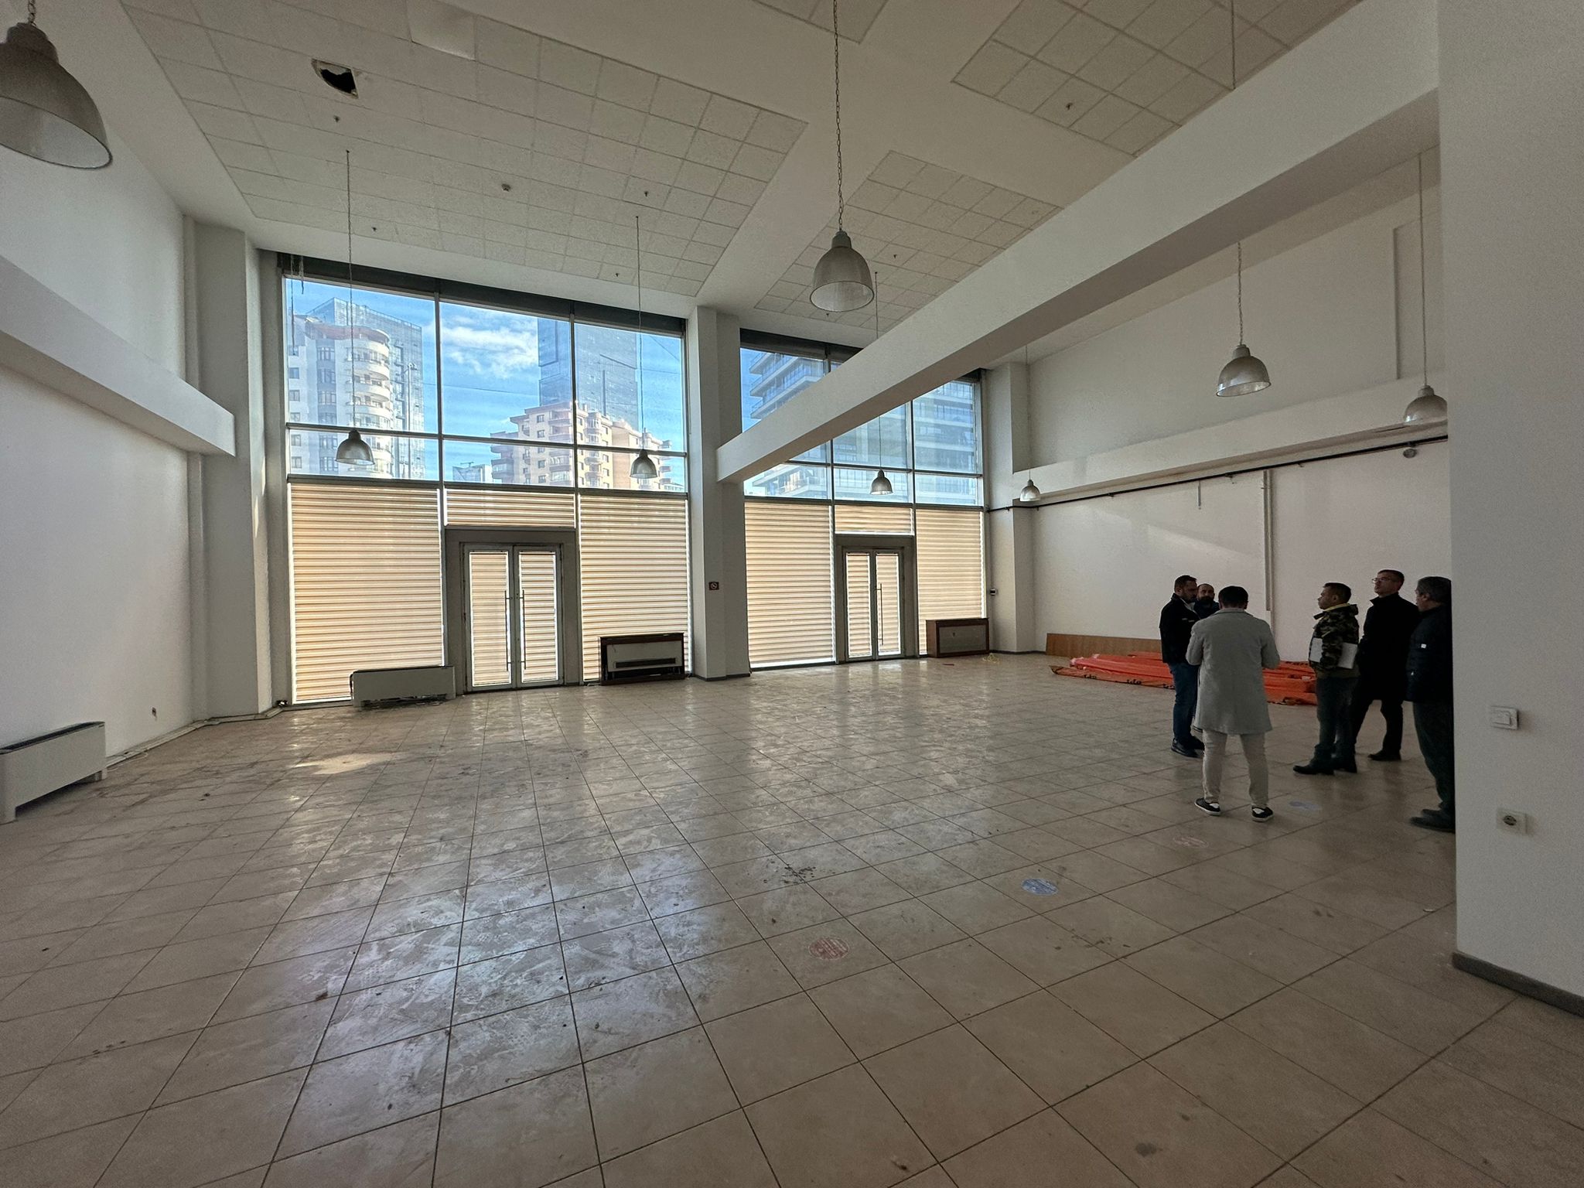
Before the design process, the existing spaces consisted primarily of basic commercial shells. The new layout reorganized them as one restaurant system incorporating the entrance, main dining areas, service spaces, industrial kitchen, VIP rooms and terraces.
PROJECT STATUS
The Design and Visualization Process Was Discontinued Before Construction
The project was discontinued by the investor at an advanced stage of the design and visualization process. The work presented here represents the architectural design, functional planning and pre-construction visualization developed up to that stage.
OUR ARCHITECTURAL VISUALIZATION APPROACH
Making Materials, Lighting and Spatial Identity Visible Before Construction
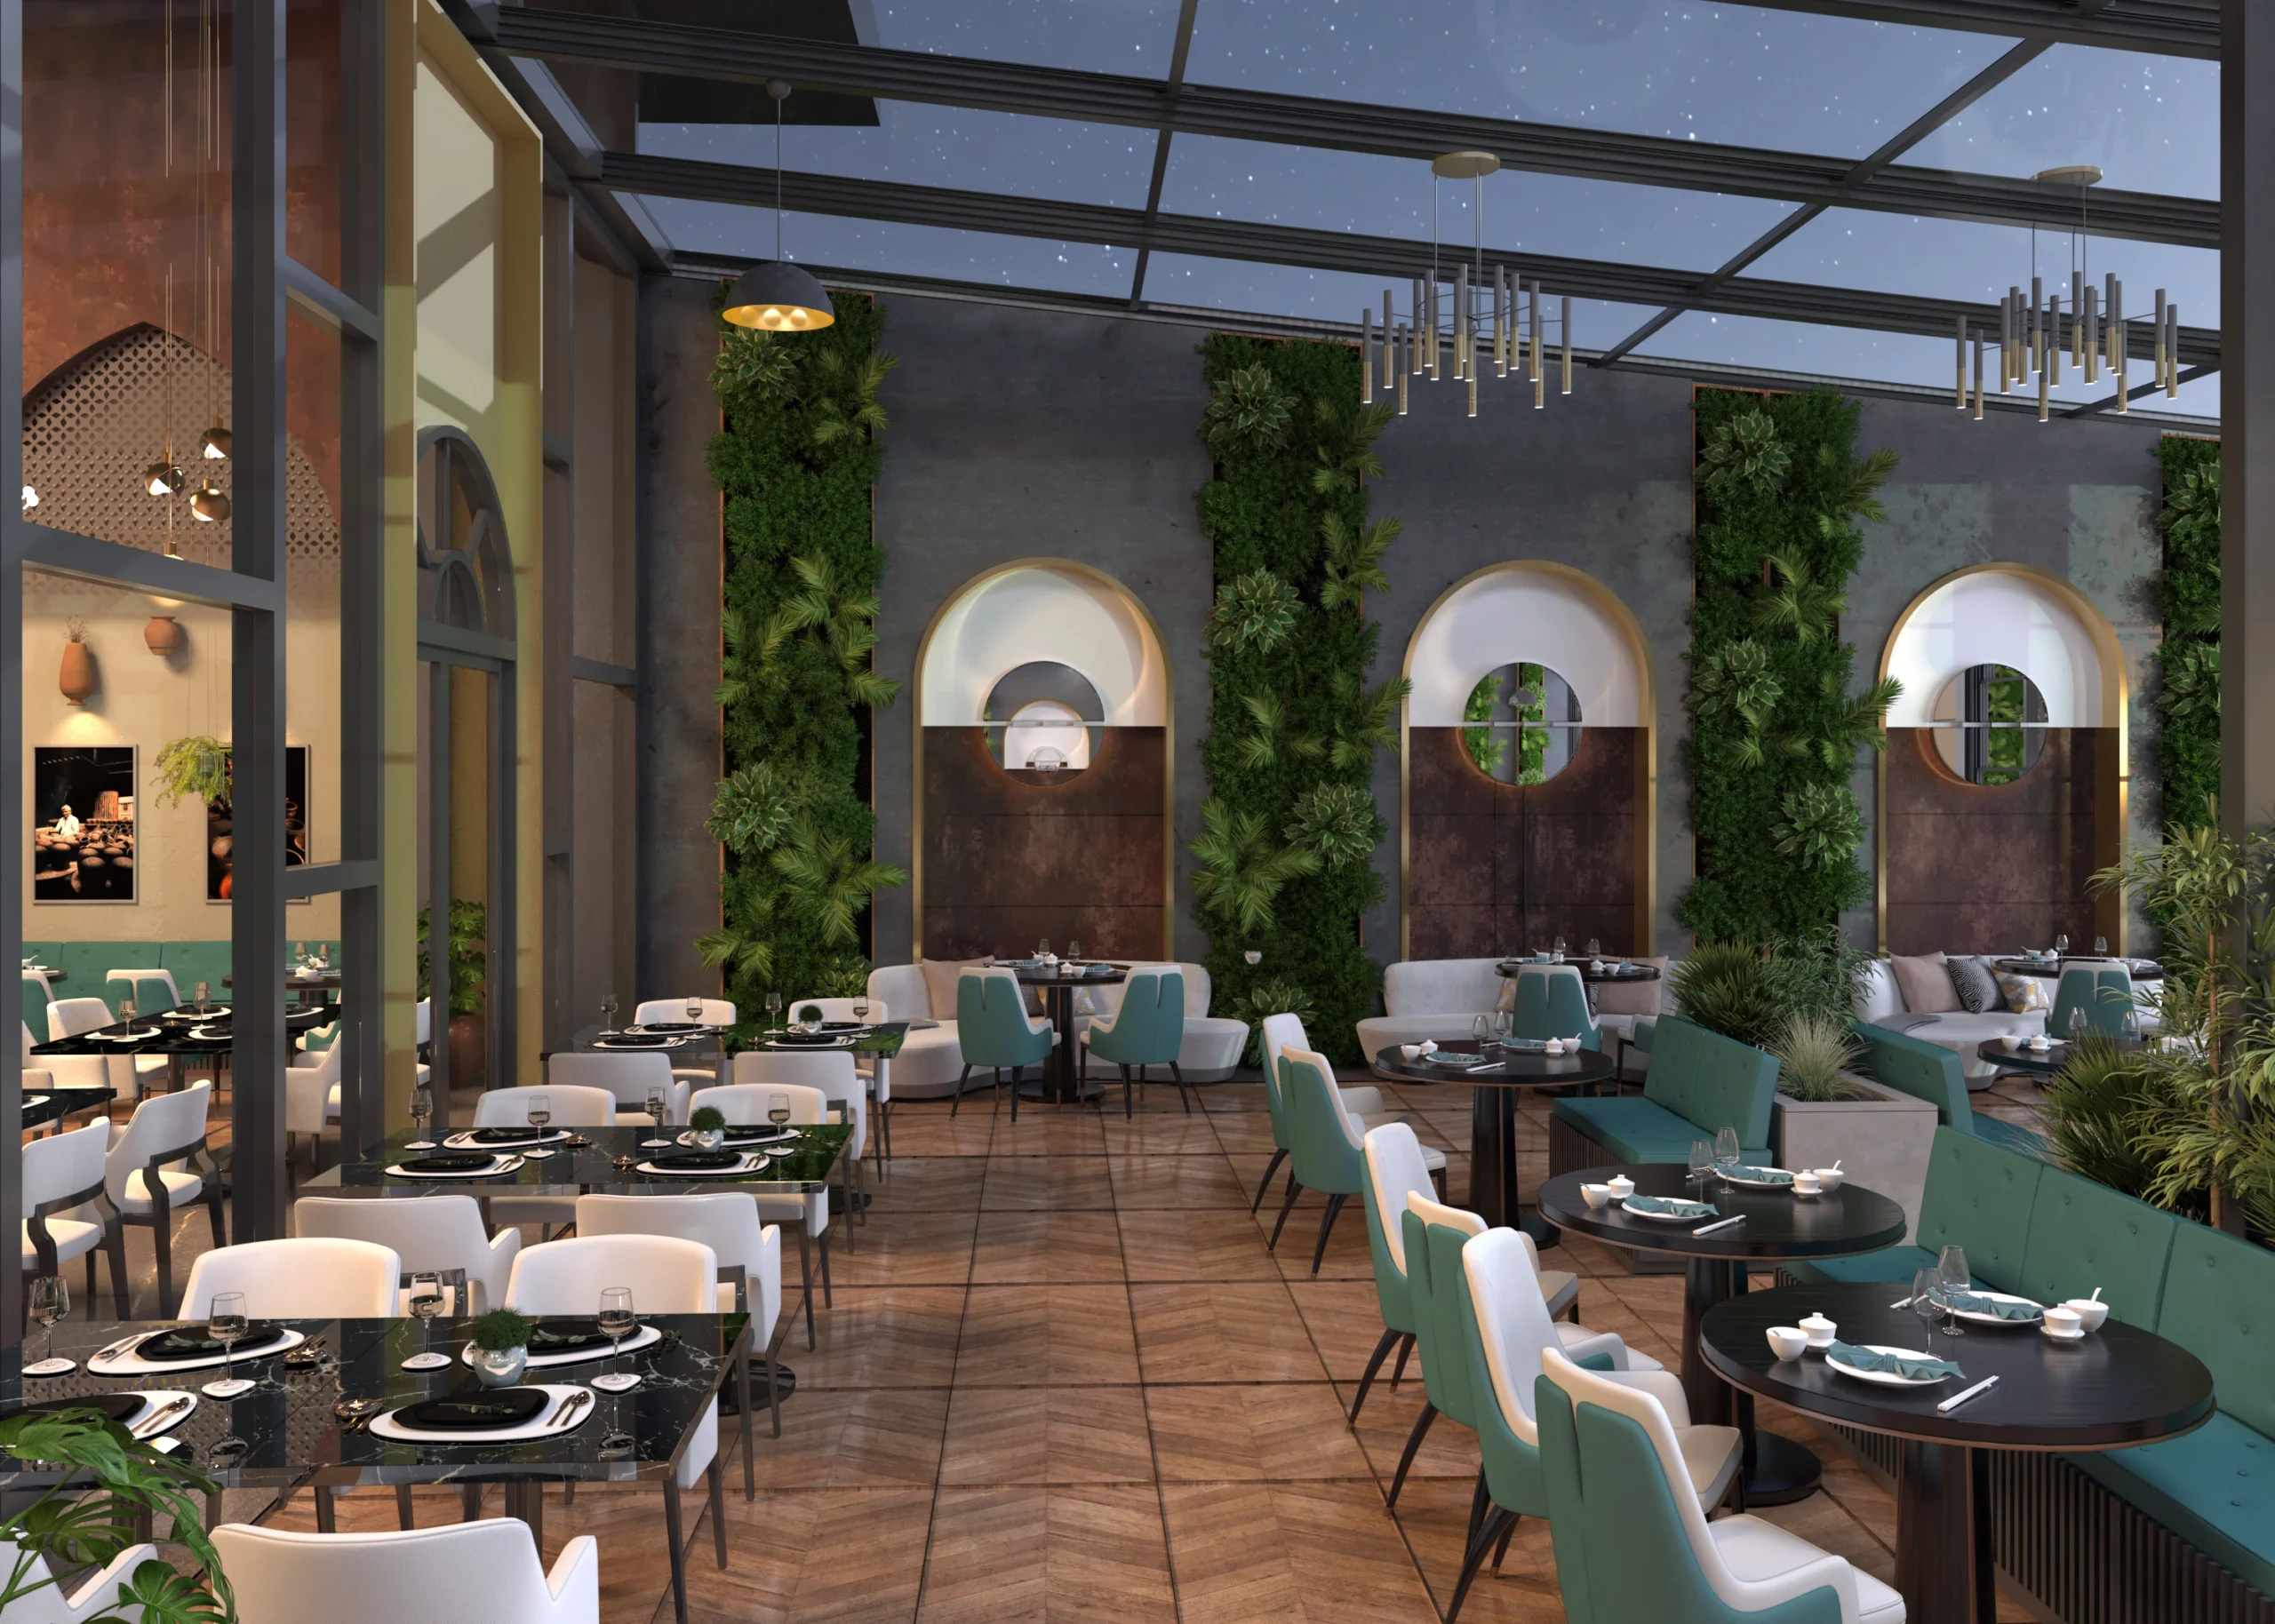
Photorealistic interior renderings allowed the stone surfaces, aged finishes, decorative lighting, furniture layout and overall atmosphere to be evaluated before construction. In this way, aesthetic decisions and functional planning were communicated within the same visual language.
SERVICES PROVIDED FOR THIS PROJECT
Visualization: 3ds Max + V-Ray
WHY RENDER OFISIM?
Combining Visual Impact with Functional Architectural Planning
LET’S DESIGN YOUR PROJECT TOGETHER
Professional Design and 3D Rendering for Restaurant and Commercial Interiors
From operational workflow to material decisions, we approach your project as a complete system and create buildable, compelling and photorealistic interior presentations.