
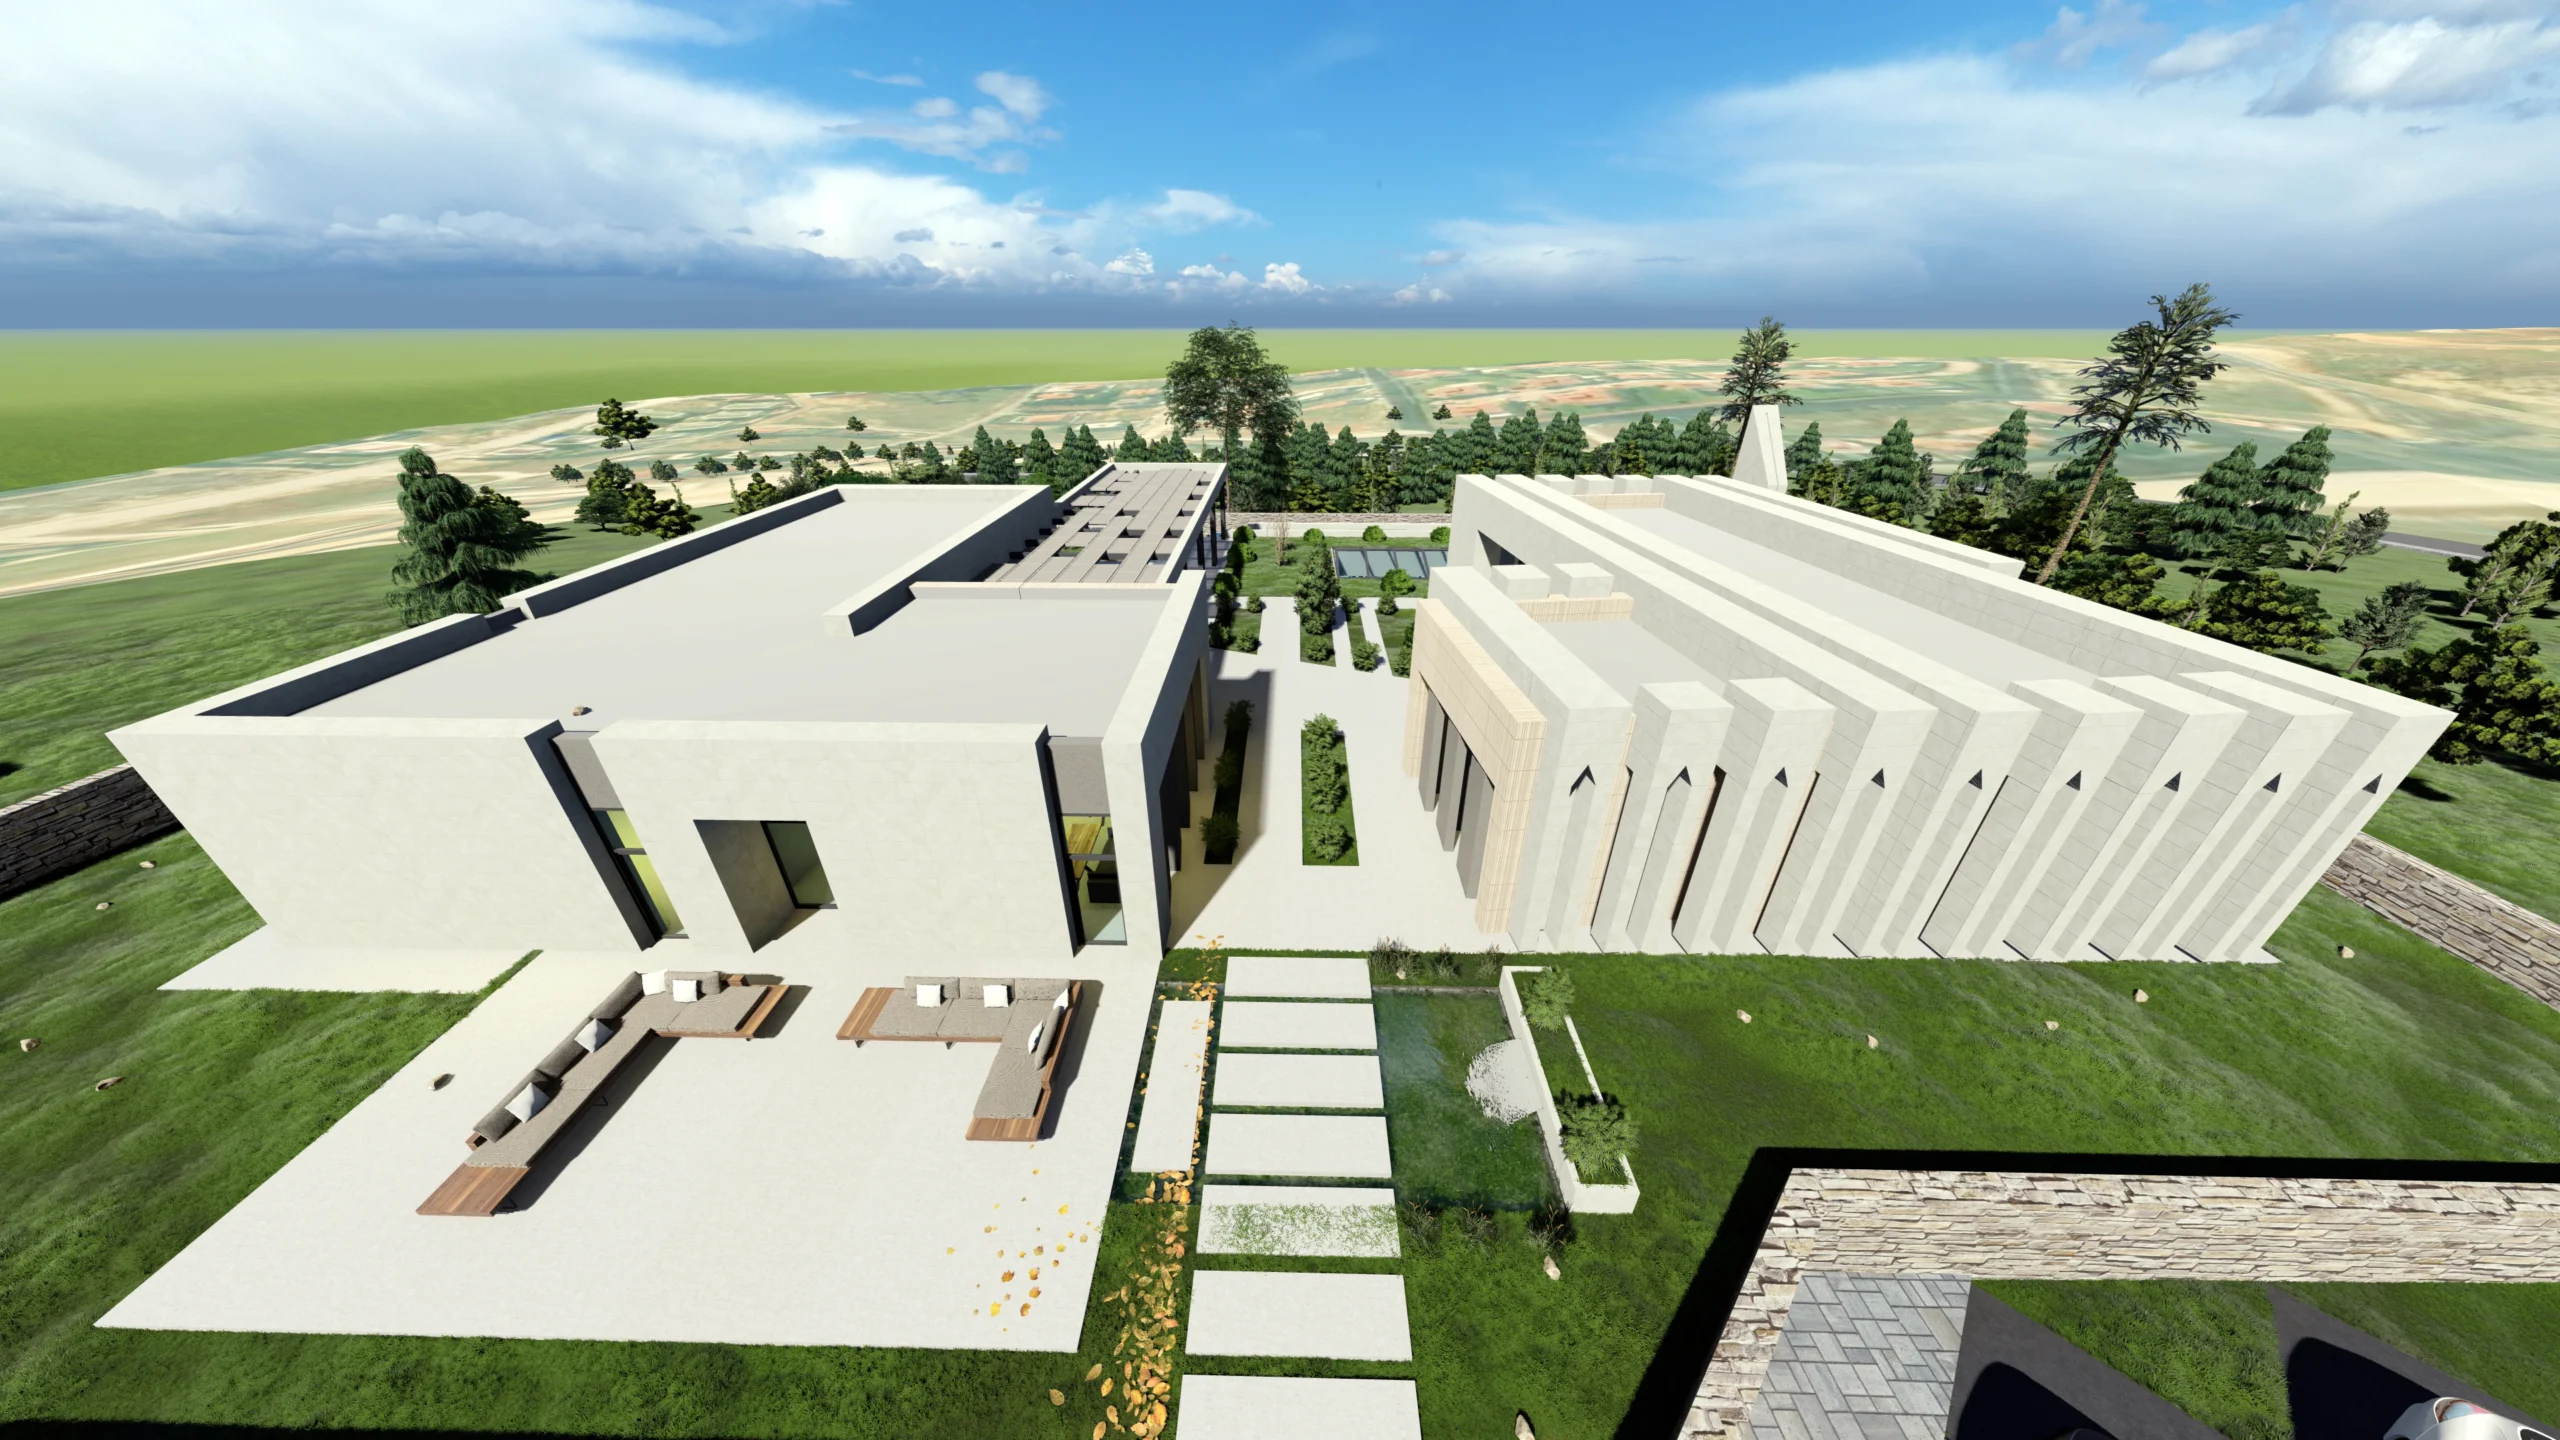
Altunkaya Social Facility Exterior Rendering Project
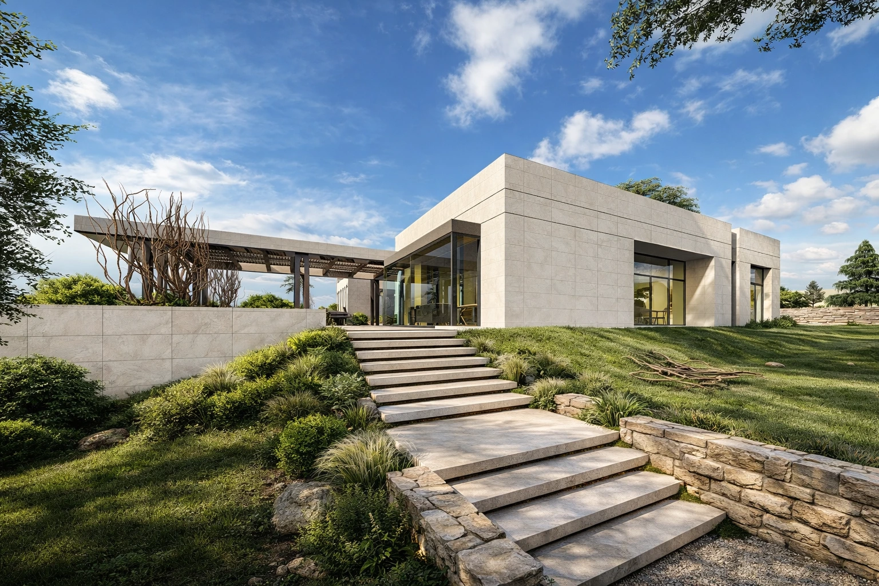
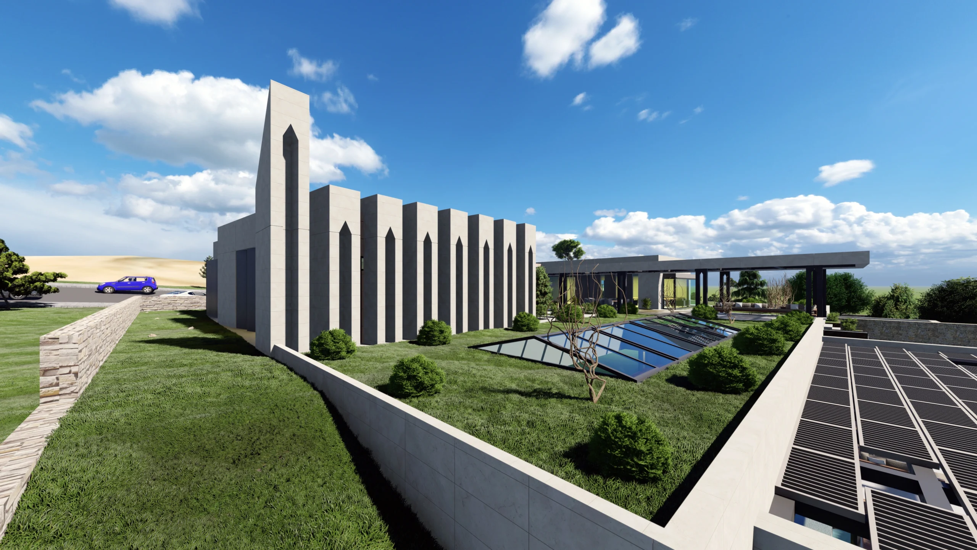
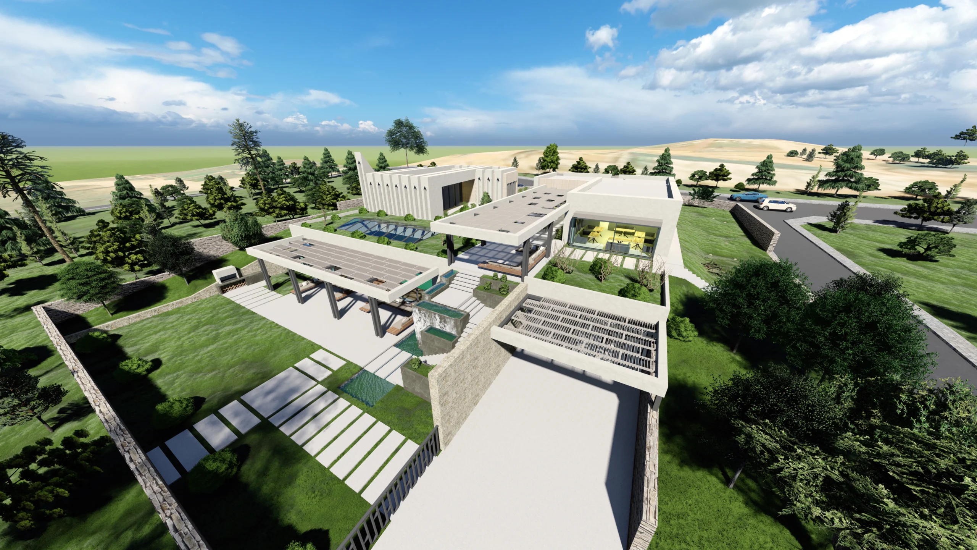
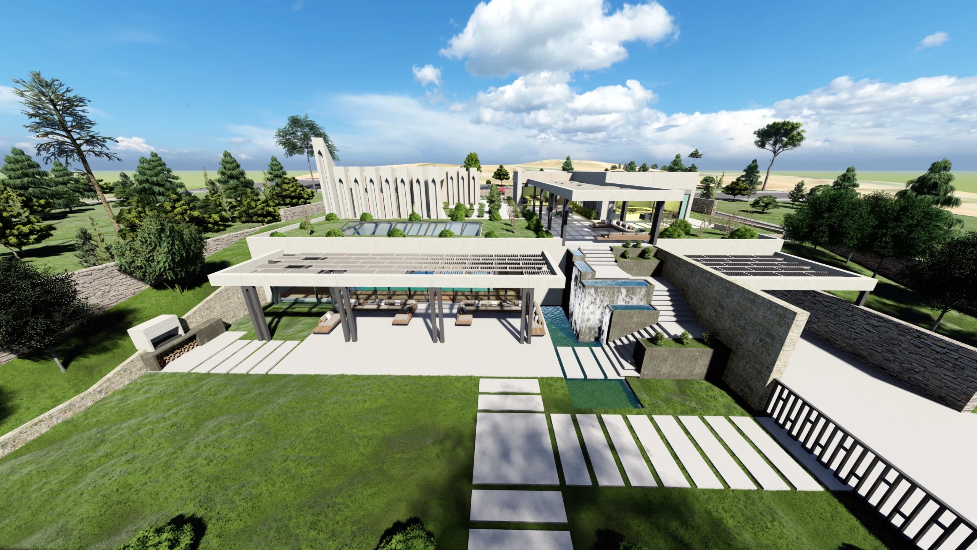
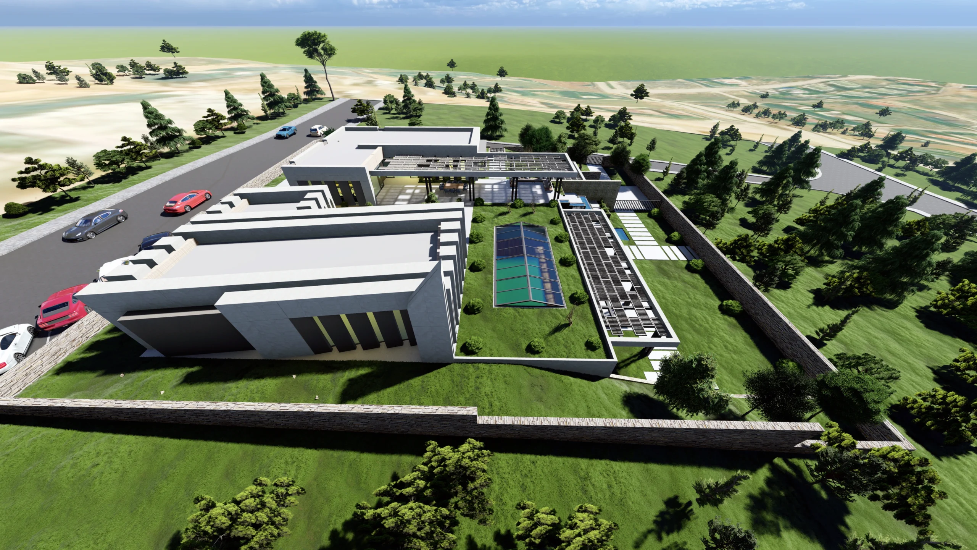
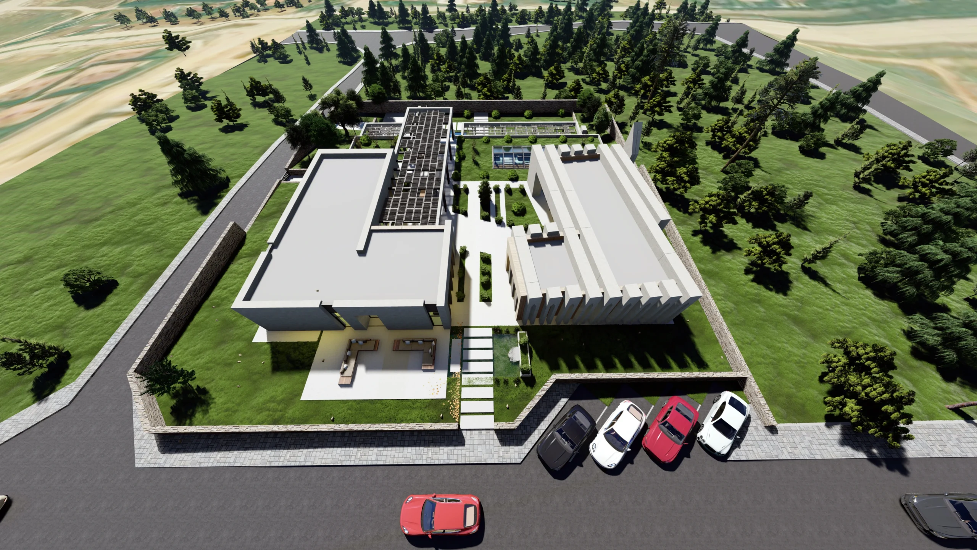
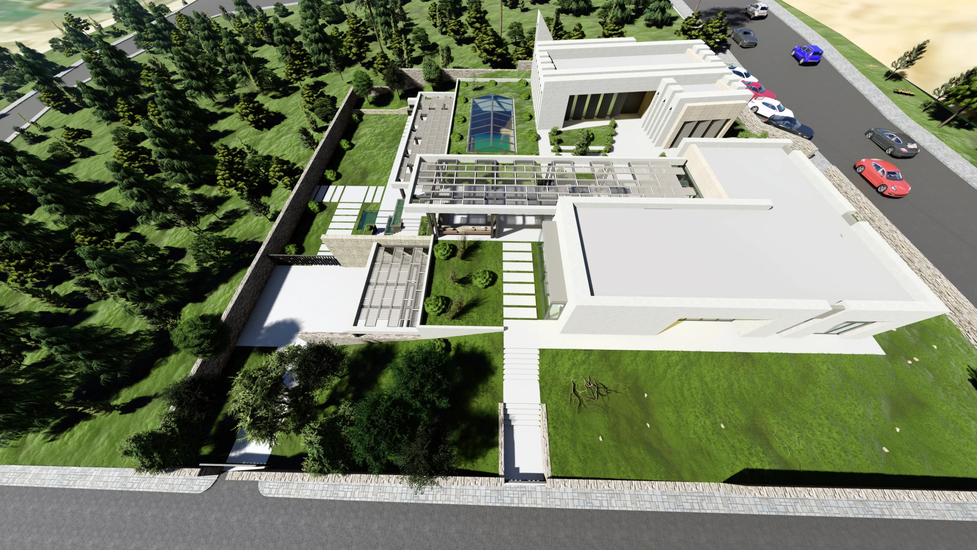
Developed on an approximately 3,000 m² site in Sahinbey, Gaziantep, the Altunkaya Social Facility was designed as a private gathering and lifestyle complex for an extended family. This modern social facility exterior rendering project brings together a prayer hall, condolence-house functions, social gathering spaces, indoor and outdoor pools, sauna, Turkish bath, terraces and landscaped areas within a single cohesive architectural language.
A Multi-Functional Social Facility Designed for Extended Family Use
Altunkaya Social Facility was conceived not only as a leisure destination, but also as a versatile family compound capable of hosting holiday gatherings, special occasions and, when needed, condolence gatherings. For this reason, the project includes a prayer hall, conversation and gathering spaces, areas that can serve as a condolence house, and at the same time a series of recreational and wellness-oriented amenities.
The main design objective was to allow these very different uses to function together within a single architectural framework. As a result, the project gained the identity of a private family-oriented social facility that combines worship, social interaction, relaxation and outdoor life under one roof.
A Modern Architectural Language Shaped by Natural Stone and Light Structures
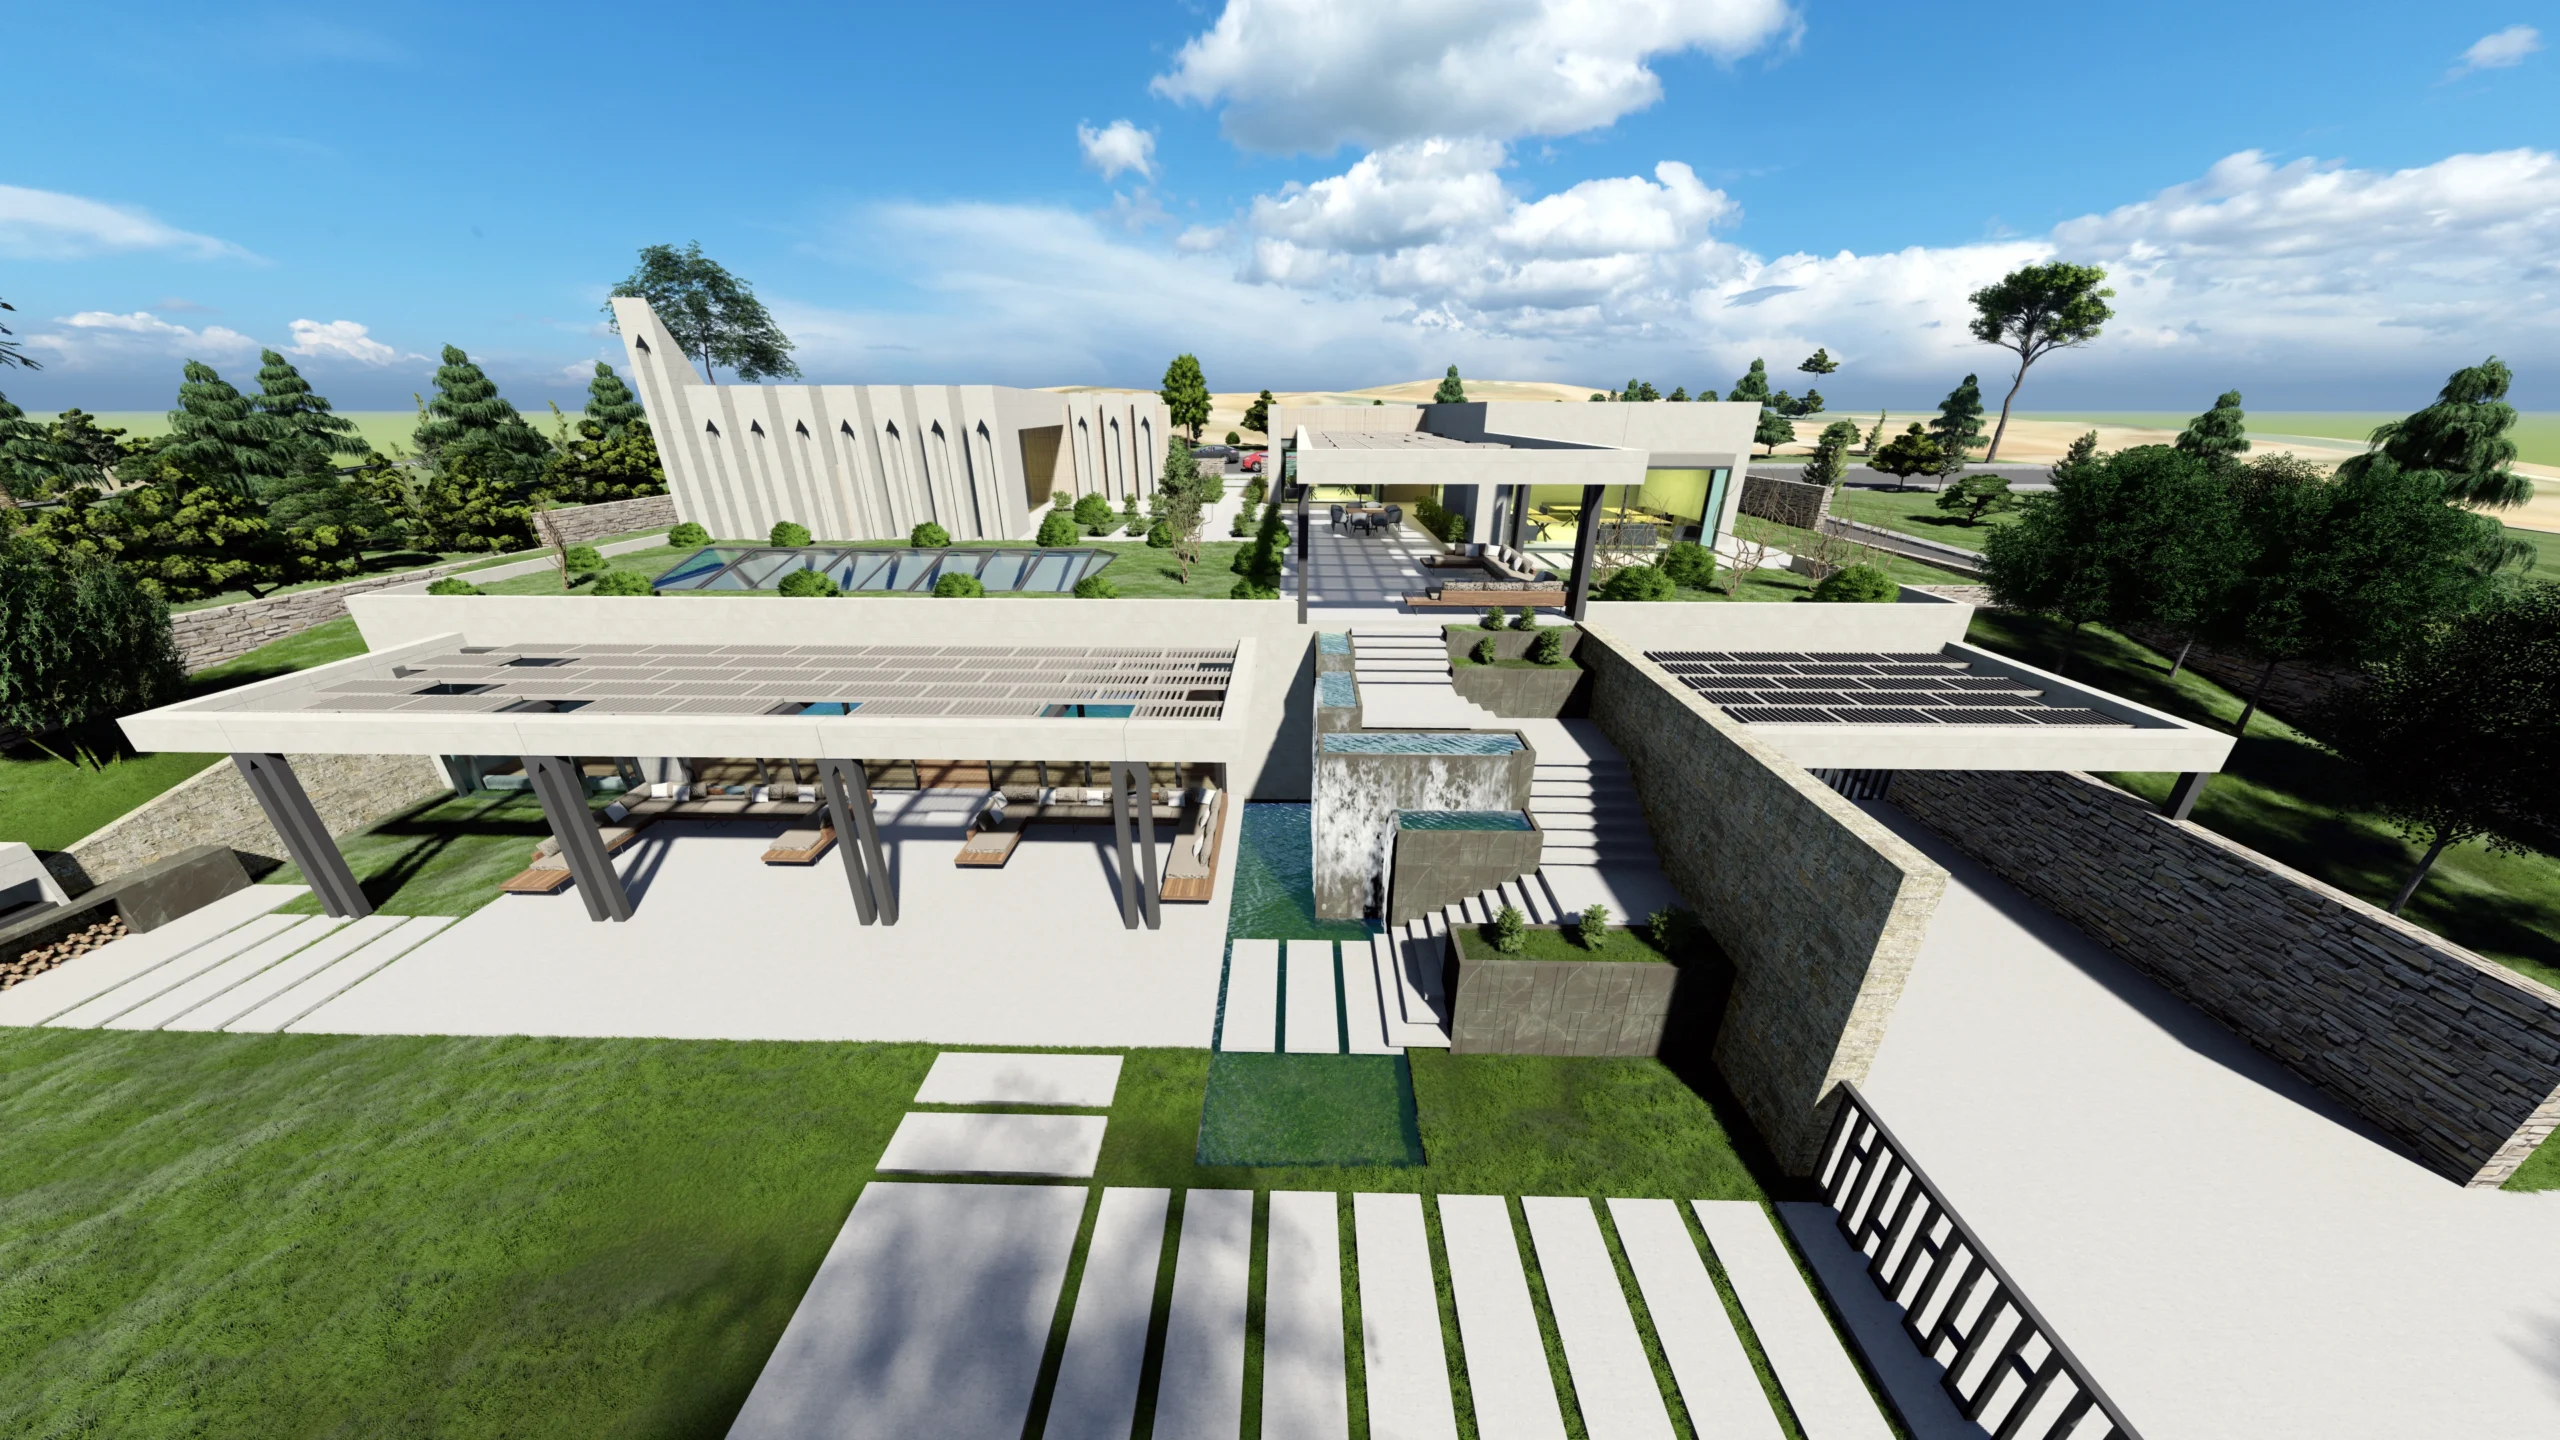
The overall design follows a contemporary architectural approach, while the façade character is defined through Limra natural stone, glazed surfaces and steel construction elements. This material palette gives the project both a strong and refined appearance, while creating a spacious and up-to-date atmosphere appropriate for a social facility.
Natural stone adds a sense of permanence and prestige, while large glass openings and light structural elements support a more open, inviting and contemporary architectural identity. In this way, a building intended for traditional family gatherings was reinterpreted through a modern design language.
Balancing Worship, Condolence Use, Social Interaction and Recreation in One Complex
One of the most important strengths of the project is its ability to bring together very different use scenarios within a single readable and well-organized facility. The prayer hall and condolence-related spaces were considered in a calmer and more respectful architectural tone, while the pools, Turkish bath, sauna, terraces and outdoor social areas were planned to support a more dynamic and enjoyable daily experience.
Ensuring that these functions could coexist without disturbing one another became one of the key design decisions. As a result, the project is not merely a collection of many functions, but a buildable proposal that organizes those functions through clear and appropriate relationships.
A Rich Lifestyle Experience Strengthened by Terraces, Pools and Outdoor Spaces
Open and semi-open spaces play an important role in the Altunkaya Social Facility. Terraces, landscaped outdoor areas, indoor and outdoor pools, relaxation zones and social use spaces were all considered together to create an enjoyable environment suitable for extended family use.
Outdoor areas designed for hobby gardening add a distinctive layer to the project. In this way, the facility was imagined not only as a place for occasional use, but as a more personal and lived-in environment where users can spend time, build routines and create a stronger connection with the place.
Architectural Decisions Supported by Green Roof Strategy and Waterproofing Solutions
Beyond aesthetics and function, buildability was also a key concern in the project. In particular, the use of green roofs was approached as a design decision that would enhance both the visual quality and the performance of the building. Based on this decision, waterproofing strategies and roof-layer solutions were considered in order to develop a healthier and more sustainable upper-structure system.
This approach allowed the project not only to present an attractive exterior appearance, but also to offer a technically developable and buildable architectural system proposal.
A Multi-Functional Social Facility Tailored to Extended Family Use
The defining feature of this project is its ability to bring together worship, gathering, condolence use, relaxation and recreation within the same complex while resolving all of these needs through a modern and unified architectural language. This extended-family-oriented approach moves the project beyond a standard social facility definition.
Responding to different age groups and patterns of use, the project was conceived not simply as a sum of physical spaces, but as a layered living environment designed to support time spent together.
Visualization: Lumion
We Combine Functional Diversity with a Strong Architectural Narrative
An Unbuilt Project with Strong Architectural Potential
The Altunkaya Social Facility did not proceed to the construction stage. Even so, with its multi-functional layout, modern architectural language and organization tailored to extended family use, it remains an important concept and design study within our portfolio.
Professional Architectural Design and 3D Rendering for Social Facilities and Private-Use Buildings
By evaluating different use scenarios, outdoor areas and architectural identity together, we can present your project through buildable, compelling and high-quality visualizations.