
Modern Living Room Interior Design for a Bright and Elegant Home
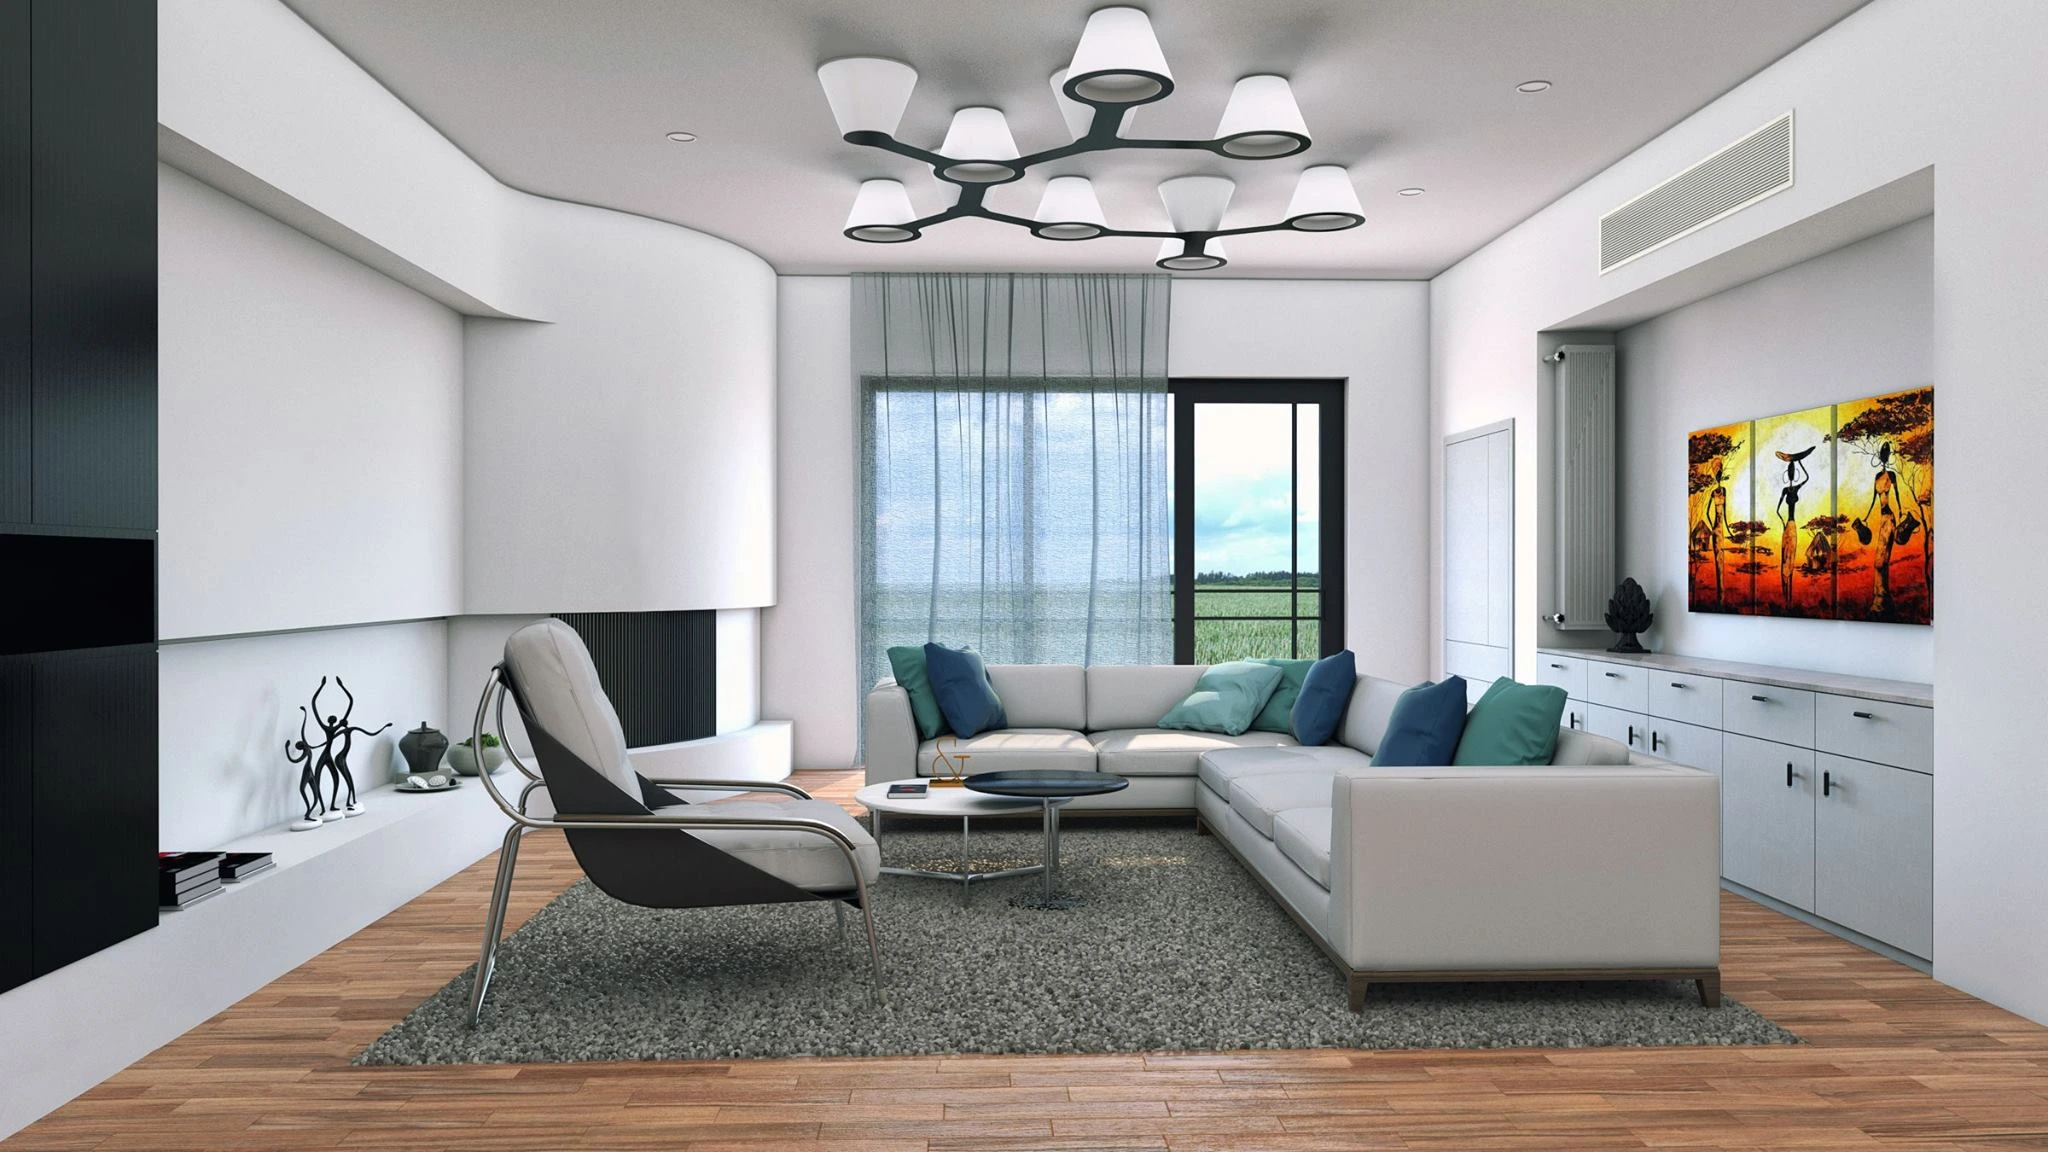
This Modern Living Room Interior Design project presents the design through a clear, photorealistic architectural narrative. This residential project brings together a spacious seating arrangement, a restrained colour palette and broad daylight openings to create a comfortable contemporary living room. The design is intended to support everyday family use as well as guest reception.
White surfaces, a modern fireplace, integrated storage and warm timber flooring form a balanced composition. Large windows distribute daylight through the room, while contemporary furniture maintains a clear and uncluttered visual rhythm.
Design Approach and Key Features
Seating orientation, media use, storage access and circulation were considered together. Layered lighting supports both general use and a softer evening atmosphere without competing with the architectural features.
Benefits of Photorealistic 3D Visualization
Photorealistic 3D rendering enables furniture, colours, finishes and lighting to be evaluated before implementation. It gives homeowners and designers a clear basis for approvals and reduces later changes.
Project Presentation and Decision Support
The images can support residential presentations, renovation planning, furniture procurement, contractor coordination and property marketing.
Interior Visualization by Render Ofisim
Render Ofisim produces living room visualizations that combine realistic light with accurate scale and material detail. The completed design can therefore be assessed as a coherent living environment before construction.