
Factory Social Facilities Interior Design for Modern Industrial Buildings
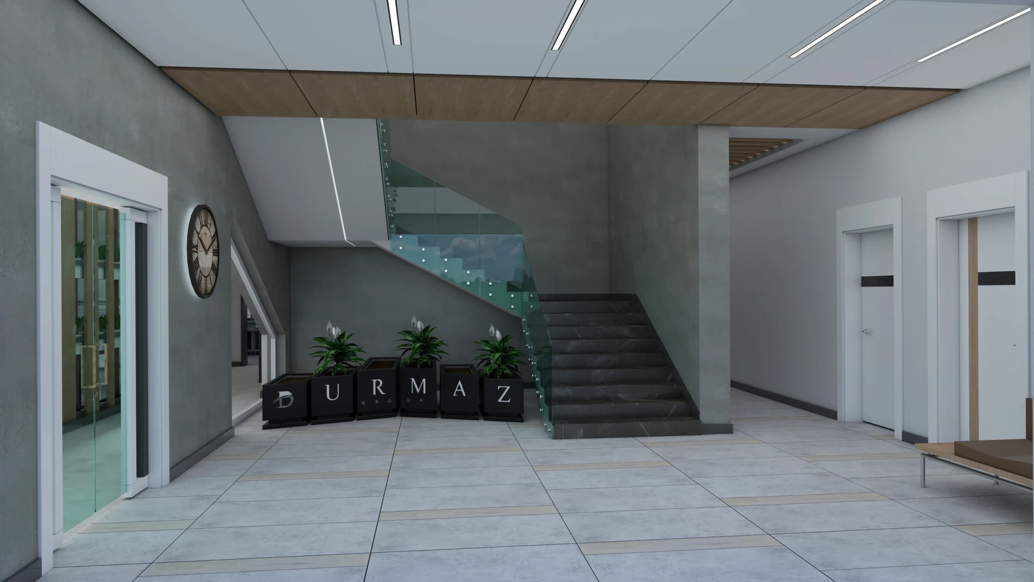
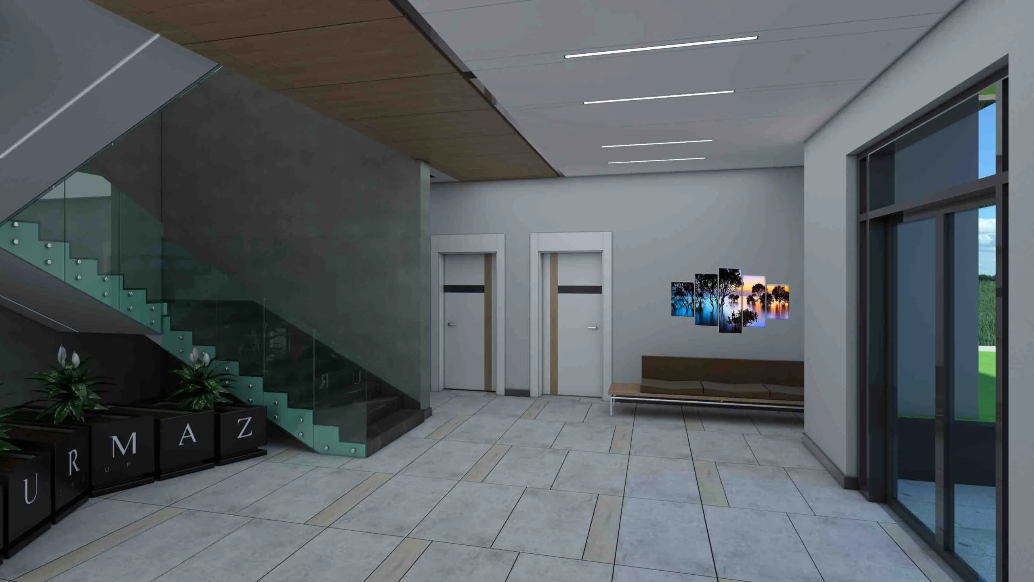
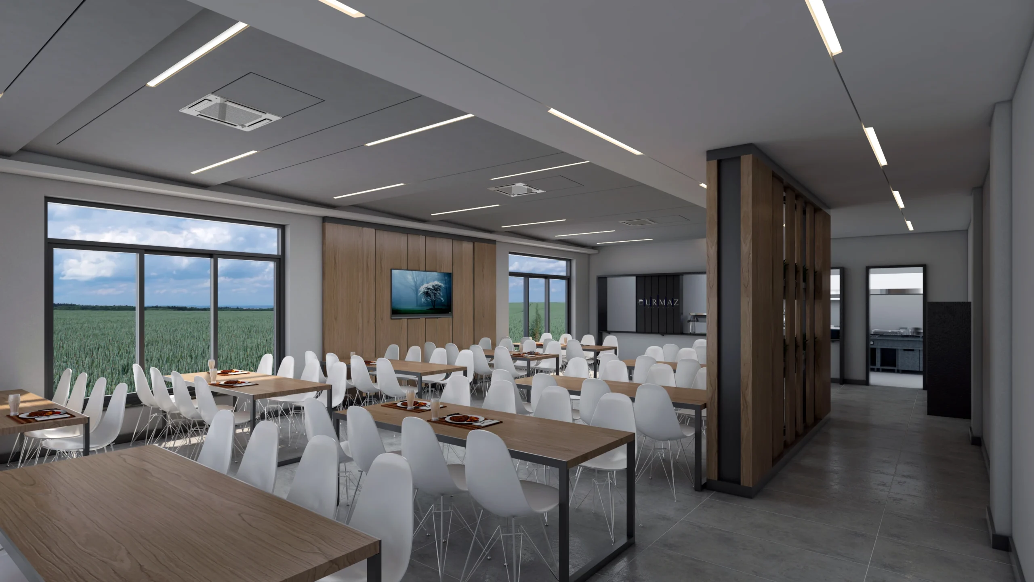
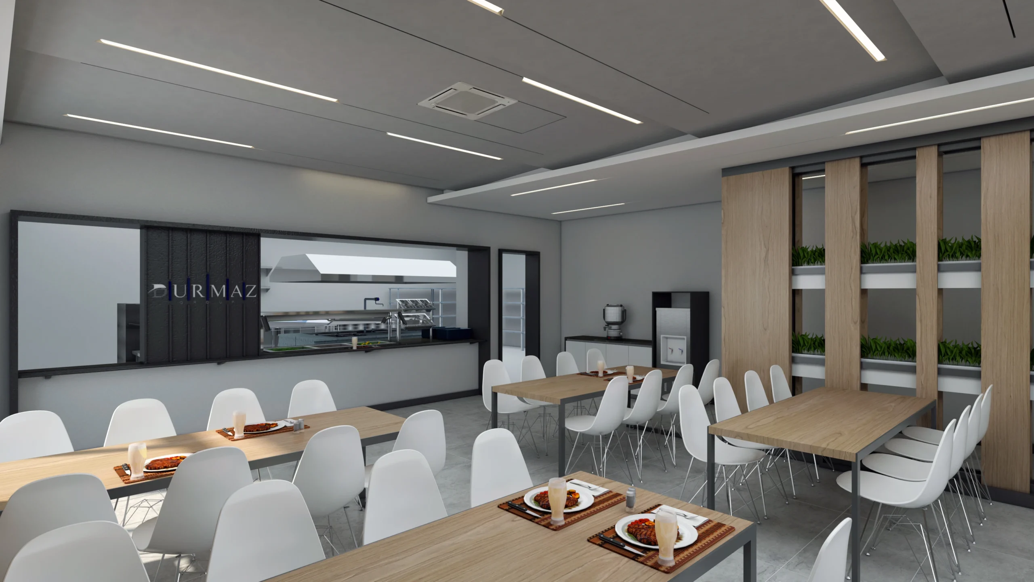
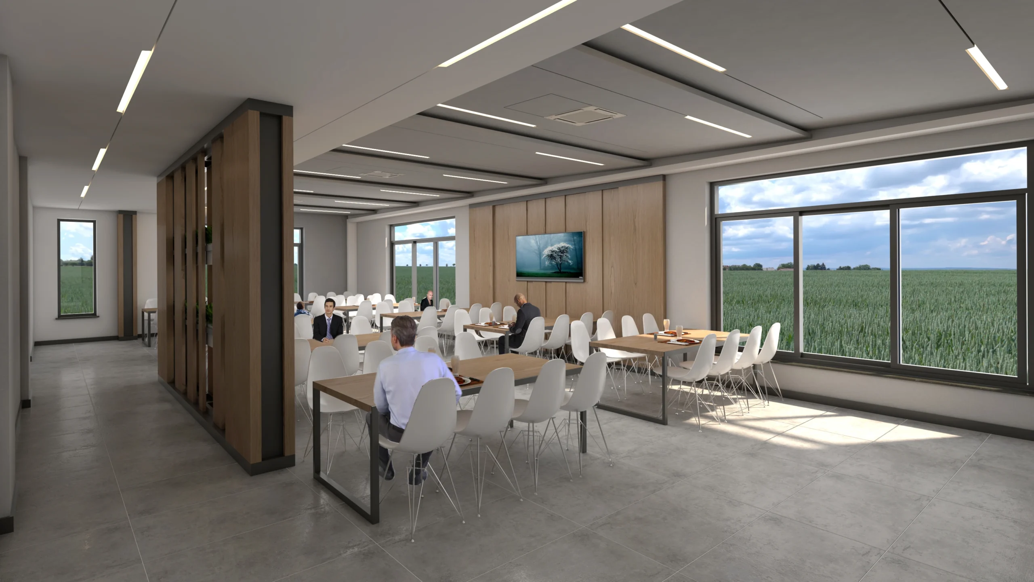
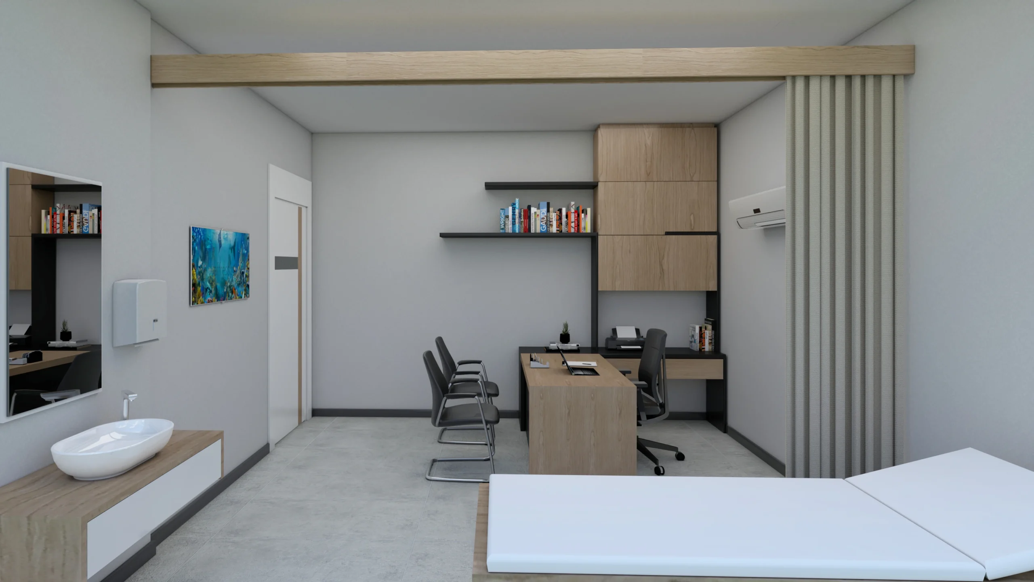
This Factory Social Facilities Interior Design project presents the design through a clear, photorealistic architectural narrative. This project visualizes the social and administrative spaces of a production facility, including the lobby, dining hall, medical room, management offices, waiting areas and shared employee zones. The aim is to improve daily comfort while strengthening the company’s professional identity.
Durable materials, ergonomic furniture, clear circulation and balanced lighting are used to create interiors suitable for intensive workplace use. Each space is designed according to its function while remaining part of a consistent corporate environment.
Design Approach and Key Features
The dining hall supports efficient peak-time use, the medical room provides a calm and practical setting, and reception and office areas guide visitors clearly. Acoustic comfort, maintenance needs and accessibility were considered alongside visual quality.
Benefits of Photorealistic 3D Visualization
Photorealistic 3D visualization allows operational teams and decision-makers to review room layouts, materials and lighting before construction. Potential conflicts can be identified early, improving coordination and reducing later revisions.
Project Presentation and Decision Support
The resulting visuals are suitable for management approvals, investment presentations, tender documentation and coordination between architecture, furniture and facility teams.
Interior Visualization by Render Ofisim
Render Ofisim provides industrial interior visualization for factories, administration buildings and employee facilities. Projects are developed with realistic materials and layouts that communicate both workplace quality and practical use.