
Enclosed Balcony Interior Design for Four-Season Living
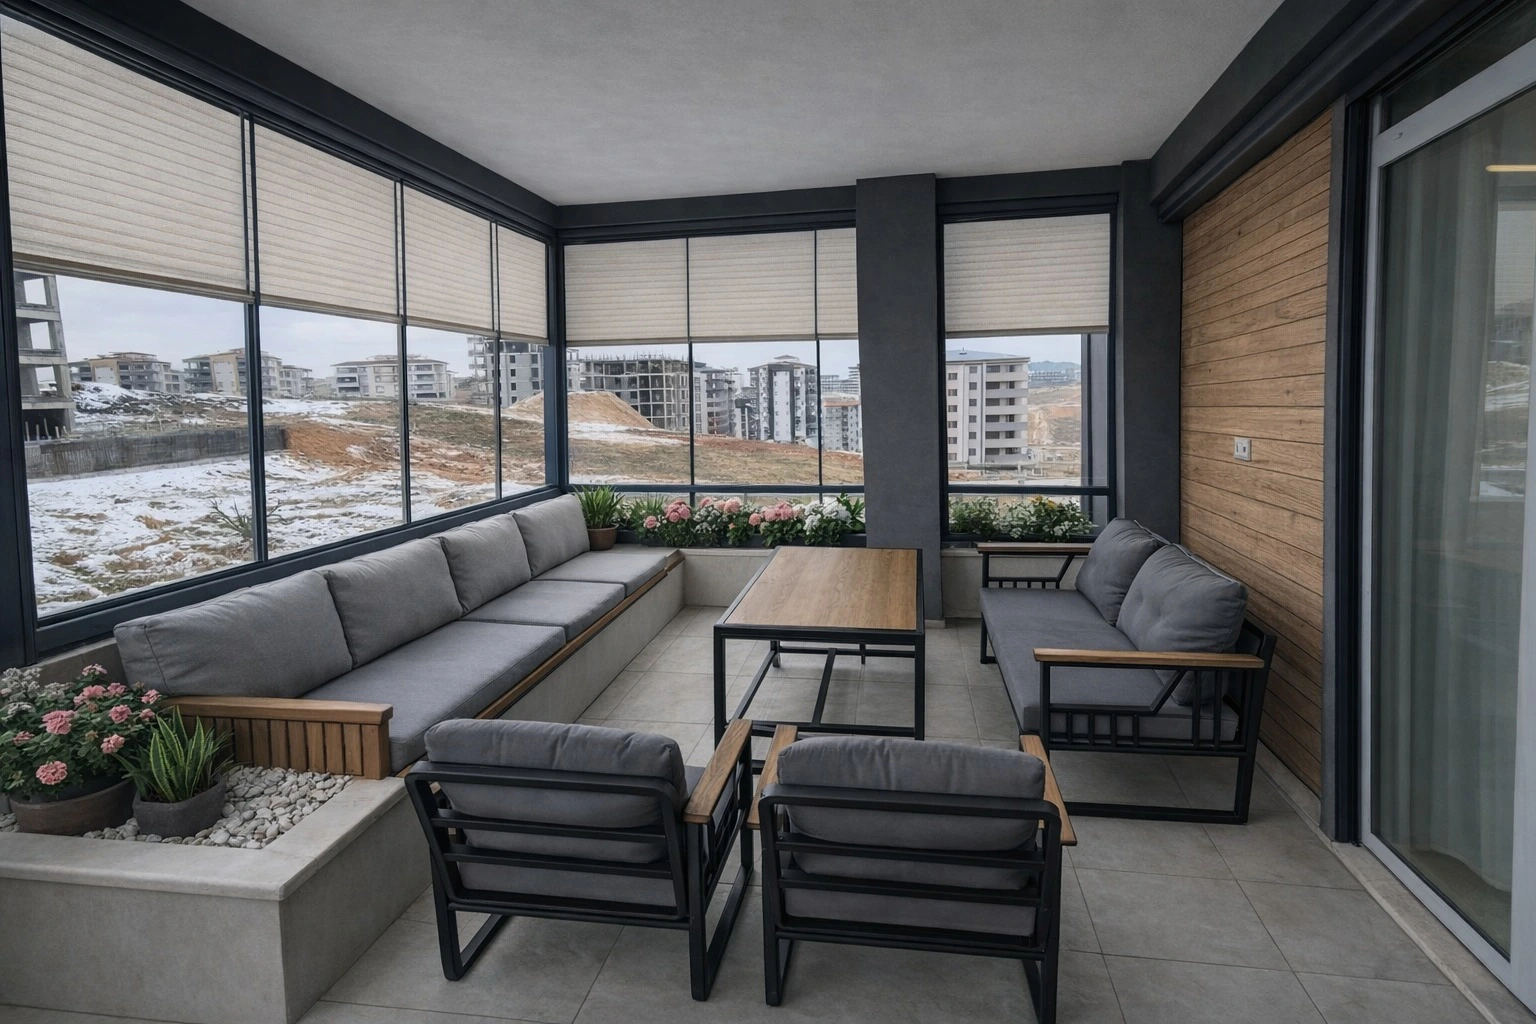
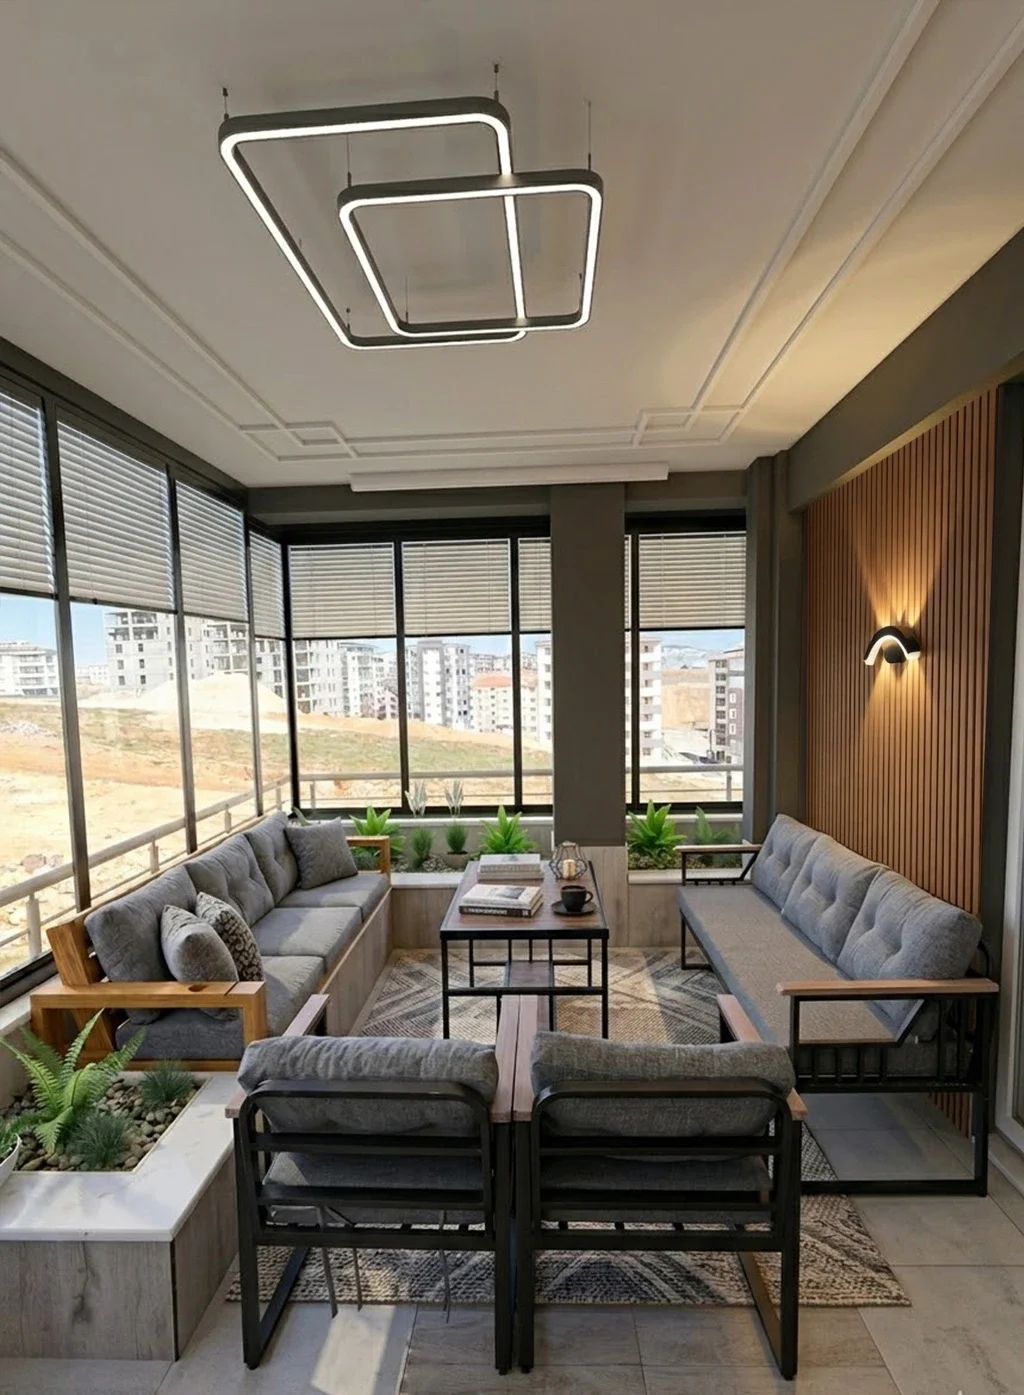
This Enclosed Balcony Interior Design project presents the design through a clear, photorealistic architectural narrative. This modern apartment project transforms an enclosed balcony into a usable extension of the home. The design combines broad glazed surfaces, natural daylight and comfortable furniture to create a space suitable for relaxing, reading and hosting guests throughout the year.
Timber wall details, a restrained colour palette, integrated lighting and compact furniture make the narrow area feel warm without becoming crowded. The glazing maintains a visual connection with the exterior while protecting the interior from seasonal conditions.
Design Approach and Key Features
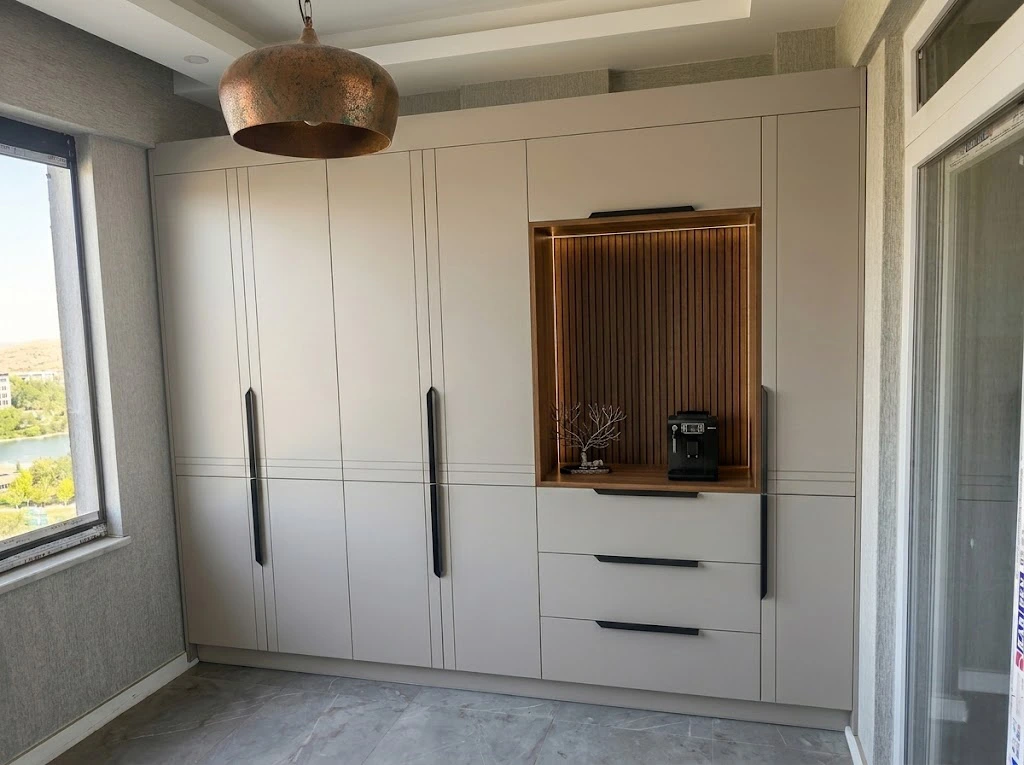
Furniture depth, circulation and storage were carefully balanced to preserve openness. The study also considers how direct sunlight, evening lighting and reflective glass surfaces affect comfort and visual perception.
Benefits of Photorealistic 3D Visualization
Photorealistic visualization enables materials, seating arrangements, lighting and decorative elements to be reviewed before installation. It is especially useful for testing alternatives in small spaces where every dimension influences usability.
Project Presentation and Decision Support
The images support homeowner approvals, renovation planning, furniture selection and contractor communication for apartment balconies, winter gardens and enclosed terraces.
Interior Visualization by Render Ofisim
Render Ofisim creates residential visualization studies that help underused balconies become coherent living spaces. The design intent is presented with accurate scale, realistic daylight and natural material textures.