
Modern Villa Interior Rendering for the Altunkaya Residence
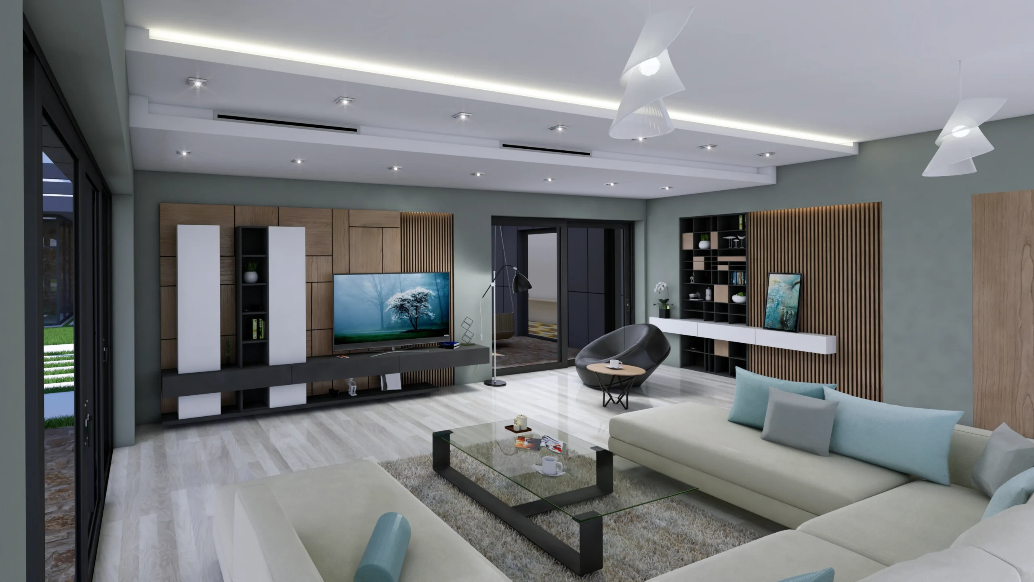
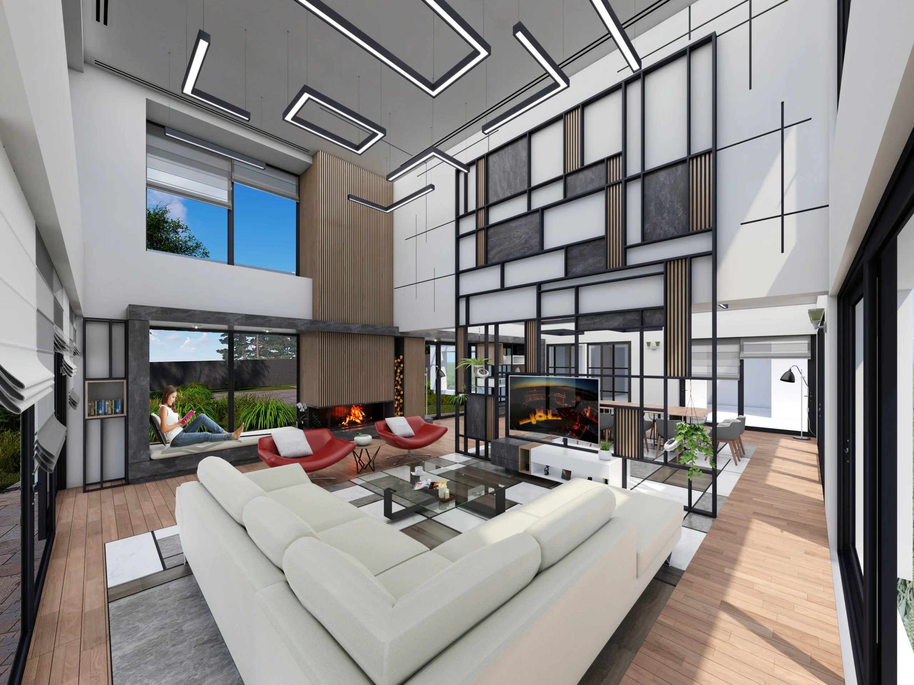
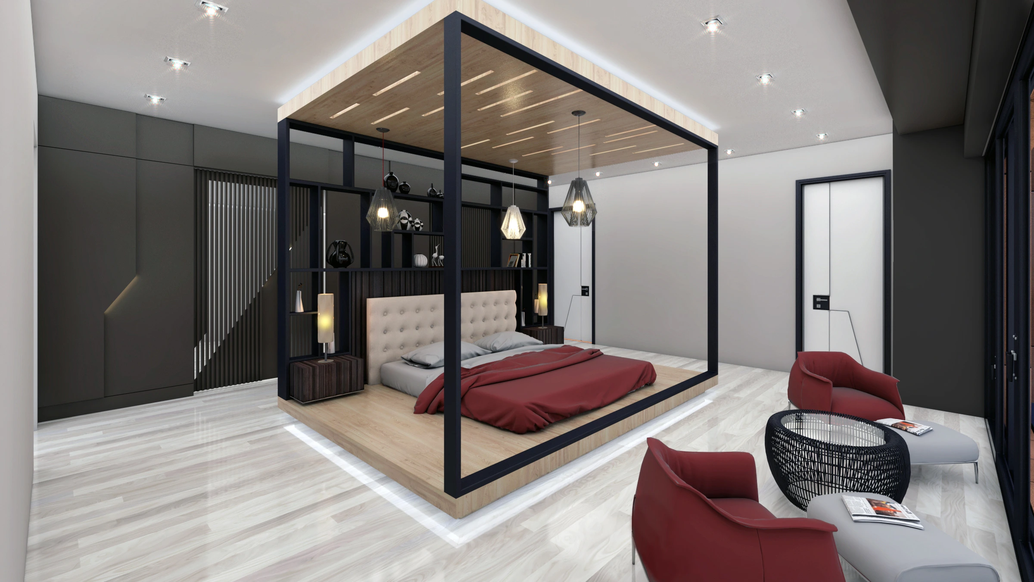
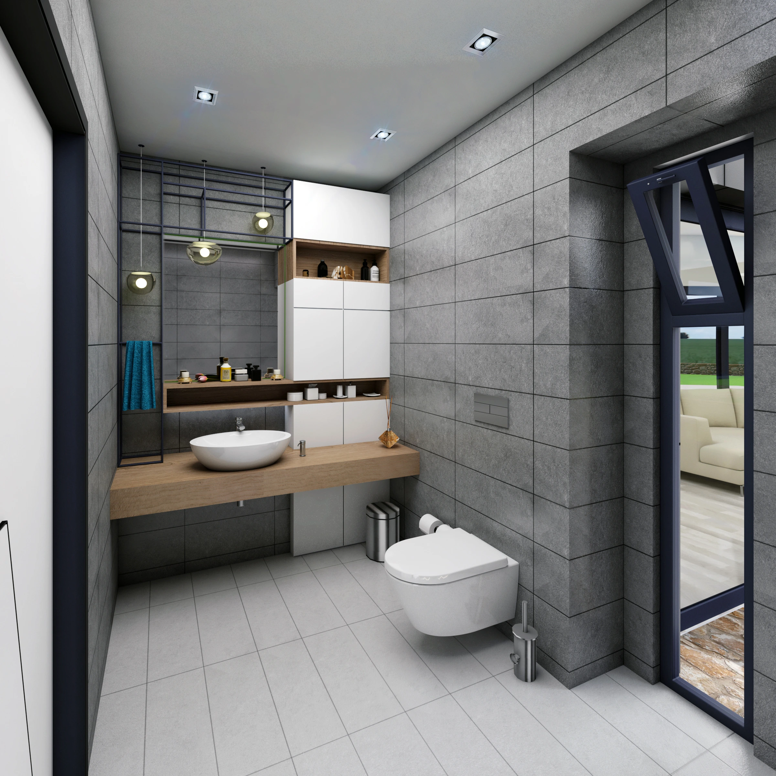
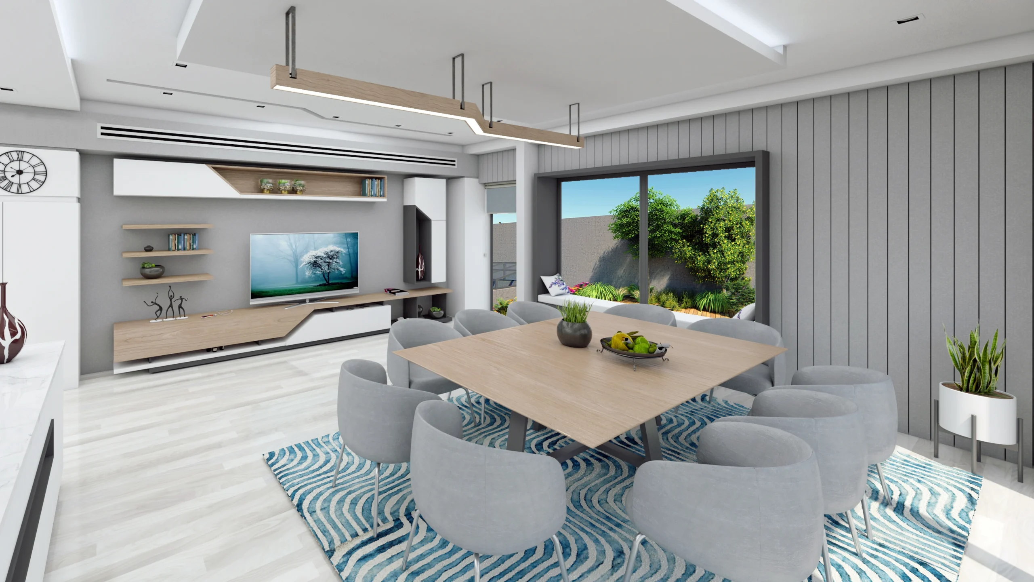
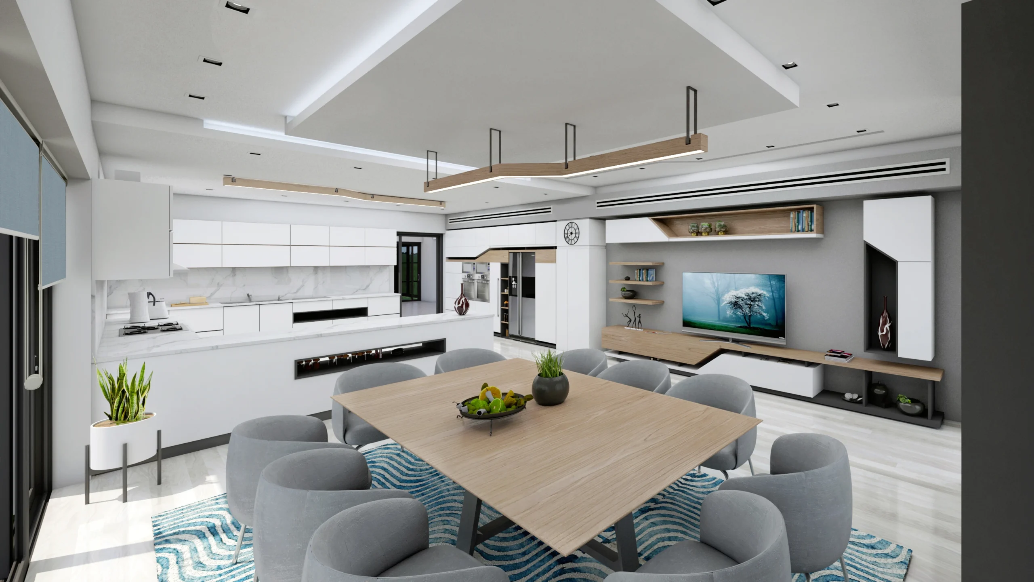
This Modern Villa Interior Rendering project presents the design through a clear, photorealistic architectural narrative. The Altunkaya project visualizes the living room, kitchen, dining area, principal bedroom, bathroom, dressing room, corridors and supporting spaces as one coordinated residential interior. The images allow the complete atmosphere of the villa to be experienced before construction.
Natural materials, contemporary furniture, carefully designed lighting and a restrained colour palette establish continuity between the rooms. Open-plan social areas support everyday interaction, while private spaces use calmer tones and softer textures to strengthen comfort.
Design Approach and Key Features
Furniture dimensions, circulation routes, storage solutions and the relationship between connected rooms were reviewed together. Large glazed openings bring daylight deep into the plan, while concealed lighting and decorative fixtures define different evening scenarios.
Benefits of Photorealistic 3D Visualization
Photorealistic visualization makes material finishes, wall treatments, ceiling details and furniture placement easier to assess at a realistic scale. It gives homeowners, architects and developers a clear reference for approvals and reduces late changes during implementation.
Project Presentation and Decision Support
The visuals can be used in client meetings, construction coordination, sales presentations, catalogues and digital marketing. They also create a reliable design reference for selecting finishes and maintaining consistency across the villa.
Interior Visualization by Render Ofisim
Render Ofisim provides high-detail villa interior rendering for living rooms, kitchens, bedrooms, bathrooms, studies and circulation spaces. Each scene is developed to preserve the architectural concept while presenting light, texture and spatial depth naturally.