
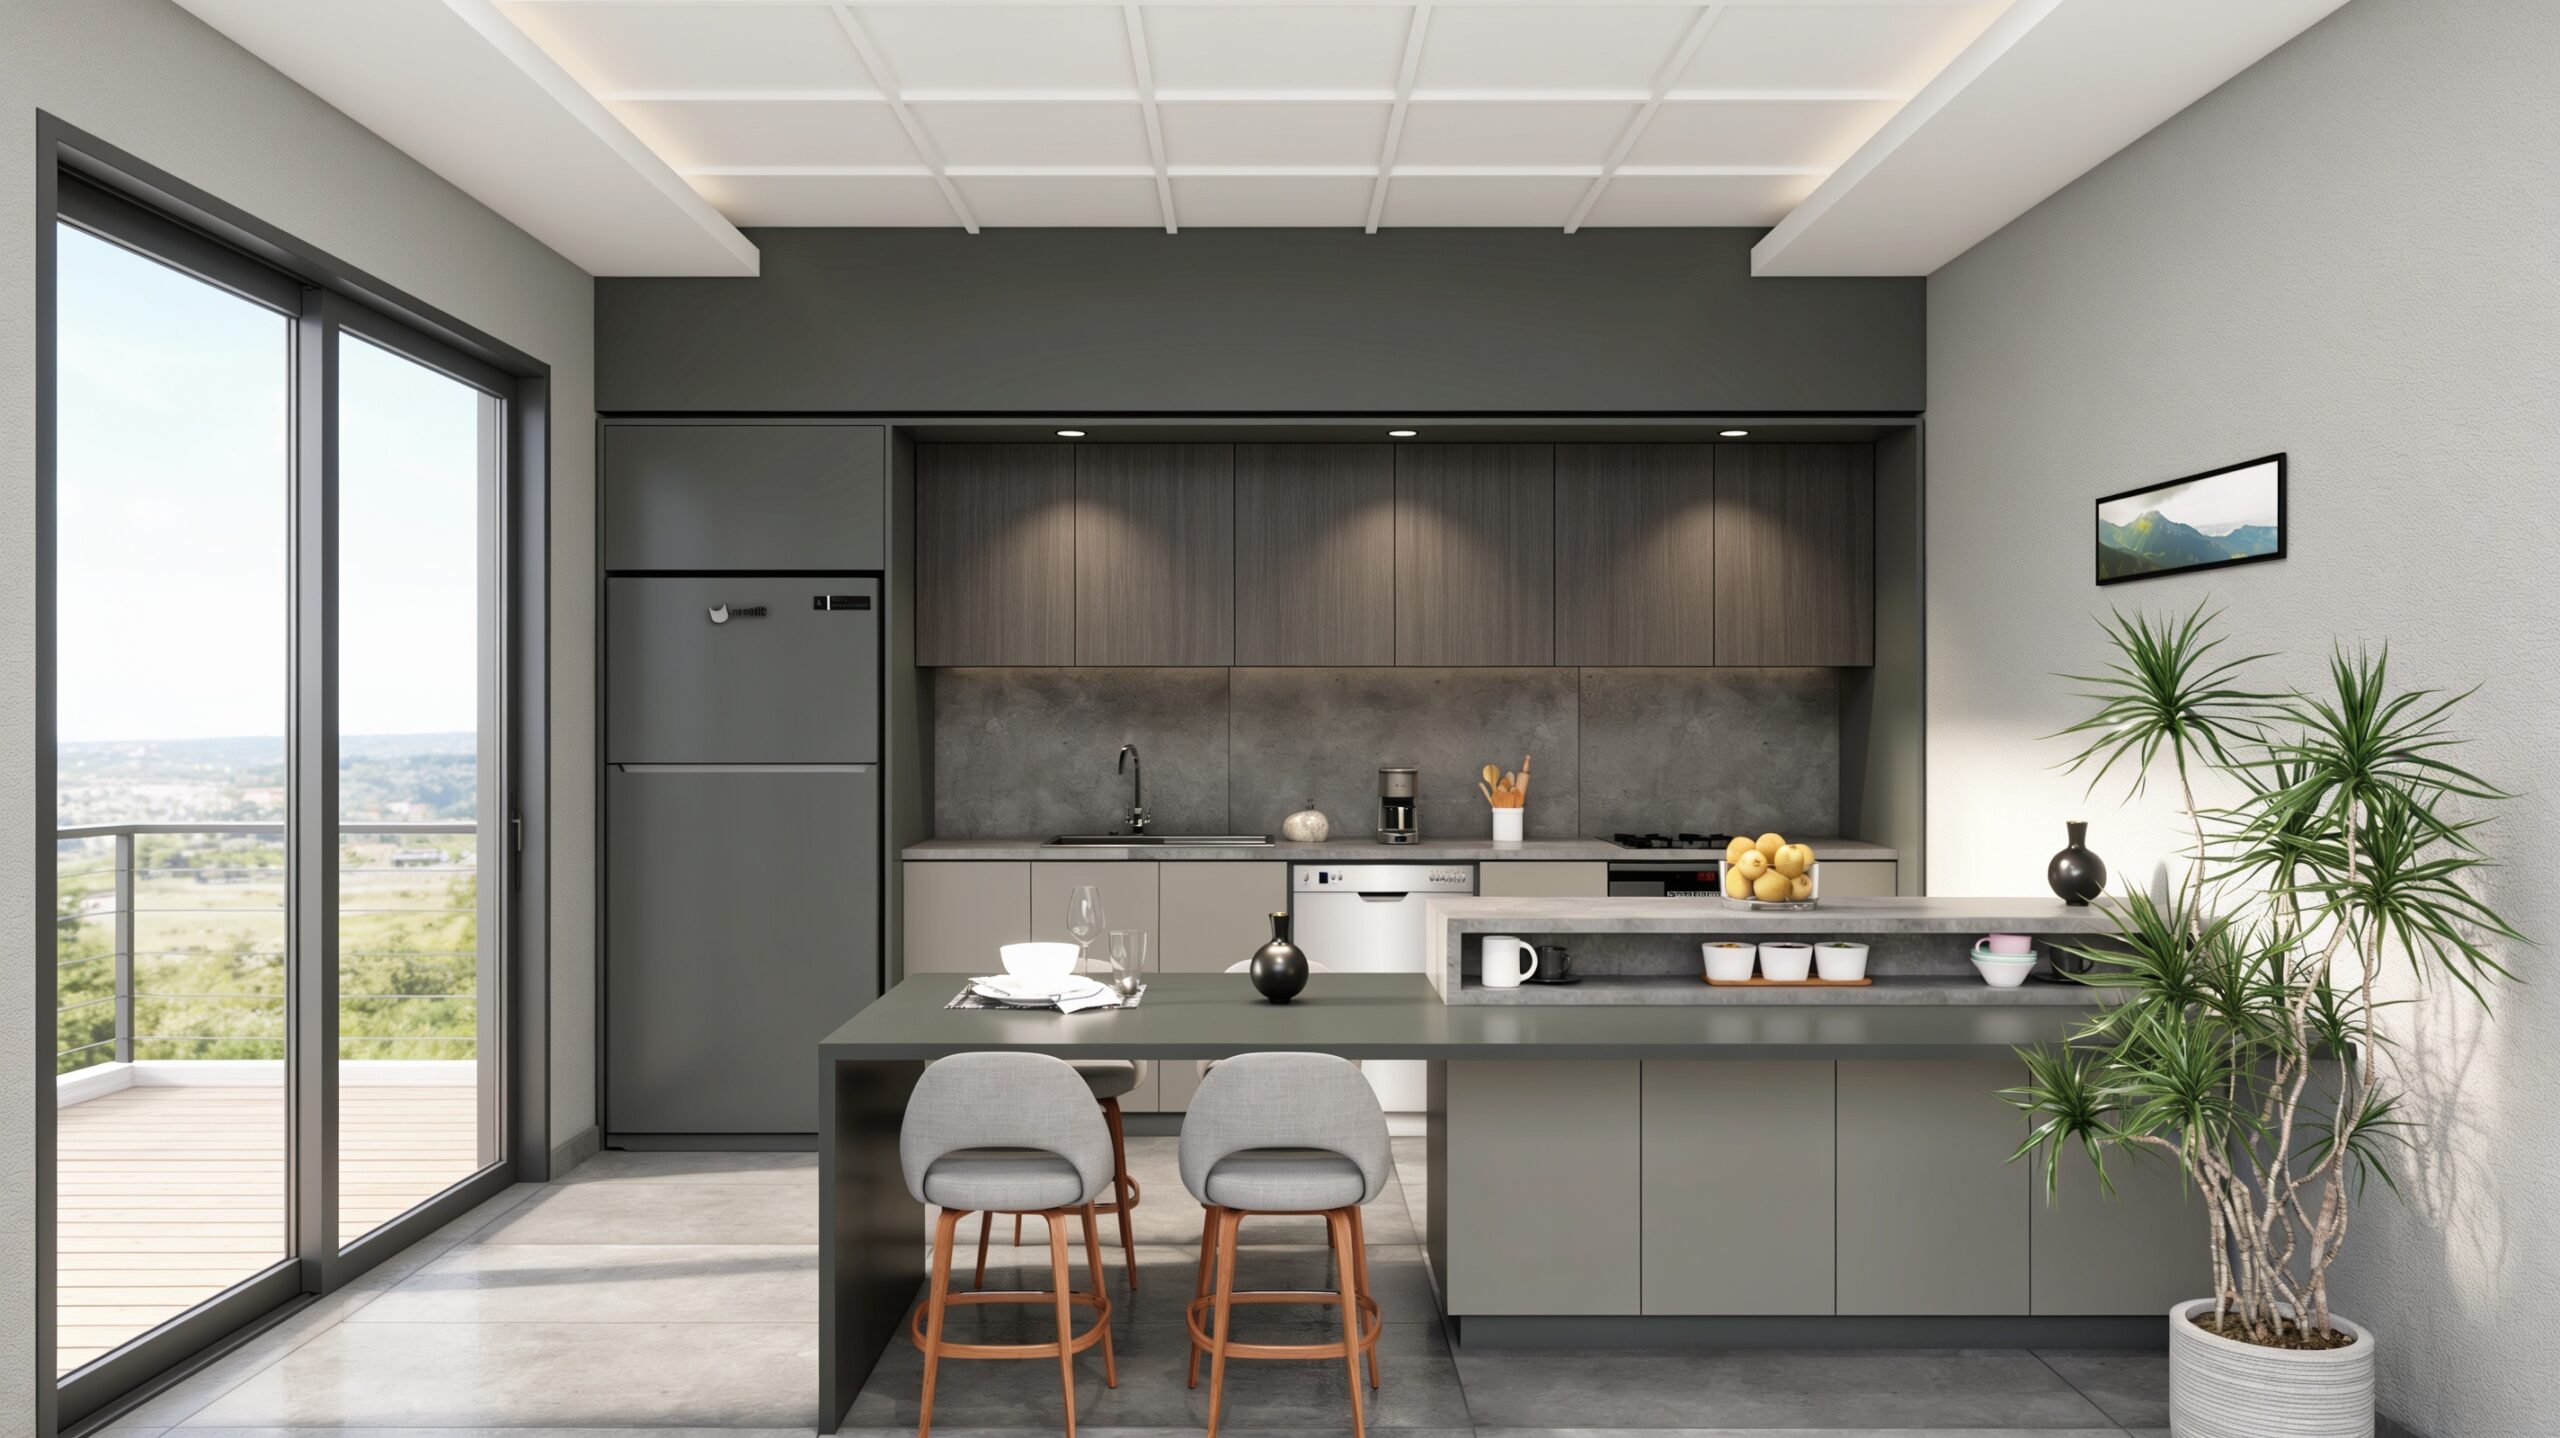
Modern Kitchen Interior Design with an Open and Functional Layout
This Modern Kitchen Interior Design project presents the design through a clear, photorealistic architectural narrative. This kitchen study combines visual simplicity with the practical requirements of contemporary residential life. An island arrangement, minimalist cabinetry and a broad opening towards the balcony create a bright and socially connected interior.
Matte cabinet fronts, natural-toned worktops and generous preparation surfaces are composed as a restrained architectural whole. The island works as both a food preparation zone and an informal gathering point.
Design Approach and Key Features
Appliance positions, storage access, working distances and circulation around the island were tested carefully. Daylight from the glazed opening is supported by task and ambient lighting for comfortable use at different hours.
Benefits of Photorealistic 3D Visualization
Detailed 3D visualization enables cabinet colours, worktop materials, splashback options and lighting positions to be reviewed before production. This reduces uncertainty for clients, designers and joinery teams.
Project Presentation and Decision Support
The images can support design approval, kitchen manufacturing, finish selection, renovation planning and residential marketing.
Interior Visualization by Render Ofisim
Render Ofisim develops kitchen visualizations with accurate proportions and realistic material behaviour. Each scene communicates the relationship between cabinetry, appliances, lighting and the wider living area.