
Modern Home Office Design for Focused and Comfortable Living
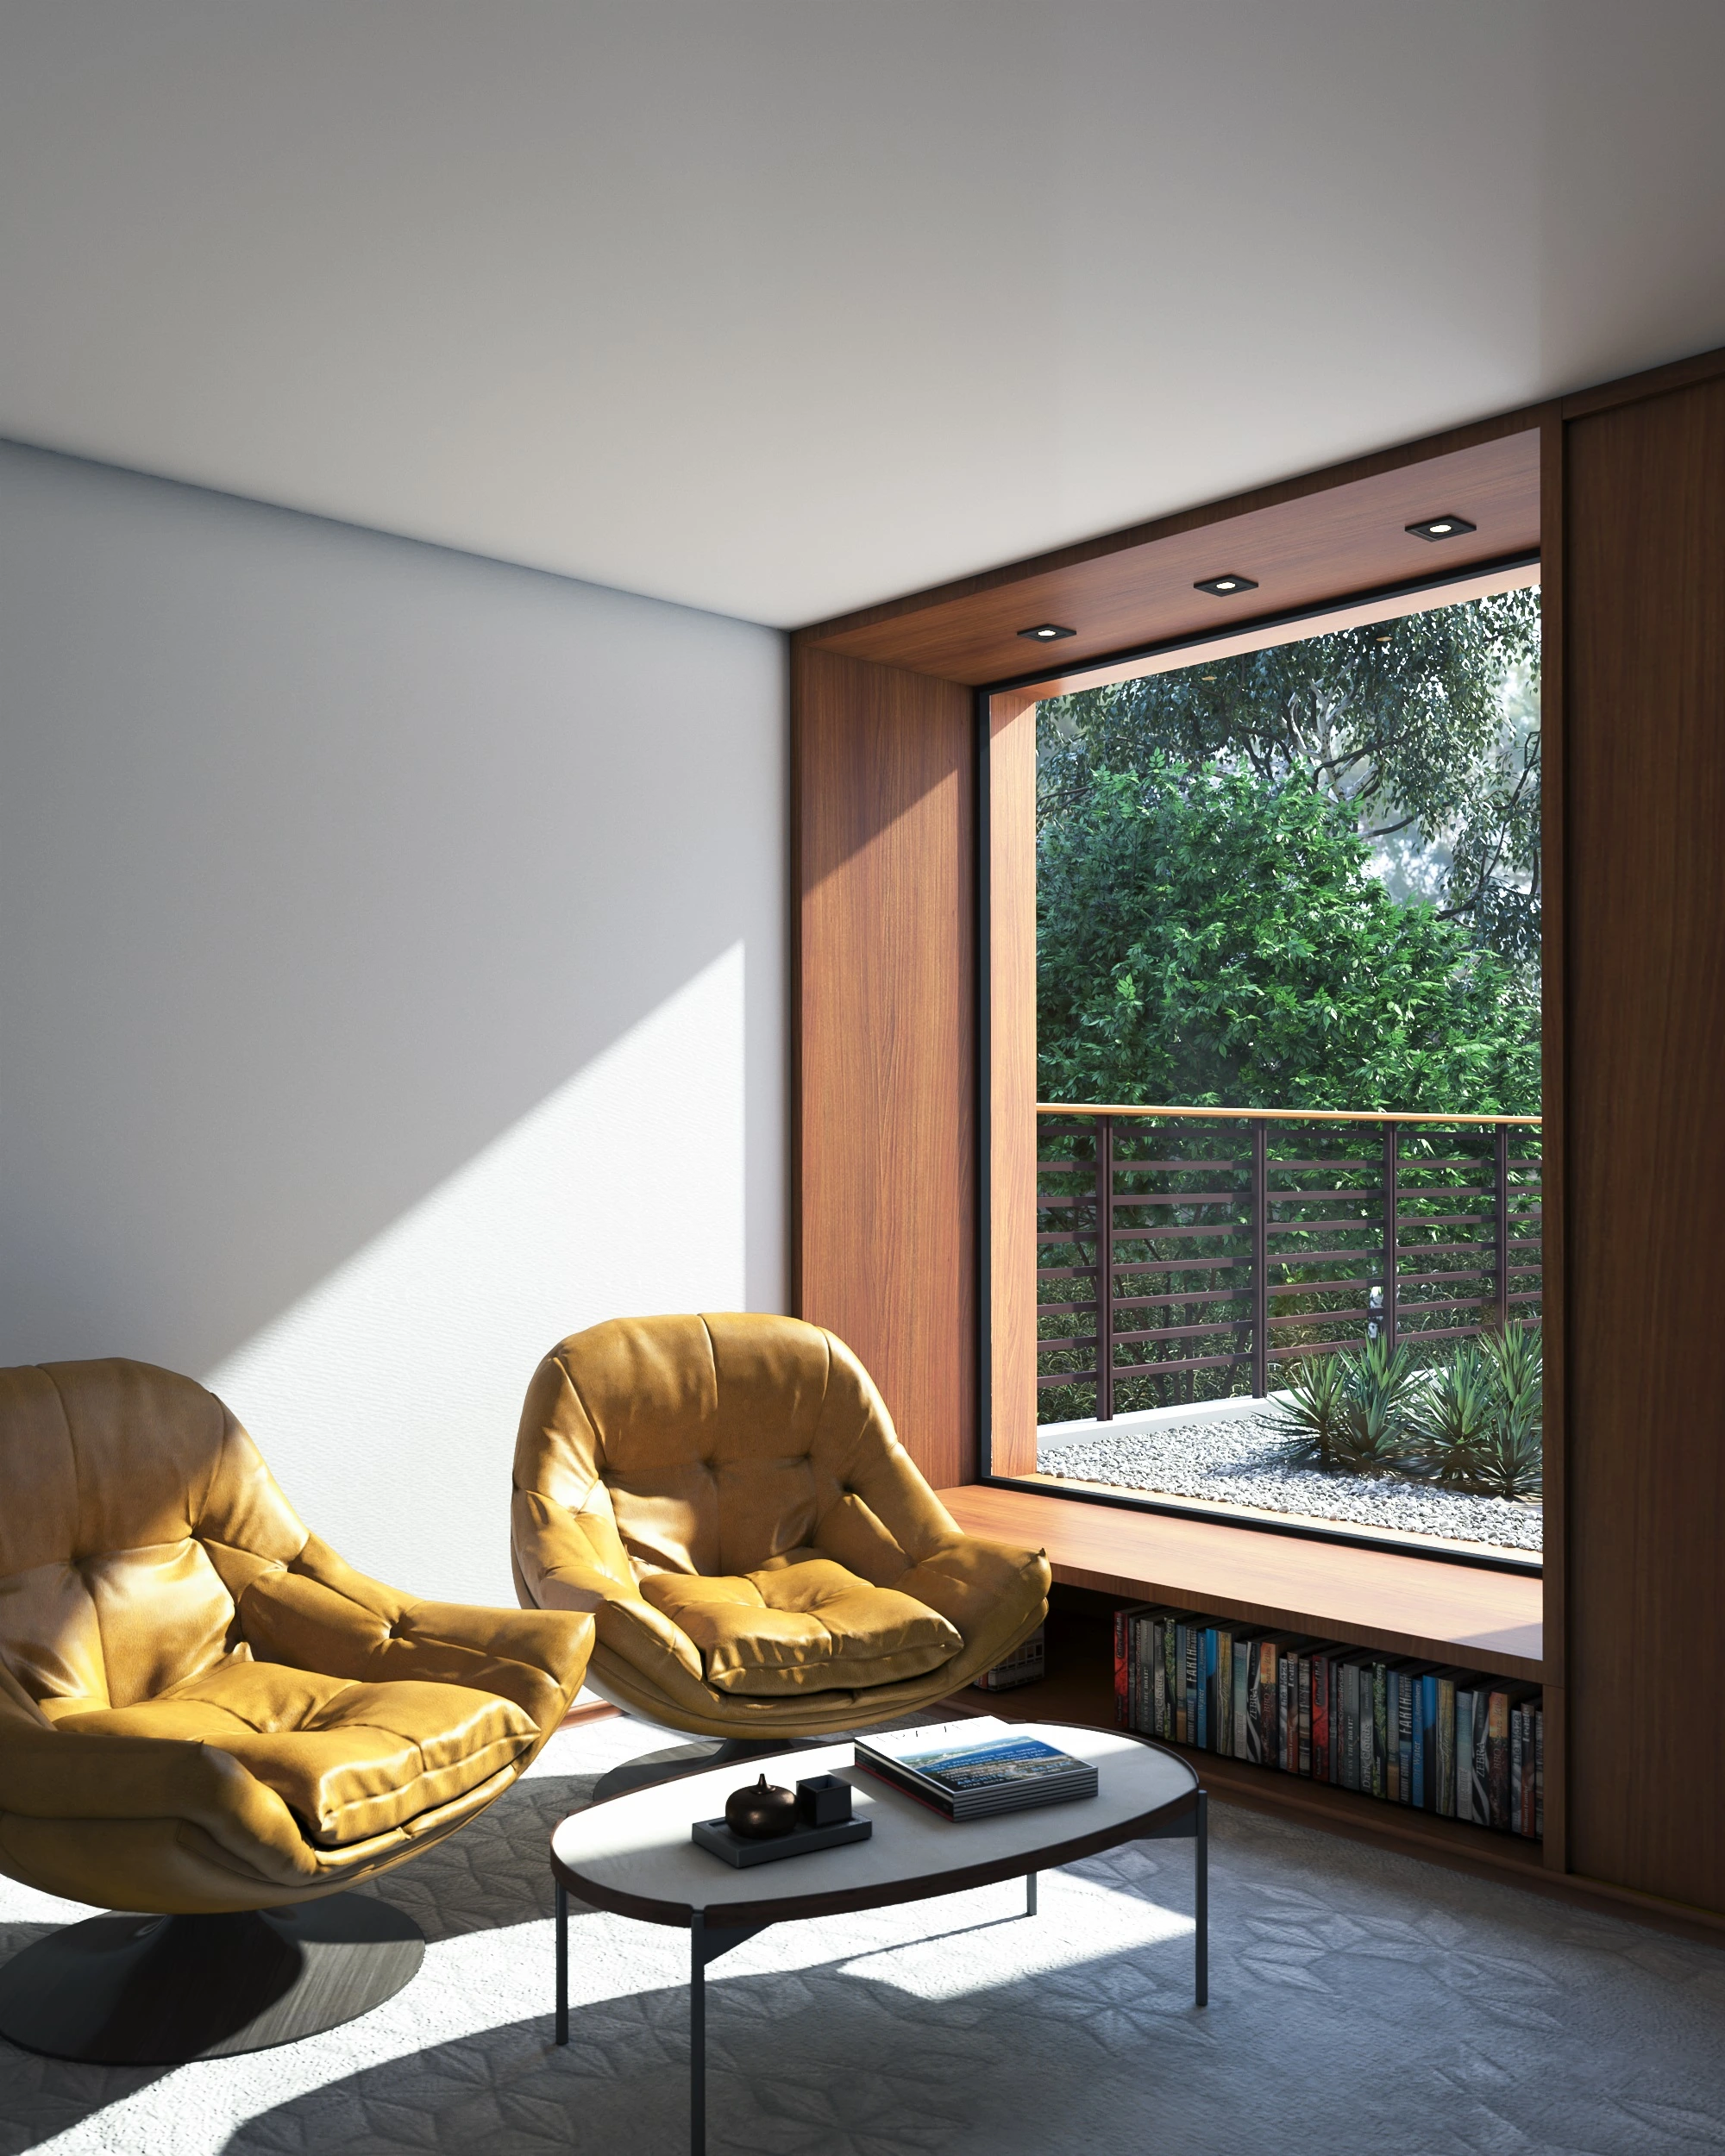
This Modern Home Office Design project presents the design through a clear, photorealistic architectural narrative. This residential study creates a room that supports both concentrated work and quiet relaxation. A broad window, integrated seating, warm timber finishes and restrained furniture choices form a calm environment suitable for daily use.
The window seat provides a place for reading and rest, while the main work zone remains visually uncluttered. Minimal lines, natural textures and soft furnishings give the room a timeless character without reducing functionality.
Design Approach and Key Features
Desk orientation, daylight, storage and circulation were evaluated to prevent glare and maintain comfort during long working periods. Layered lighting supports work in the evening while preserving the relaxed residential atmosphere.
Benefits of Photorealistic 3D Visualization
Photorealistic visualization allows furniture, materials, wall treatments and lighting alternatives to be compared before implementation. This is particularly useful when one room must perform several functions within a limited area.
Project Presentation and Decision Support
The images can guide homeowner decisions, custom furniture production, renovation planning and contractor communication.
Interior Visualization by Render Ofisim
Render Ofisim prepares home office and study-room visualizations that balance productivity with residential comfort. Accurate scale, natural lighting and detailed materials help the final atmosphere become clear before work begins.