
Osmaniye Country House Exterior Rendering Project
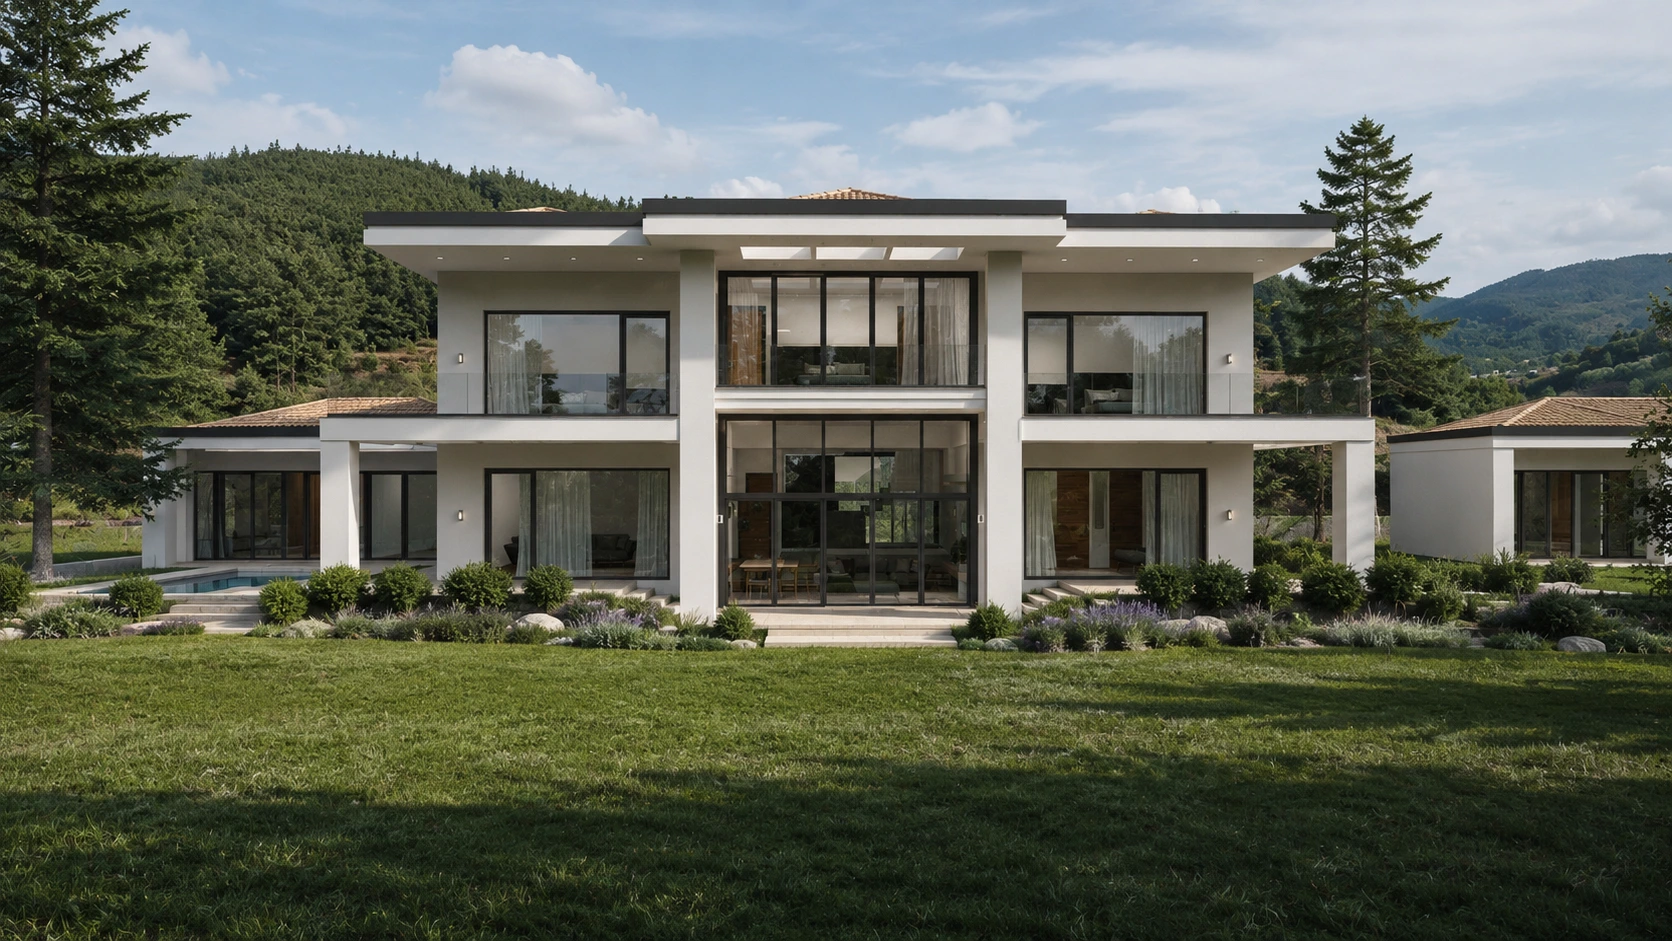
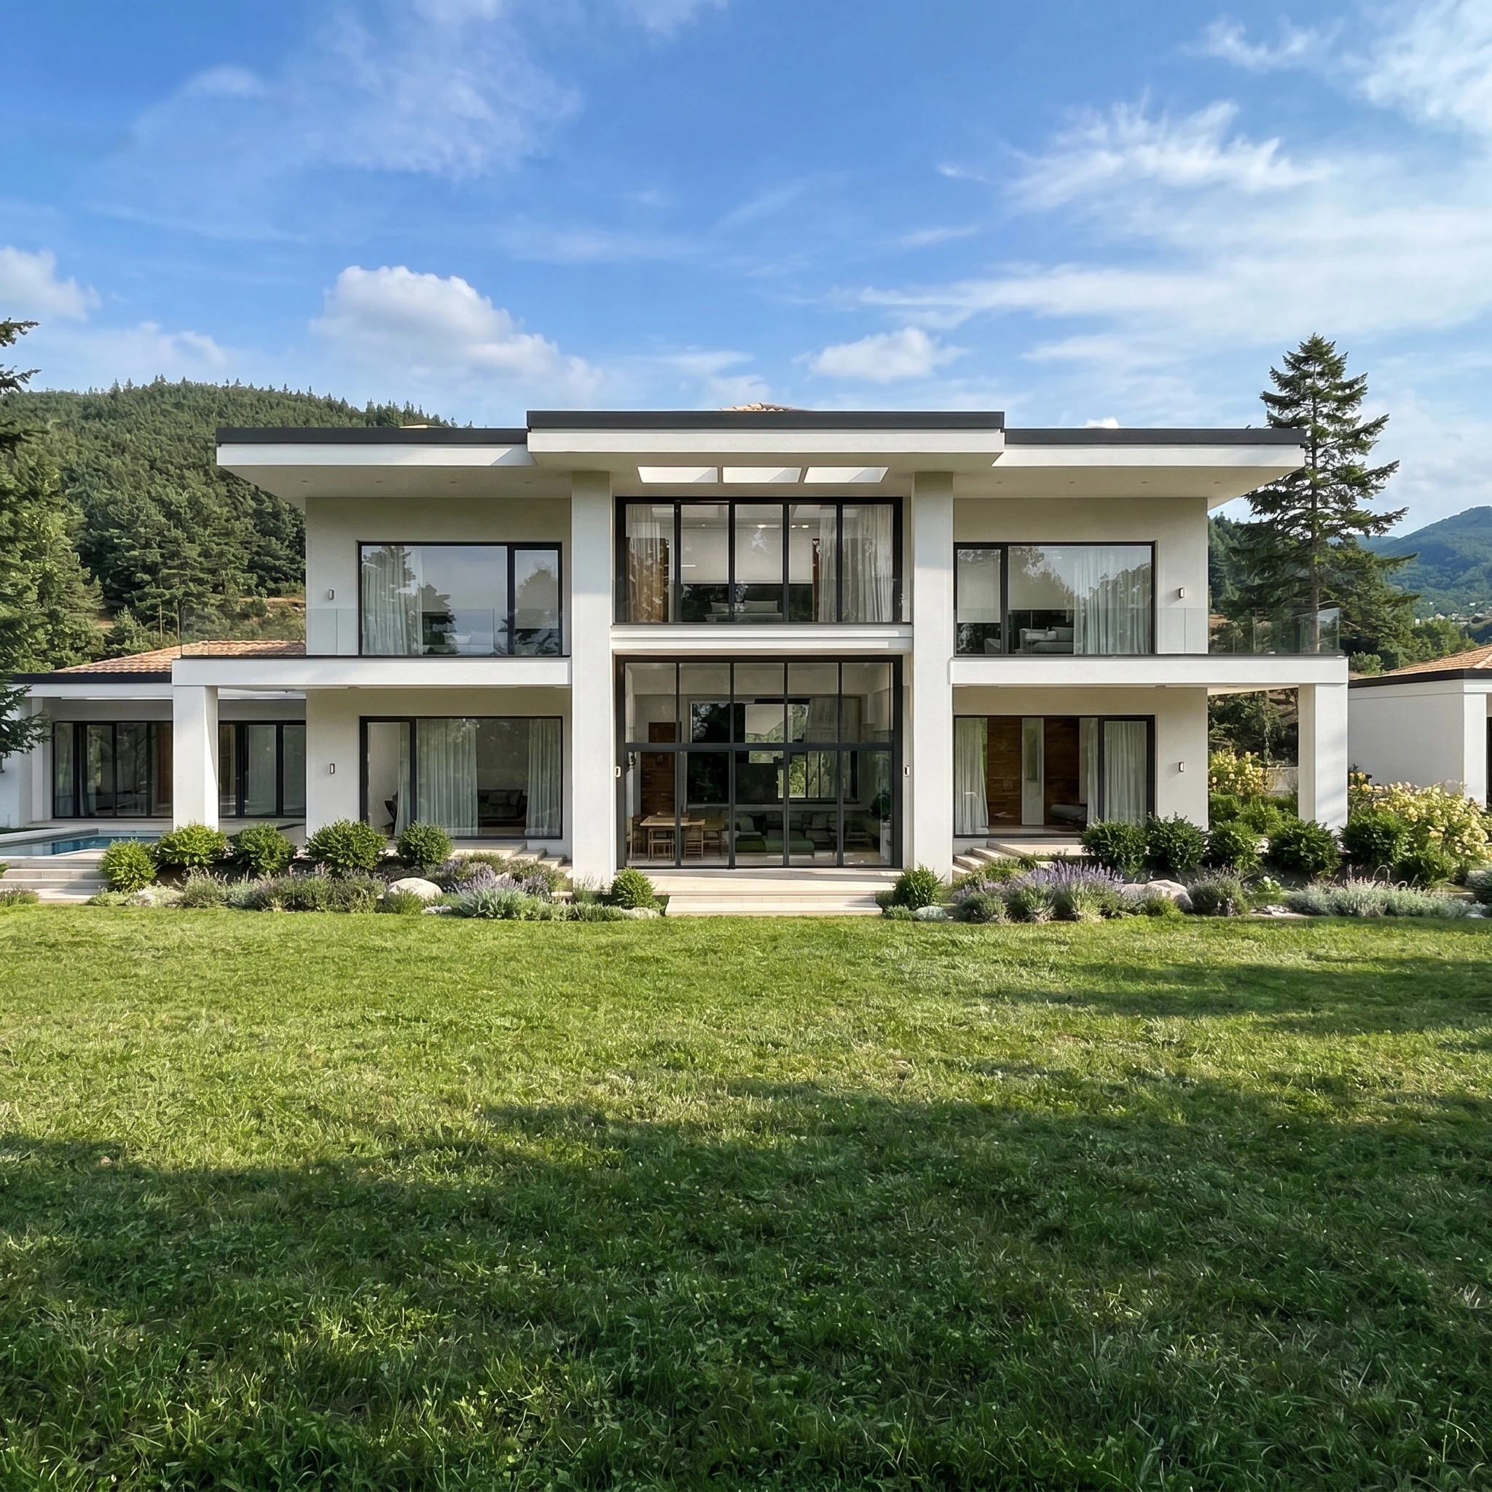
Prepared for an approximately 600 m² property in Bahce, Osmaniye, this project is a modern villa exterior rendering study developed from an existing architectural design. The visualization focused on presenting the pool, terrace, veranda, vehicle area, landscaping and a retractable barbecue area integrated with the kitchen as a coherent, attractive and practical outdoor living environment.
An Affordable Yet Visually Striking Country House
This exterior visualization project focused on presenting a country house with a stronger and more appealing architectural character. The modern and minimal design language was preserved, while a restrained material palette helped give the building a clean, contemporary and elegant appearance.
Painted plaster surfaces and large glazed openings define the main exterior character. The relationship between the building, pool and veranda was emphasized so that the property would read not only as a place to stay, but as a comfortable setting for outdoor living and social use.
Supporting Minimal Architecture with Strong Outdoor Living Spaces
The architectural language was kept modern and simple, while the outdoor areas were used to give the project a richer character. The pool, terrace, veranda and landscaped spaces were considered together as elements that improve everyday comfort and strengthen the overall user experience.
One of the distinctive details was the retractable barbecue area integrated with the kitchen. This created a flexible relationship between indoor and outdoor use, allowing the space to support both everyday family life and entertaining guests in different weather conditions.
Pool, Veranda and Barbecue Areas Designed for Social Use
The pool zone, seating areas and veranda were organized as a connected outdoor living environment for relaxation, entertaining and family use. A dedicated vehicle area supported daily practicality, while landscaping helped strengthen the visual quality of the property.
The retractable barbecue space linked directly to the kitchen added another functional layer to the design. This solution made the outdoor areas more practical and helped create a country-house character centered on comfortable, flexible living.
A Reinforced-Concrete Pitched Roof Supporting the Architectural Character
One of the key buildability decisions in the project was the use of a pitched reinforced-concrete roof. This solution supported the architectural expression of the building while providing a robust and controlled roof system suitable for the intended structure.
Combined with the simple material palette, this approach helped balance visual impact with cost awareness. The project therefore aimed to achieve a strong and refined appearance without relying on unnecessarily complex or expensive exterior solutions.
A Visually Impressive Country House with Cost-Conscious Design Decisions
The main quality that distinguishes this project from many villa and country-house studies is its effort to achieve a more impressive architectural presence through relatively controlled and economical design decisions. The modern-minimal approach avoids unnecessary complexity while the outdoor living areas make the property feel richer and more complete.
Developed from an existing architectural project, the visualization was used to communicate the potential of the design more clearly and to support the decision-making process through a stronger architectural presentation.
Visualization: SketchUp + V-Ray
We Turn Simple Architecture into Stronger, More Convincing Presentations
The Initial Scheme Was Not Built and a Smaller Alternative Was Later Requested
This version of the project did not proceed to construction. Due to the overall scale of the building and financial conditions, a smaller-scale alternative was later requested for the same site. The first proposal remains in our portfolio as a study demonstrating a modern, visually striking and cost-conscious country-house approach.
Professional Exterior Rendering for Villas and Country Houses
We can strengthen the presentation of your existing architectural project with photorealistic exterior visuals that communicate its outdoor spaces, material character and overall design more clearly.