
Administrative Building Floor Plan and Site Visualization
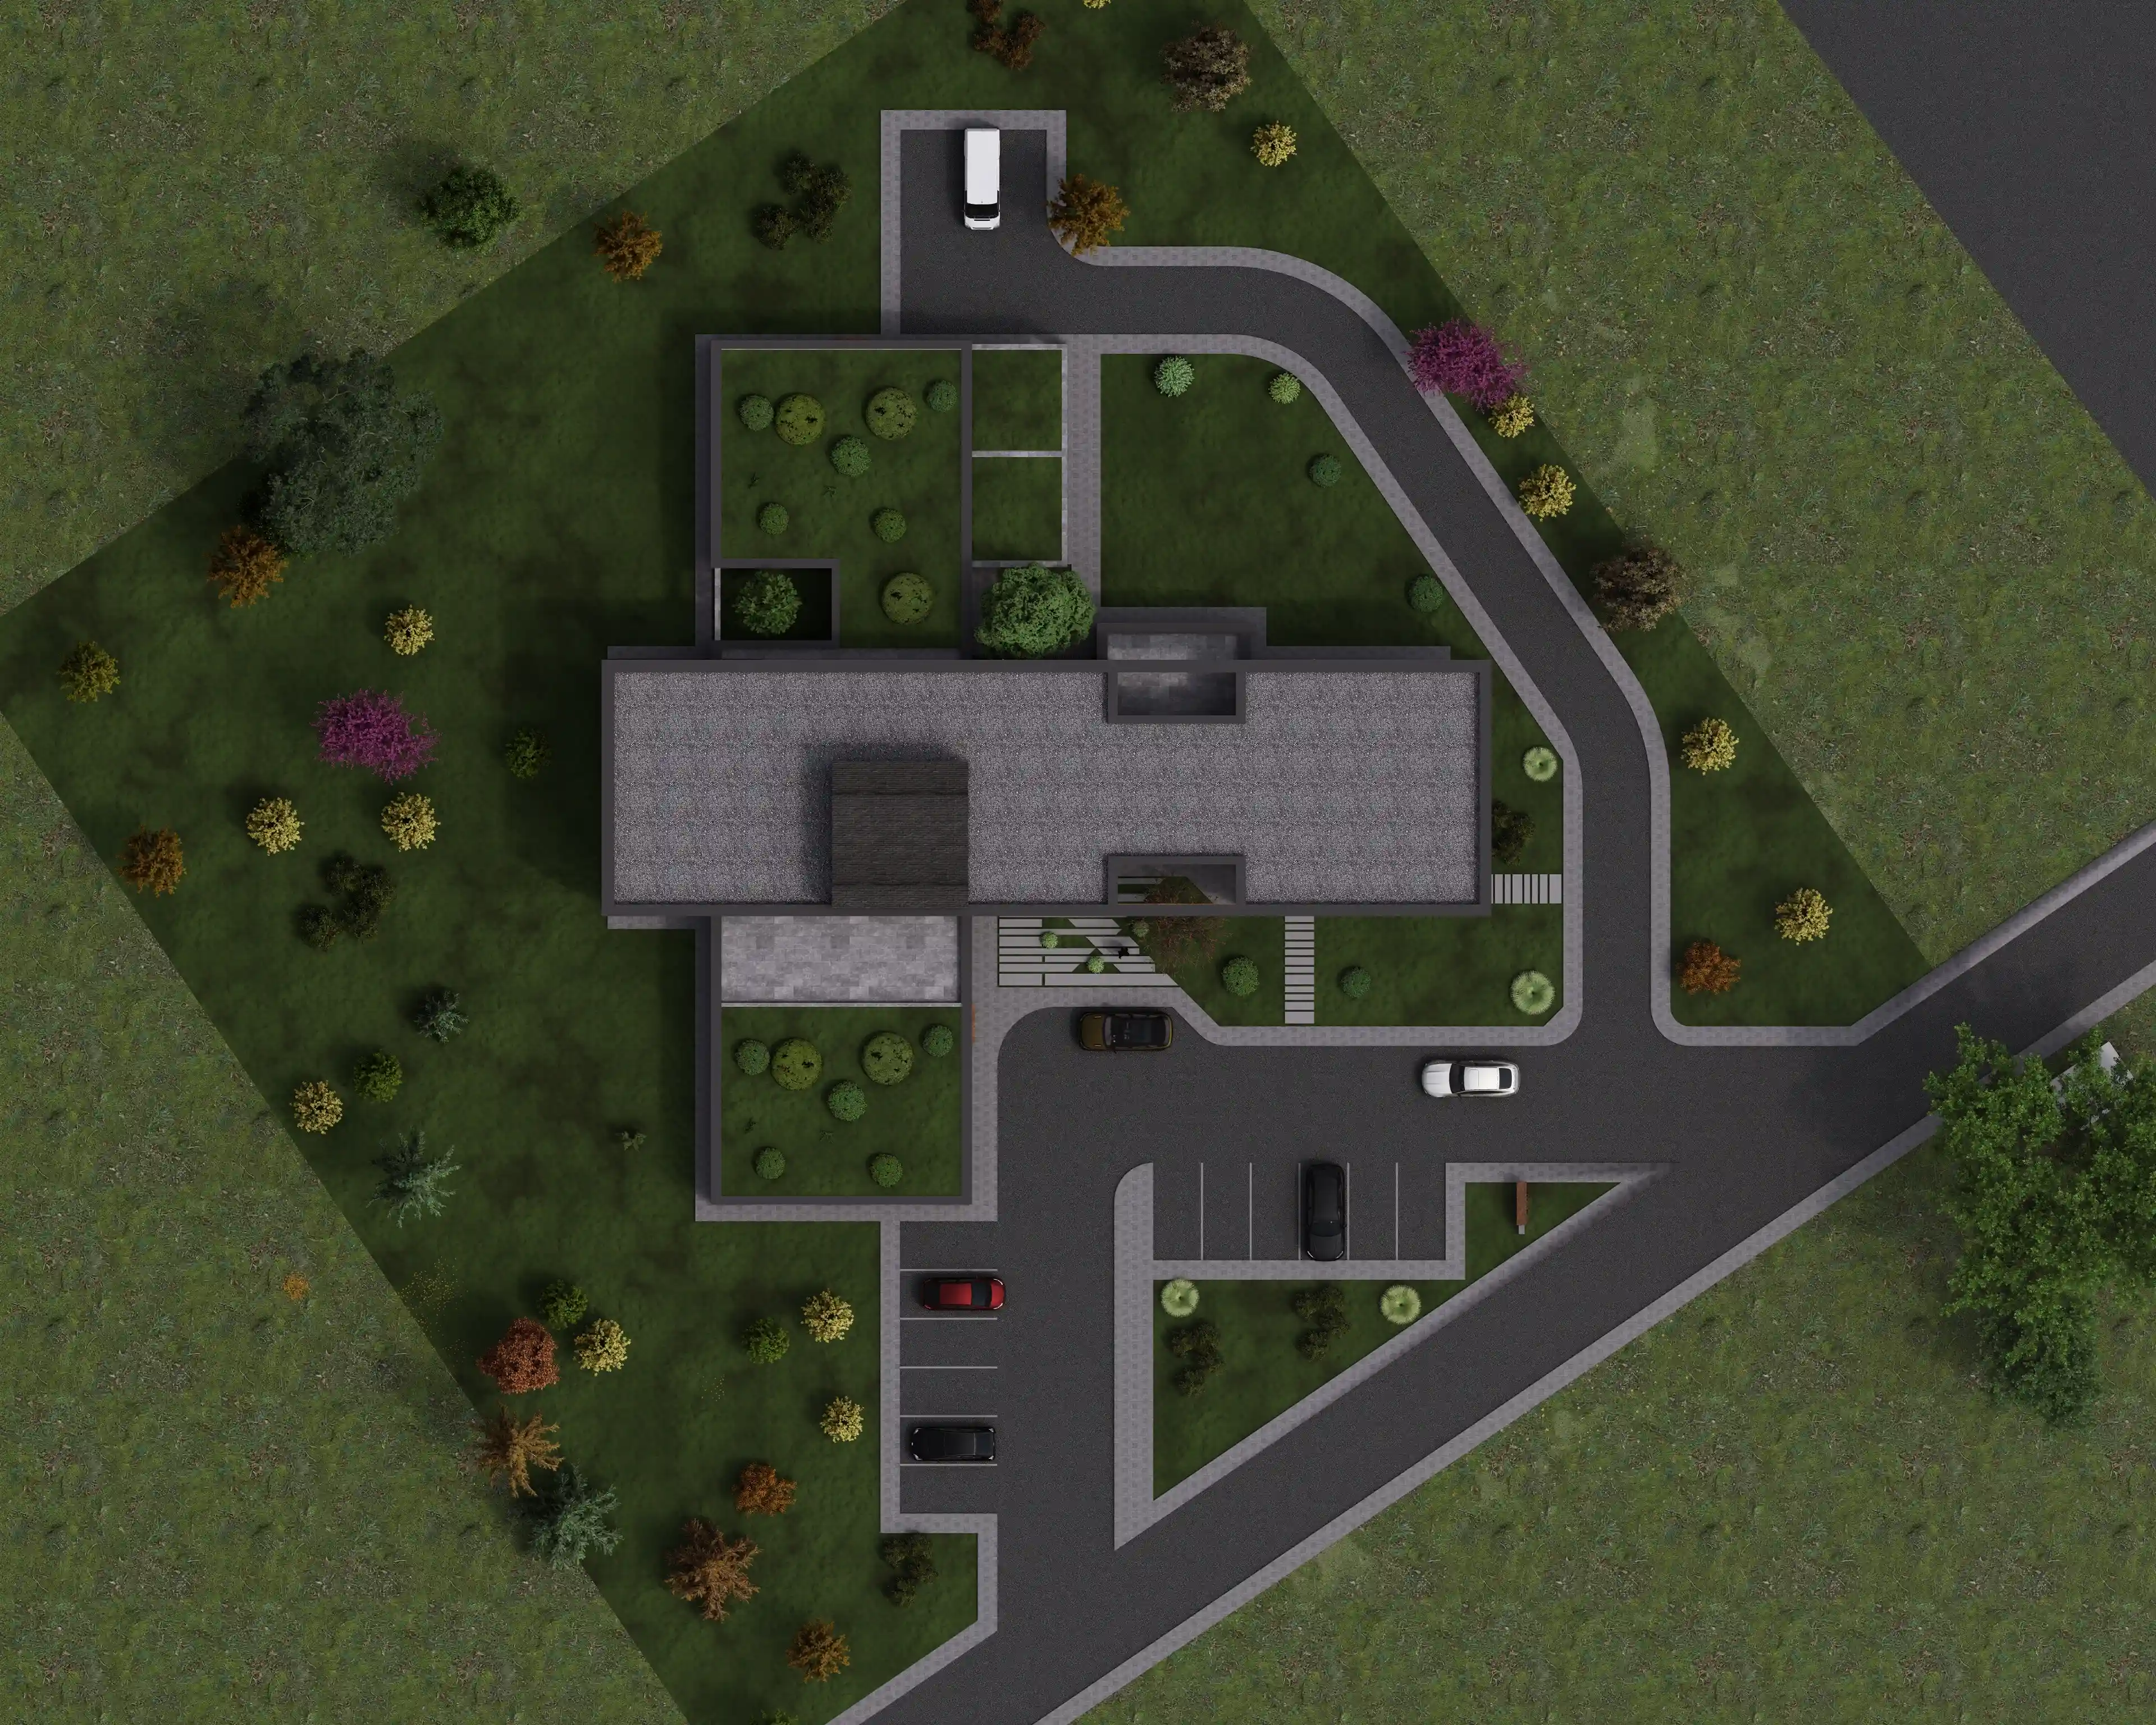
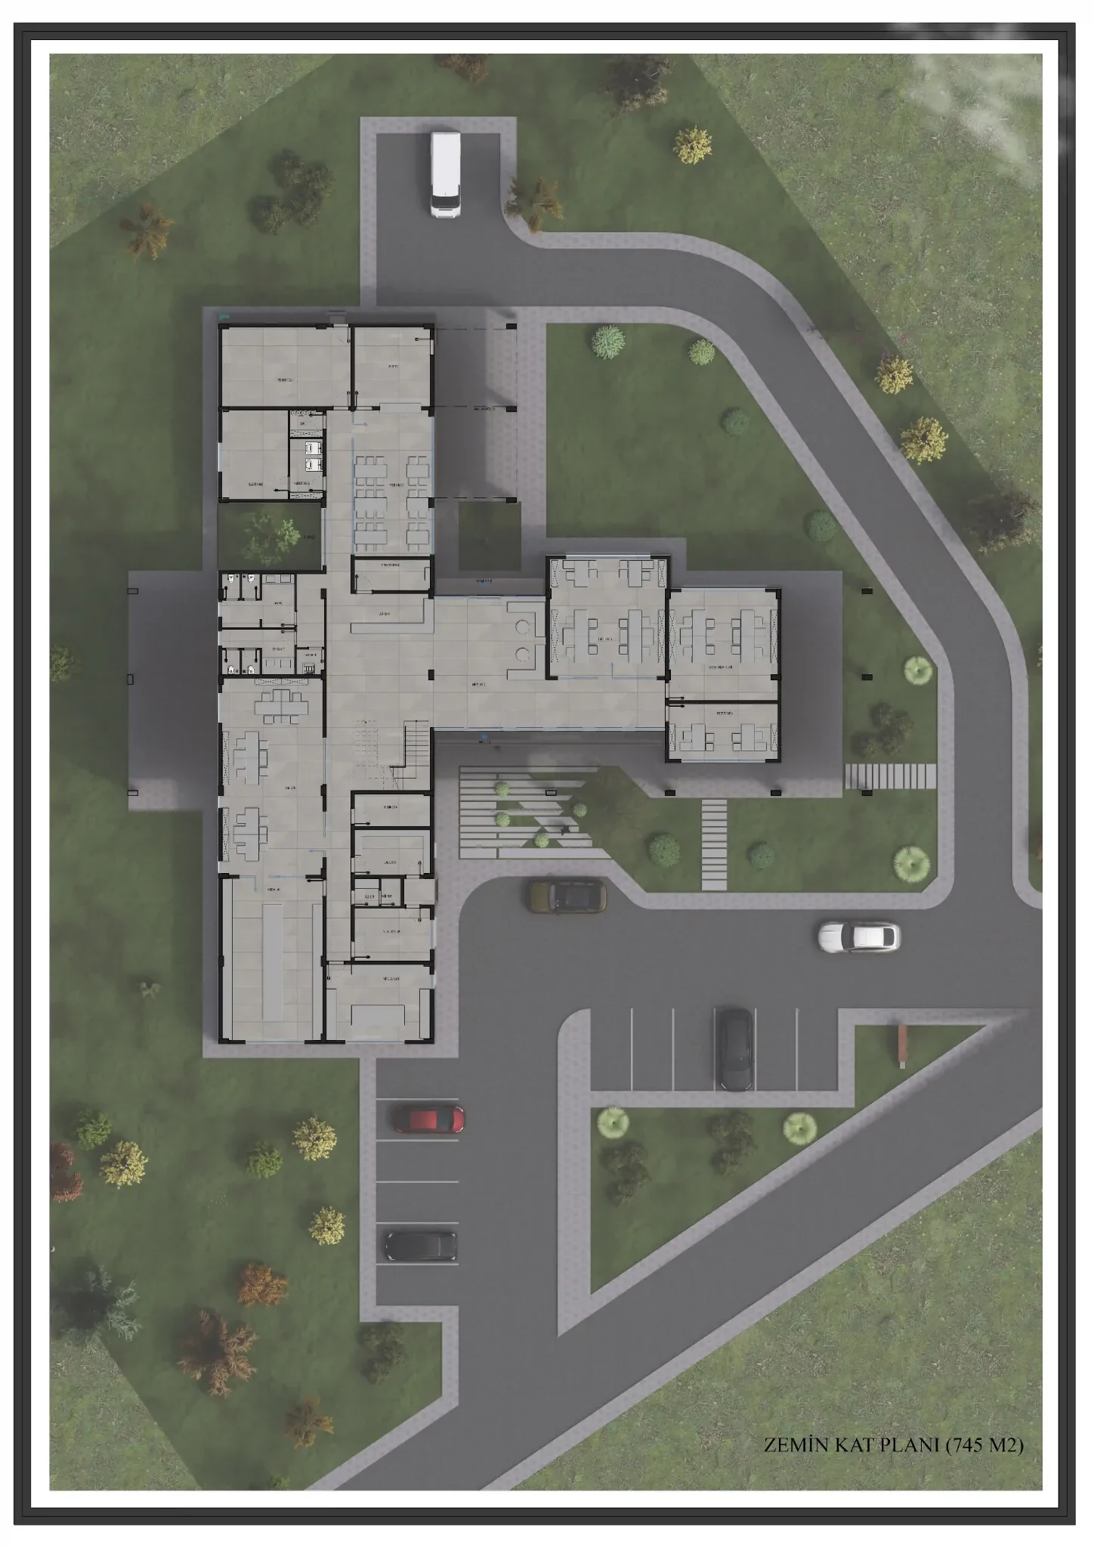
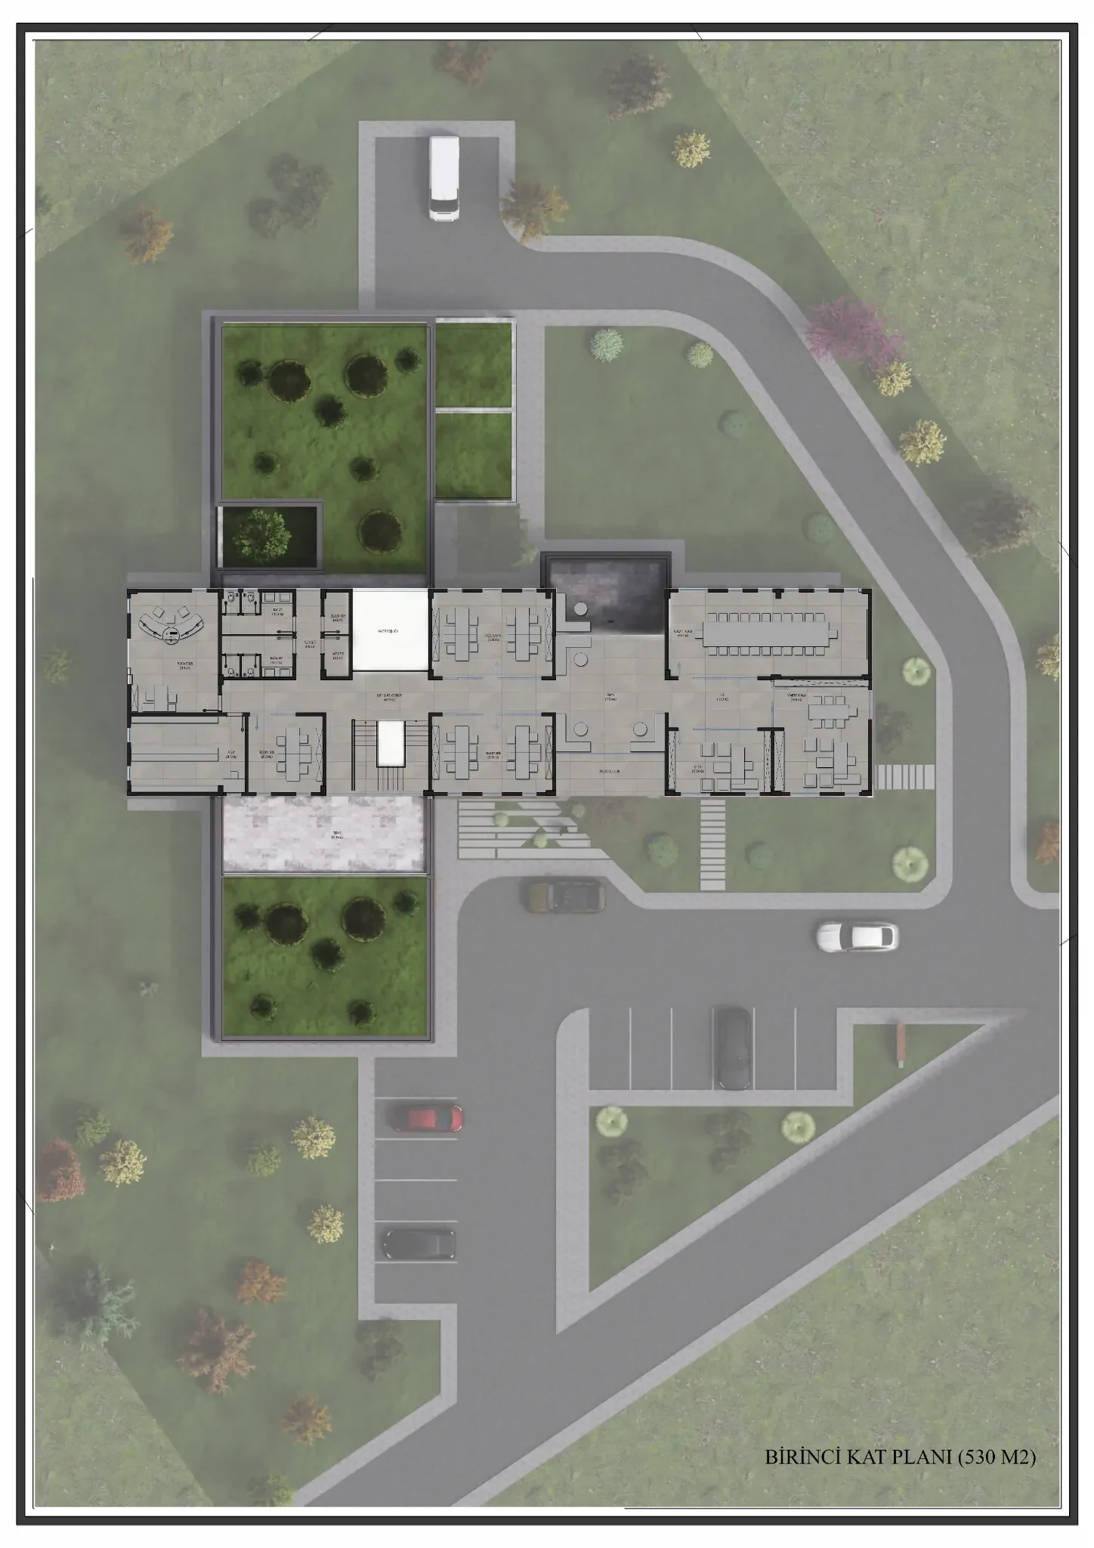
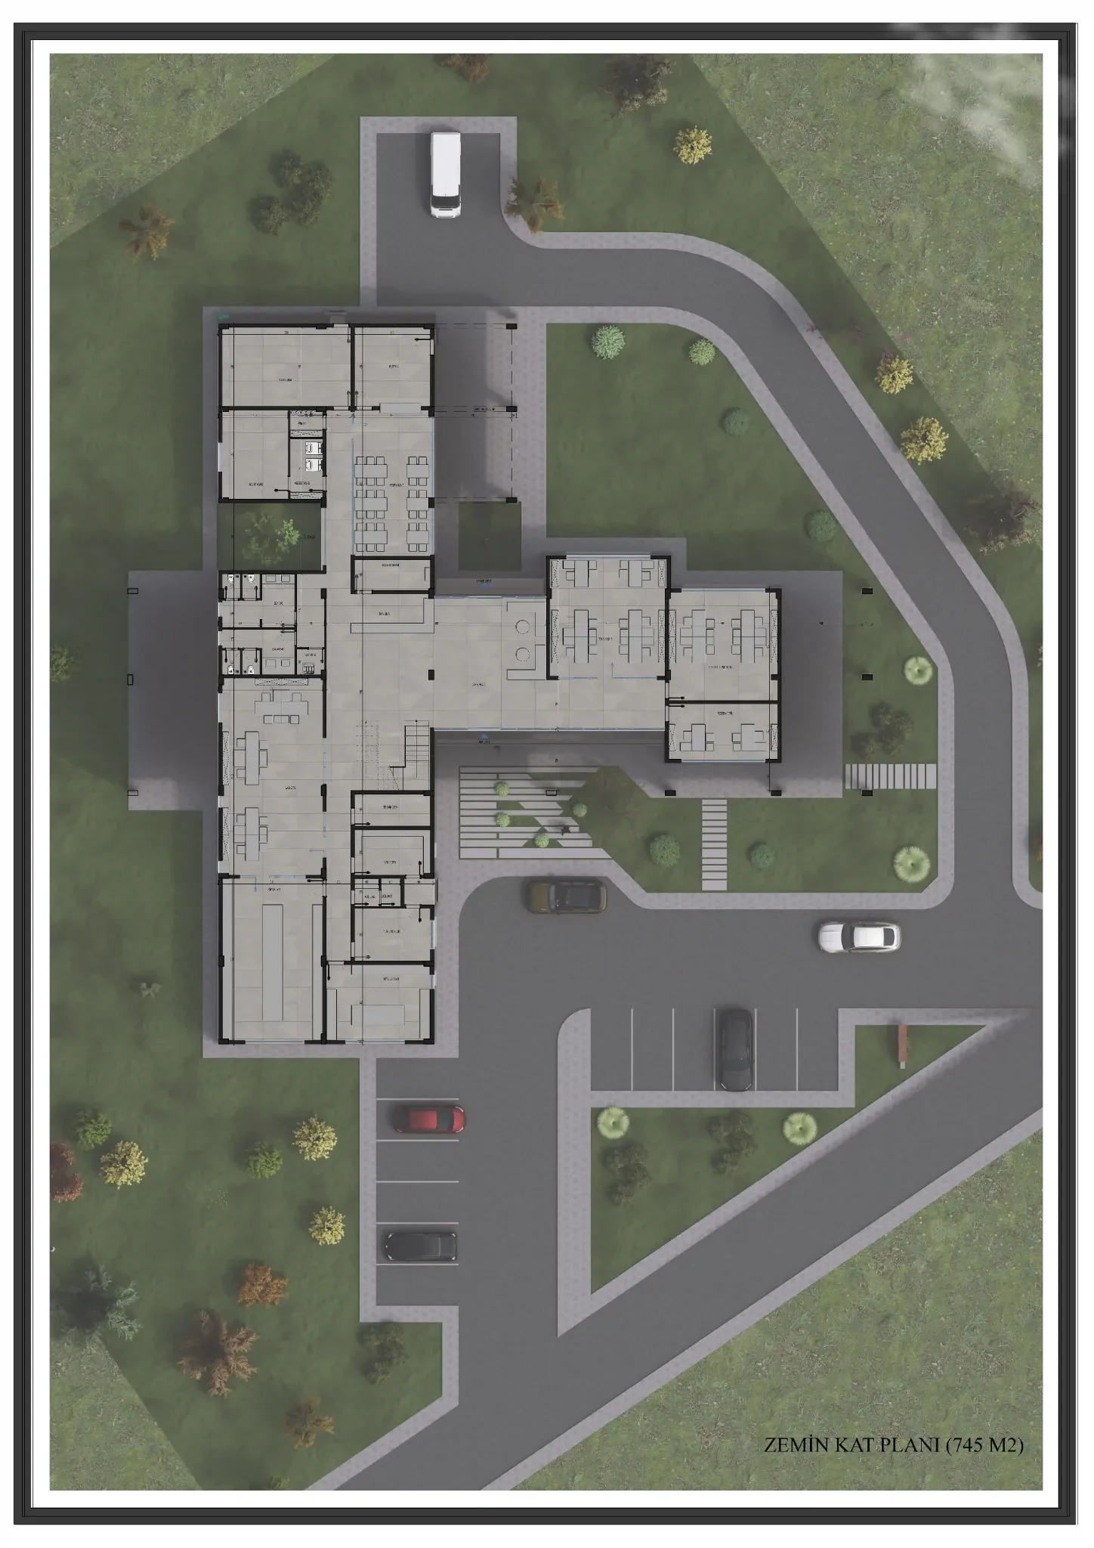
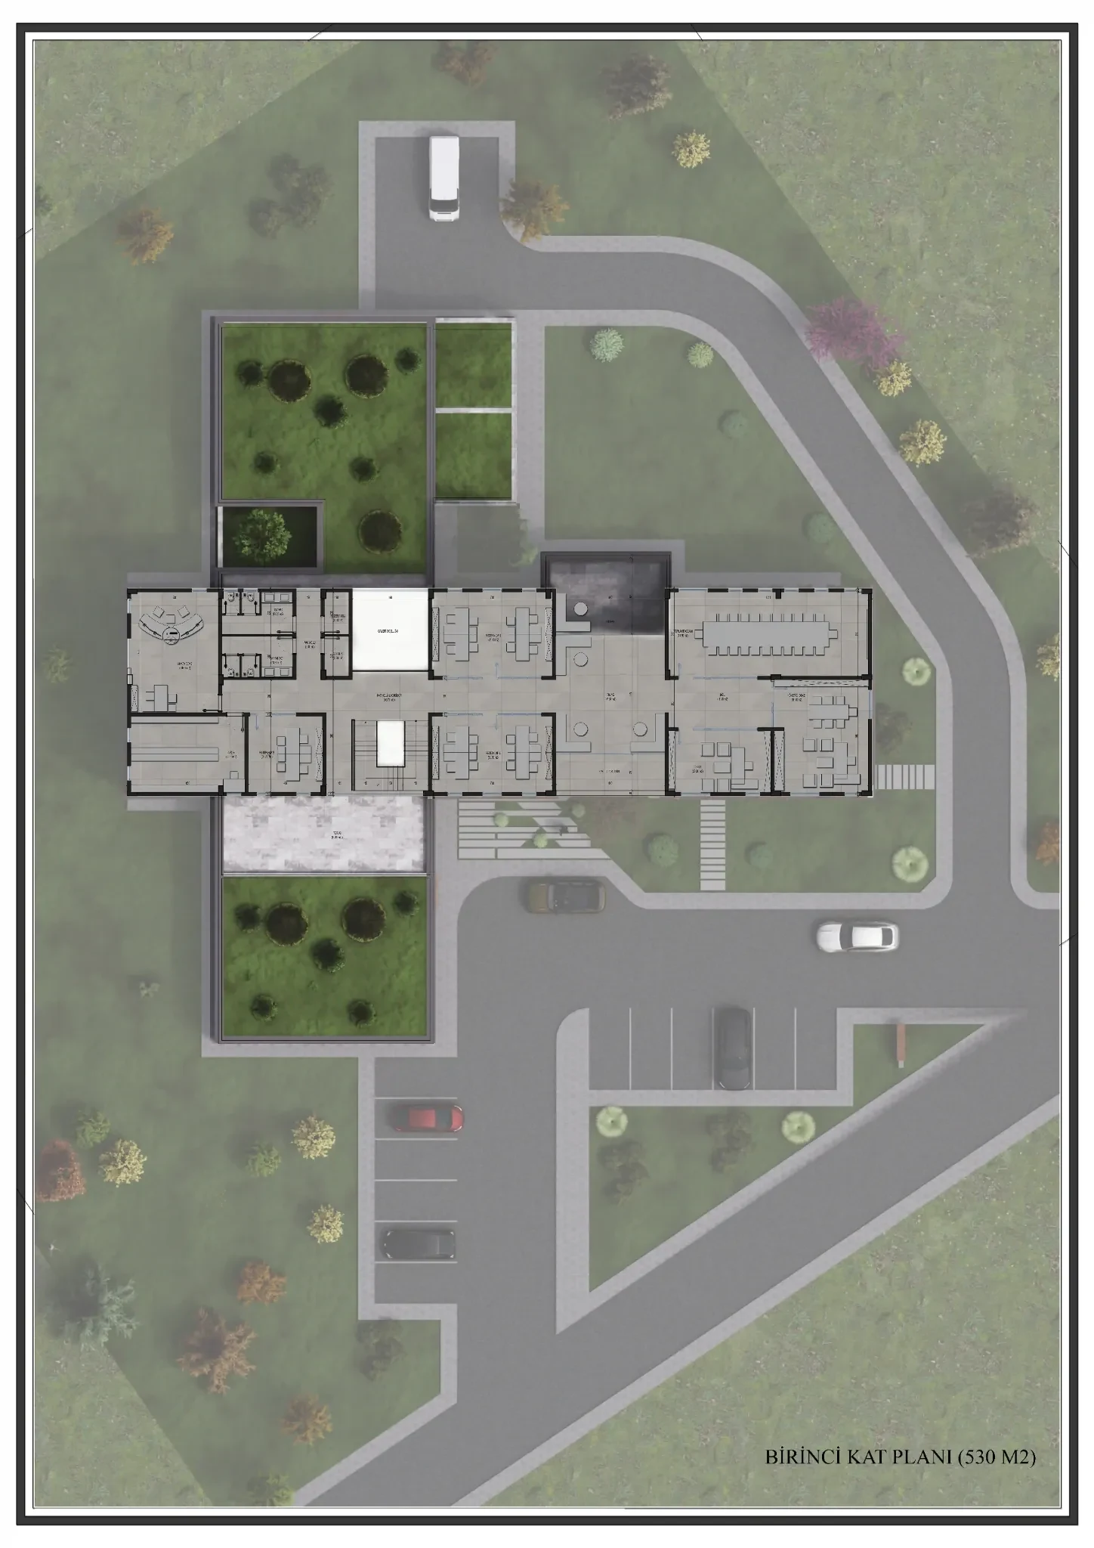
An administrative building floor plan becomes easier to communicate when the structure, circulation and surrounding site are presented together. In this project, the building position, vehicle roads, parking areas, access points, green zones and landscape arrangement are combined in a detailed three-dimensional site view.
Understanding Building Placement and Access
The visualization clearly shows how the administrative building sits on the plot and how users approach it. Entrance and exit routes, parking organisation and pedestrian connections can be reviewed before construction or final approval.
Landscape and Open-Space Organisation
Planting, paved areas and open spaces help explain the scale of the development and the transition between the building and its surroundings. Including these elements gives decision-makers a more complete understanding than an isolated technical plan.
Applications for Corporate and Institutional Projects
This type of presentation is useful for factory administration buildings, office facilities, public buildings, schools, healthcare developments and corporate campuses. It supports investor presentations, design reviews and coordination between project disciplines.
Architectural Plan Presentation by Render Ofisim
Render Ofisim produces floor plan and site plan visualizations that combine accurate architectural information with a clear graphic language. High-resolution output can be prepared for digital presentations, printed boards and project documentation.