
Adana Luxury Villa Exterior Rendering Project
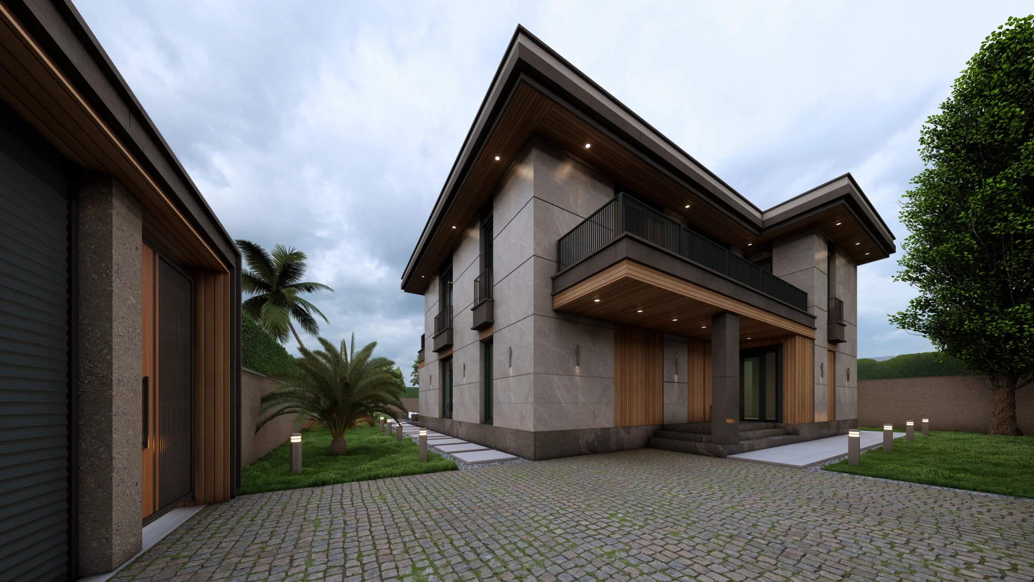
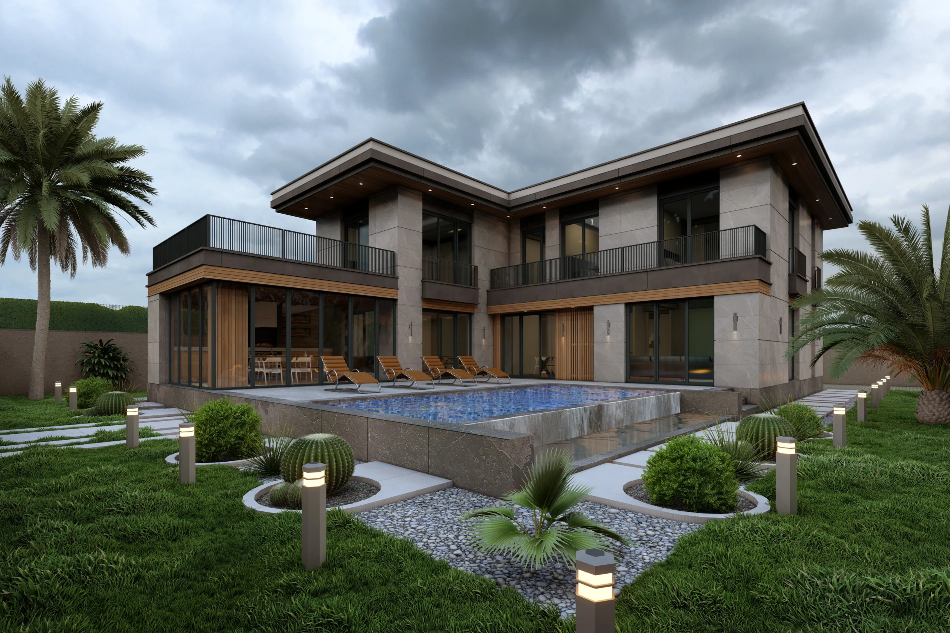
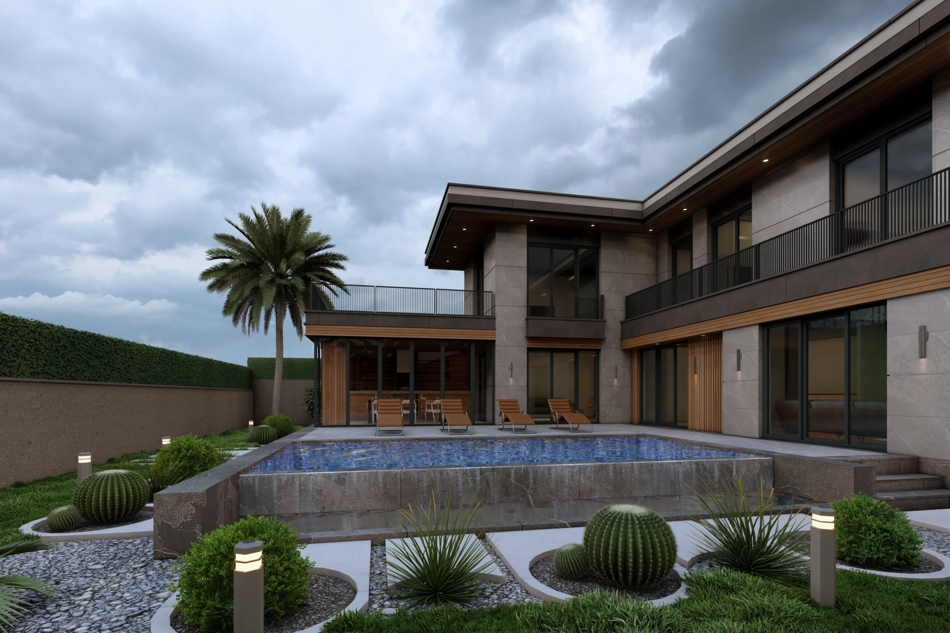
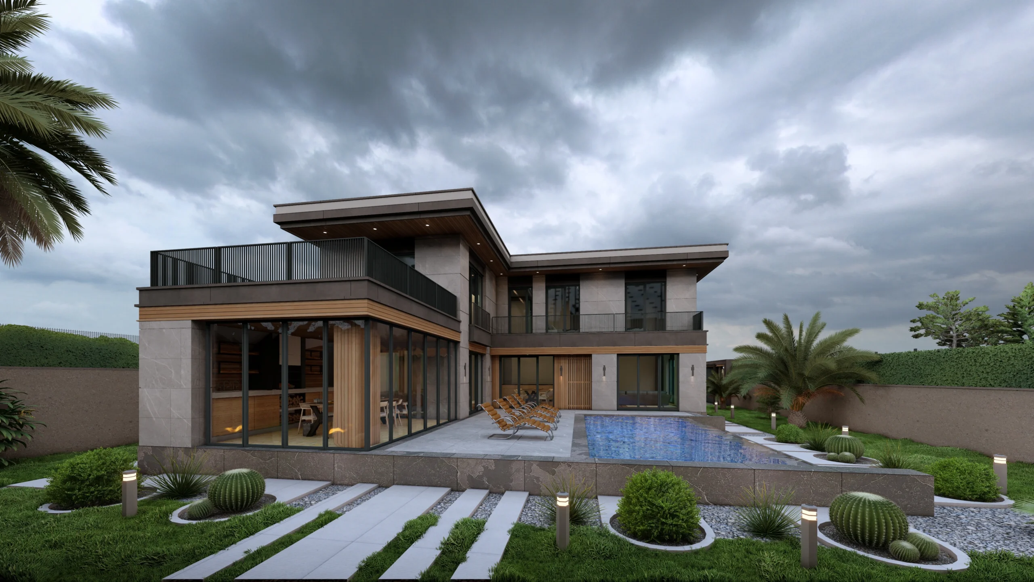
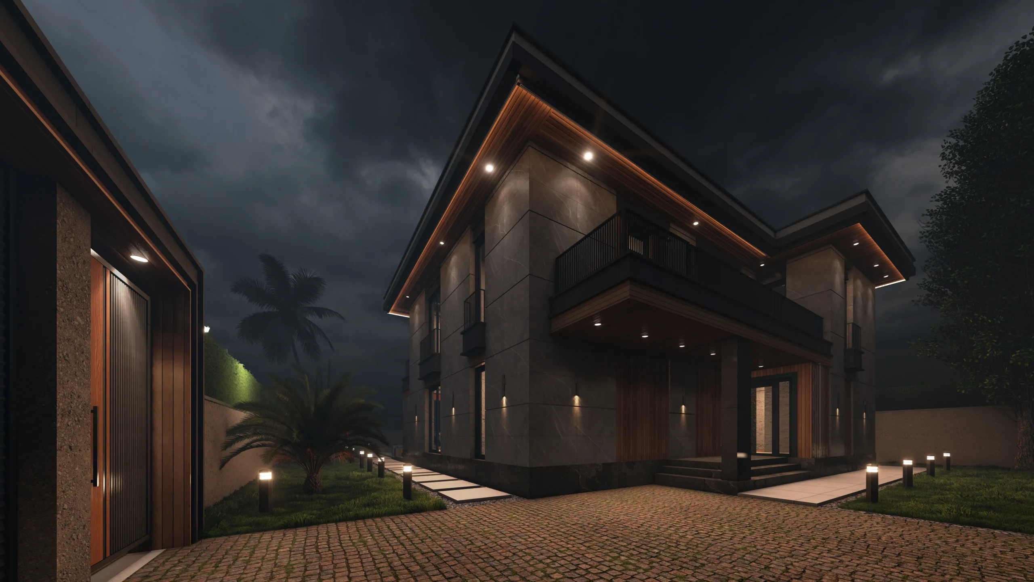
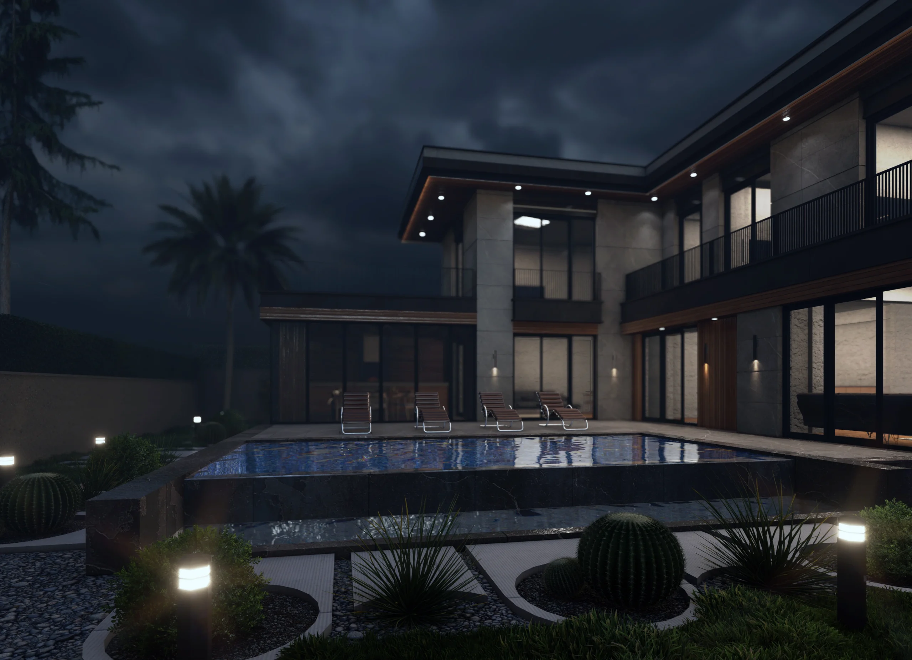
Developed on a 675 m² plot in Adana, this approximately 700 m² villa was created as the second design for the same client after a larger garden became a priority. Designed entirely by our team, this luxury villa exterior rendering project combines contemporary architecture, generous outdoor space and a strong facade composition.
A Villa Redesigned Around the Need for a Larger Garden
This project followed an earlier villa design developed for the same client on a 300 m² plot. Although the first proposal successfully accommodated the required 6+1 residential program, garden space later became a greater priority, leading to the consolidation of the adjacent parcel with the original site.
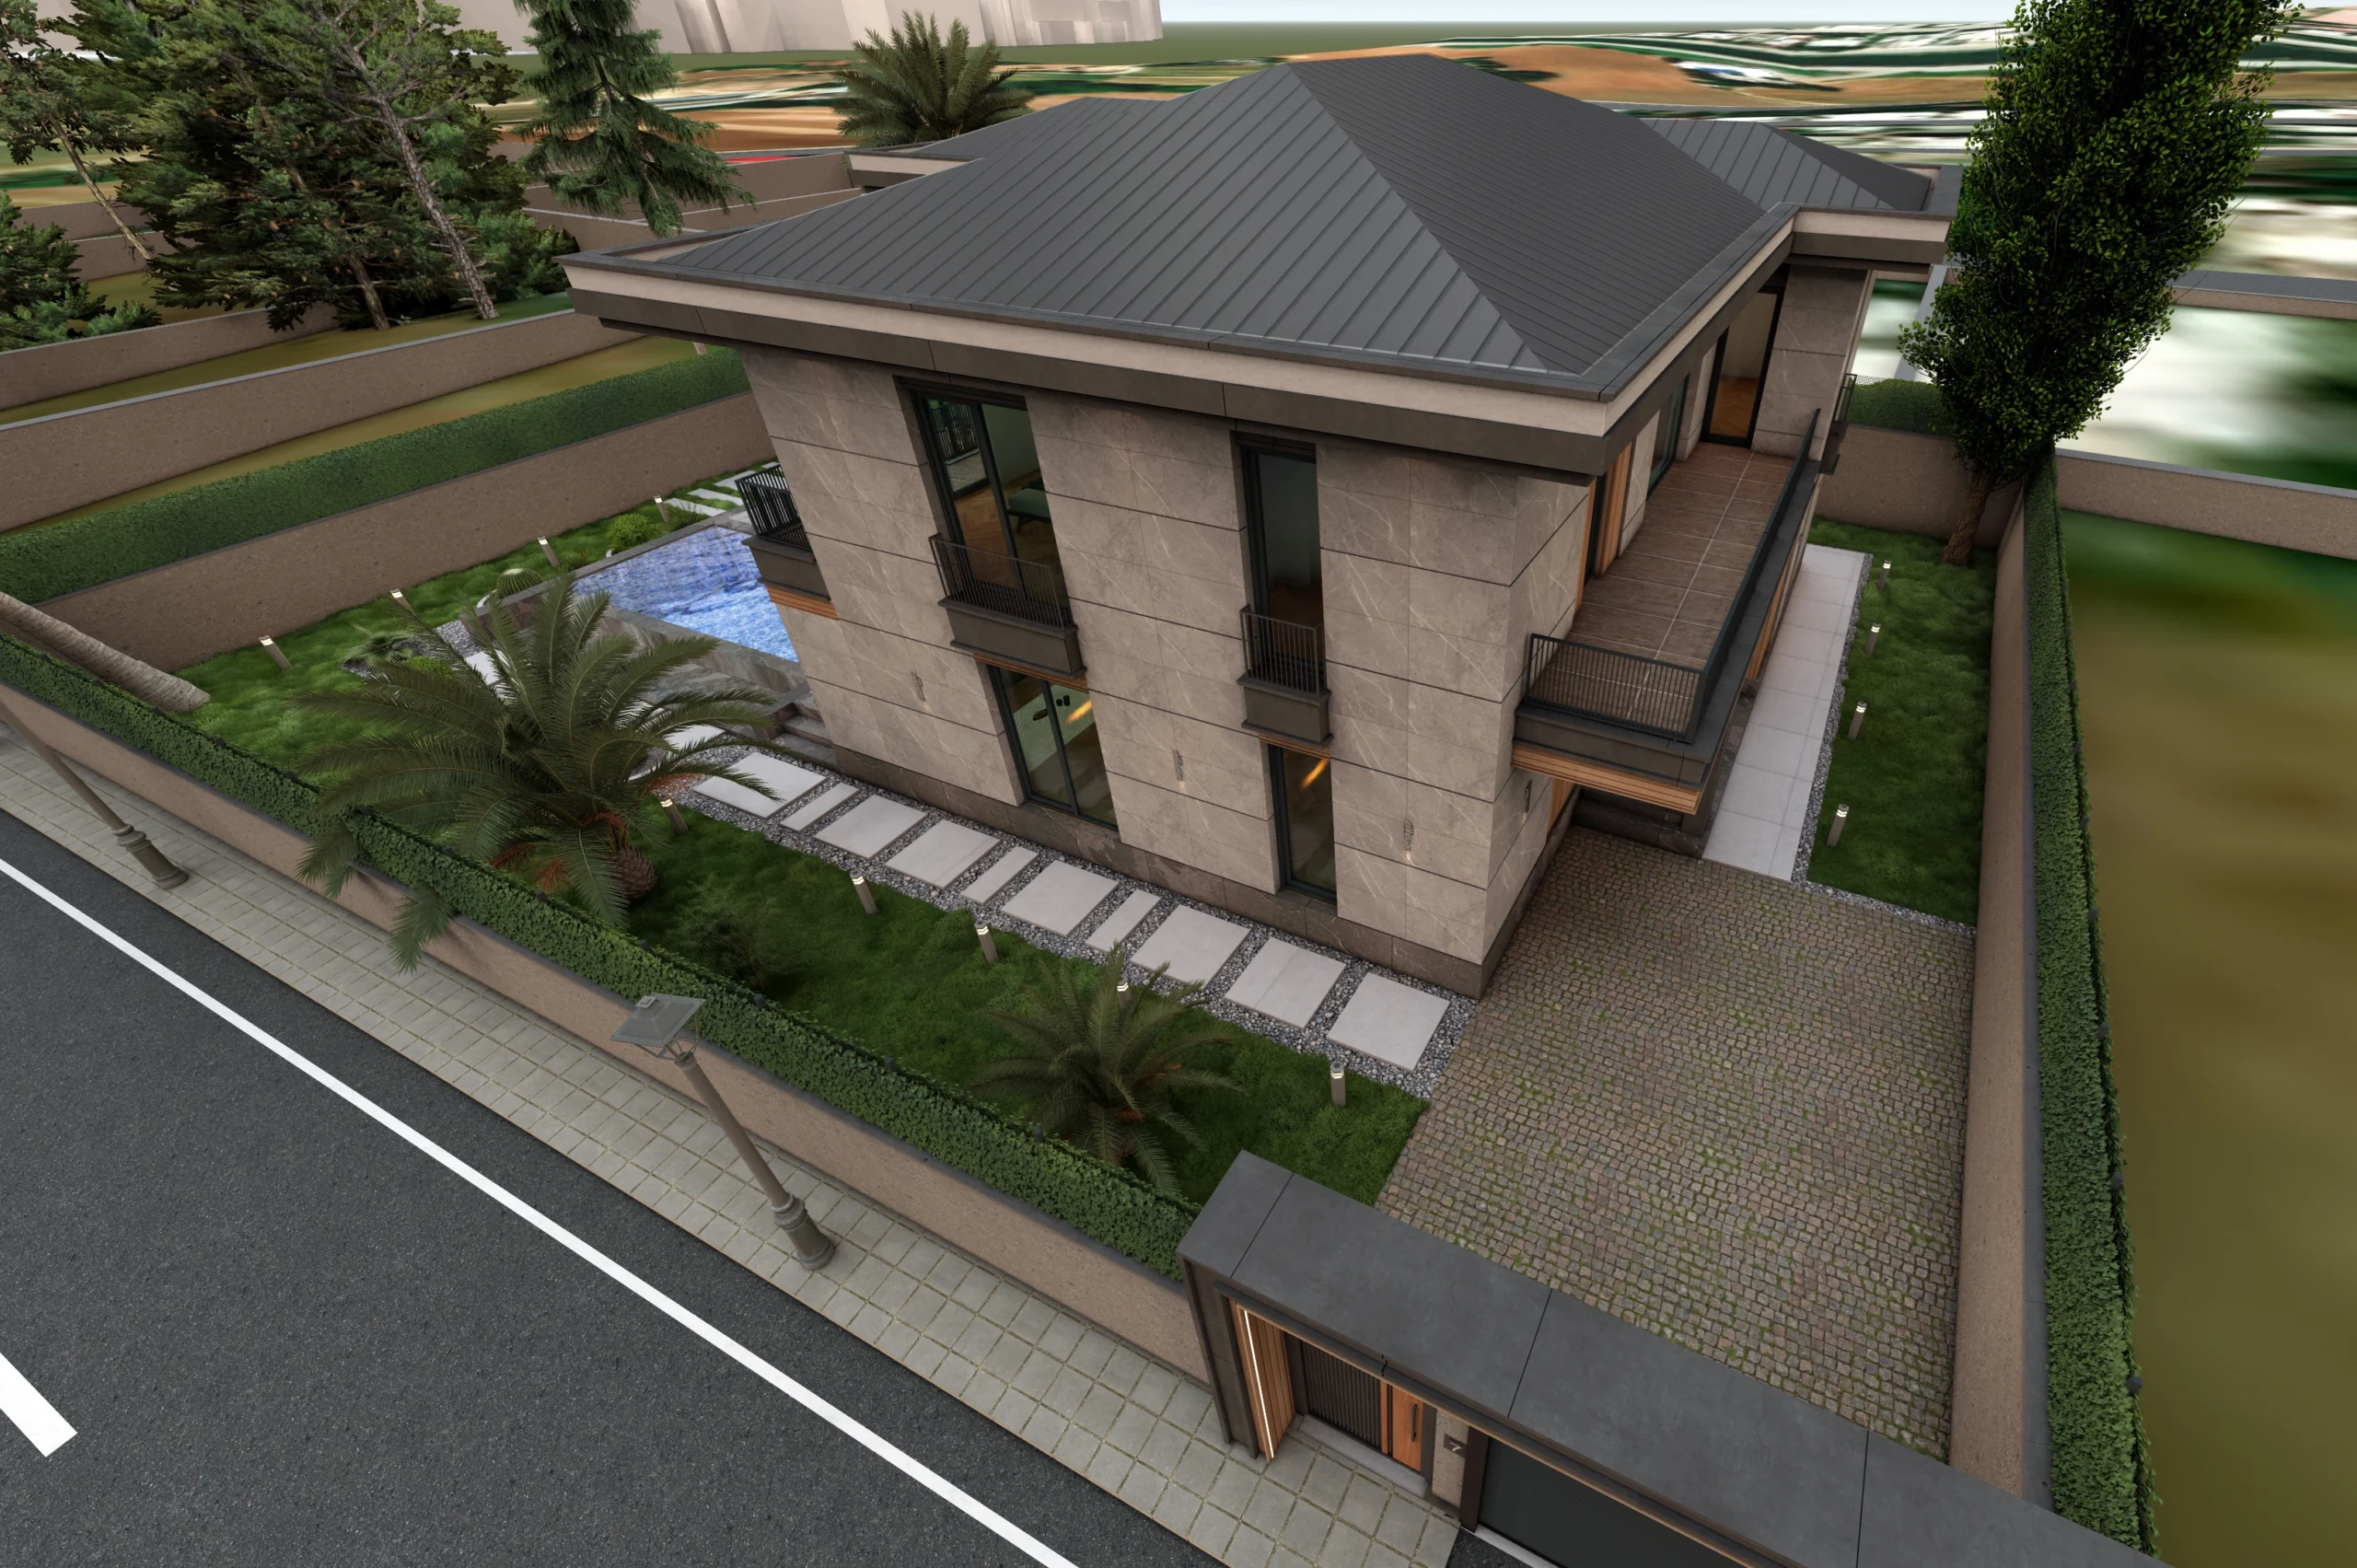
With the plot increased to 675 m², the project was redesigned as an approximately 700 m² villa. The larger site made it possible to create a more balanced relationship between the building and its outdoor areas, resulting in a more spacious residential environment.
A Modern, Minimal and Refined Villa Identity
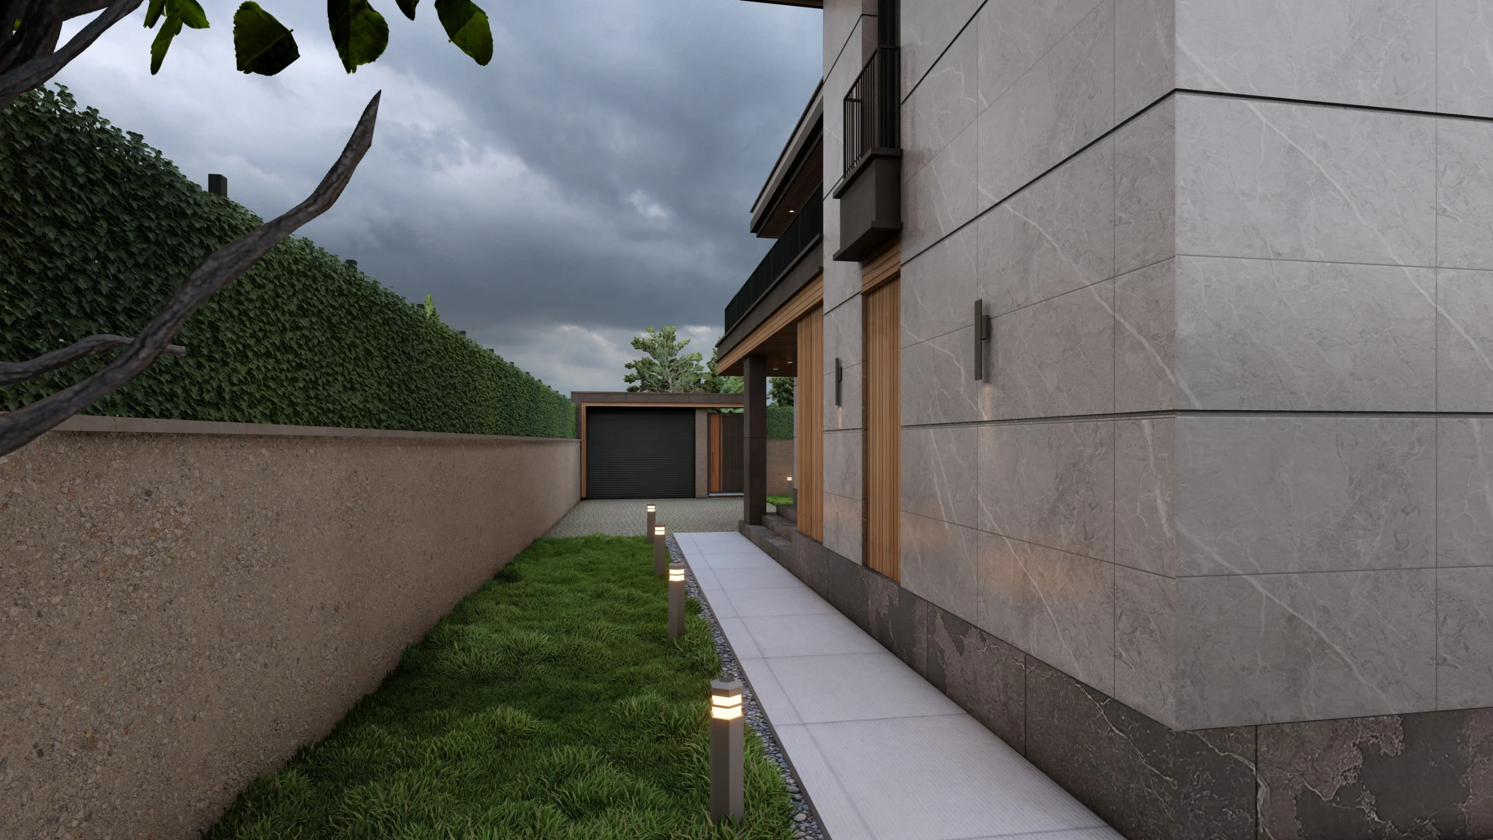
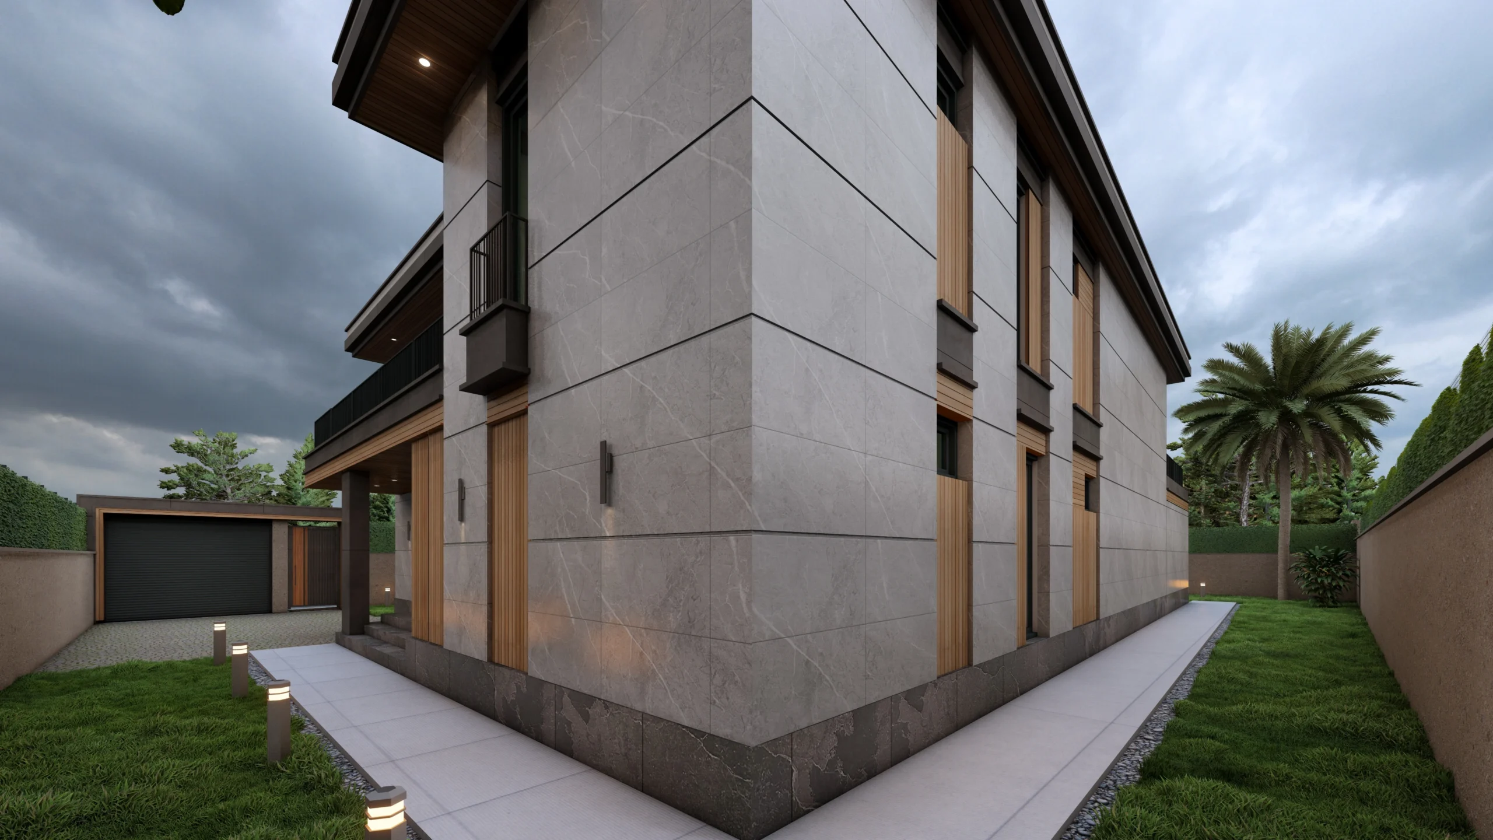
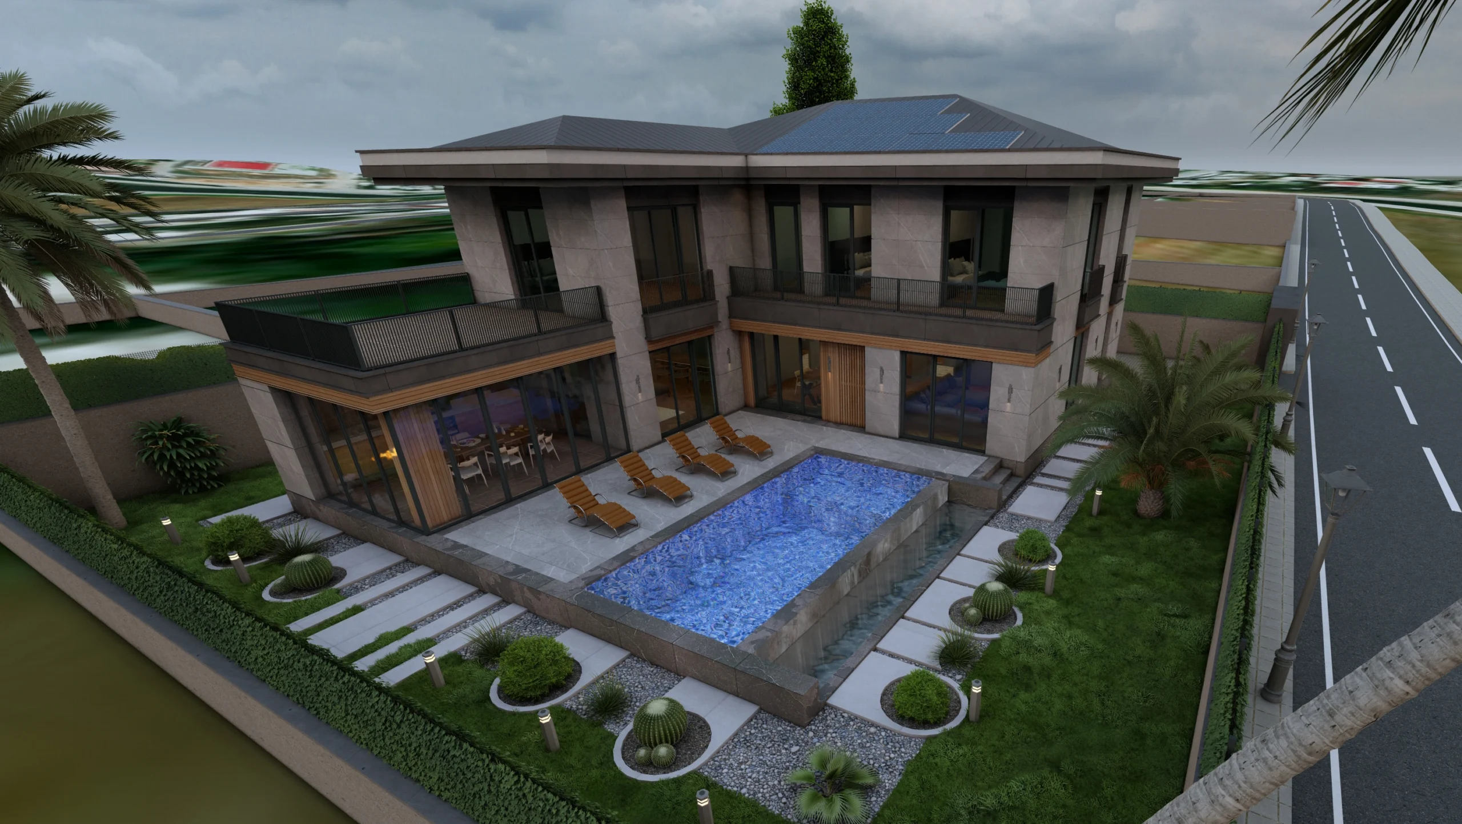
The second design preserves a modern and minimal architectural language while using the larger scale of the project to create a stronger and more prestigious facade composition. Titanium zinc, timber and glass are combined to establish a contemporary, balanced and timeless exterior character.
Timber brings warmth to the facade, titanium zinc creates a more refined and technological expression, and large glazed surfaces strengthen the relationship between indoor and outdoor spaces while visually lightening the building mass.
A Better Balance Between Building and Garden on a 675 m² Plot
The main advantage of the second design was the opportunity to establish a more balanced ratio between the residential program and outdoor space. The enlarged site provided more breathing room around the villa and allowed the building to sit more comfortably within the property.
As a result, the project became stronger not only in terms of interior capacity, but also through its relationship with the garden and outdoor living areas. Building placement, exterior space and facade perception were developed together as part of one architectural solution.
A New Layout Making Garden Space a Priority
The garden area that had been limited in the first proposal became one of the main starting points of the second design. The enlarged site allowed outdoor living areas to be organized more comfortably and created a more generous setting around the villa.
This approach shifted the focus from indoor floor area alone toward a complete residential experience combining the building, garden, terrace and exterior spaces.
A Change in Client Priorities Reshaping the Entire Design
What makes this project distinctive is that the first design was not simply enlarged. Instead, the entire layout was reconsidered after the client’s priorities changed. The need for a larger garden influenced decisions ranging from parcel consolidation to massing and site organization.
The result was a larger villa with more generous outdoor areas while preserving the strong contemporary identity established in the earlier design process.
The Design Proceeded to Construction
This second villa project proceeded to the construction stage. During implementation, however, several architectural and material decisions were modified, and the completed building therefore differs in certain respects from the original design shown in our visualizations.
The renderings presented in our portfolio represent the architectural character and integrated design approach developed during the design stage.
Visualization: Lumion
We Redevelop Projects When User Needs Change
Architectural Design and 3D Rendering for Luxury Villa Projects
By evaluating site conditions, lifestyle requirements and outdoor-space priorities together, we can develop your villa project and present it through photorealistic exterior visualization.