
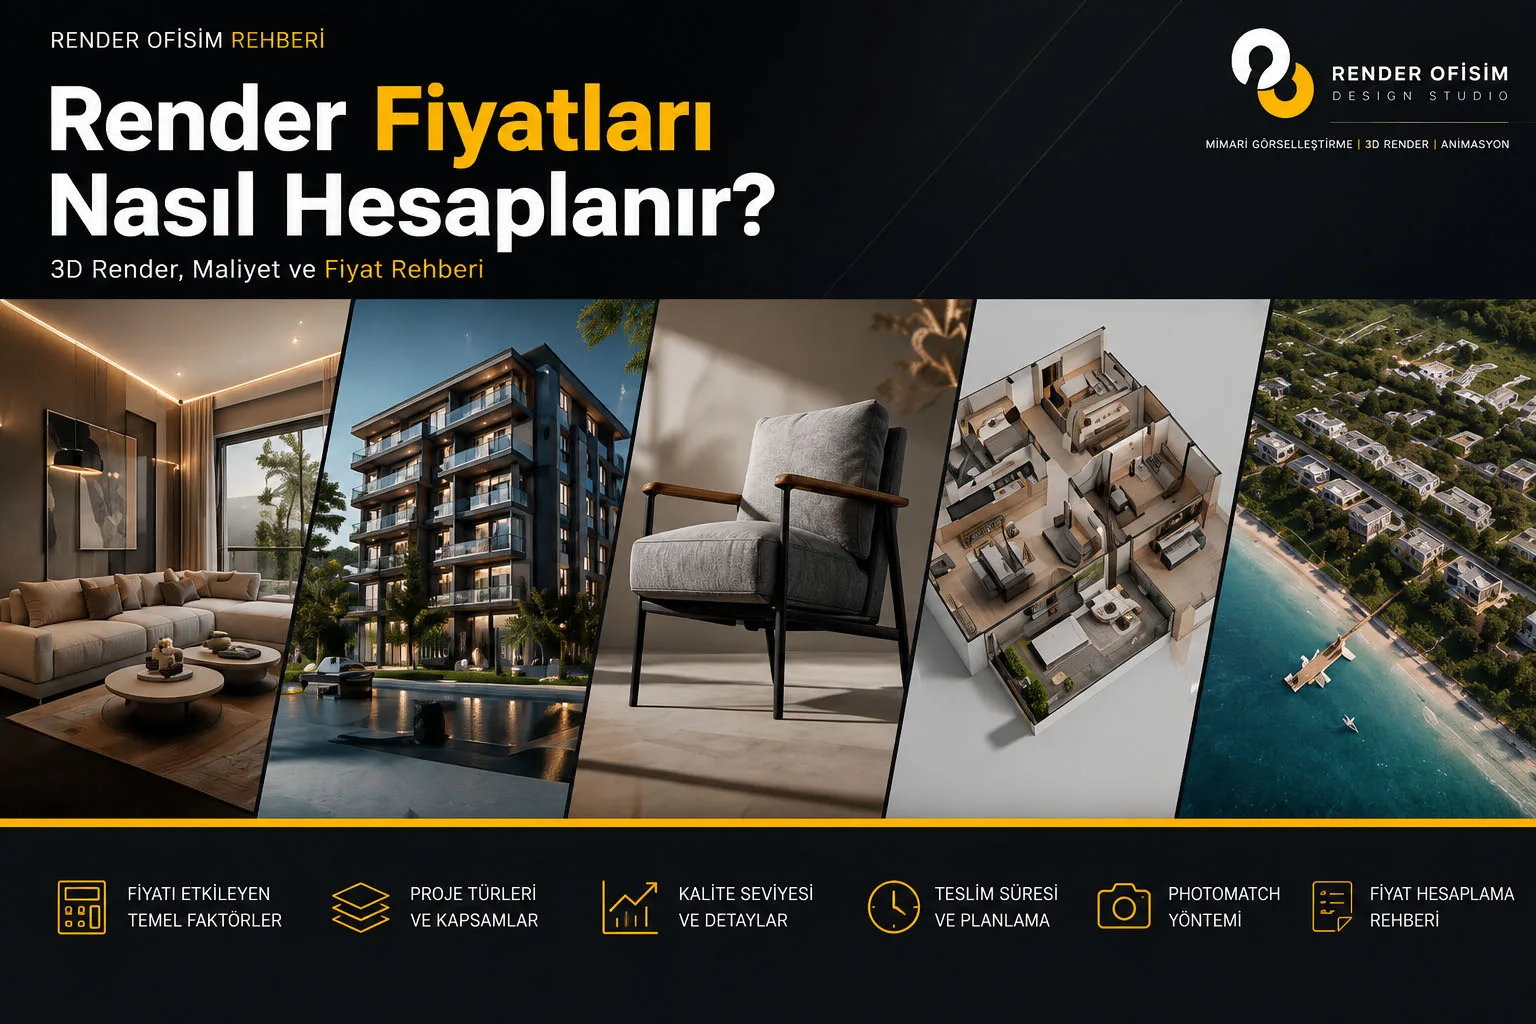
How Are 3D Rendering Prices Calculated?
How Are 3D Rendering Prices Calculated?
3D rendering prices vary according to the project type, number of visuals, quality level, delivery time, and working method. This guide explains the main factors that affect rendering costs and how the Render Ofisim price calculator works.
Main Factors That Determine Rendering Prices
Rendering prices are not calculated in the same way for every project. An interior visualization for an apartment, a large-scale exterior façade project, a product rendering, and an architectural animation all require different production processes. Several key factors are therefore evaluated together when determining the price.
Project Type
Interior rendering, exterior rendering, product visualization, architectural animation, drone integration, and floor plan visualization each involve different production processes.
Number of Visuals
The number of renderings, rooms, products, or the duration of an animation directly affects the total workload.
Rendering Quality
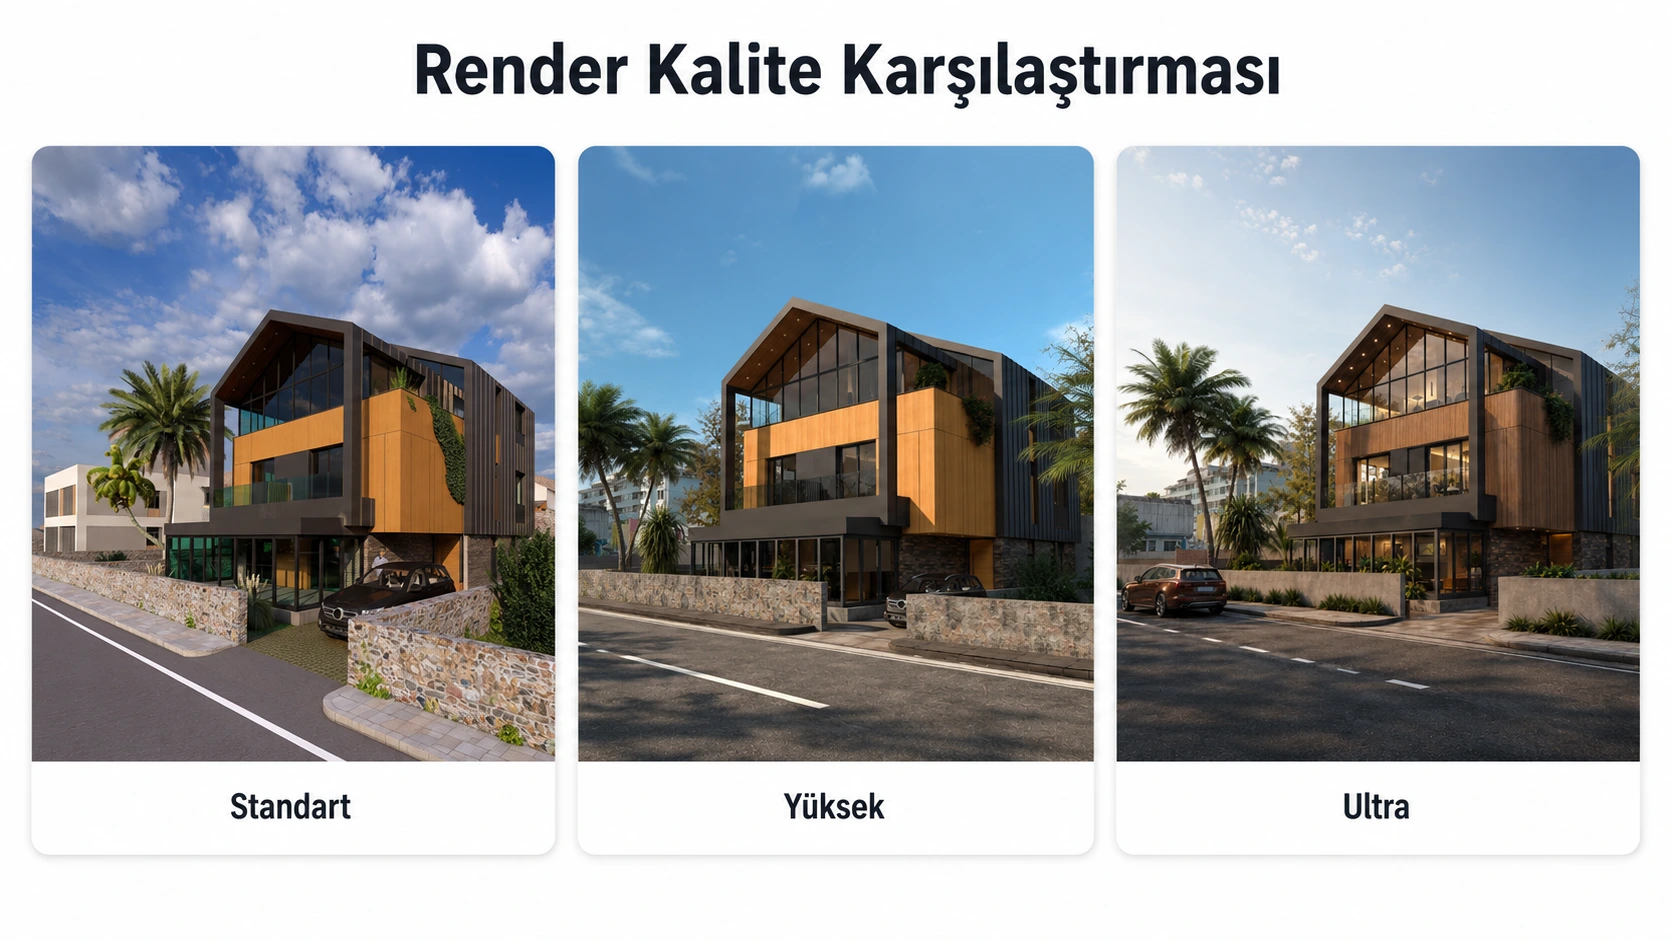
Standard, high, and ultra quality options differ in terms of detail level, rendering time, and photorealism.
Delivery Time
Standard, fast, and express delivery options require different production planning and scheduling.
Working Method
Modeling from architectural drawings or measured surveys and Photomatch work based on existing photographs use different pricing methods.
Level of Detail
Landscaping, custom furniture, façade materials, product details, lighting scenarios, and environmental modeling may affect the price.
How Are Interior Rendering Prices Calculated?
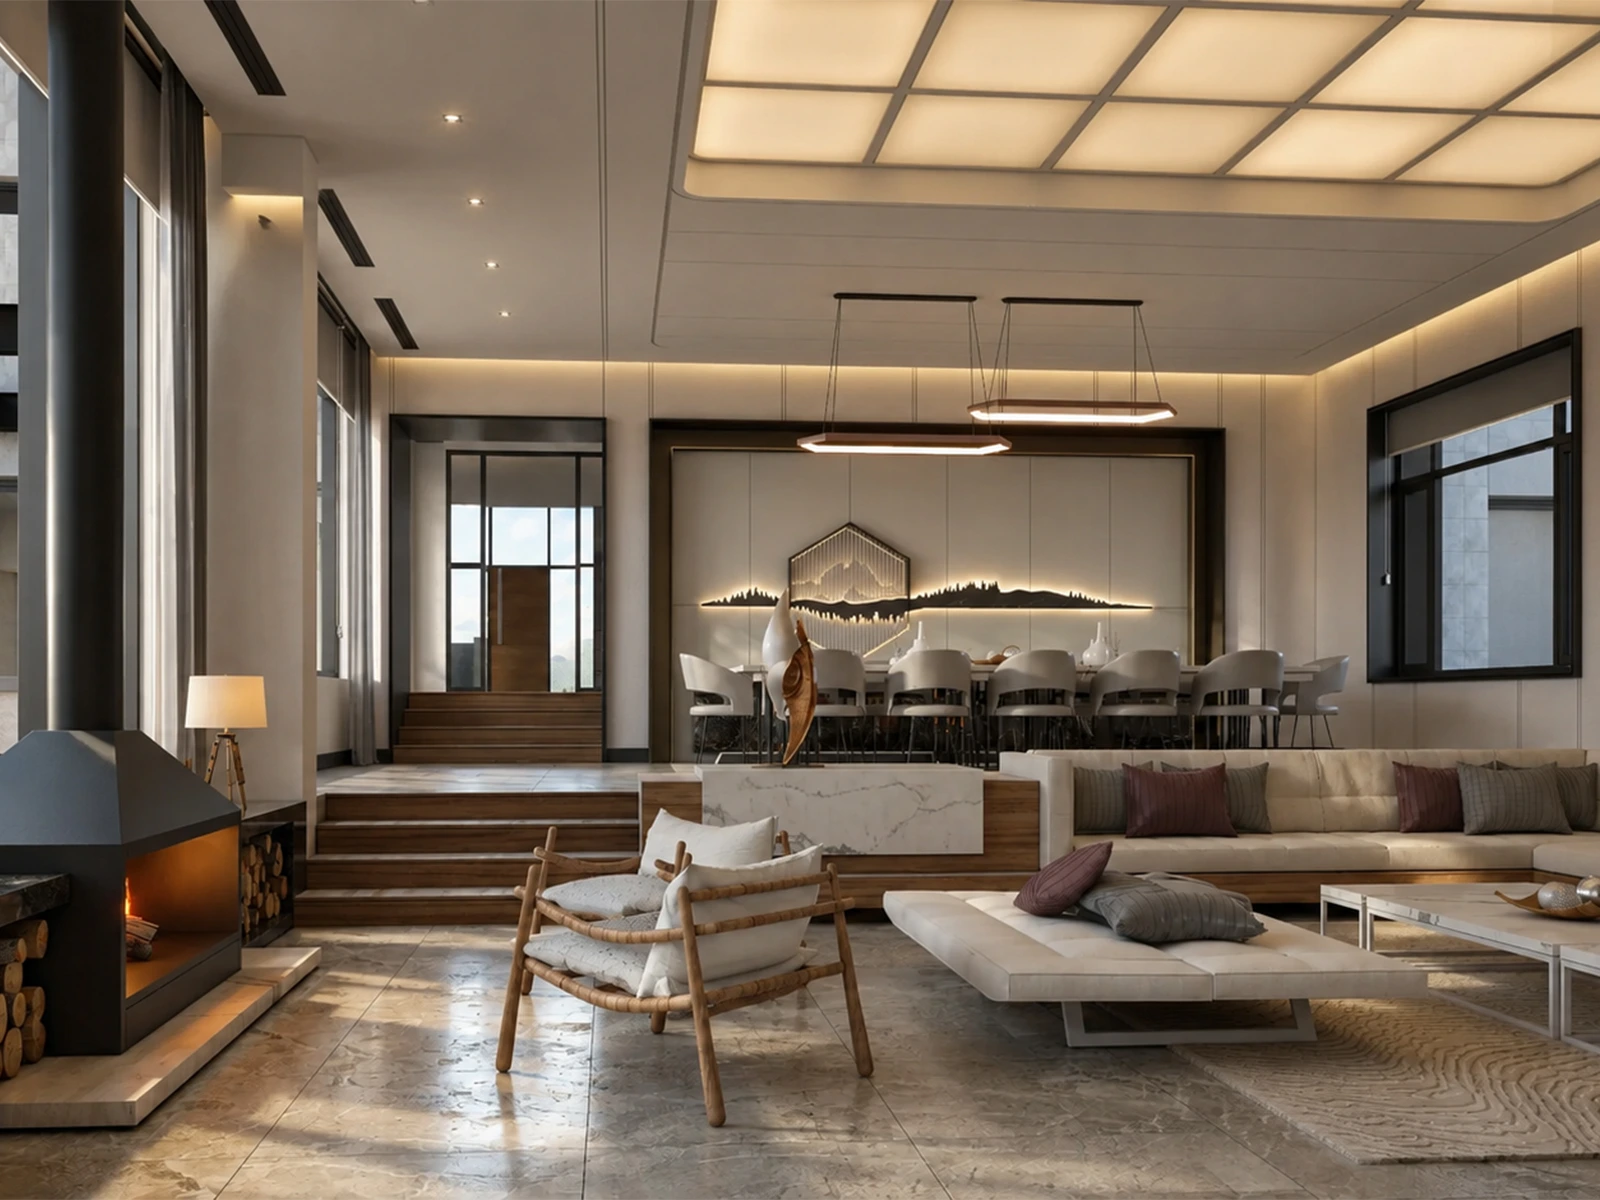
Interior rendering prices are calculated according to criteria such as project class, number of rooms, delivery scope, additional visual requirements, rendering quality, and delivery time. Apartments, residences, villas, detached houses, and commercial interiors may require different levels of modeling and design detail.
For example, the scope is more limited when only a few room renderings are required. However, the delivery scope expands when layout plans, construction details, custom furniture drawings, or technical documentation are requested in addition to the renderings.
- Select the project class.
- Determine the number of individual rooms to be visualized.
- Select the delivery scope.
- Add any required extra visuals.
- Select the rendering quality and delivery time.
How Are Exterior Rendering Prices Calculated?
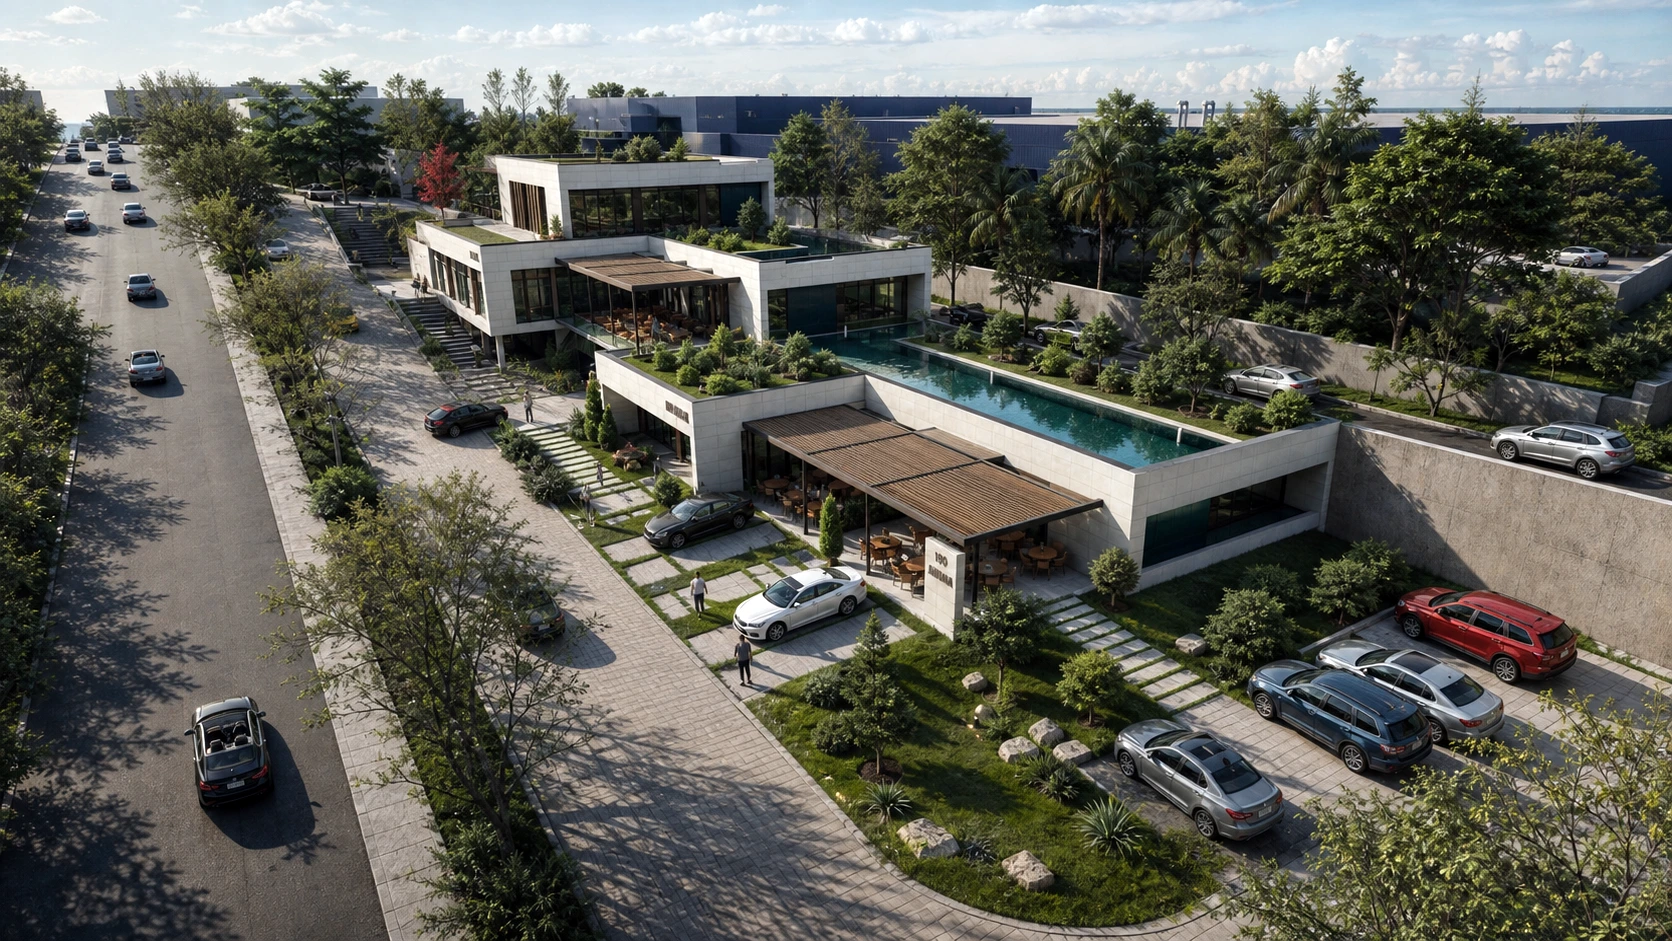
Exterior rendering prices vary according to the scale of the building, façade details, environmental modeling, landscape complexity, number of requested renderings, and quality level. A villa exterior rendering does not require the same production time as a large commercial building, social facility, or mixed-use development.
Exterior visualization is not limited to the building itself. Site planning, landscape design, pedestrian and vehicle relationships, ground materials, lighting, sky, material textures, and overall atmosphere also determine visual quality.
- The building footprint or overall project scale
- Whether the project includes multiple buildings or blocks
- The required number of rendering images
- The complexity of landscaping and environmental details
- The rendering quality and delivery time
What Is Photomatch?
Photomatch is a working method that uses the perspective axes of an existing photograph as a reference for modeling and visualization. It is particularly useful when presenting paint, cladding, façade modifications, interior renovations, or new design proposals for existing buildings.
For example, when architectural drawings for an apartment building are unavailable but the client wants to change the façade color, insulation system, cladding, or entrance design using an existing photograph, Photomatch can be used. A façade design for a building at the shell-construction stage can also be modeled from a photograph and presented more clearly.
Interior Photomatch
It can be used to test design ideas quickly using a photograph of an existing room or space. Wall colors, cladding, furniture layouts, TV units, kitchen designs, and commercial interior arrangements can be presented more clearly with this method.
Exterior Photomatch
It is used for paint changes, cladding, exterior insulation, entrance redesign, adding façade elements, or creating a new architectural language using an existing façade photograph.
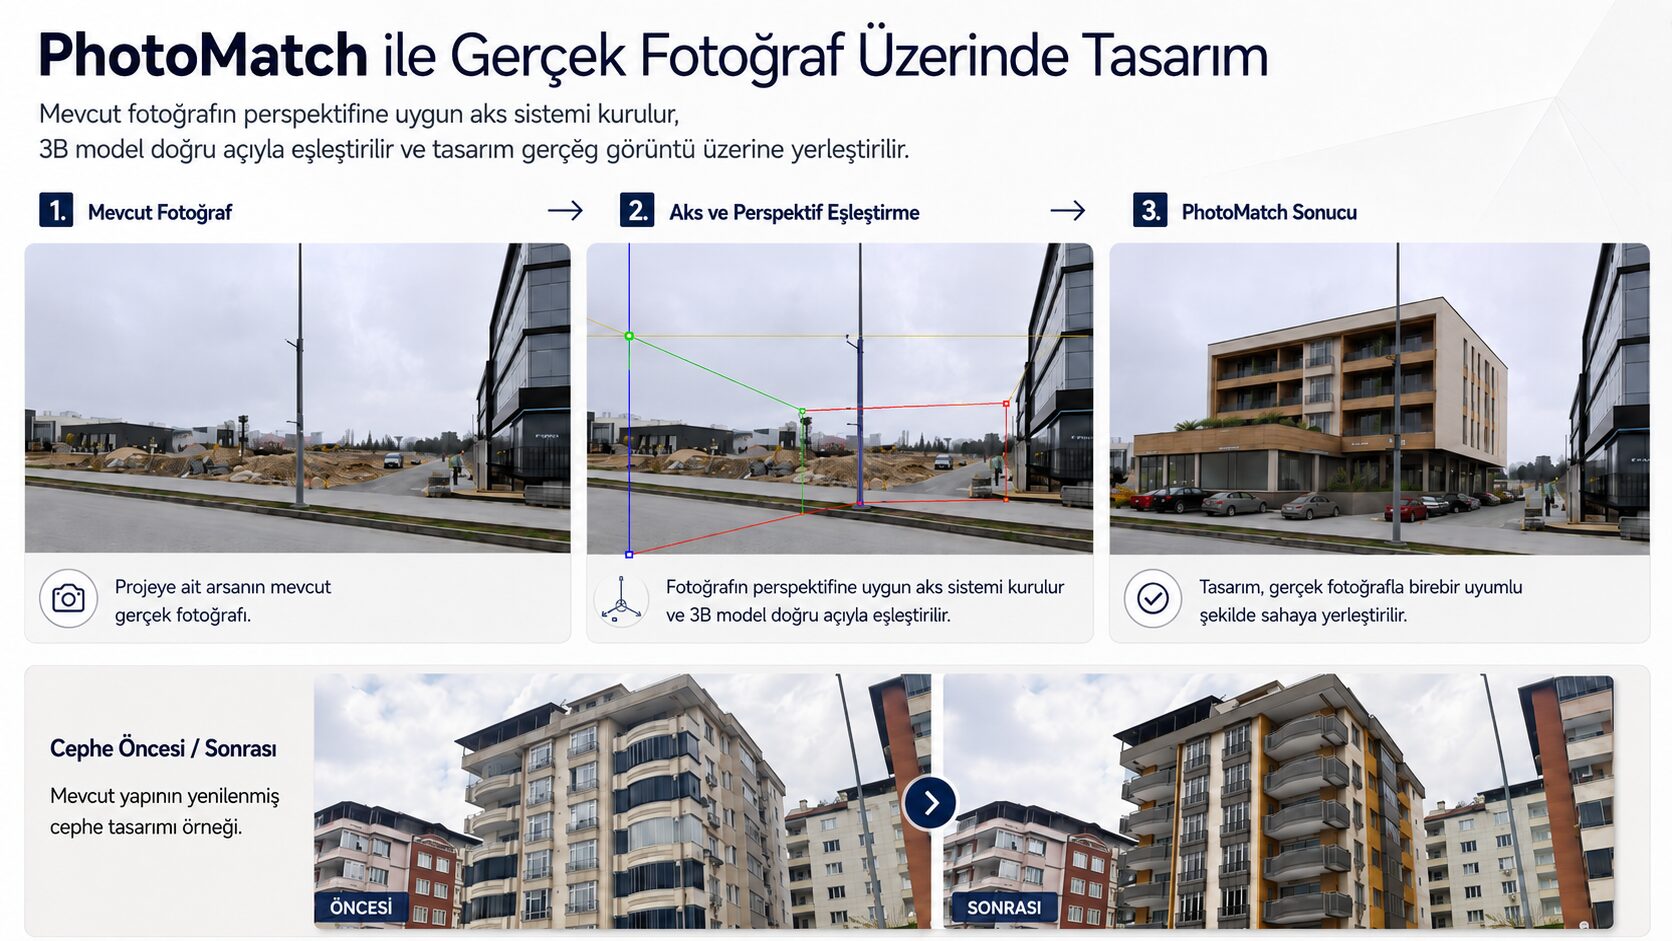
Understanding the Photomatch Process Through a Before-and-After Comparison
A before-and-after comparison is one of the clearest ways to explain the Photomatch method. When the existing photograph and the proposed design are displayed over the same area, the effect of the design intervention becomes much easier to understand.
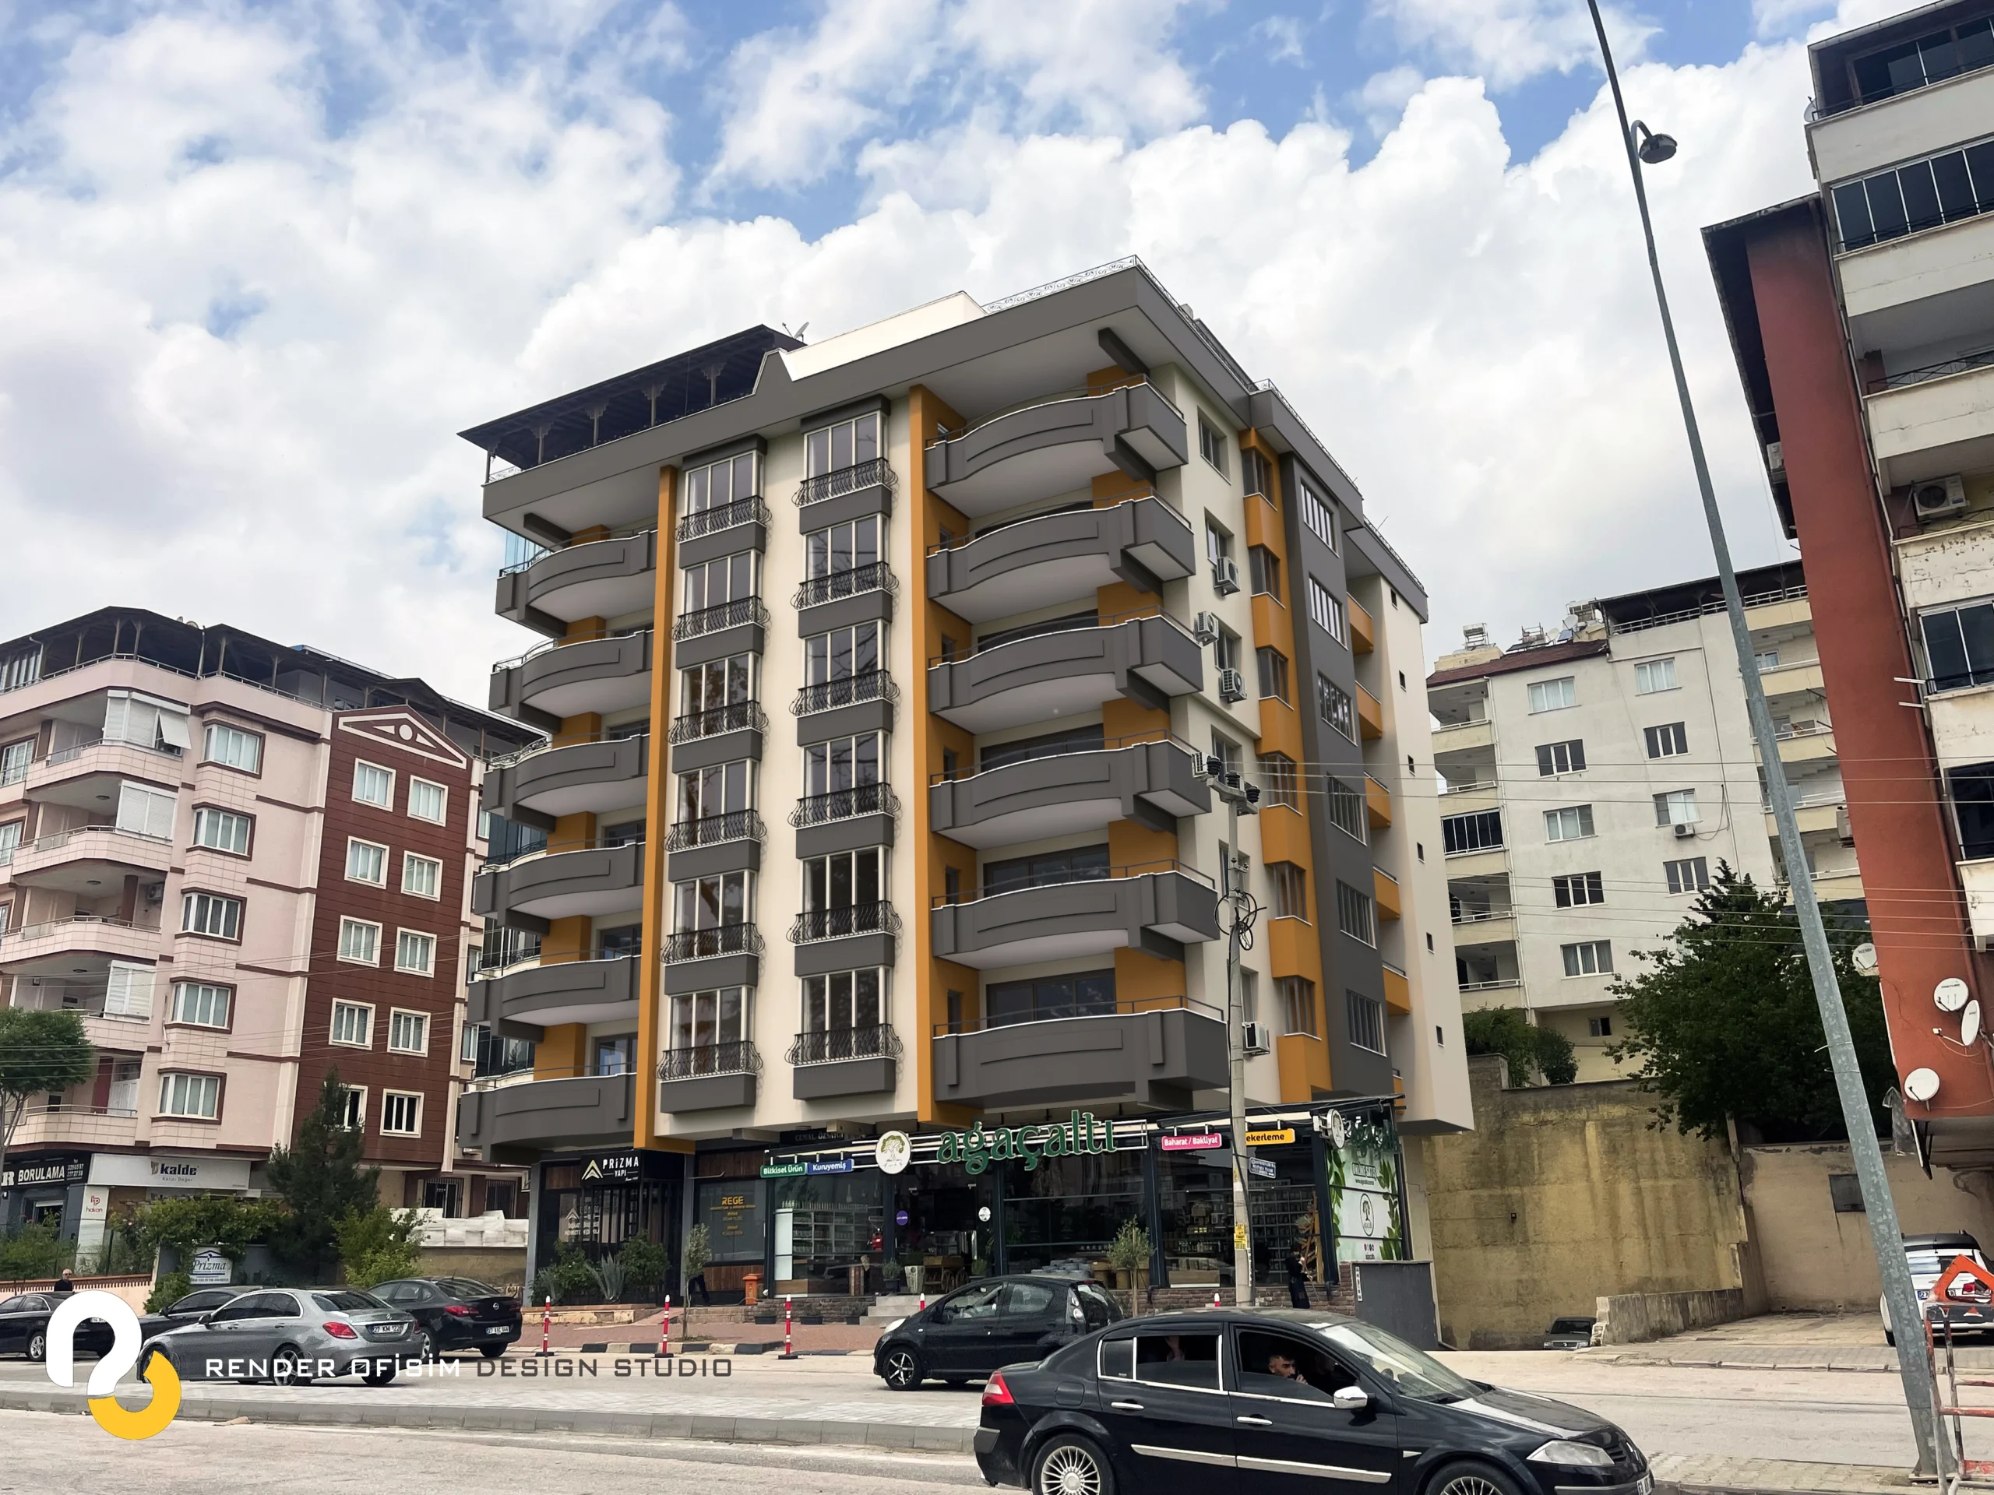
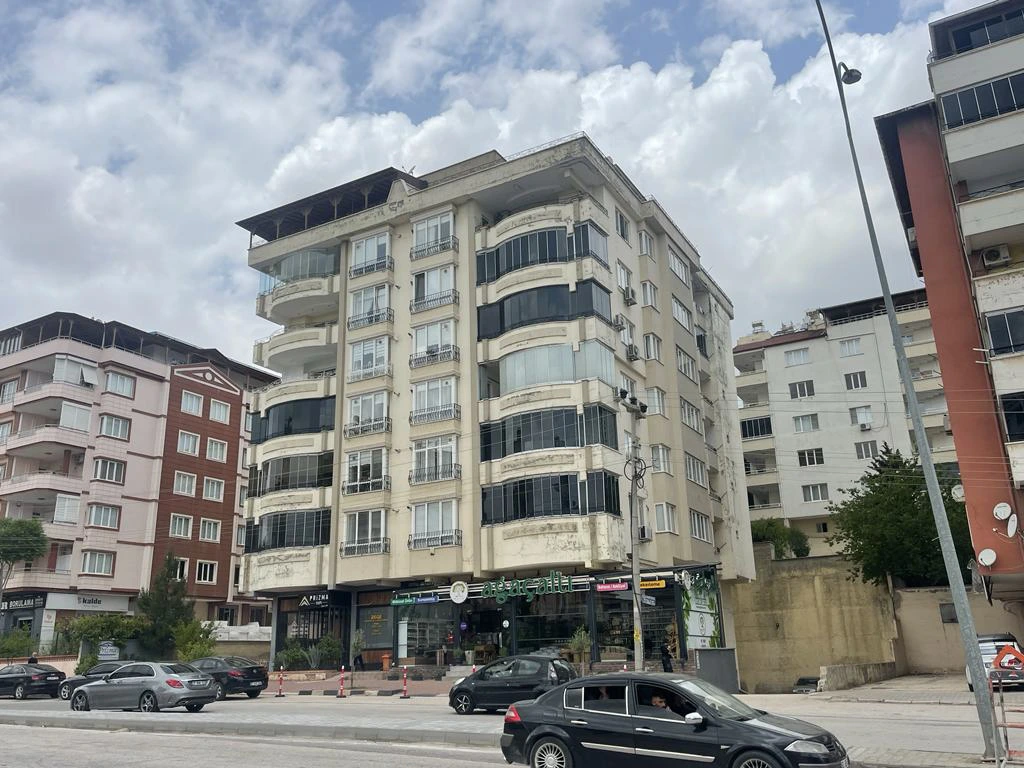
Before
After
How Does Rendering Quality Affect the Price?
Rendering quality is one of the most important factors affecting the price. As the quality level increases, greater attention is required for modeling detail, material realism, lighting, scene composition, and post-production.
Standard
A presentation-ready rendering level that can be prepared quickly and meets essential visualization requirements.
High
A quality option that provides more realistic materials, lighting, and atmospheric balance.
Ultra
Recommended for projects requiring photorealistic presentation, high detail, and strong visual impact.
Why Does Delivery Time Affect Rendering Prices?
The rendering process includes modeling, scene setup, material preparation, lighting, rendering, and post-production. When this process follows a standard delivery schedule, the project can be prepared in a more balanced production plan.
Fast or express delivery requests require the production schedule to be intensified. A shorter delivery time may therefore affect the project price. Delivery schedules should be planned carefully, especially for projects involving many visuals, high-quality renderings, or detailed animations.
How Does the 3D Render Price Calculator Work?
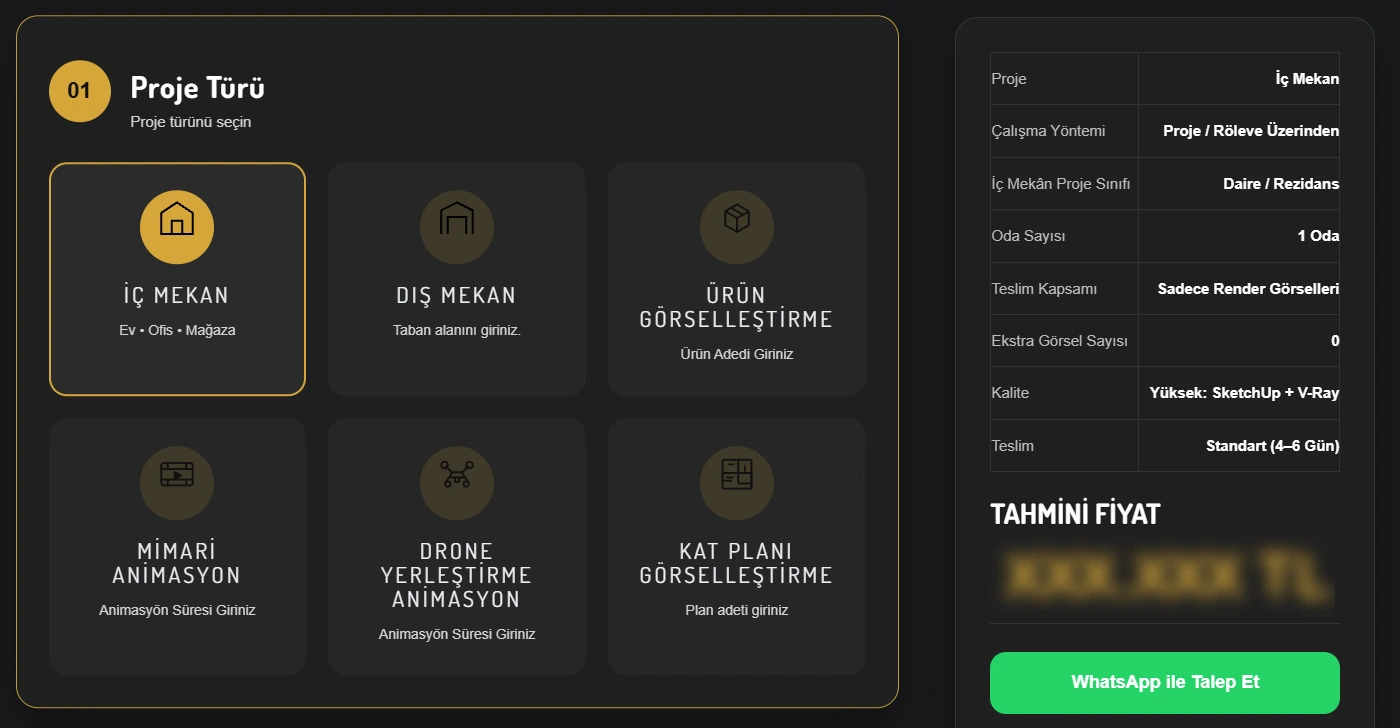
The Render Ofisim 3D Render Price Calculator was created to make estimated pricing easier to understand for different project types. Users can quickly view an initial budget by selecting information relevant to their project.
1
Select the project type
Choose interior, exterior, product, animation, drone, or floor plan visualization.
2
Enter the project scope
Select details such as the number of rooms, building scale, number of products, animation duration, or Photomatch scope.
3
Select the quality level
Choose the standard, high, or ultra quality option that best suits your project.
4
Select the delivery time
Choose standard, fast, or express delivery according to your requirements.
5
View the estimated price
Review the estimated price summary based on your selections.
6
Request a detailed quote
Share your project information to request a project-specific final quotation.
Which Service Is Suitable for Each Project Type?
Selecting the correct project type is important when calculating a rendering price because every service has a different production process and pricing method.
| Requirement | Suitable Service |
|---|---|
| Interior visualization for an apartment, villa, office, shop, or restaurant | Interior Rendering |
| Visualization of a building façade, villa, commercial building, or social facility | Exterior Rendering |
| Paint, cladding, or façade changes based on an existing photograph | Photomatch |
| Product, furniture, or object presentation | Product Visualization |
| Project presentation with camera movement | Architectural Animation |
| Placing a proposed project into drone footage | Drone Integration |
| 2D or 3D floor plan presentation | Floor Plan Visualization |
How Are Architectural Animation and Drone Integration Prices Evaluated?
Architectural animation prices vary according to animation duration, camera movement, building detail, environmental modeling, and selected quality level. A short exterior animation and a detailed interior walkthrough do not require the same production process.
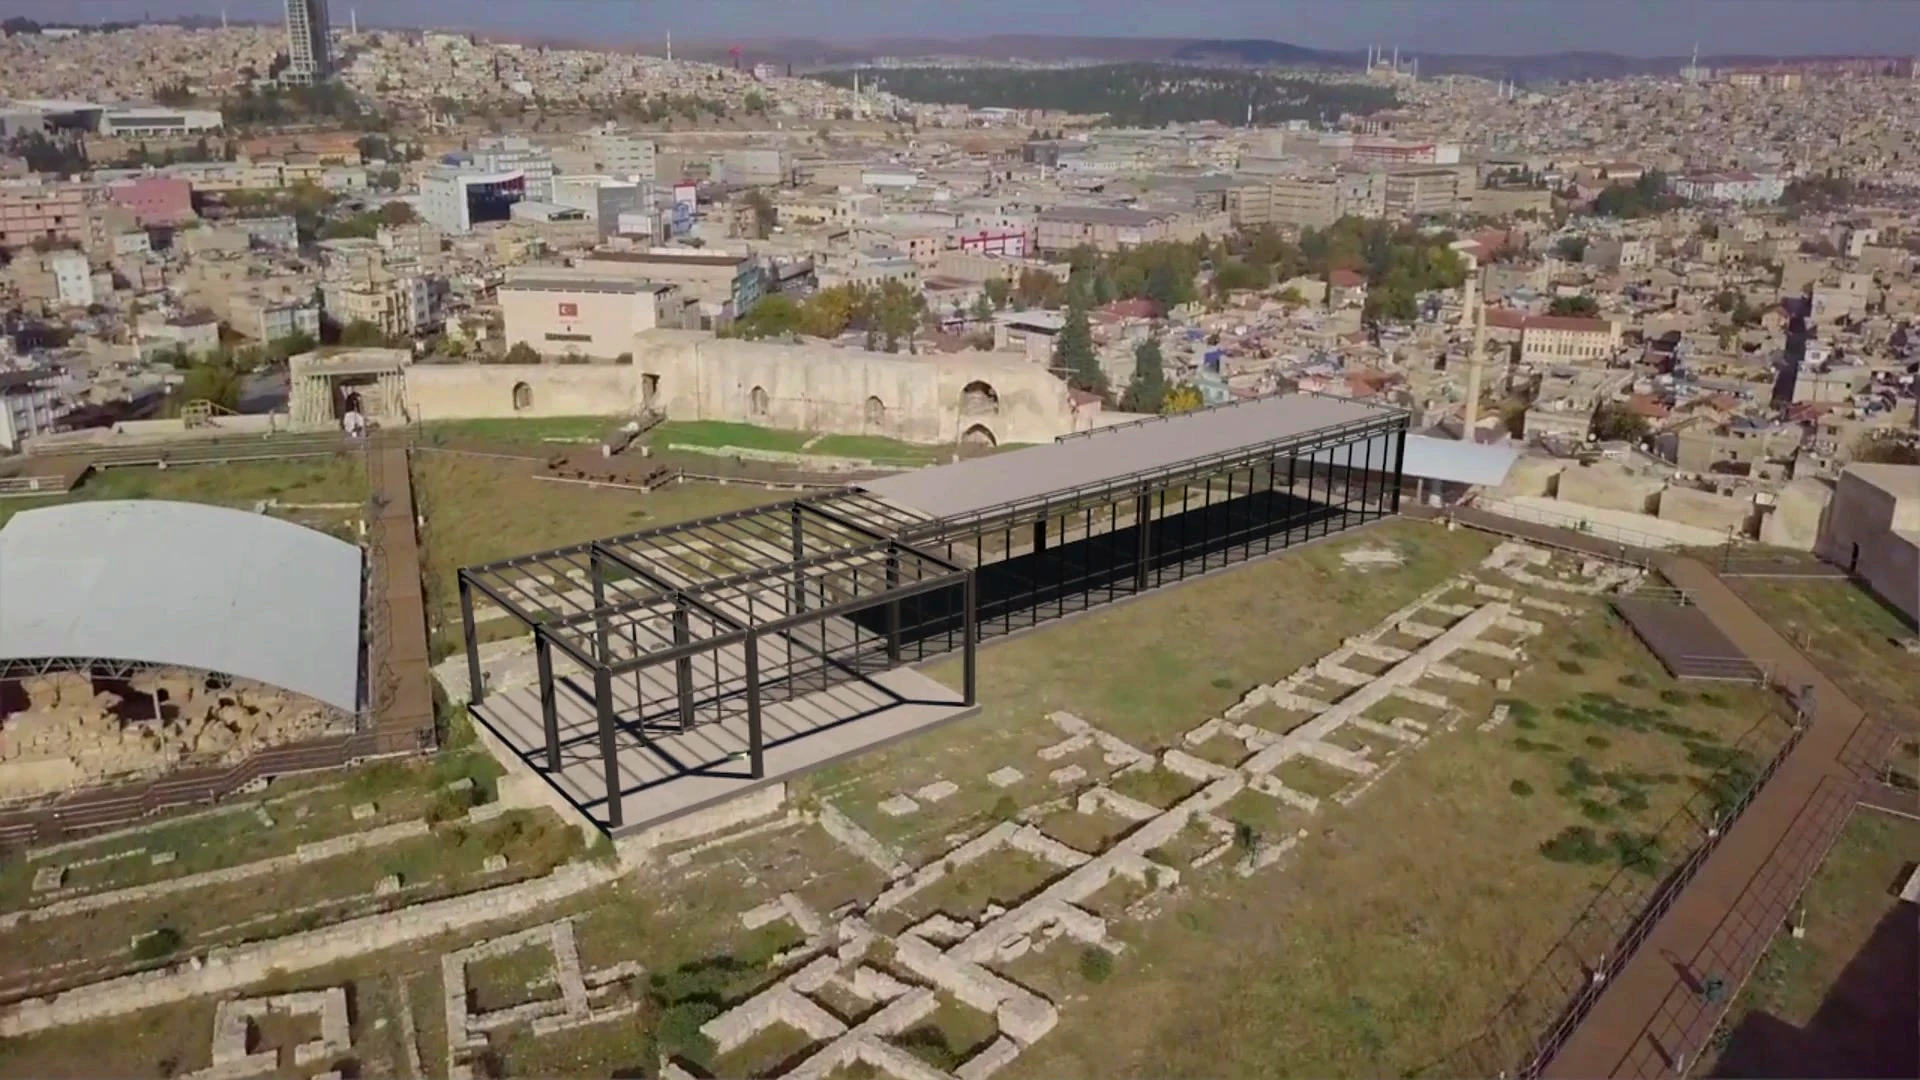
For drone integration, pricing is affected by the quality of the existing drone footage, perspective matching, integration of the 3D model into the scene, and the consistency of lighting and surroundings. These services can be effective presentation tools for country houses, villas, development plots, residential complexes, and investment projects.
Does the 3D Render Price Calculator Provide a Final Price?
The 3D Render Price Calculator is designed to provide an estimated project budget. The final price is confirmed after reviewing the project files, existing photographs, required level of detail, delivery scope, and revision requirements.
The calculated amount therefore provides an initial reference for the project owner. A more precise quotation can be prepared after the project information has been shared and the scope of work reviewed.
Frequently Asked Questions
Why is there no fixed rendering price?
Rendering prices vary according to project type, number of visuals, quality level, modeling detail, delivery time, and requested scope. It would therefore be inaccurate to apply the same price to every project.
Which projects use Photomatch?
Photomatch is used when a design proposal needs to be prepared using an existing photograph. Exterior paint changes, cladding renovation, interior revisions, and new design proposals for existing buildings can be presented using this method.
How is an interior rendering price calculated?
Interior rendering prices are calculated according to project class, number of rooms, delivery scope, number of extra visuals, quality level, and delivery time.
How is an exterior rendering price calculated?
Exterior rendering prices are evaluated according to the building footprint, number of renderings, environmental and landscape details, quality level, and delivery time.
Does fast delivery affect the price?
Yes. Fast or express delivery may affect the project price because it requires a more intensive production schedule.
Is the price calculator result a final quotation?
No. The calculator provides an estimated price. A final quotation is prepared after reviewing the project details.
Calculate the Estimated Rendering Price for Your Project
Quickly view an estimated price for your interior, exterior, Photomatch, product visualization, animation, drone integration, or floor plan project.
0 comments