
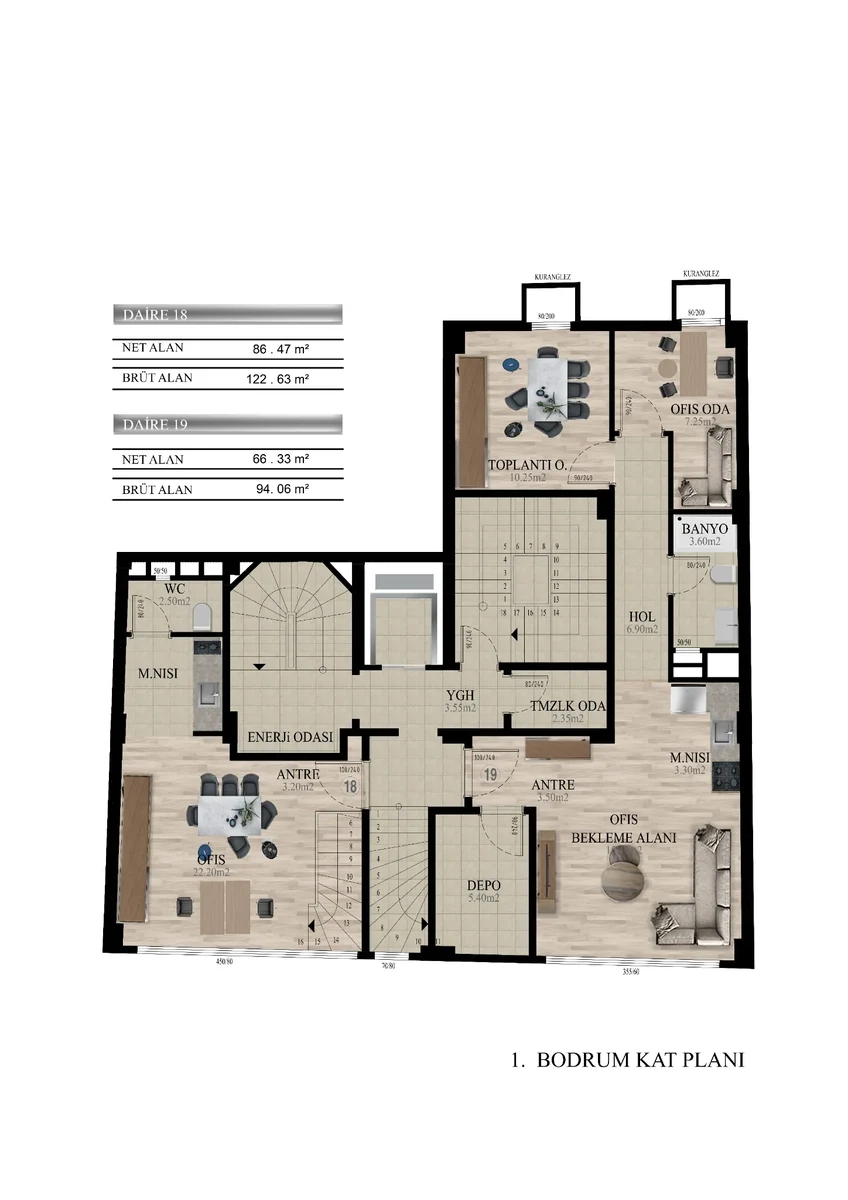
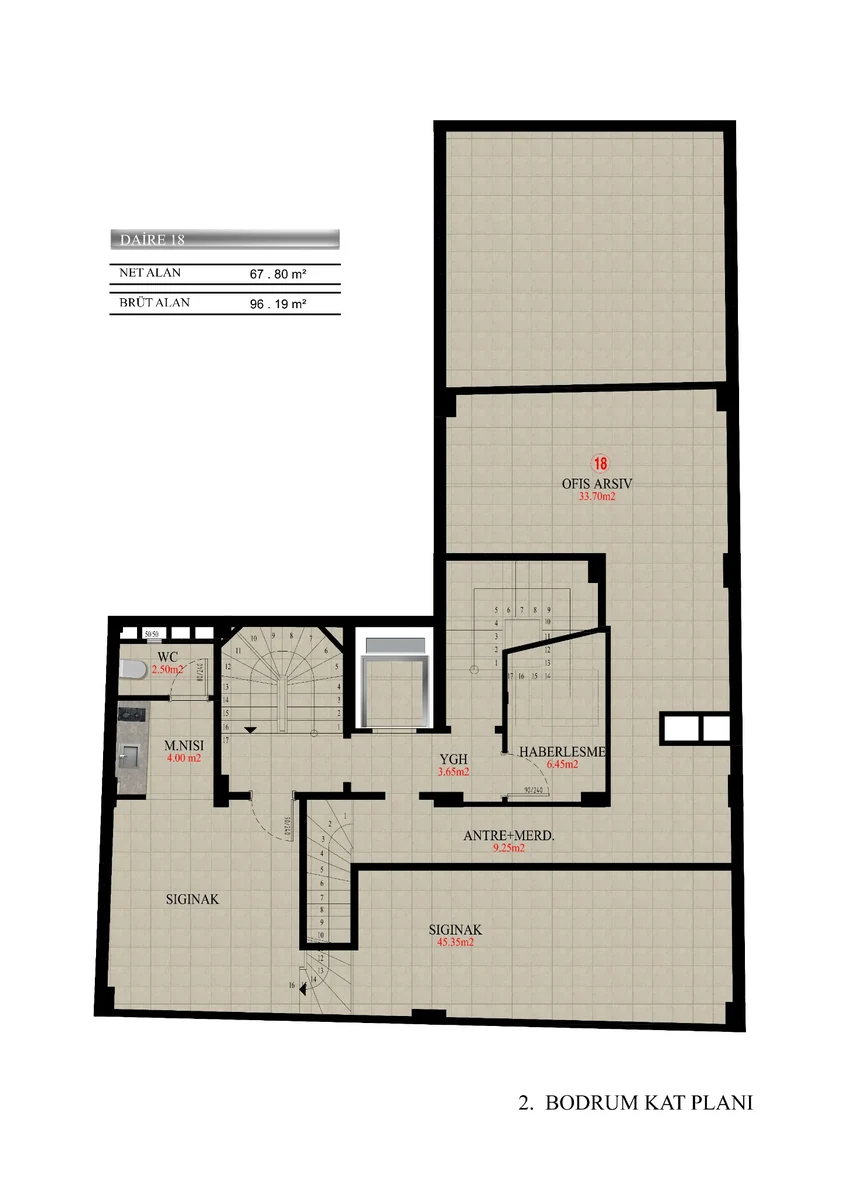
Office Floor Plan Rendering for Clear Technical Communication
Office floor plan rendering improves the readability of technical drawings and turns them into professional presentation material. This project shows the basement organisation, including archive areas, a communications room, shelter, prayer room, restrooms, vertical circulation core and shared spaces.
Readable Functional Zoning
Each room is identified within a controlled graphic hierarchy so users can understand the plan without searching through dense technical information. Functional relationships and circulation routes remain clear while the architectural layout is preserved.
Supporting Coordination and Decision-Making
A professionally presented plan helps investors, project teams and contractors discuss room use, access and building organisation using a common visual reference. It can reveal questions that may be overlooked when reviewing standard line drawings.
Use in Corporate Project Documents
Rendered plans are suitable for office buildings, business centres, public facilities and commercial developments. They can be included in investor files, leasing presentations, tender documents and internal coordination packages.
Plan Rendering by Render Ofisim
Render Ofisim prepares clear 2D and 3D plan presentations with accurate labels, balanced colour use and high-resolution output. The result communicates technical information while maintaining a professional visual standard.