
Social Facility 3D Floor Plan for a Clear Project Presentation
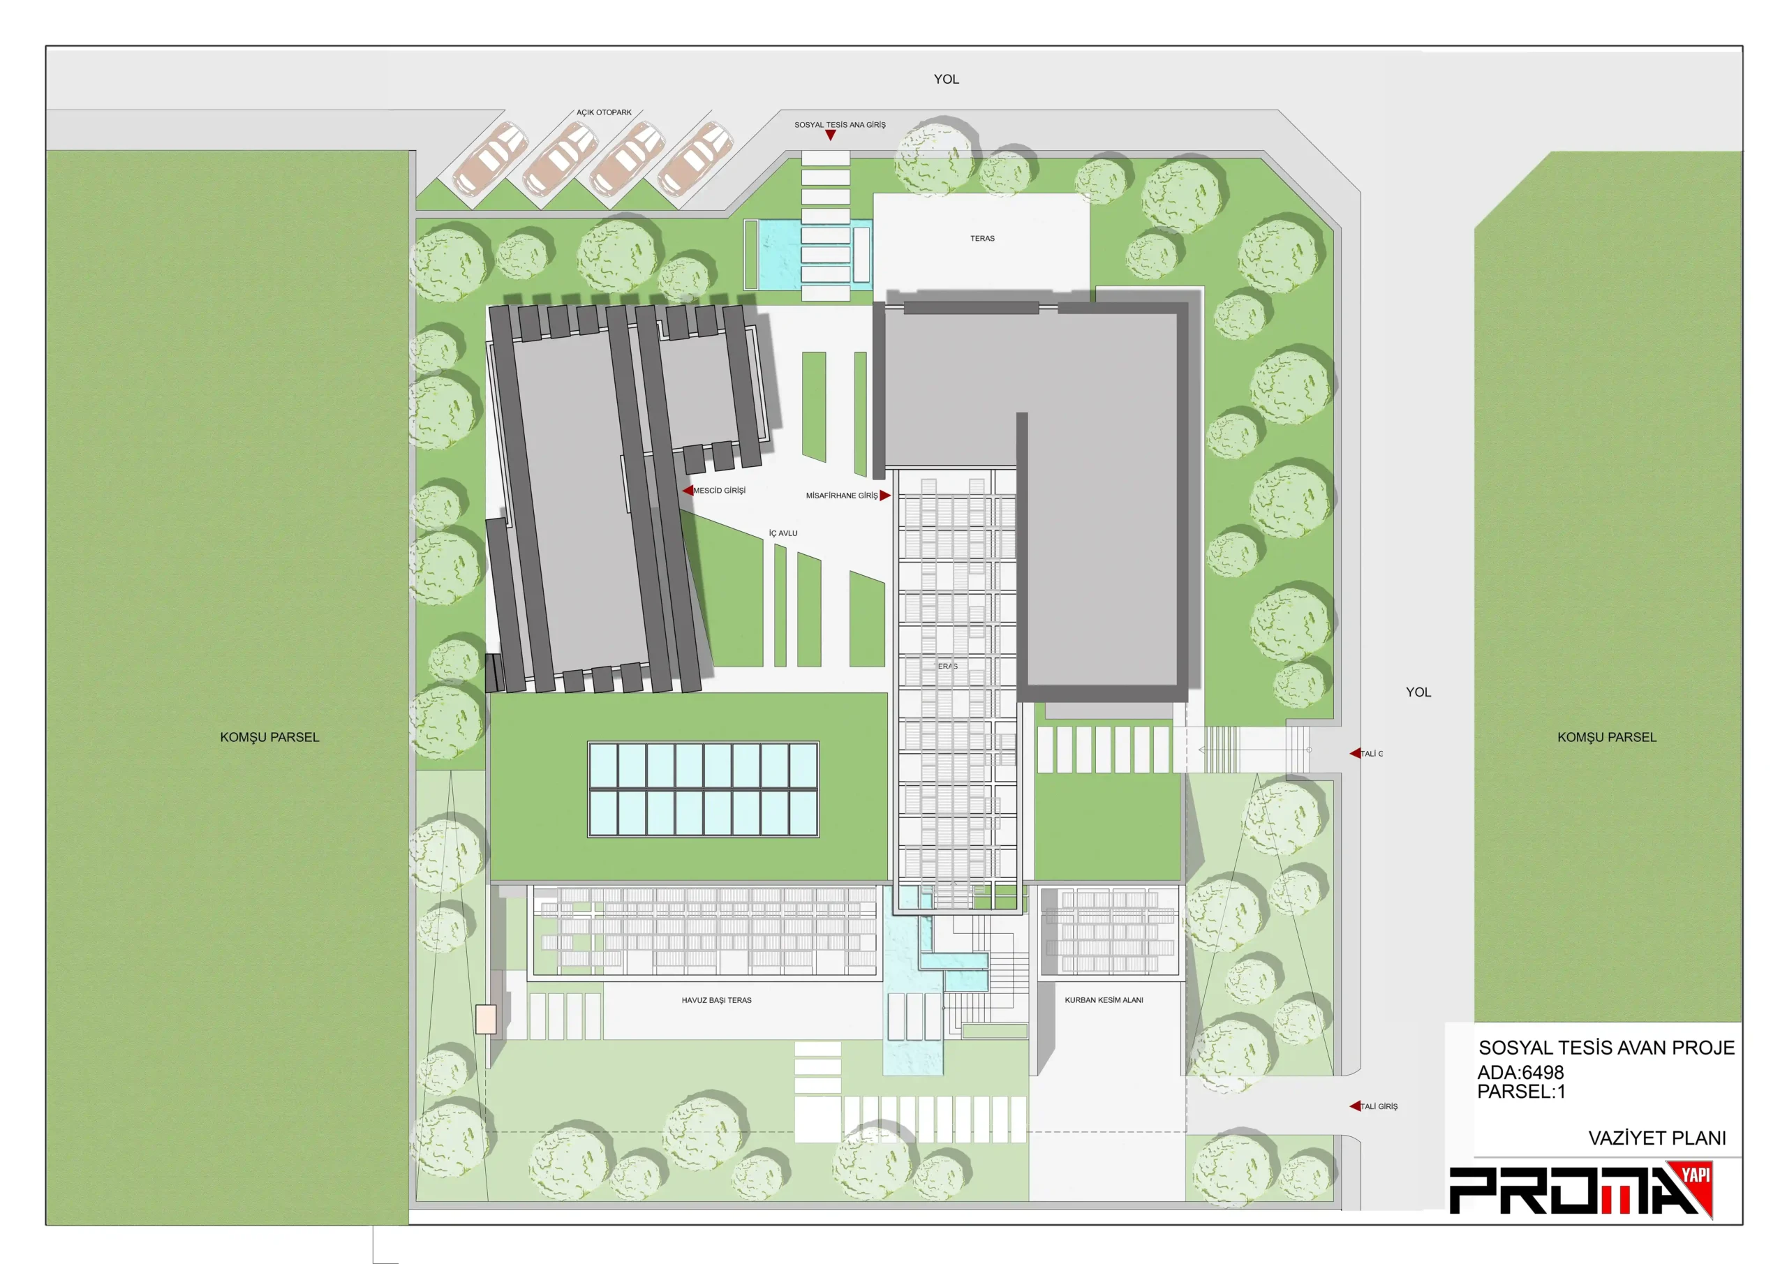
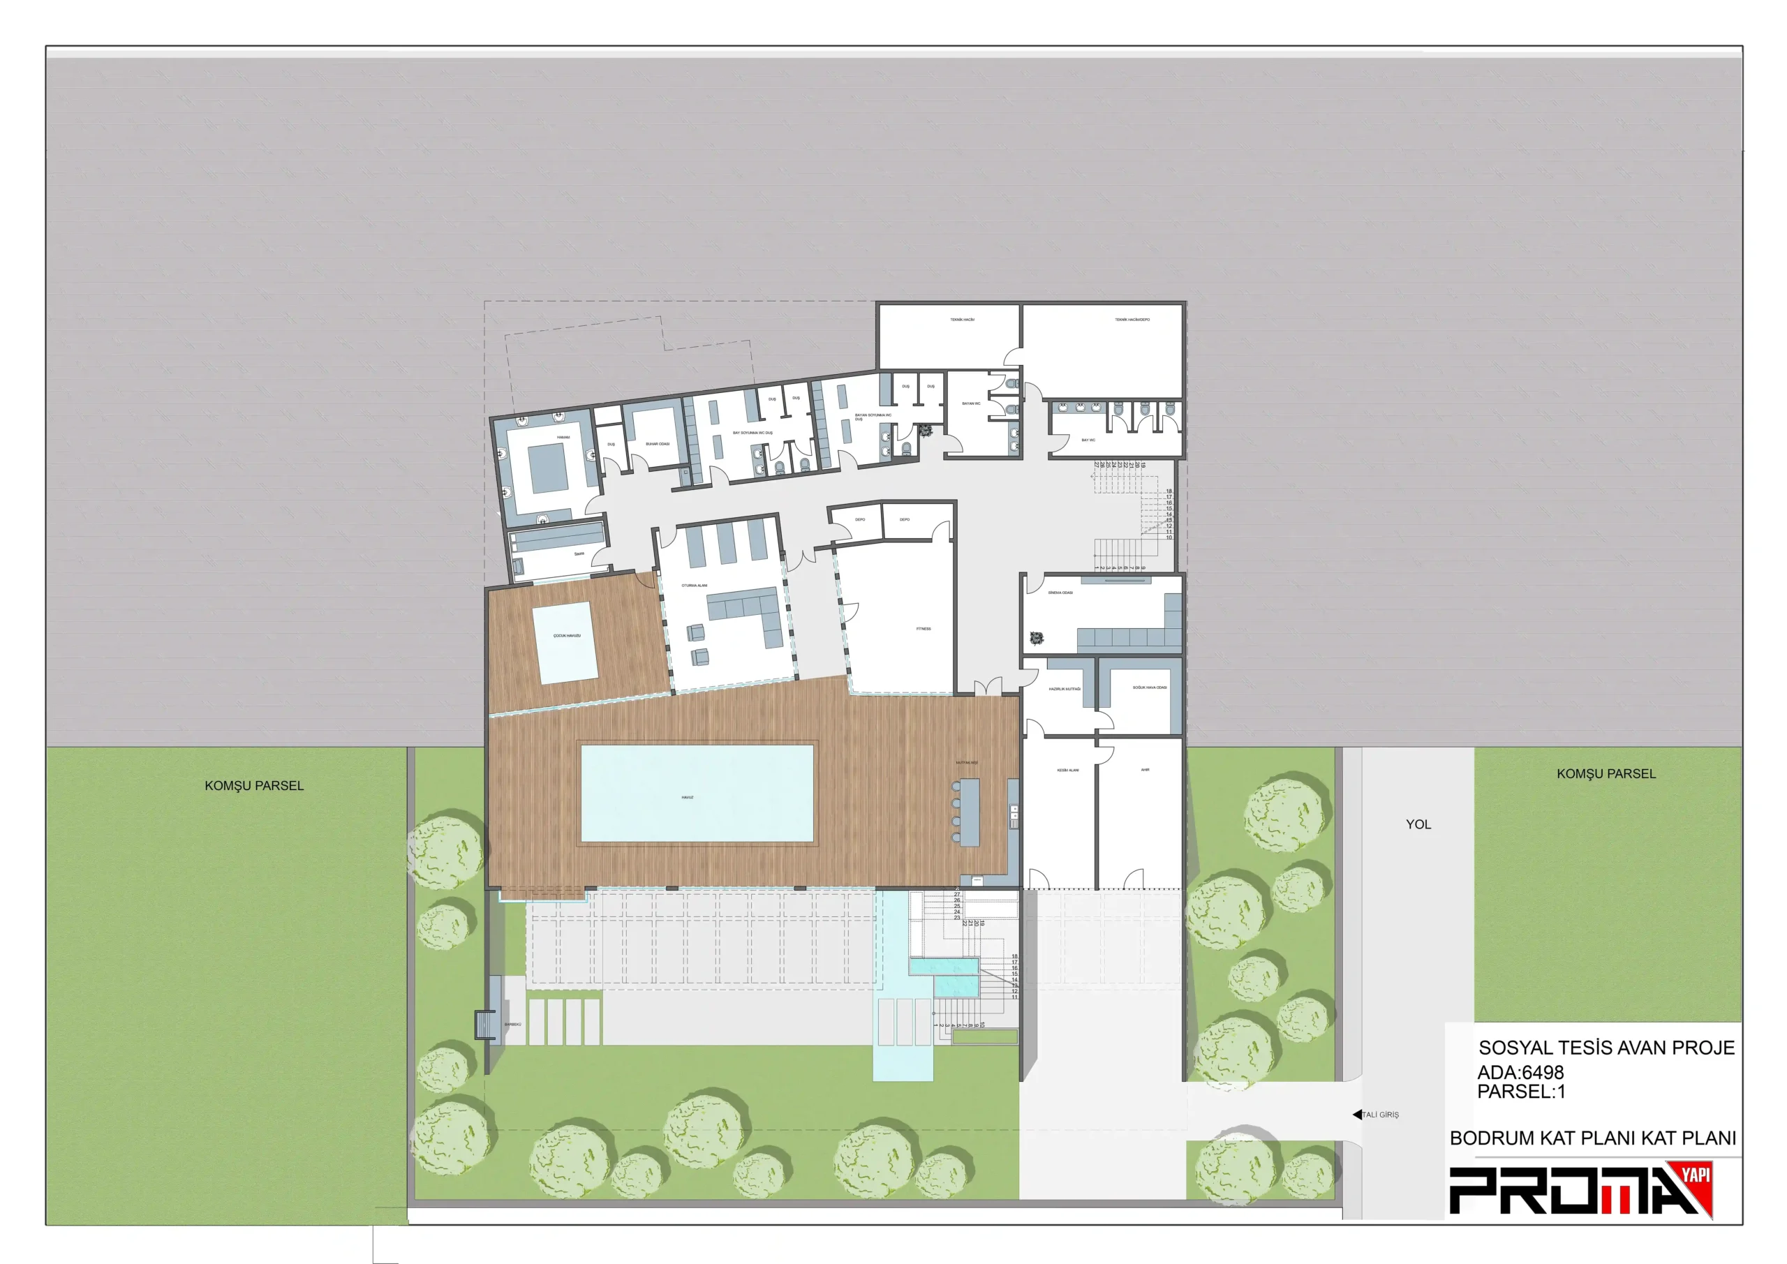
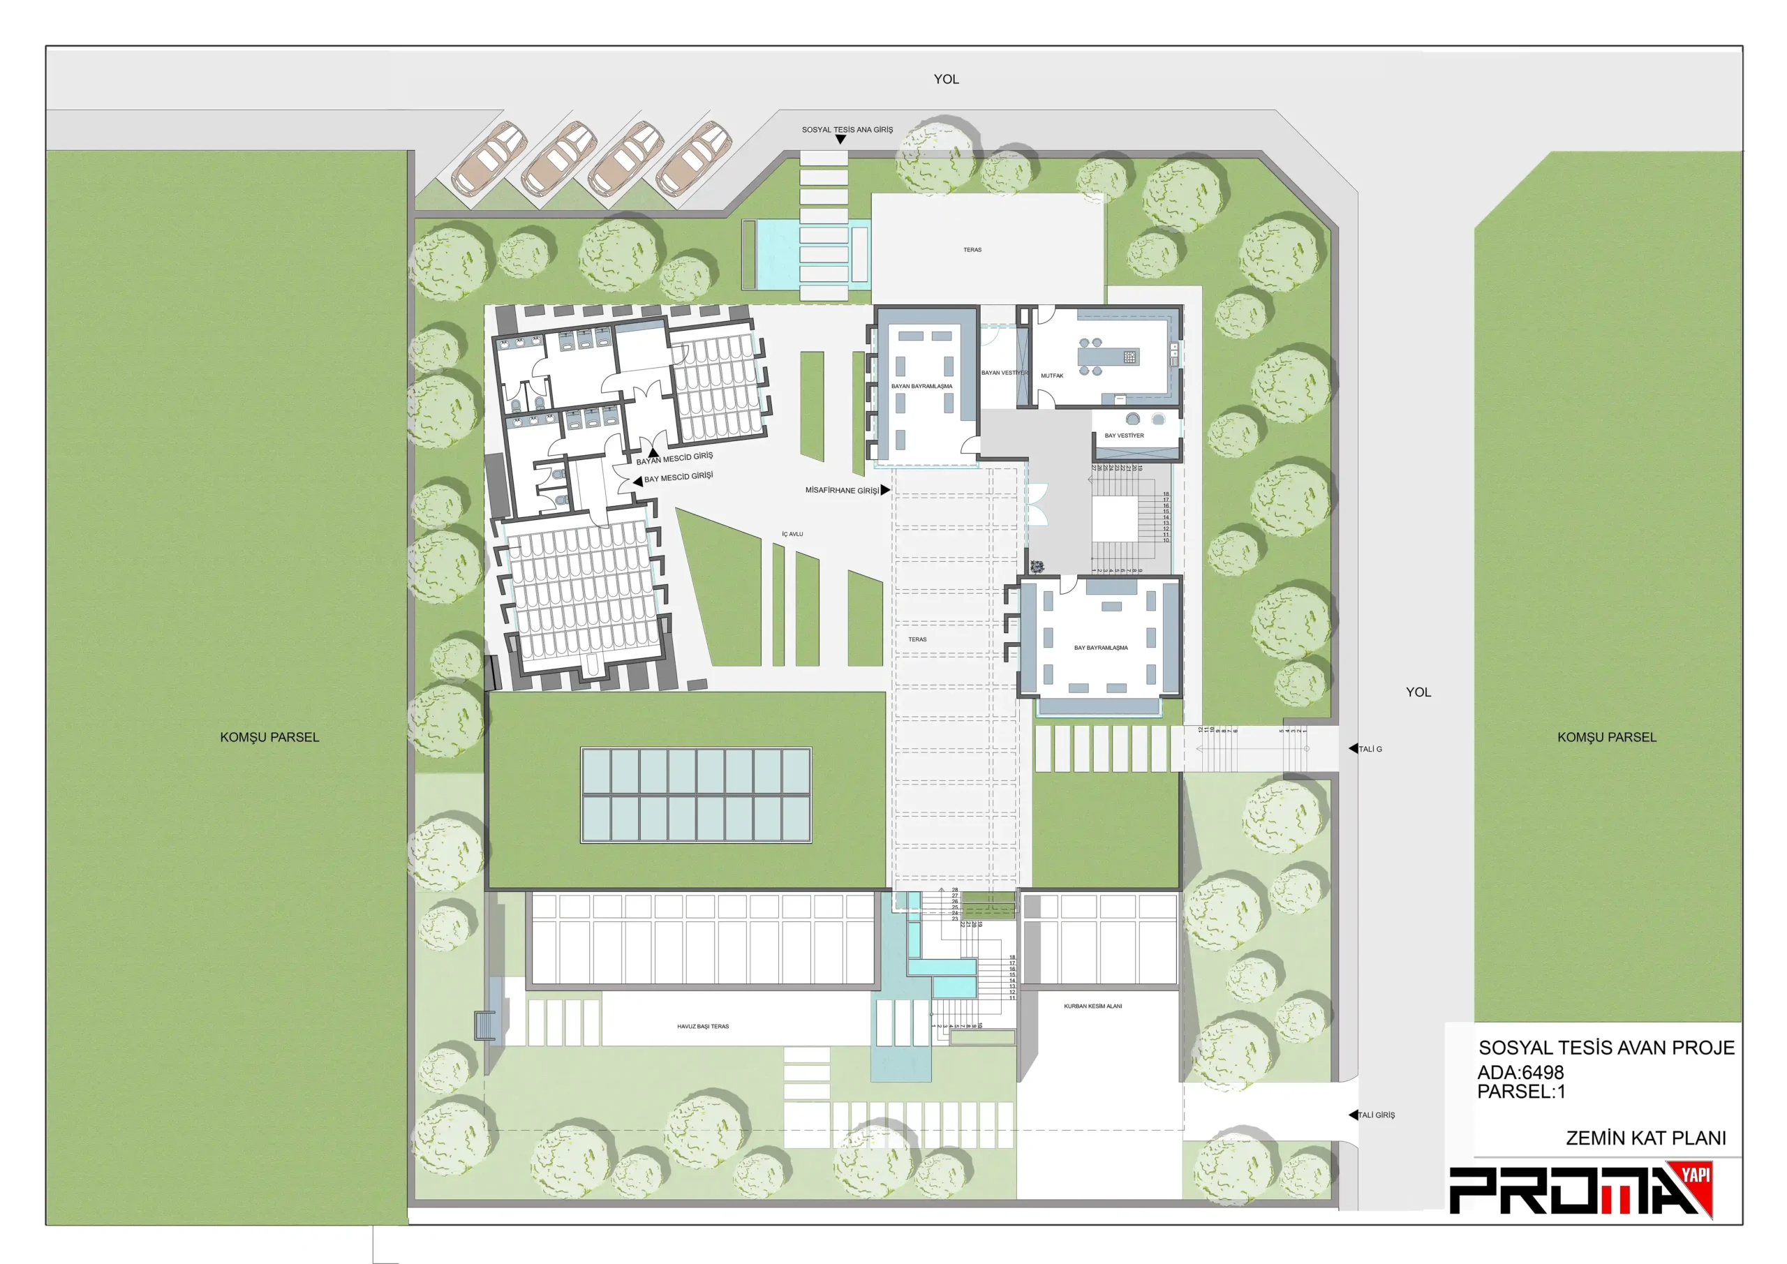
This social facility 3D floor plan transforms a technical architectural drawing into a clear presentation that can be understood by project owners, investors and non-technical stakeholders. The ground floor is shown together with the building footprint, green areas, parking, circulation routes and functional spaces.
A Complete View of the Facility Programme
Male and female prayer rooms, a conference hall, kitchen, dining hall, terraces and social areas are identified within one coordinated graphic. Showing these functions together makes the operational structure and relationships between spaces easier to evaluate.
Landscape and Access as Part of the Plan
The surrounding site is not treated as empty background. Vehicle access, pedestrian routes, planted areas and outdoor use zones are integrated into the presentation, allowing the building and its context to be reviewed at the same time.
Why Coloured Architectural Plans Are Effective
Colour coding, furniture placement and landscape elements improve the readability of a plan without removing its architectural logic. The result is suitable for stakeholder meetings, municipality presentations, tender files and project marketing.
Floor Plan Services by Render Ofisim
Render Ofisim creates high-resolution floor plan and site plan visualizations for social facilities, public buildings, commercial developments and residential projects. The aim is to turn technical information into an accurate and persuasive visual narrative.