
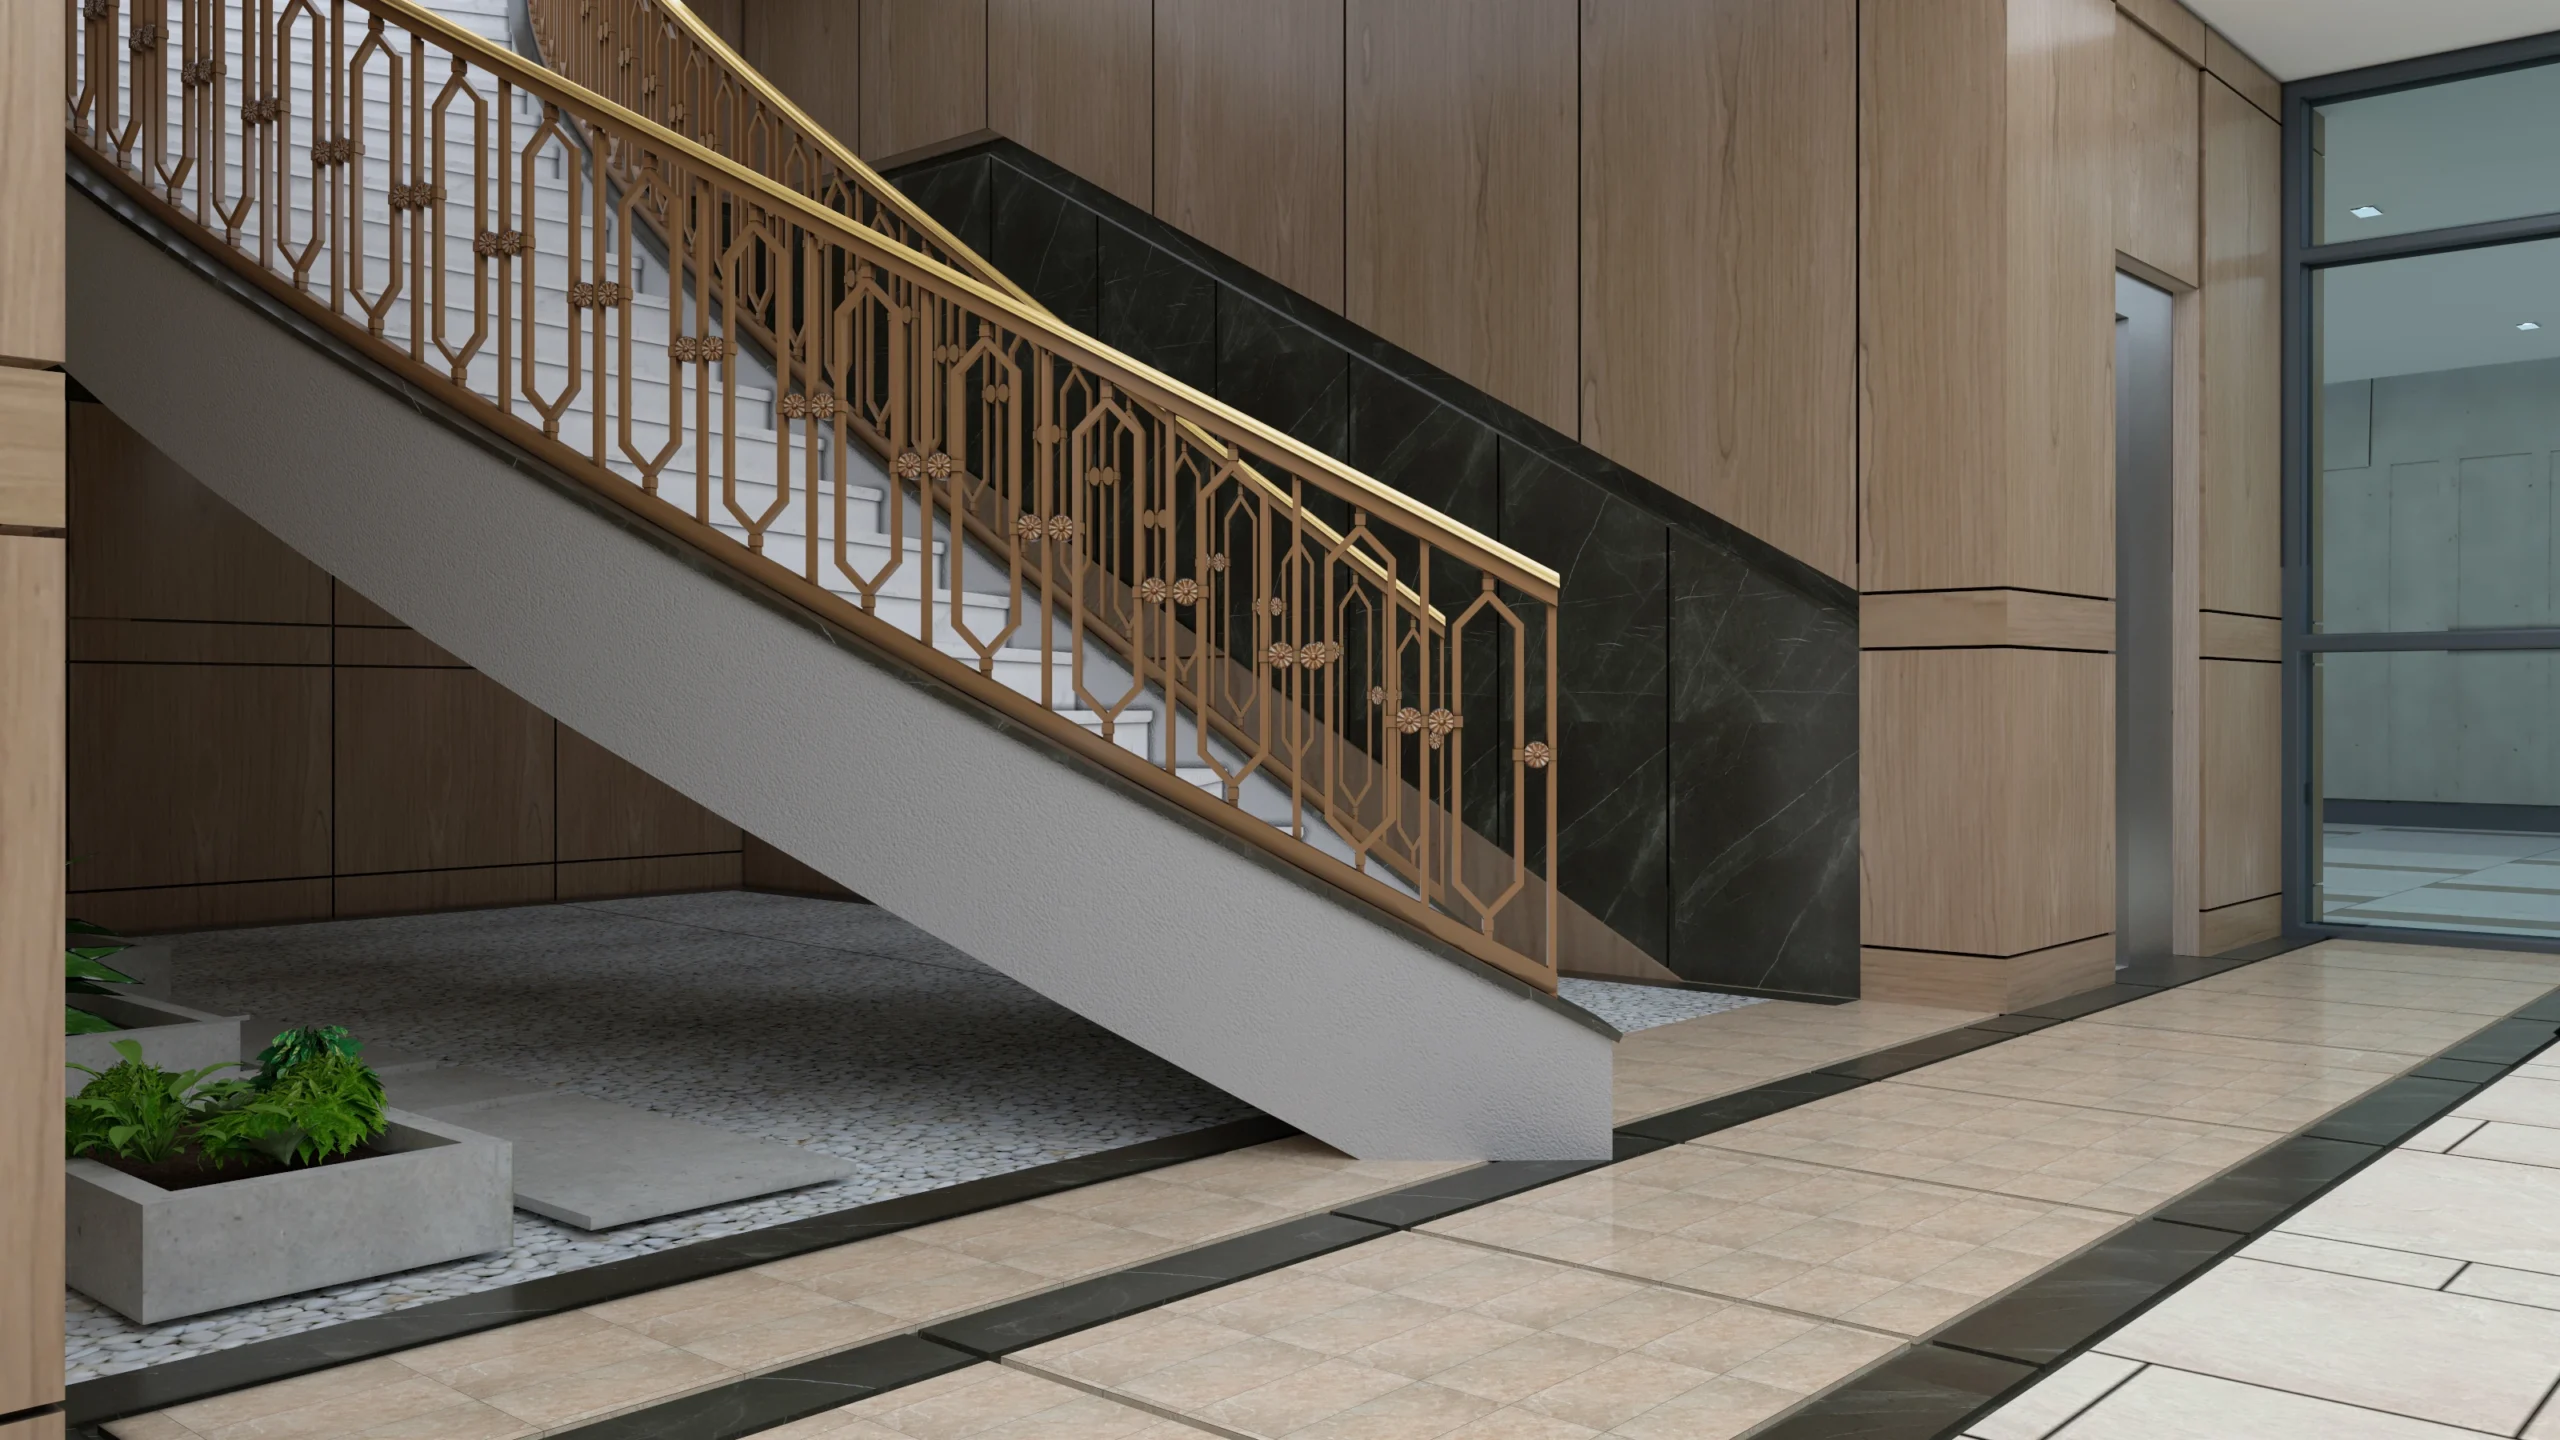
Modern Interior Staircase Design as an Architectural Focal Point
This Modern Interior Staircase Design project presents the design through a clear, photorealistic architectural narrative. This staircase study develops a transition space as a strong architectural element for an office, administration building, hotel or commercial interior. Natural timber, dark stone and a custom metal balustrade create a contemporary and representative character.
The decorative balustrade pattern continues along the stair to establish visual rhythm, while the contrast between warm timber and black stone adds depth. Integrated lighting highlights materials and improves safety without creating visual clutter.
Design Approach and Key Features
Step proportions, handrail continuity, landings and adjacent circulation were considered alongside the aesthetic composition. The result aims to be both a memorable focal point and a comfortable everyday route.
Benefits of Photorealistic 3D Visualization
Photorealistic visualization allows the balustrade geometry, material junctions and lighting effects to be tested before fabrication. This is particularly valuable for bespoke architectural details that require coordination between several trades.
Project Presentation and Decision Support
The images can support client approvals, metalwork and joinery discussions, tender documentation and interior design presentations.
Interior Visualization by Render Ofisim
Render Ofisim visualizes staircases and custom architectural elements with attention to construction logic, material response and spatial scale. The final image helps design intent remain clear throughout implementation.