
Executive Office Interior Design for a Prestigious Workplace
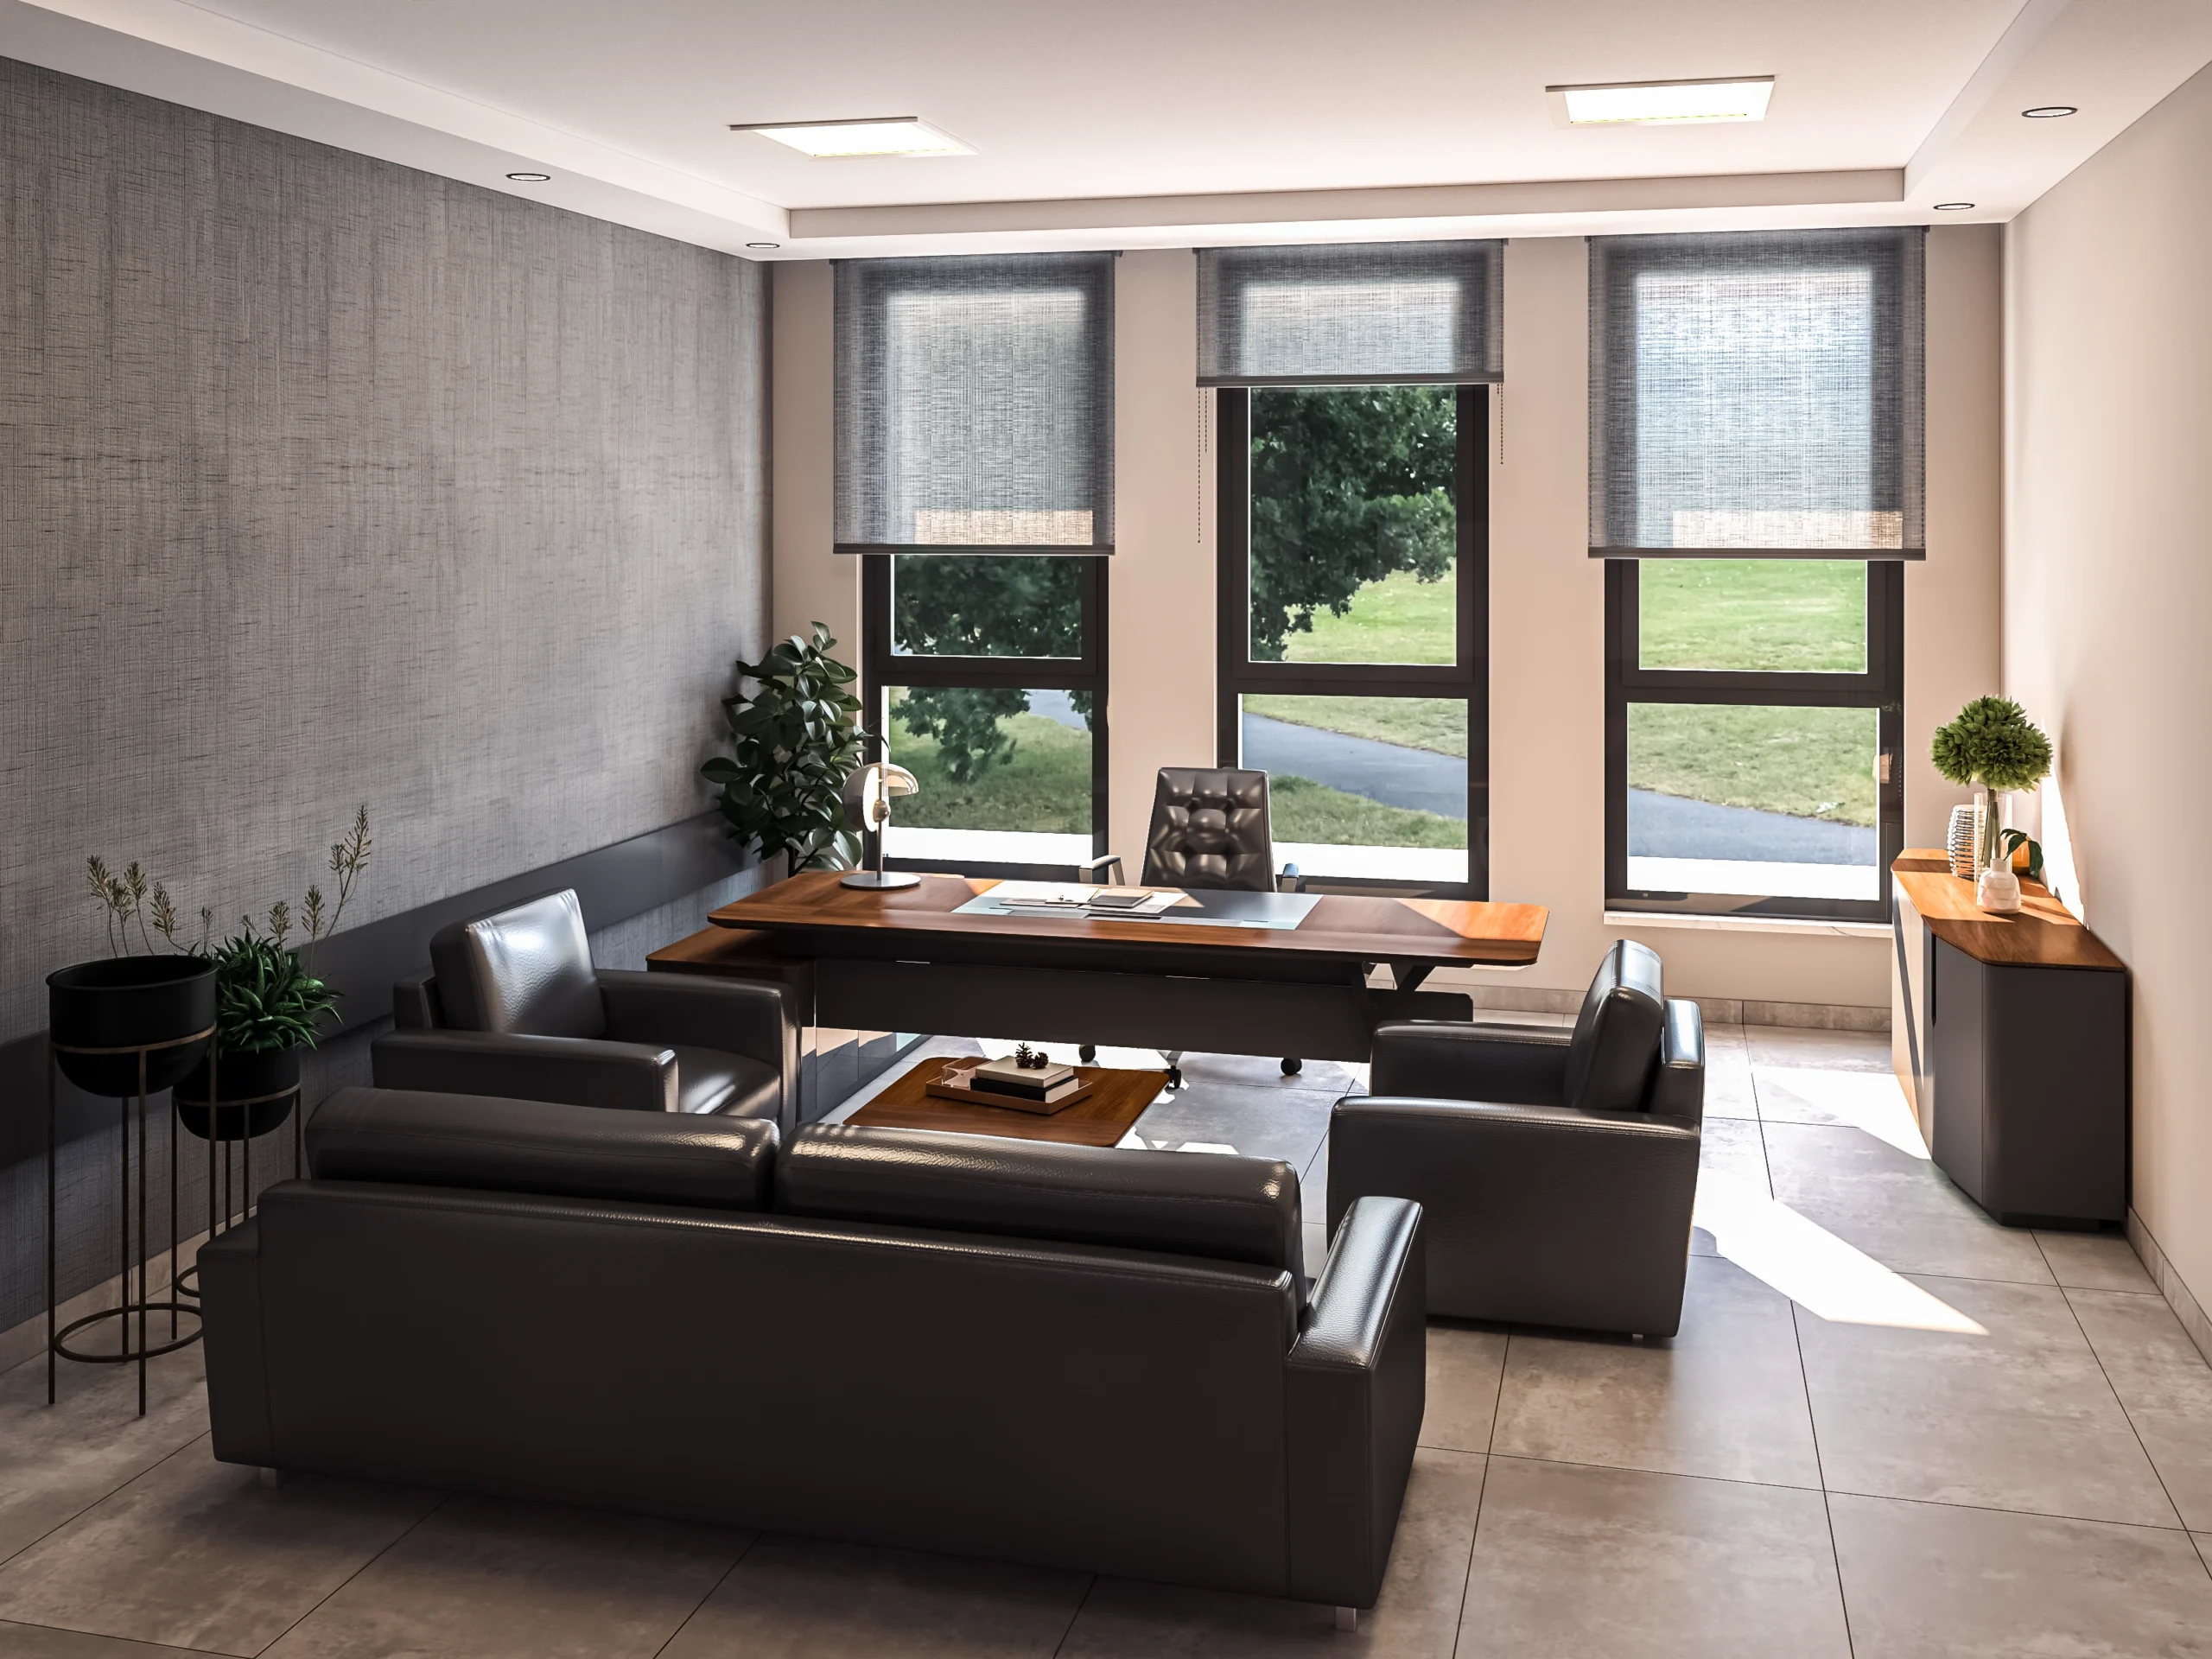
This Executive Office Interior Design project presents the design through a clear, photorealistic architectural narrative. This 4 Çarşı project visualizes an executive office designed to communicate authority, comfort and a clear corporate identity. The private workstation and guest seating area are organized as complementary zones within a bright and carefully proportioned room.
Natural timber surfaces, a neutral colour palette, modern furniture and broad windows create a professional but welcoming atmosphere. The desk arrangement supports focused work, while the visitor area allows informal meetings without disrupting the main workspace.
Design Approach and Key Features
Storage, circulation, privacy and screen orientation were considered together. Lighting was planned to combine daylight with controlled task and ambient illumination for different working conditions.
Benefits of Photorealistic 3D Visualization
Photorealistic rendering makes it easier to evaluate furniture scale, finish quality and the balance between formal representation and daily comfort. It also provides a clear approval reference for custom joinery and lighting.
Project Presentation and Decision Support
Executive office visuals can support corporate approvals, furniture procurement, fit-out coordination and presentations for commercial property clients.
Interior Visualization by Render Ofisim
Render Ofisim creates office and executive-room visualizations for corporate and commercial projects. Each image focuses on realistic workplace use, accurate material response and a polished professional atmosphere.