
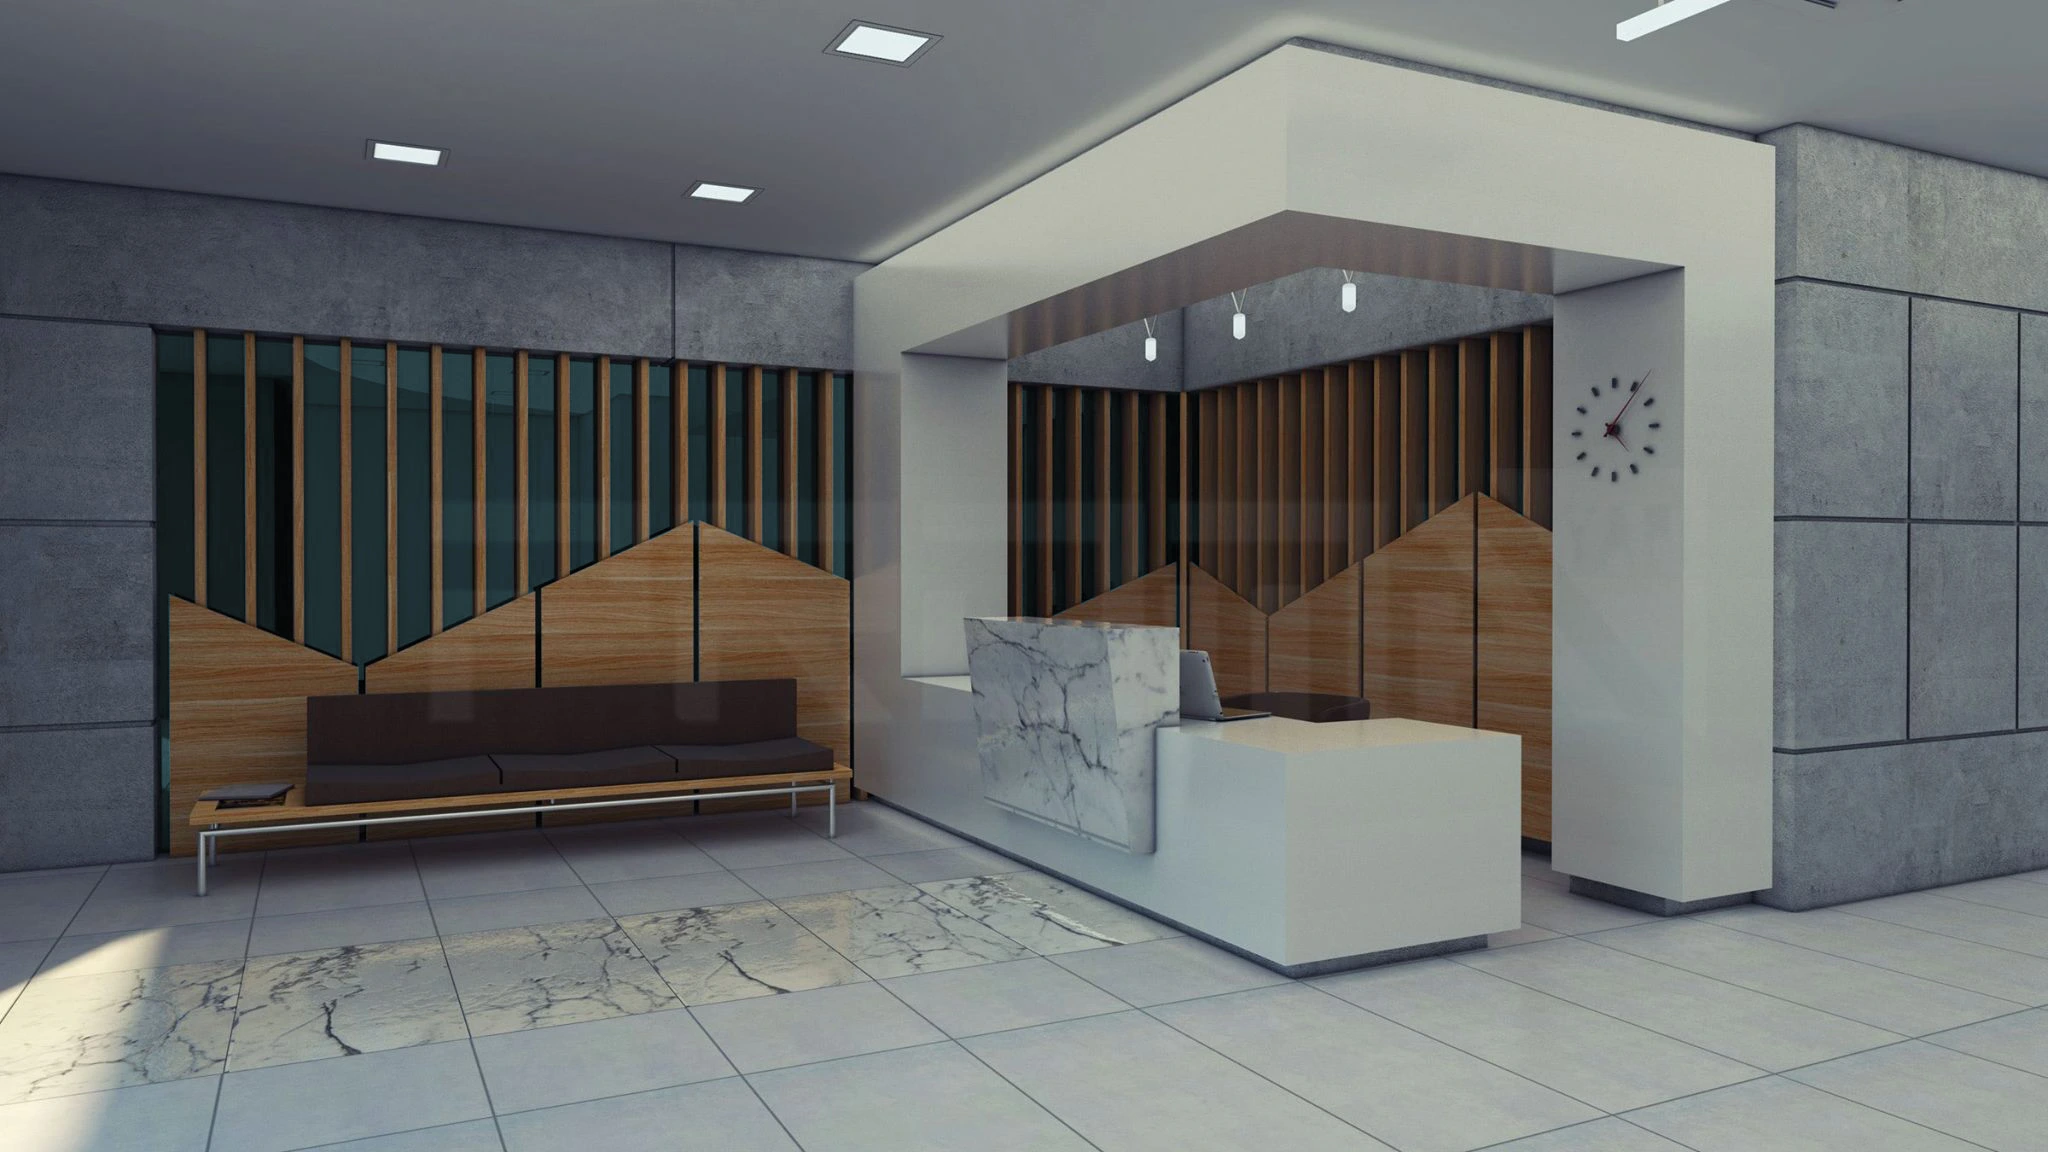
Industrial Office Interior Design for an Oil Filling Factory
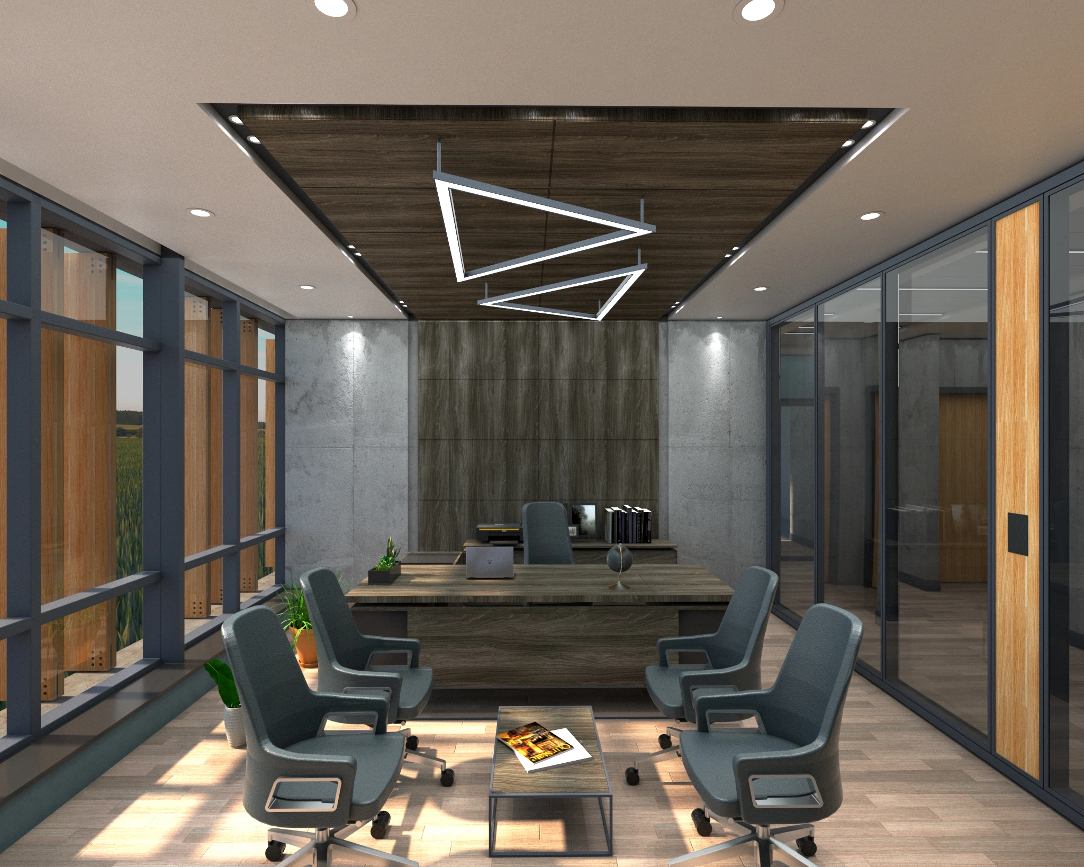
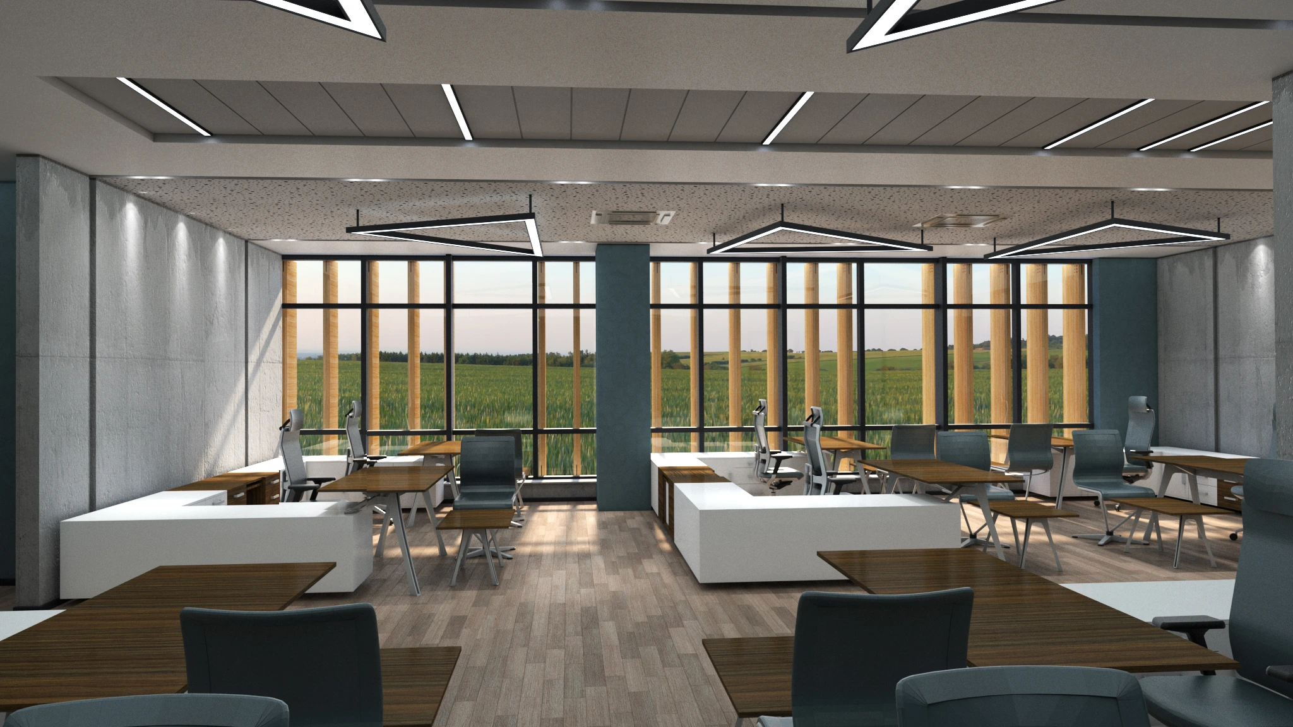
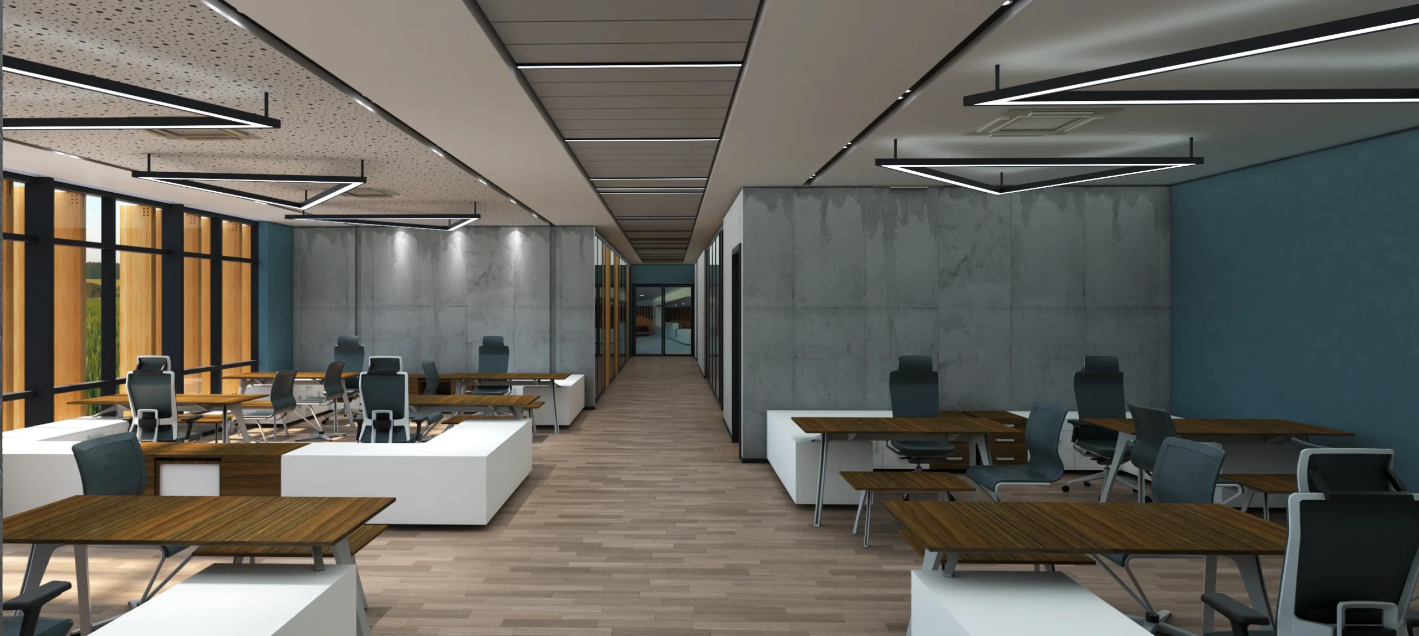
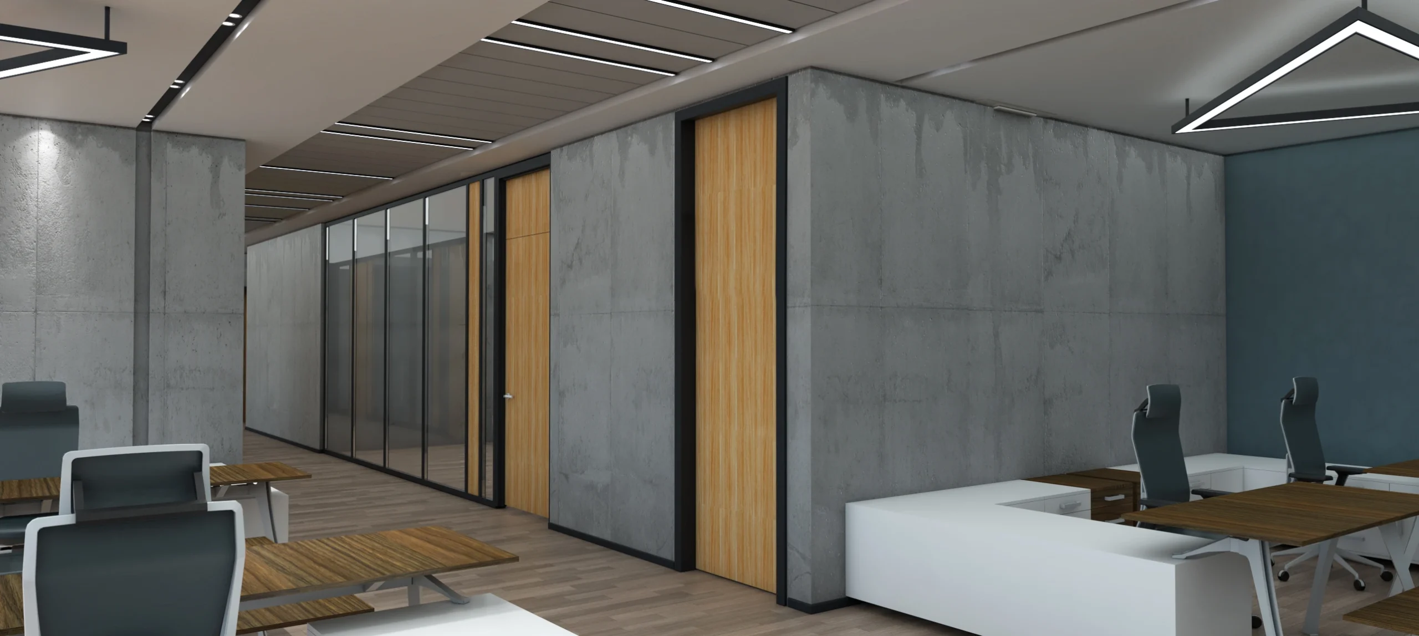
This Industrial Office Interior Design project presents the design through a clear, photorealistic architectural narrative. This project presents the management building of an oil filling factory in Iraq, including reception, open offices, executive rooms and shared circulation areas. The design combines workplace efficiency with a professional corporate image appropriate to an industrial organization.
A clear reception sequence, ergonomic desk layouts, durable surfaces and restrained colours establish an orderly working environment. Executive rooms offer greater privacy and representational quality, while open offices support communication between teams.
Design Approach and Key Features
Visitor movement, staff circulation, storage and the relationship between departments were reviewed together. Lighting and furniture placement were planned to maintain visual comfort during long working hours.
Benefits of Photorealistic 3D Visualization
Photorealistic visualization allows managers and designers to assess office capacity, material choices, branding and lighting before work begins. It accelerates approvals and helps avoid layout changes during construction.
Project Presentation and Decision Support
The project images are suitable for management presentations, contractor briefings, investment documentation and internal communication for industrial workplace developments.
Interior Visualization by Render Ofisim
Render Ofisim prepares industrial office visualizations for production facilities, factories and corporate administration buildings. The images focus on realistic workplace use, clear material communication and professional presentation quality.