
Factory Administration Building Interior Design for a Corporate Workplace
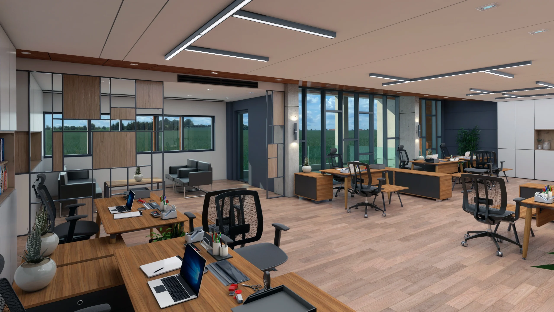
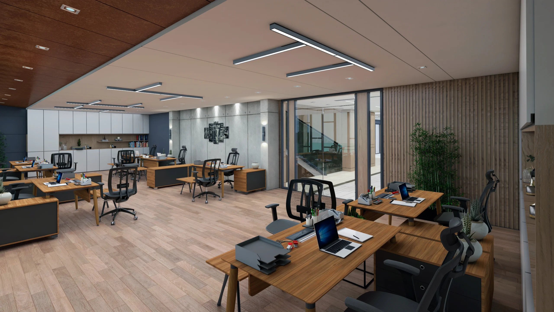
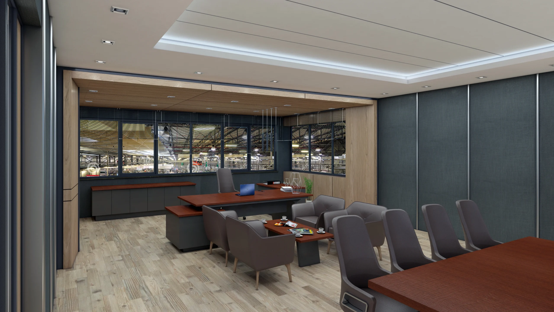
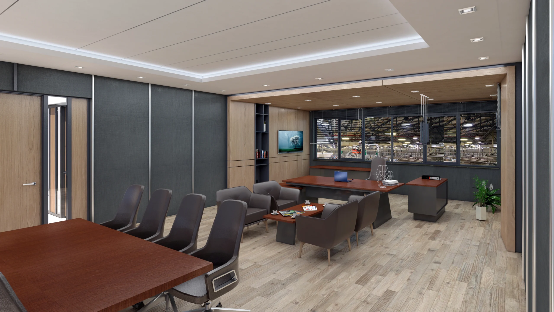
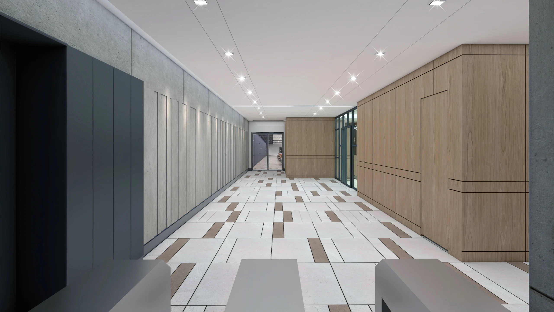
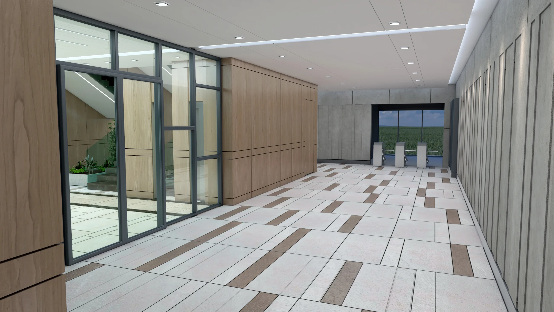
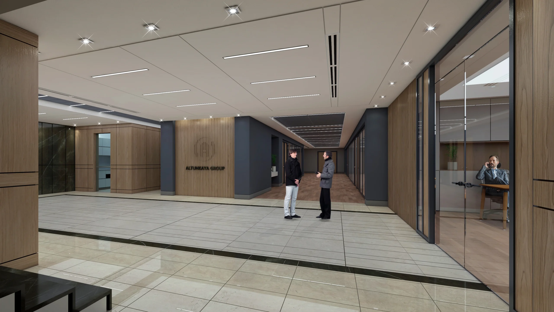
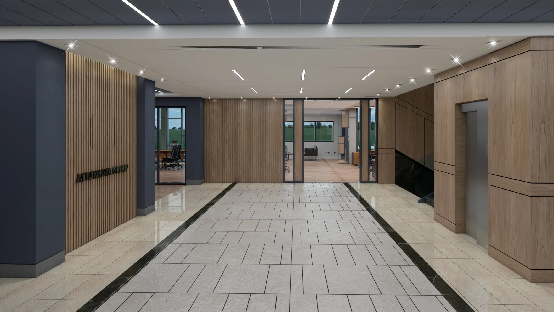
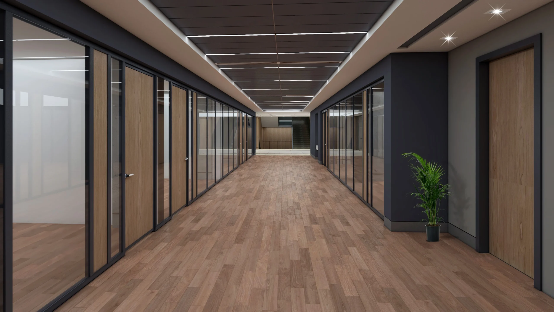
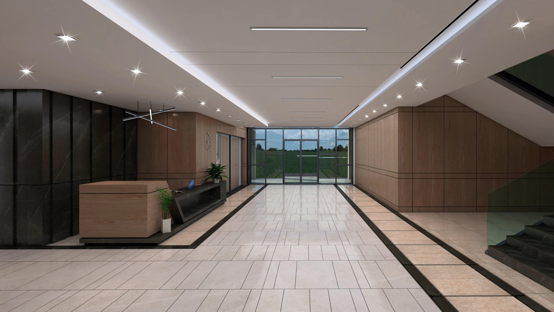
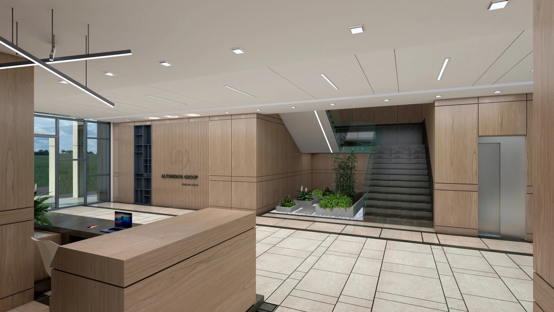
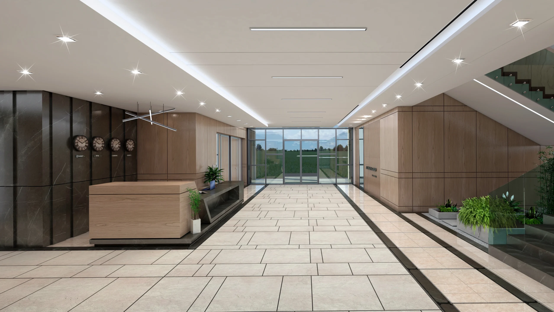
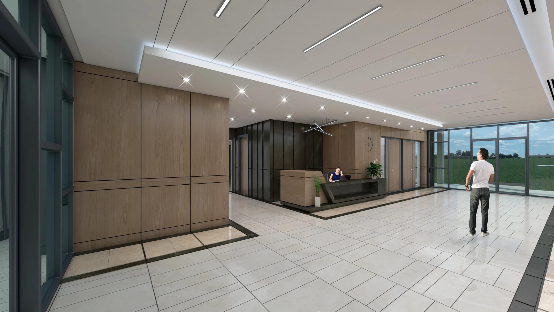
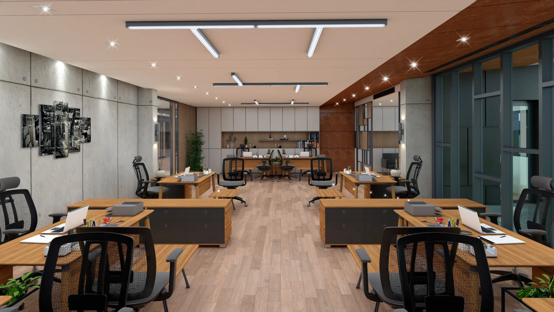
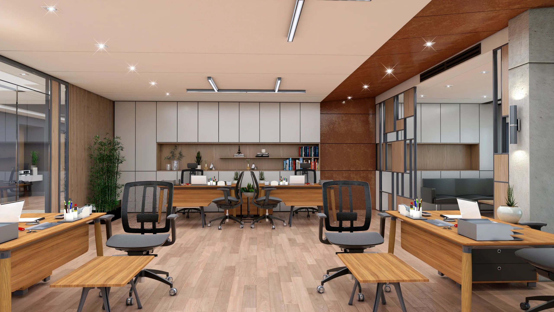
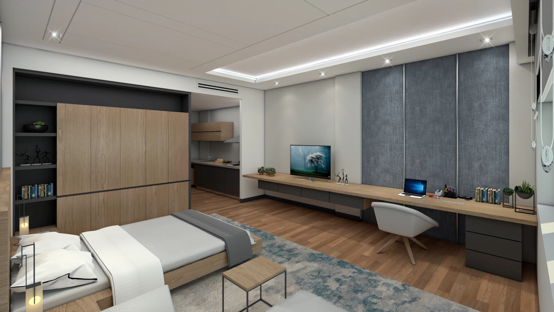
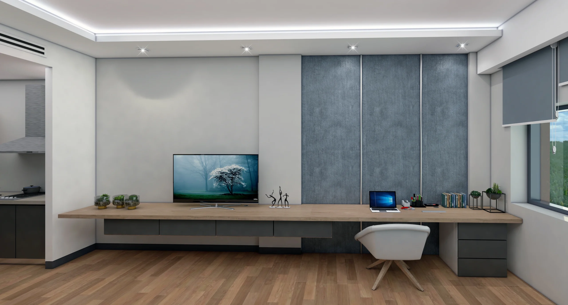
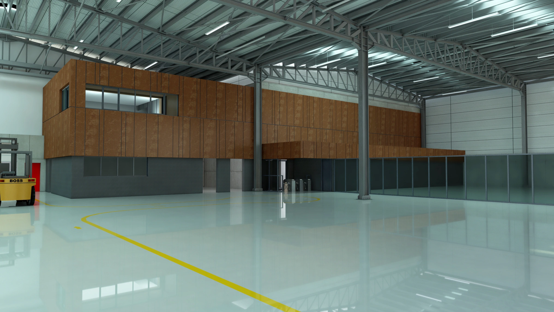
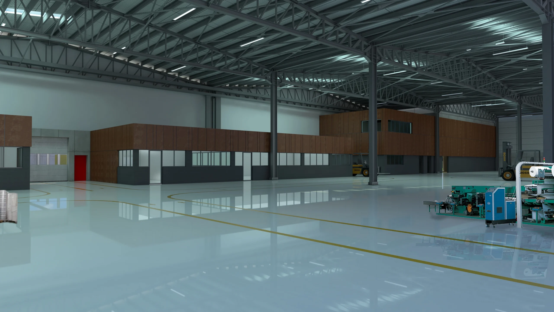
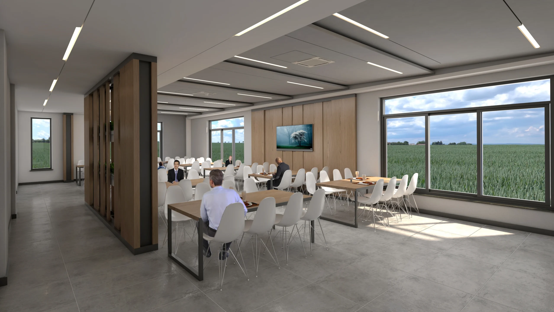
This Factory Administration Building Interior Design project presents the design through a clear, photorealistic architectural narrative. This Iraq textile factory project visualizes the entrance hall, first-floor lobby, open offices, CEO room, corridors, rest areas and supporting management spaces. The design brings the administrative building into line with the scale and professional identity of the production facility.
Natural light, ergonomic workstations, durable finishes and a controlled corporate palette create an efficient workplace. Reception and circulation areas are designed to guide visitors clearly, while executive and open-plan offices support different levels of privacy and collaboration.
Design Approach and Key Features
The interior organization considers daily staff movement, visitor reception, meeting requirements and long-term maintenance. Built-in elements and furniture layouts were coordinated to keep the spaces ordered and adaptable.
Benefits of Photorealistic 3D Visualization
Photorealistic renderings make it possible to evaluate office density, finish combinations, signage and lighting before implementation. This gives managers and architects a shared visual reference and supports faster approval decisions.
Project Presentation and Decision Support
The images can be used in contractor coordination, corporate presentations, investment files and design development for industrial headquarters and administration buildings.
Interior Visualization by Render Ofisim
Render Ofisim creates administration and office visualizations for factories and industrial organizations. Each scene combines accurate planning with materials and lighting that convey a credible corporate environment.