
Villa Kitchen Interior Rendering with a Functional Modern Layout
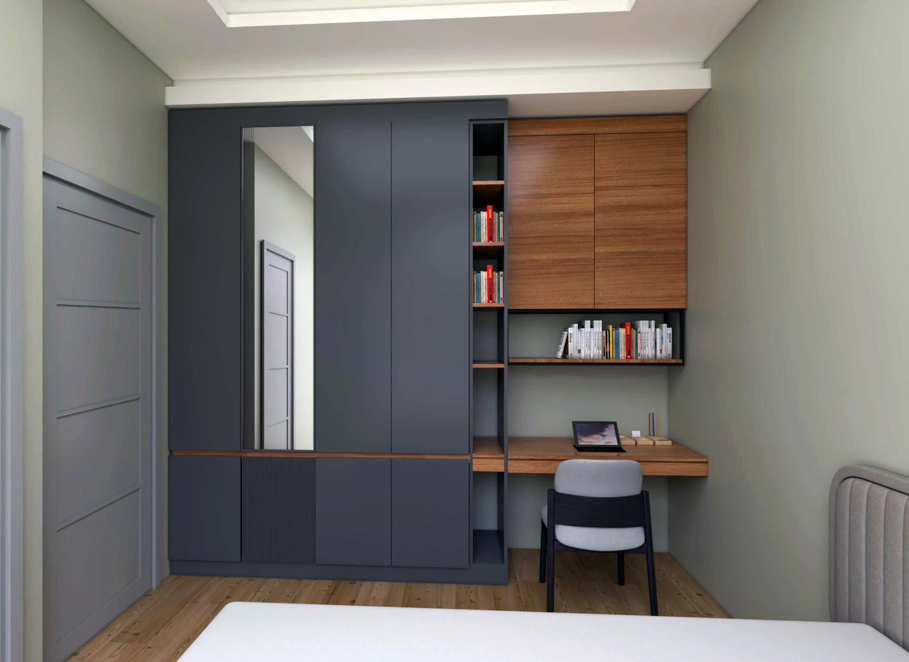
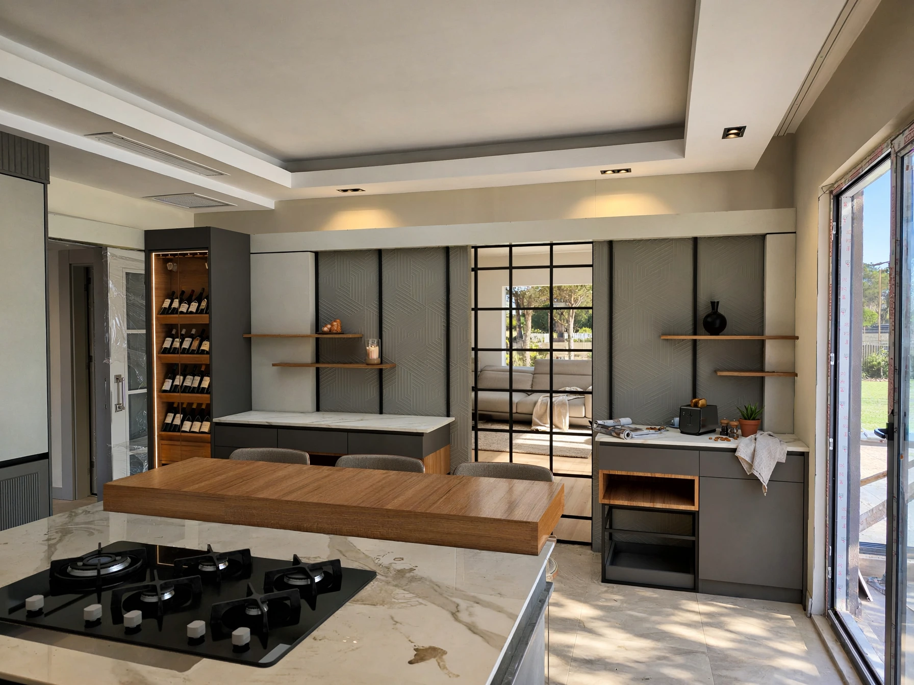
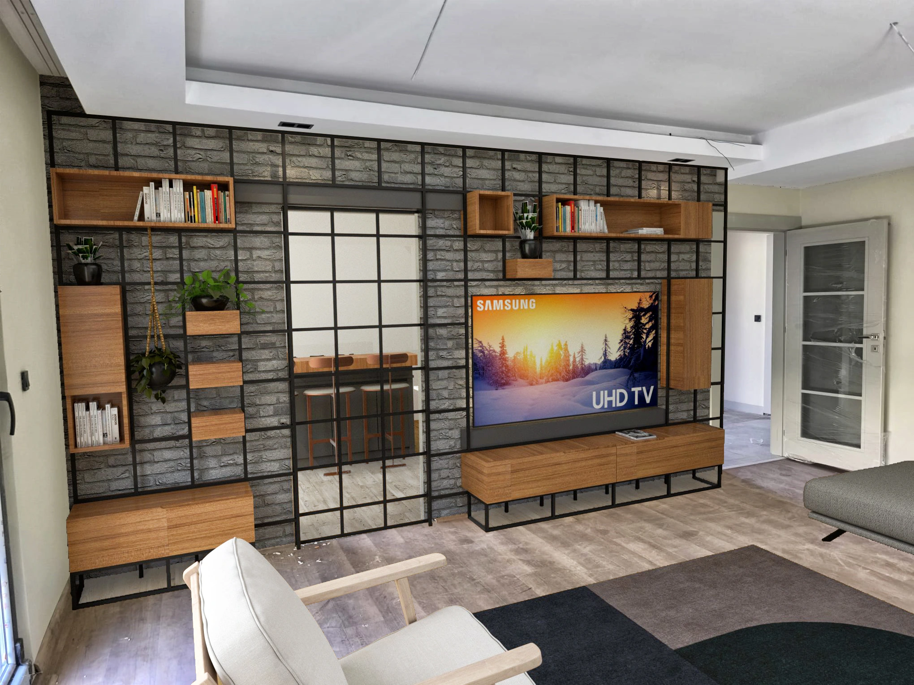
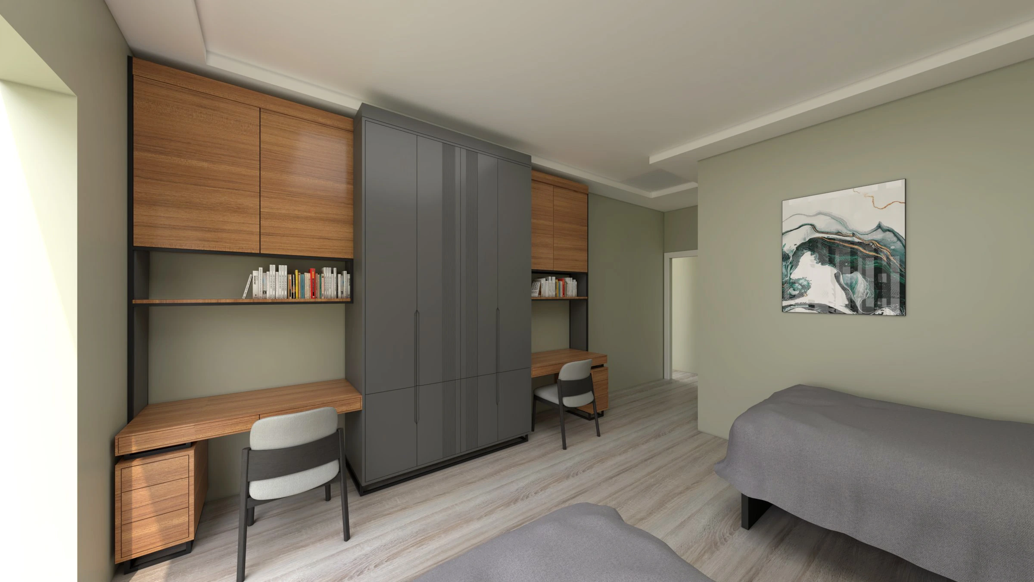
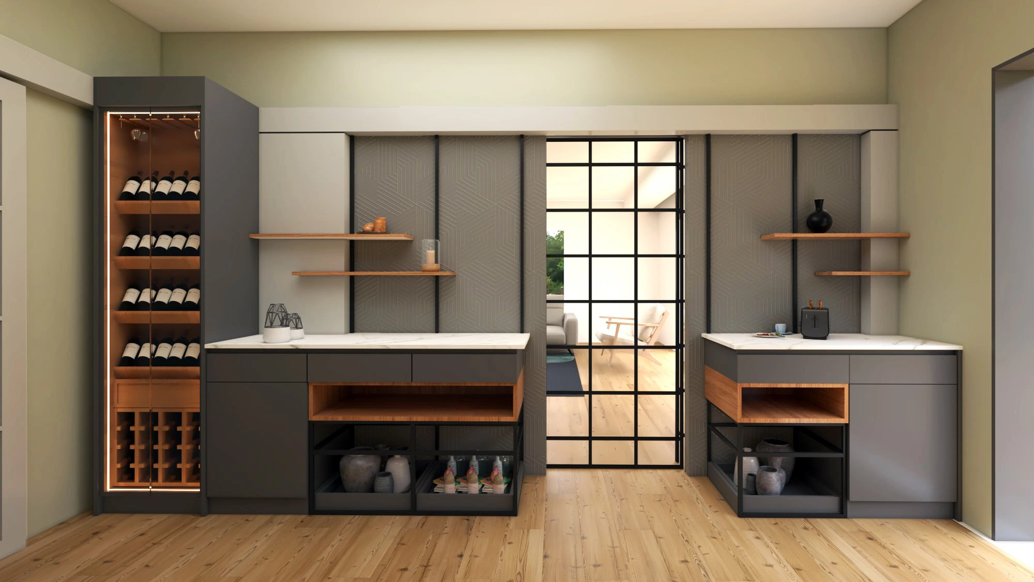
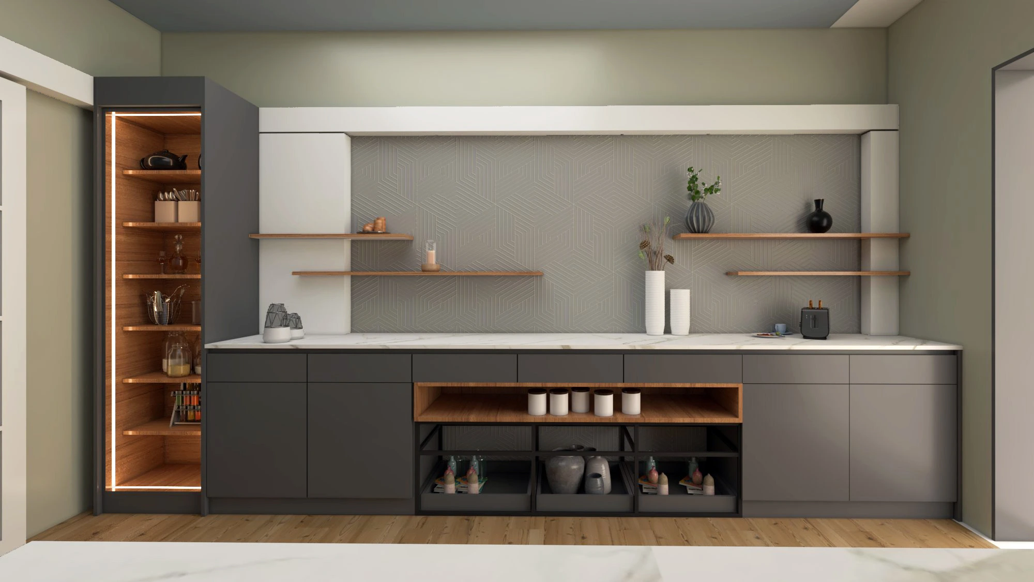
This Villa Kitchen Interior Rendering project presents the design through a clear, photorealistic architectural narrative. This Ağaçlı Villa study visualizes a kitchen designed as both a practical workspace and a central part of daily family life. Bespoke cabinetry, integrated appliances and carefully proportioned work surfaces are presented in a realistic residential setting.
Natural timber textures, stone worktops, restrained cabinet colours and balanced lighting create a warm contemporary character. Storage, preparation zones and circulation are arranged to support efficient use while maintaining a clean architectural appearance.
Design Approach and Key Features
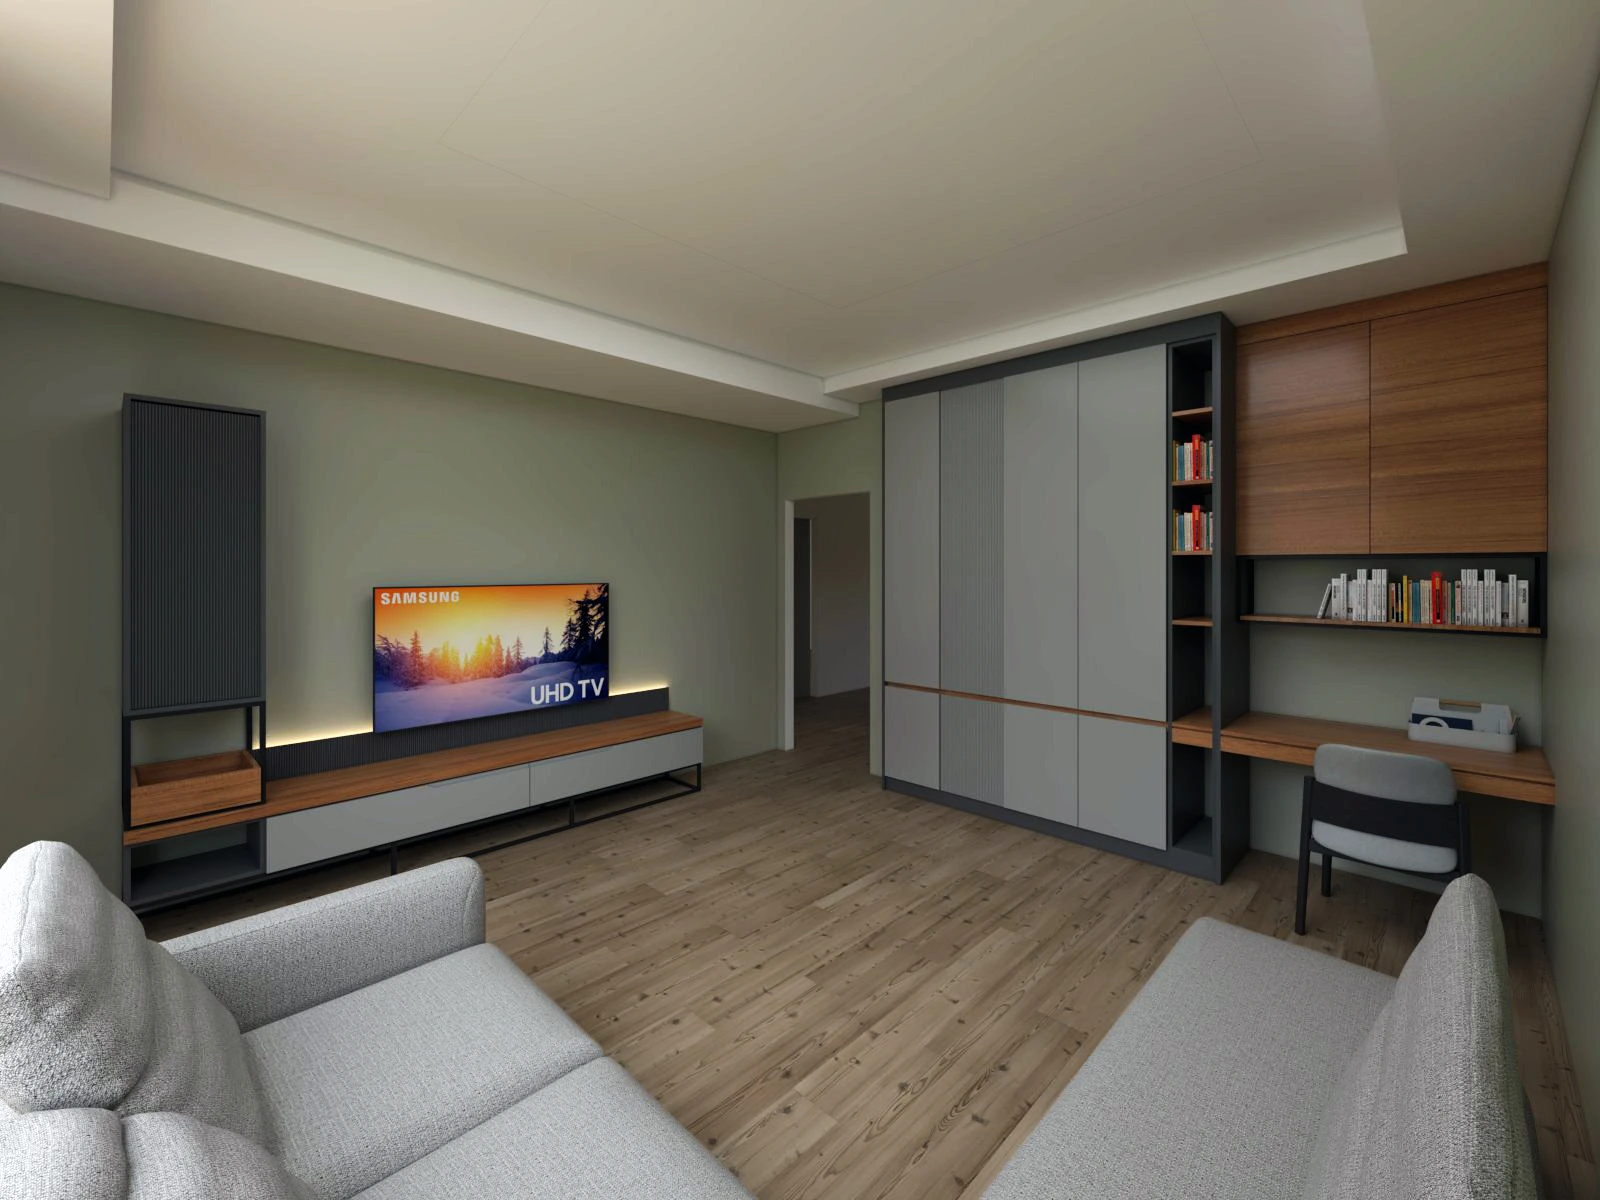
The relationship between cabinetry, counters, appliances and adjacent living areas was tested at a realistic scale. Daylight and artificial lighting were considered together so that the kitchen remains comfortable and visually consistent throughout the day.
Benefits of Photorealistic 3D Visualization
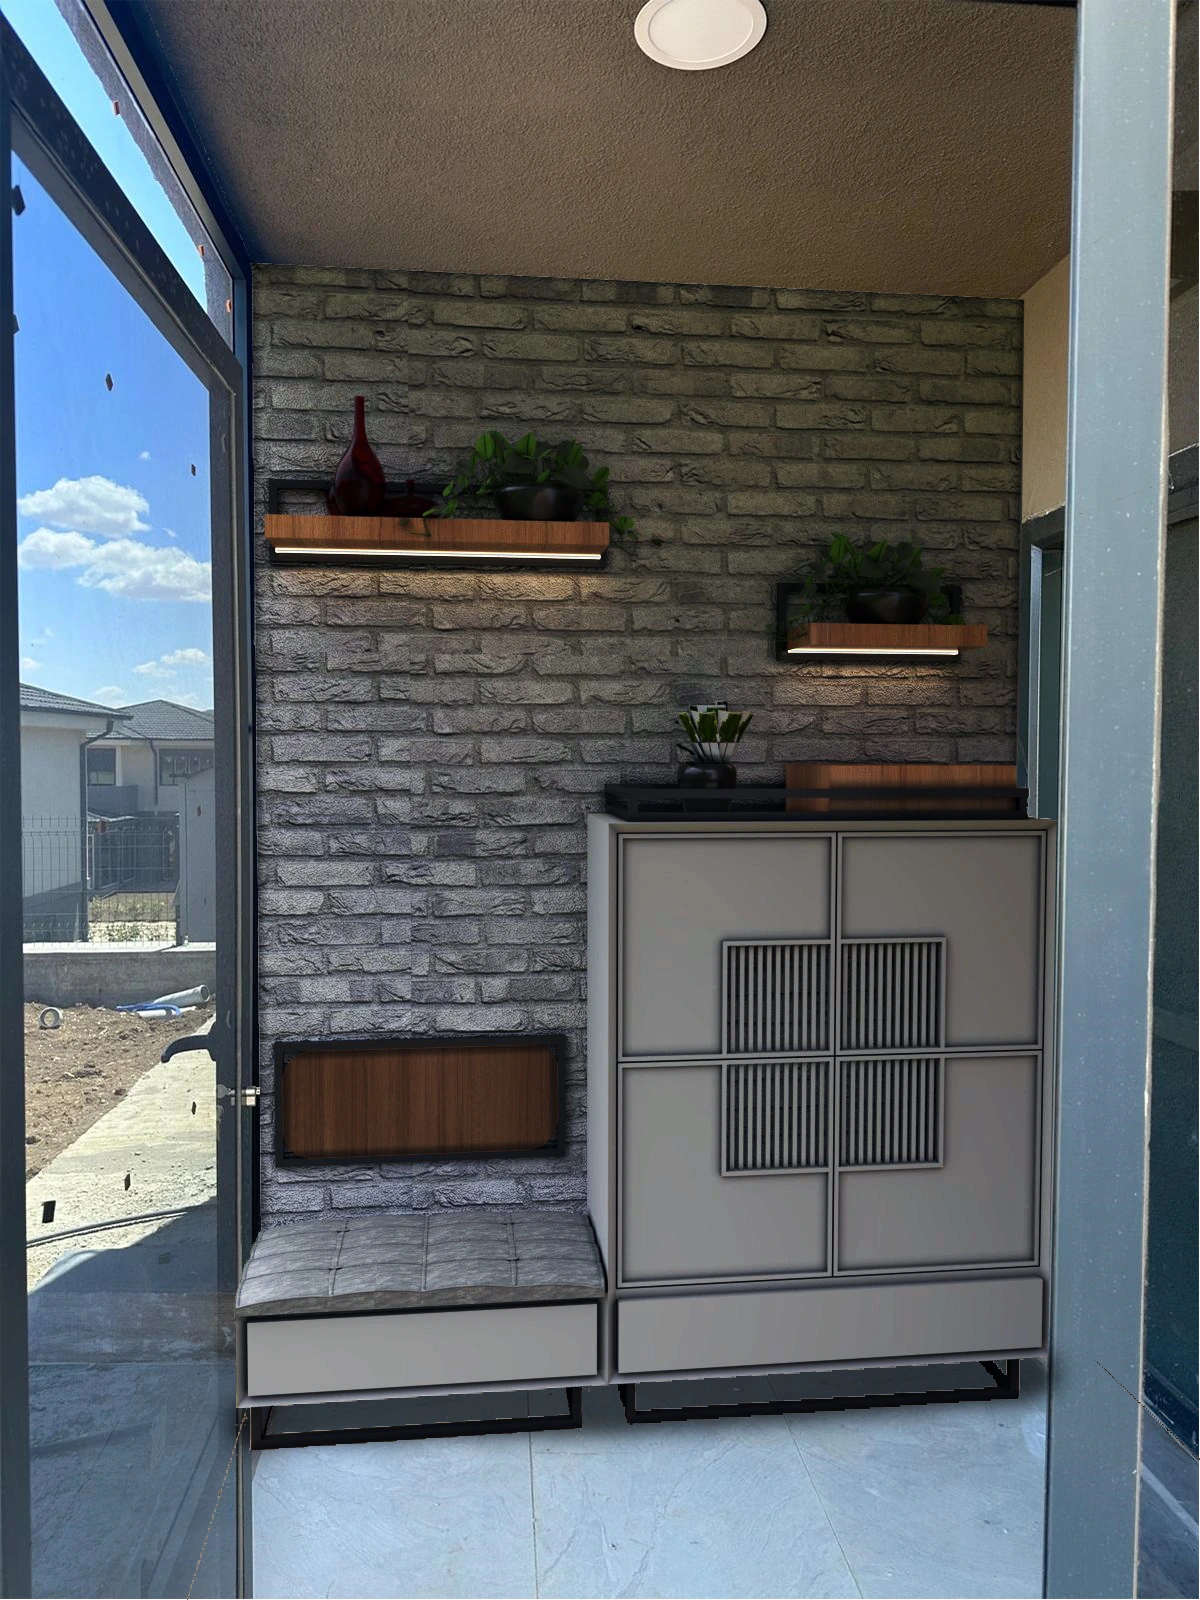
A detailed 3D study enables cabinet finishes, worktop materials, handle details and lighting positions to be compared before production. This supports architects, homeowners and furniture manufacturers in making coordinated decisions.
Project Presentation and Decision Support
The images can guide client approvals, joinery production discussions, material selection and residential marketing. They also provide a reliable visual reference for maintaining the intended design during installation.
Interior Visualization by Render Ofisim
Render Ofisim produces kitchen visualizations for villas, apartments and bespoke residential projects. Each rendering focuses on accurate proportions, realistic materials and the practical relationship between storage, preparation and social use.