
Luxury Villa Interior Rendering with Refined Contemporary Details
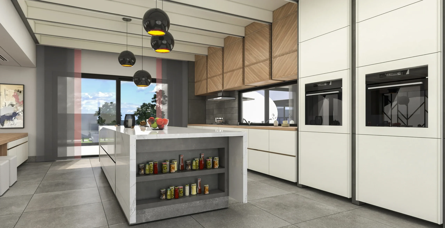
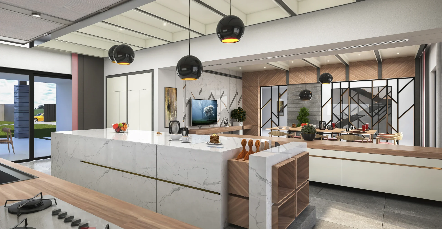
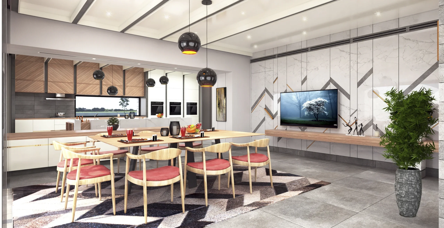
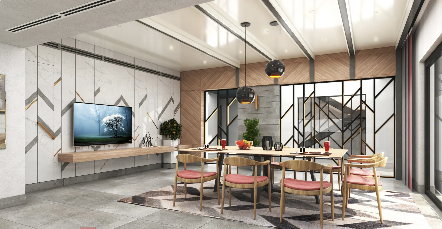
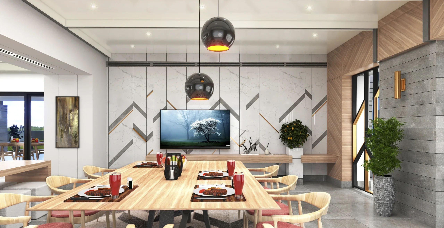
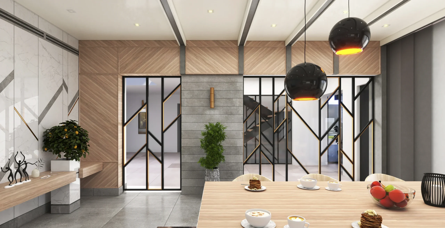
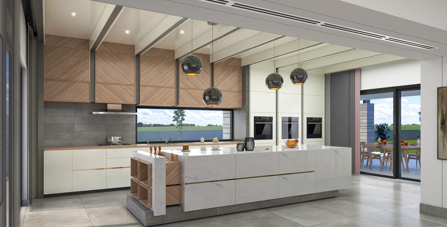
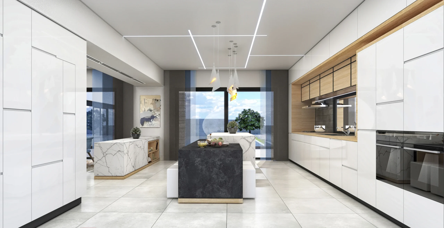
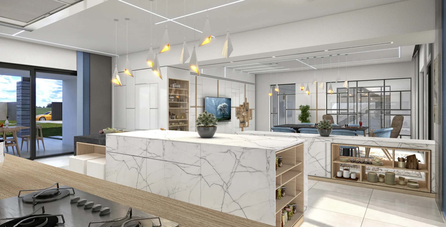
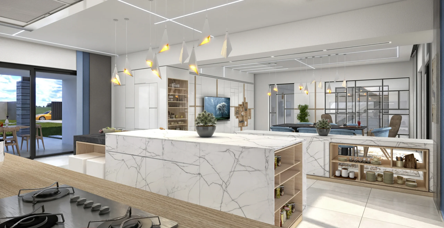
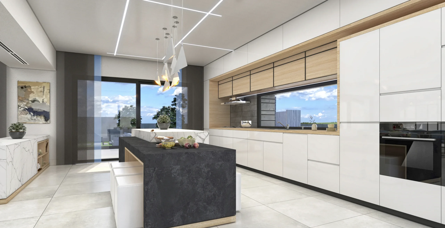
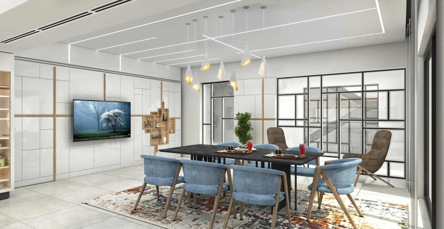
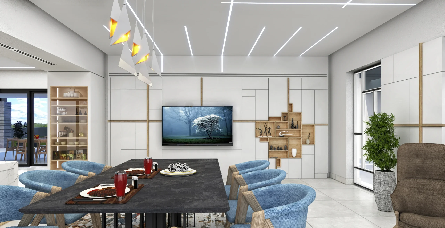
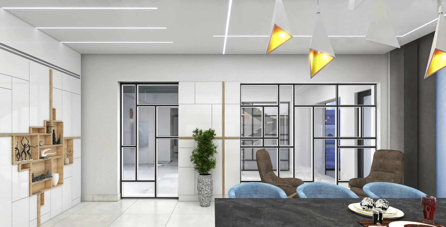
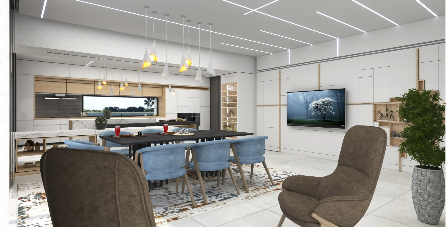
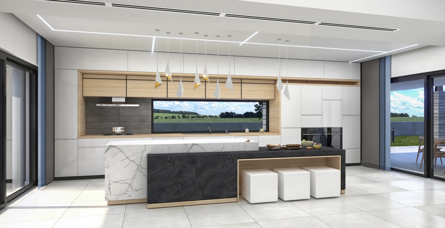
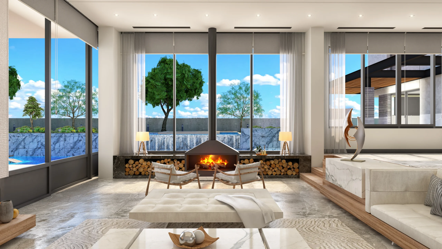
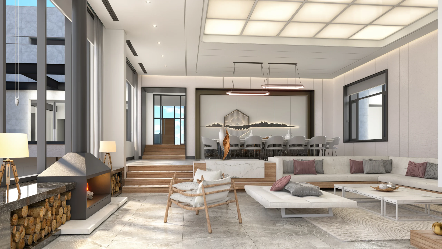
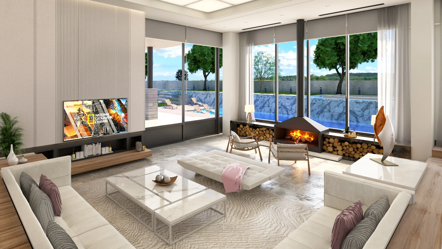
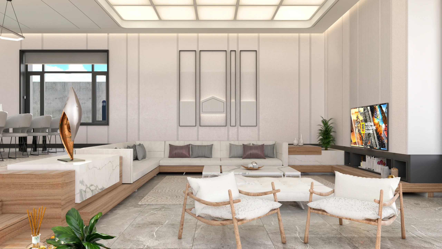
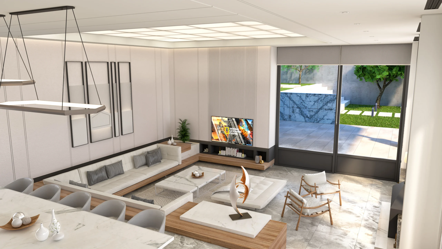
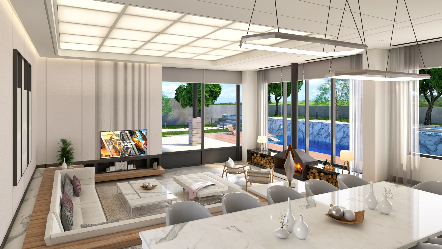
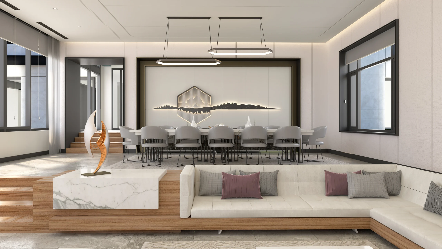
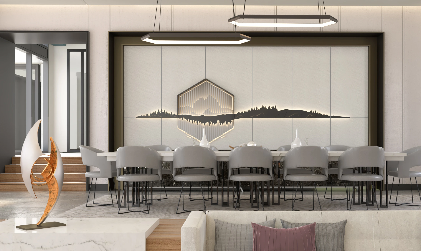
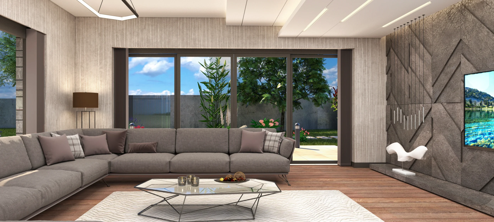
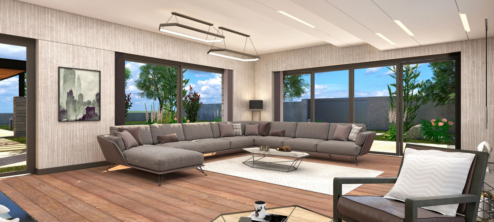
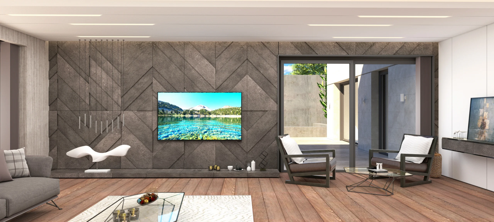
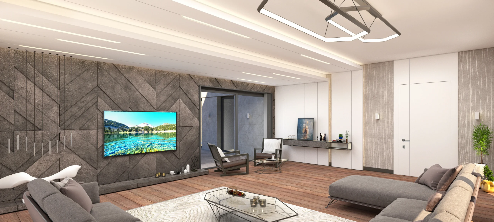
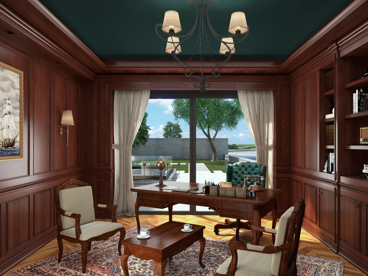
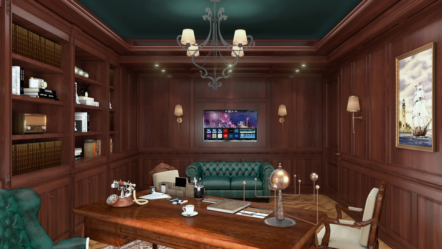
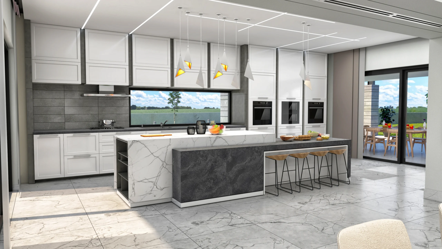
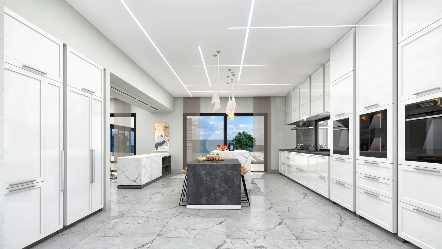
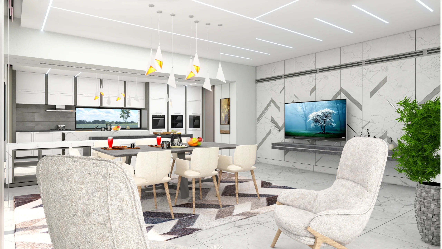
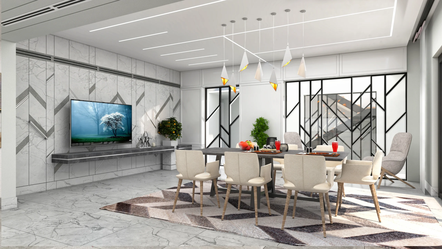
This Luxury Villa Interior Rendering project presents the design through a clear, photorealistic architectural narrative. The CA Villa study combines contemporary architectural lines with carefully selected finishes to present a high-end residential atmosphere. Living, dining, kitchen and staircase areas are visualized as connected spaces with a consistent material and lighting language.
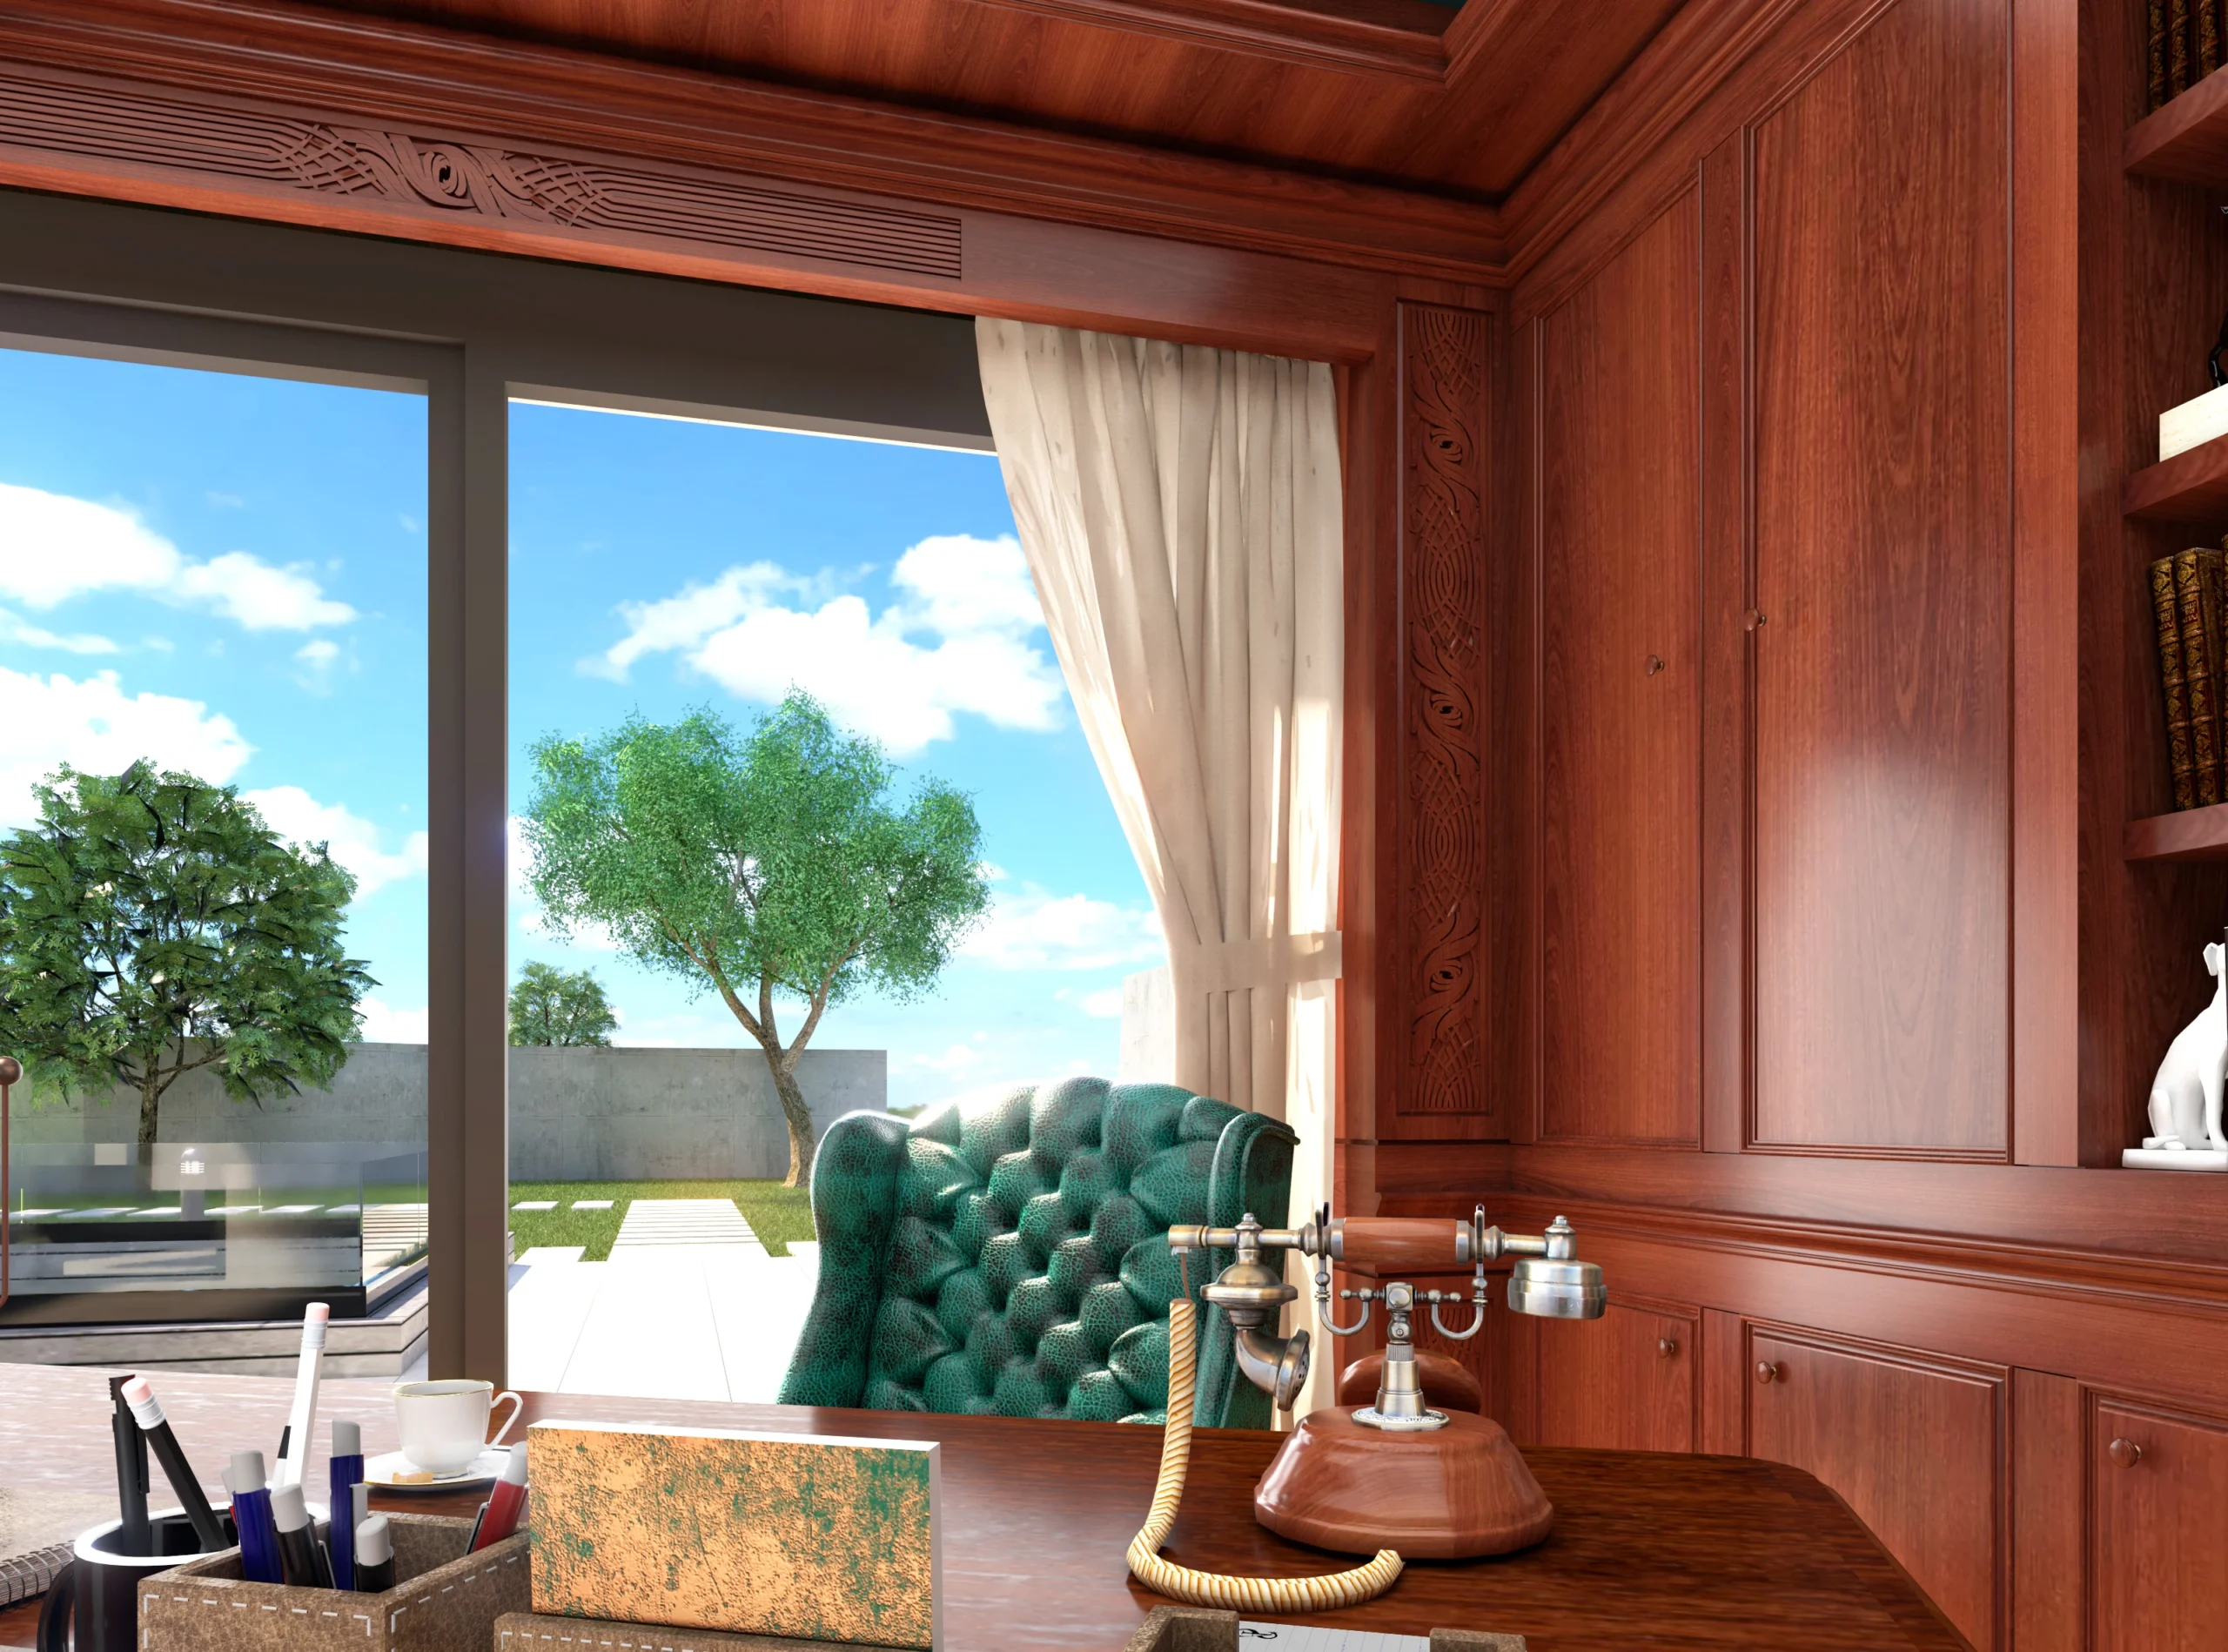
Marble surfaces, natural timber, decorative wall panels, metal-framed partitions and bespoke lighting create a sophisticated but balanced composition. Large glazed openings distribute daylight across the open-plan living areas and reinforce the sense of scale.
Design Approach and Key Features
The design balances visual prestige with practical circulation and comfortable furniture placement. Every zone retains its own character while remaining part of a unified interior concept, allowing social spaces and transition areas to work naturally together.
Benefits of Photorealistic 3D Visualization
Realistic material mapping and physically based lighting make it possible to evaluate colour harmony, reflections, surface depth and evening ambience before any finish is ordered. Design alternatives can therefore be reviewed quickly and costly on-site revisions can be reduced.
Project Presentation and Decision Support
These images provide a strong tool for architectural presentations, investor meetings, private client approvals and luxury property marketing. They communicate the intended quality of the residence more effectively than drawings alone.
Interior Visualization by Render Ofisim
Render Ofisim creates luxury residential visualizations for villas and bespoke homes, combining technical accuracy with carefully composed imagery. The aim is to present the design clearly while preserving its premium material character and atmosphere.