
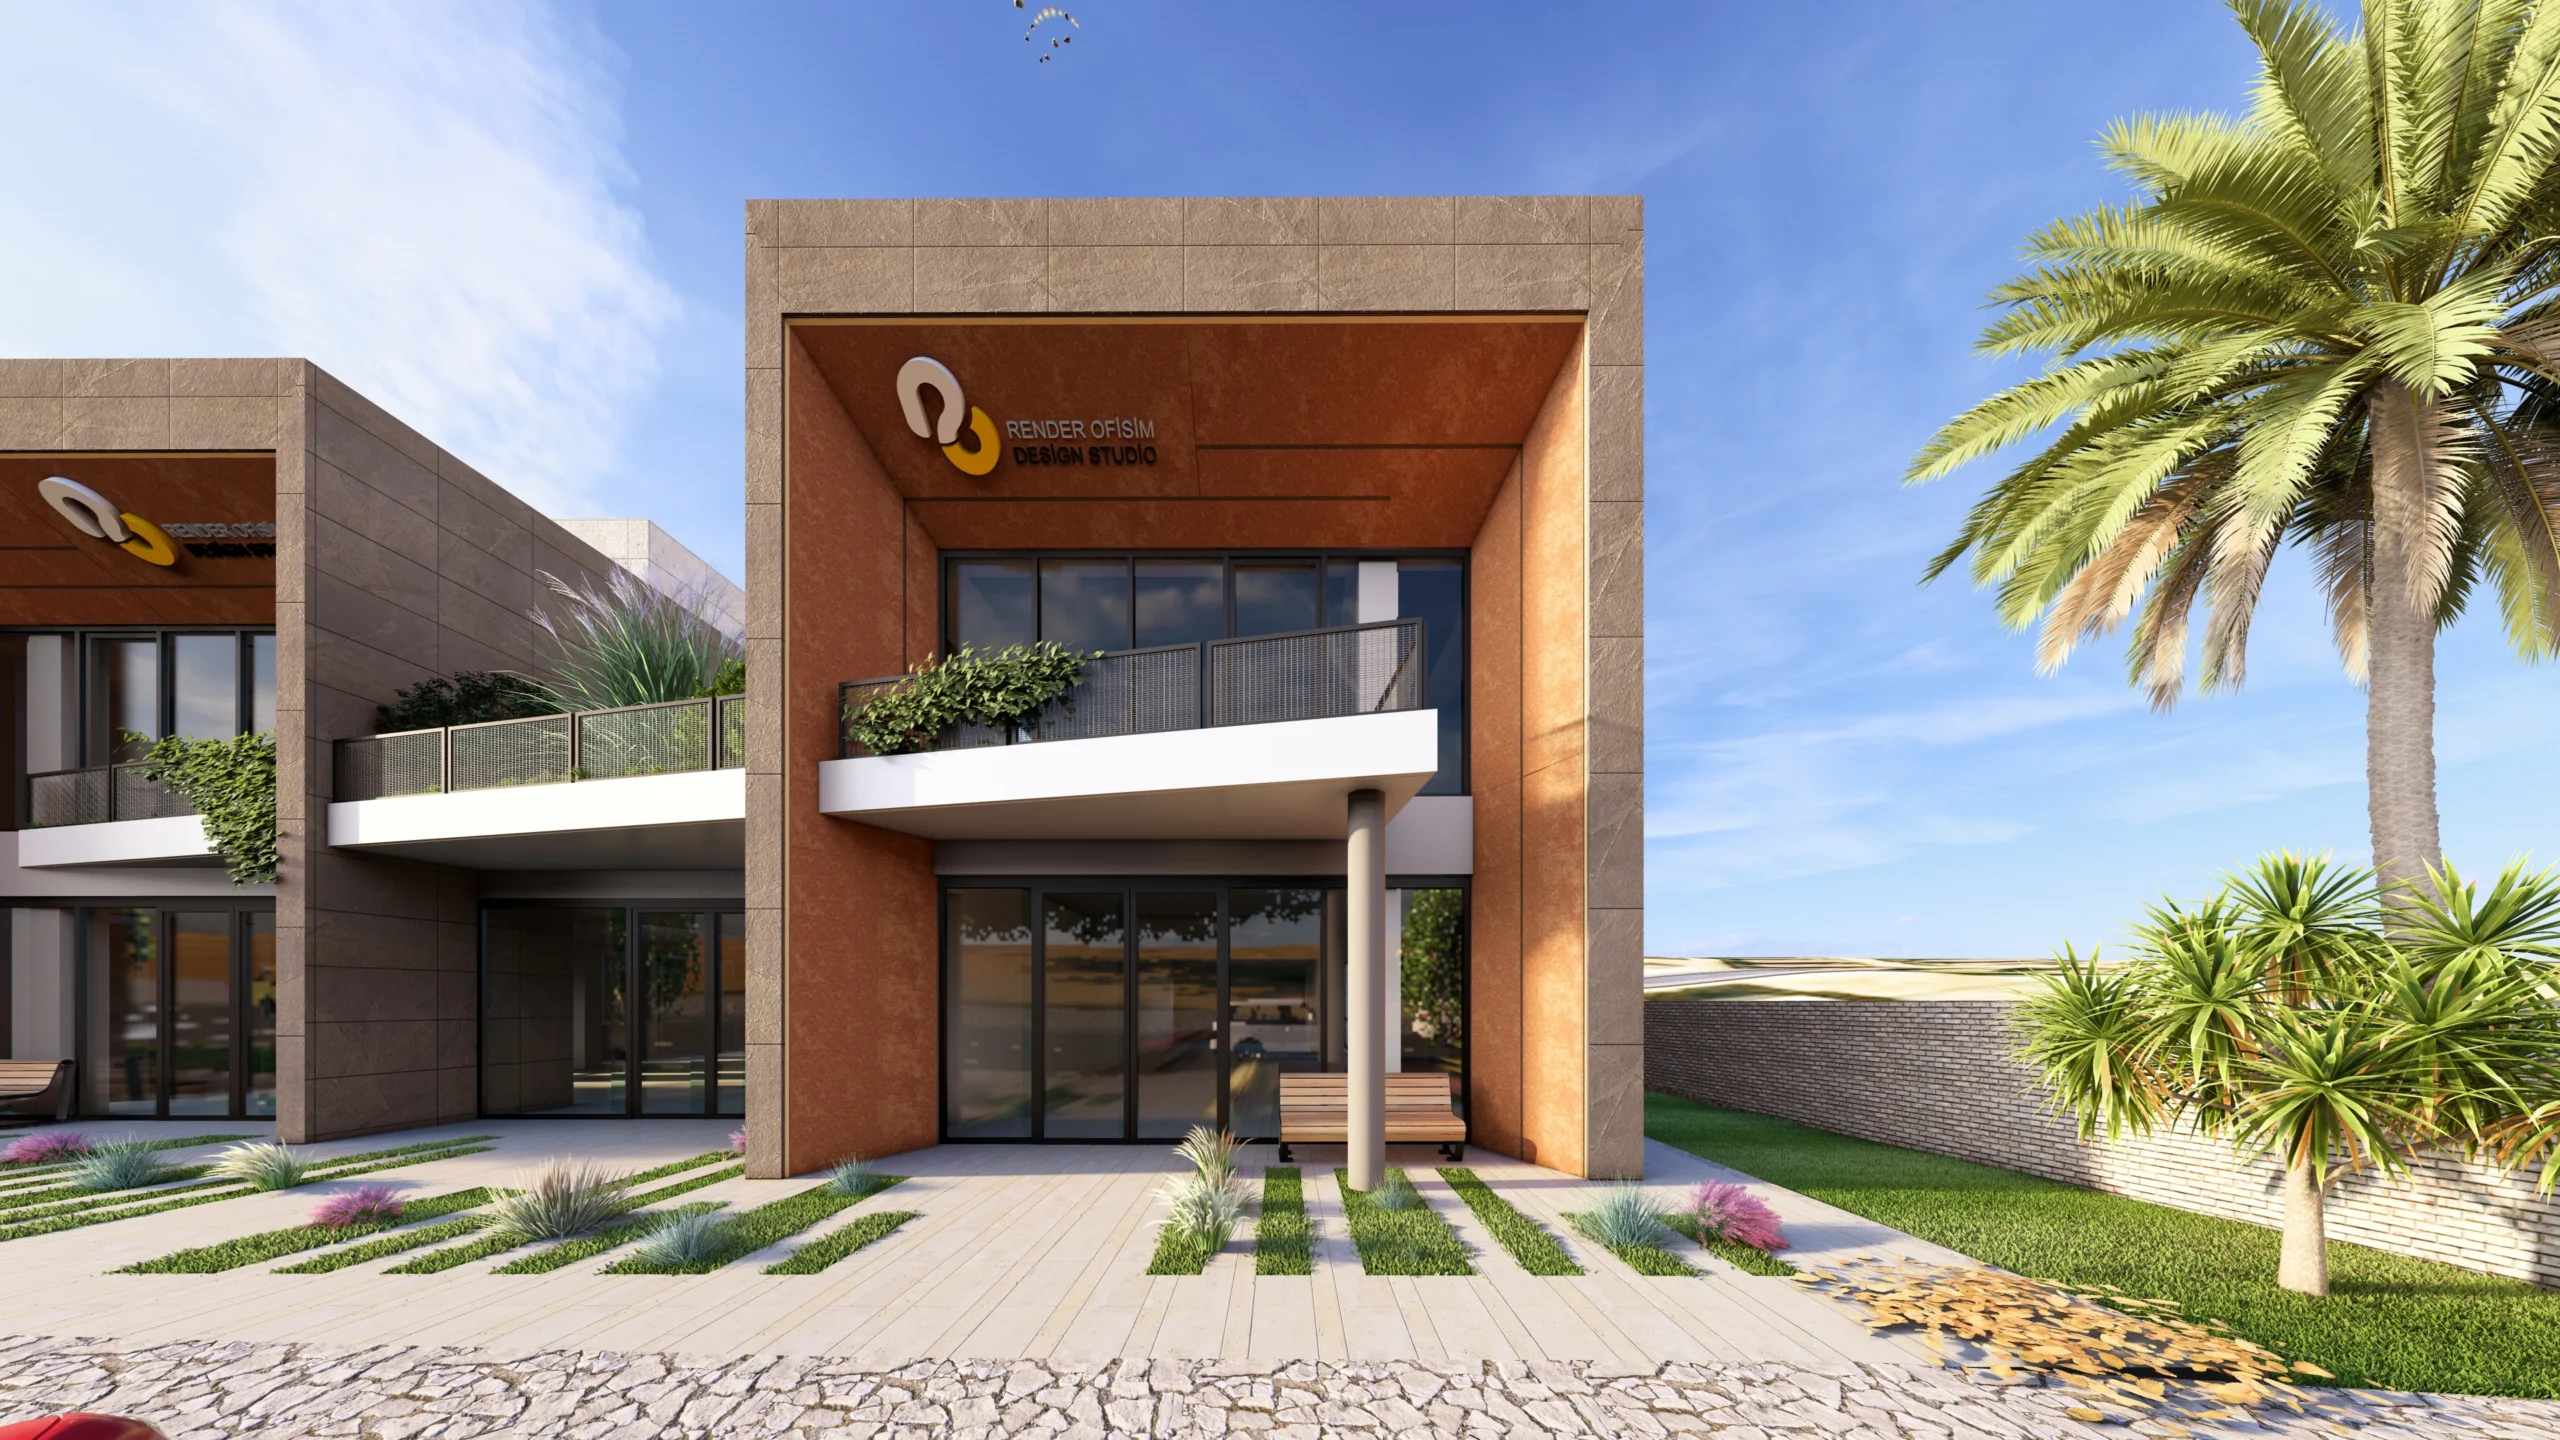
A2 Twin Commercial Building Exterior Rendering Project
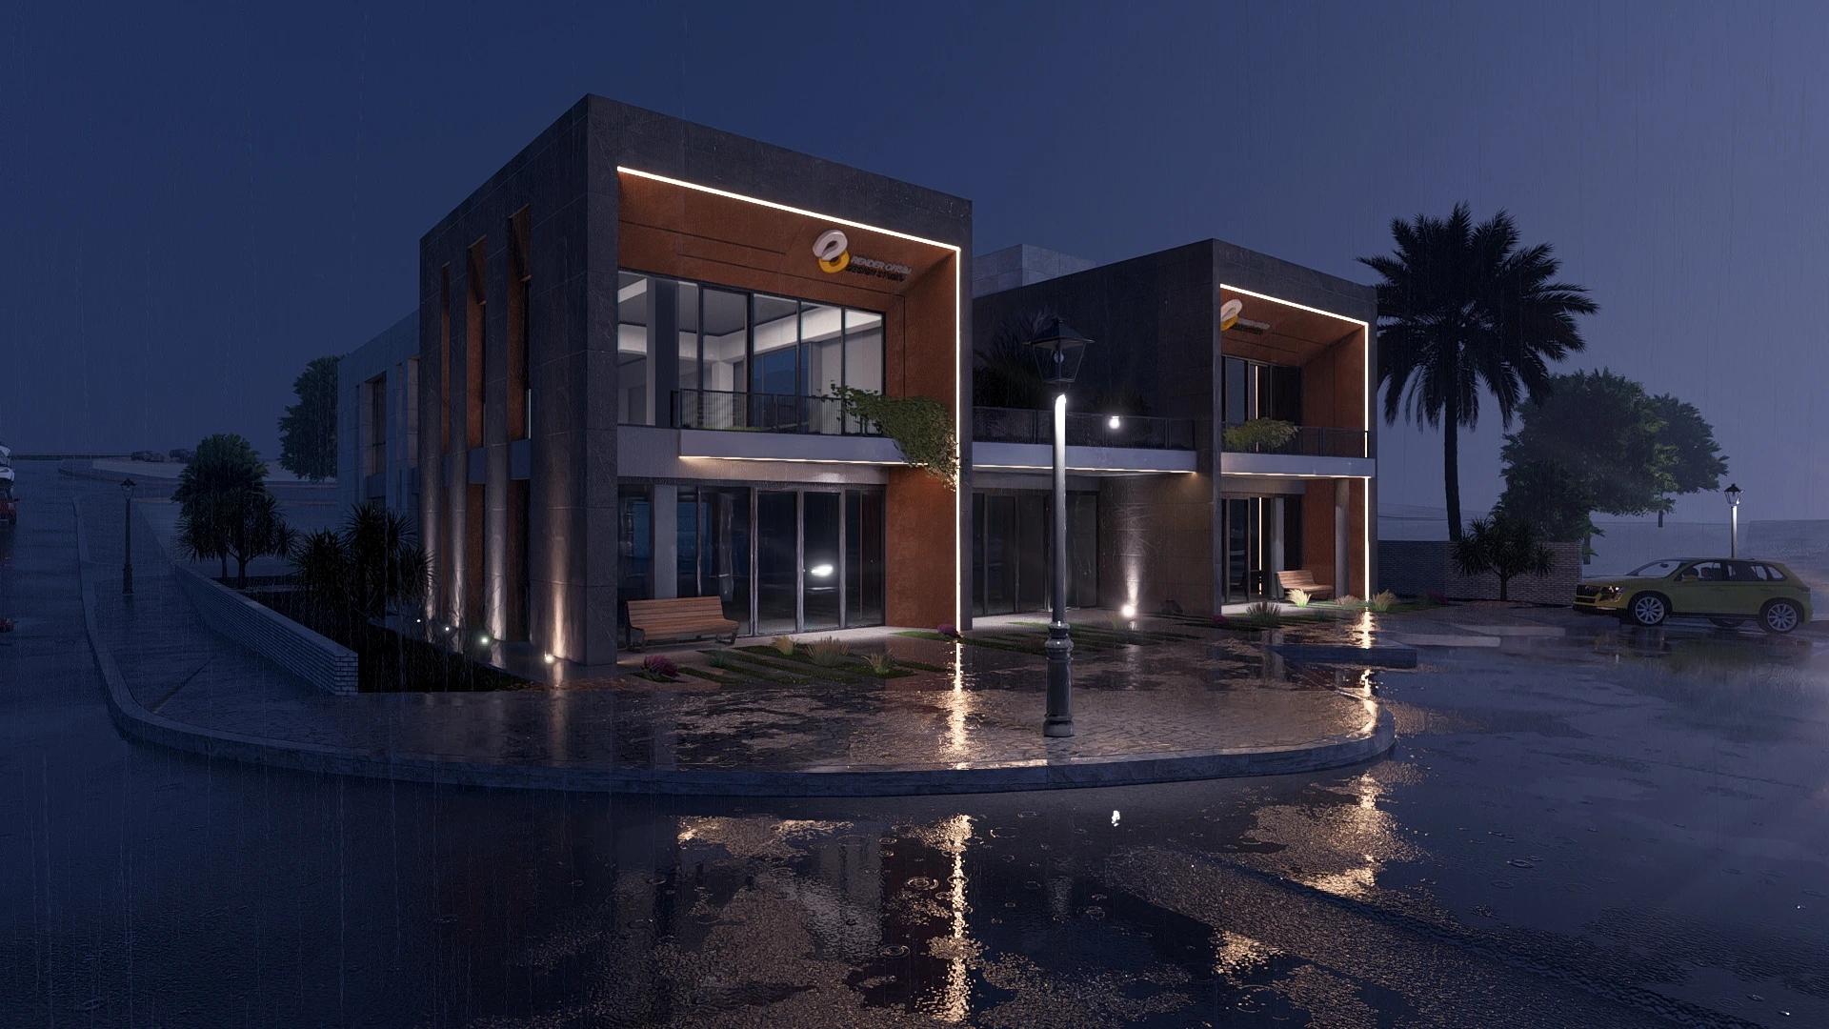
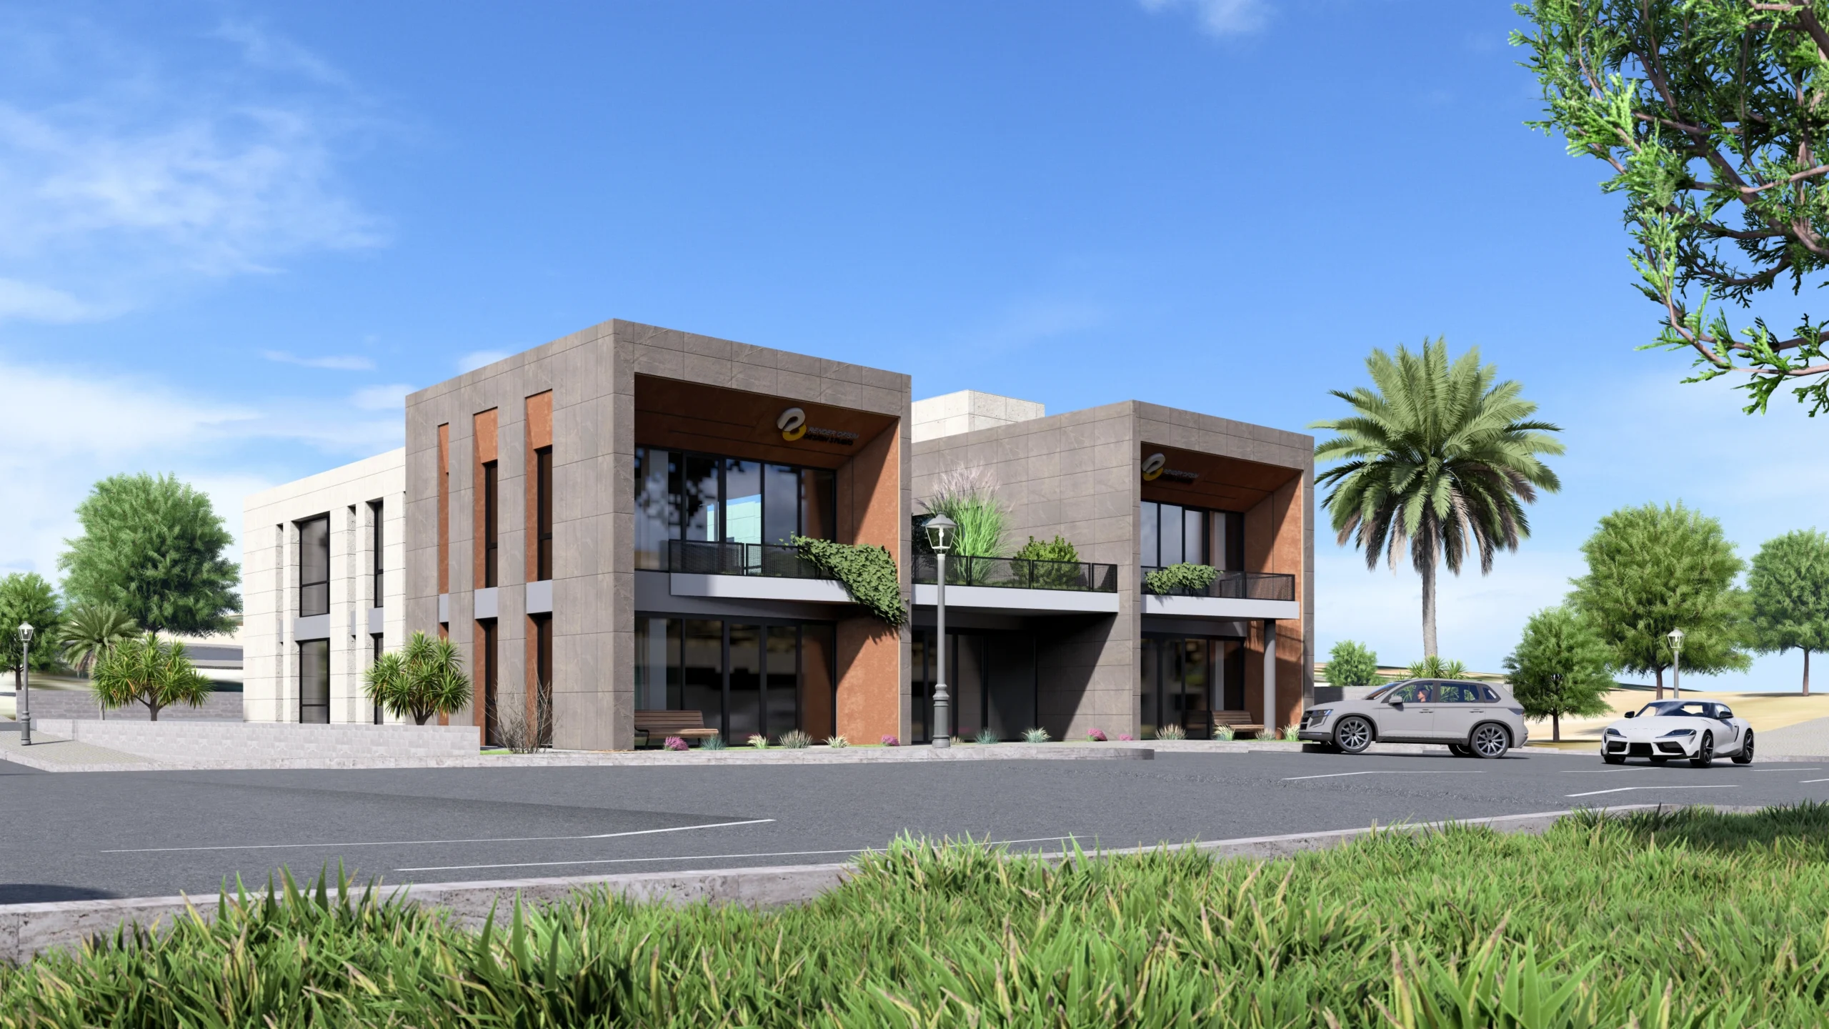
Located in Sahinbey, Gaziantep, the A2 Twin Commercial Building project was developed to present two independent retail units as one strong architectural composition. This commercial building exterior rendering study was based on an existing architectural project and focused on creating a modern, corporate and monumental facade identity. The canopy connecting the two volumes became the defining architectural element of the project.
Bringing Two Independent Commercial Units Together Under One Architectural Identity
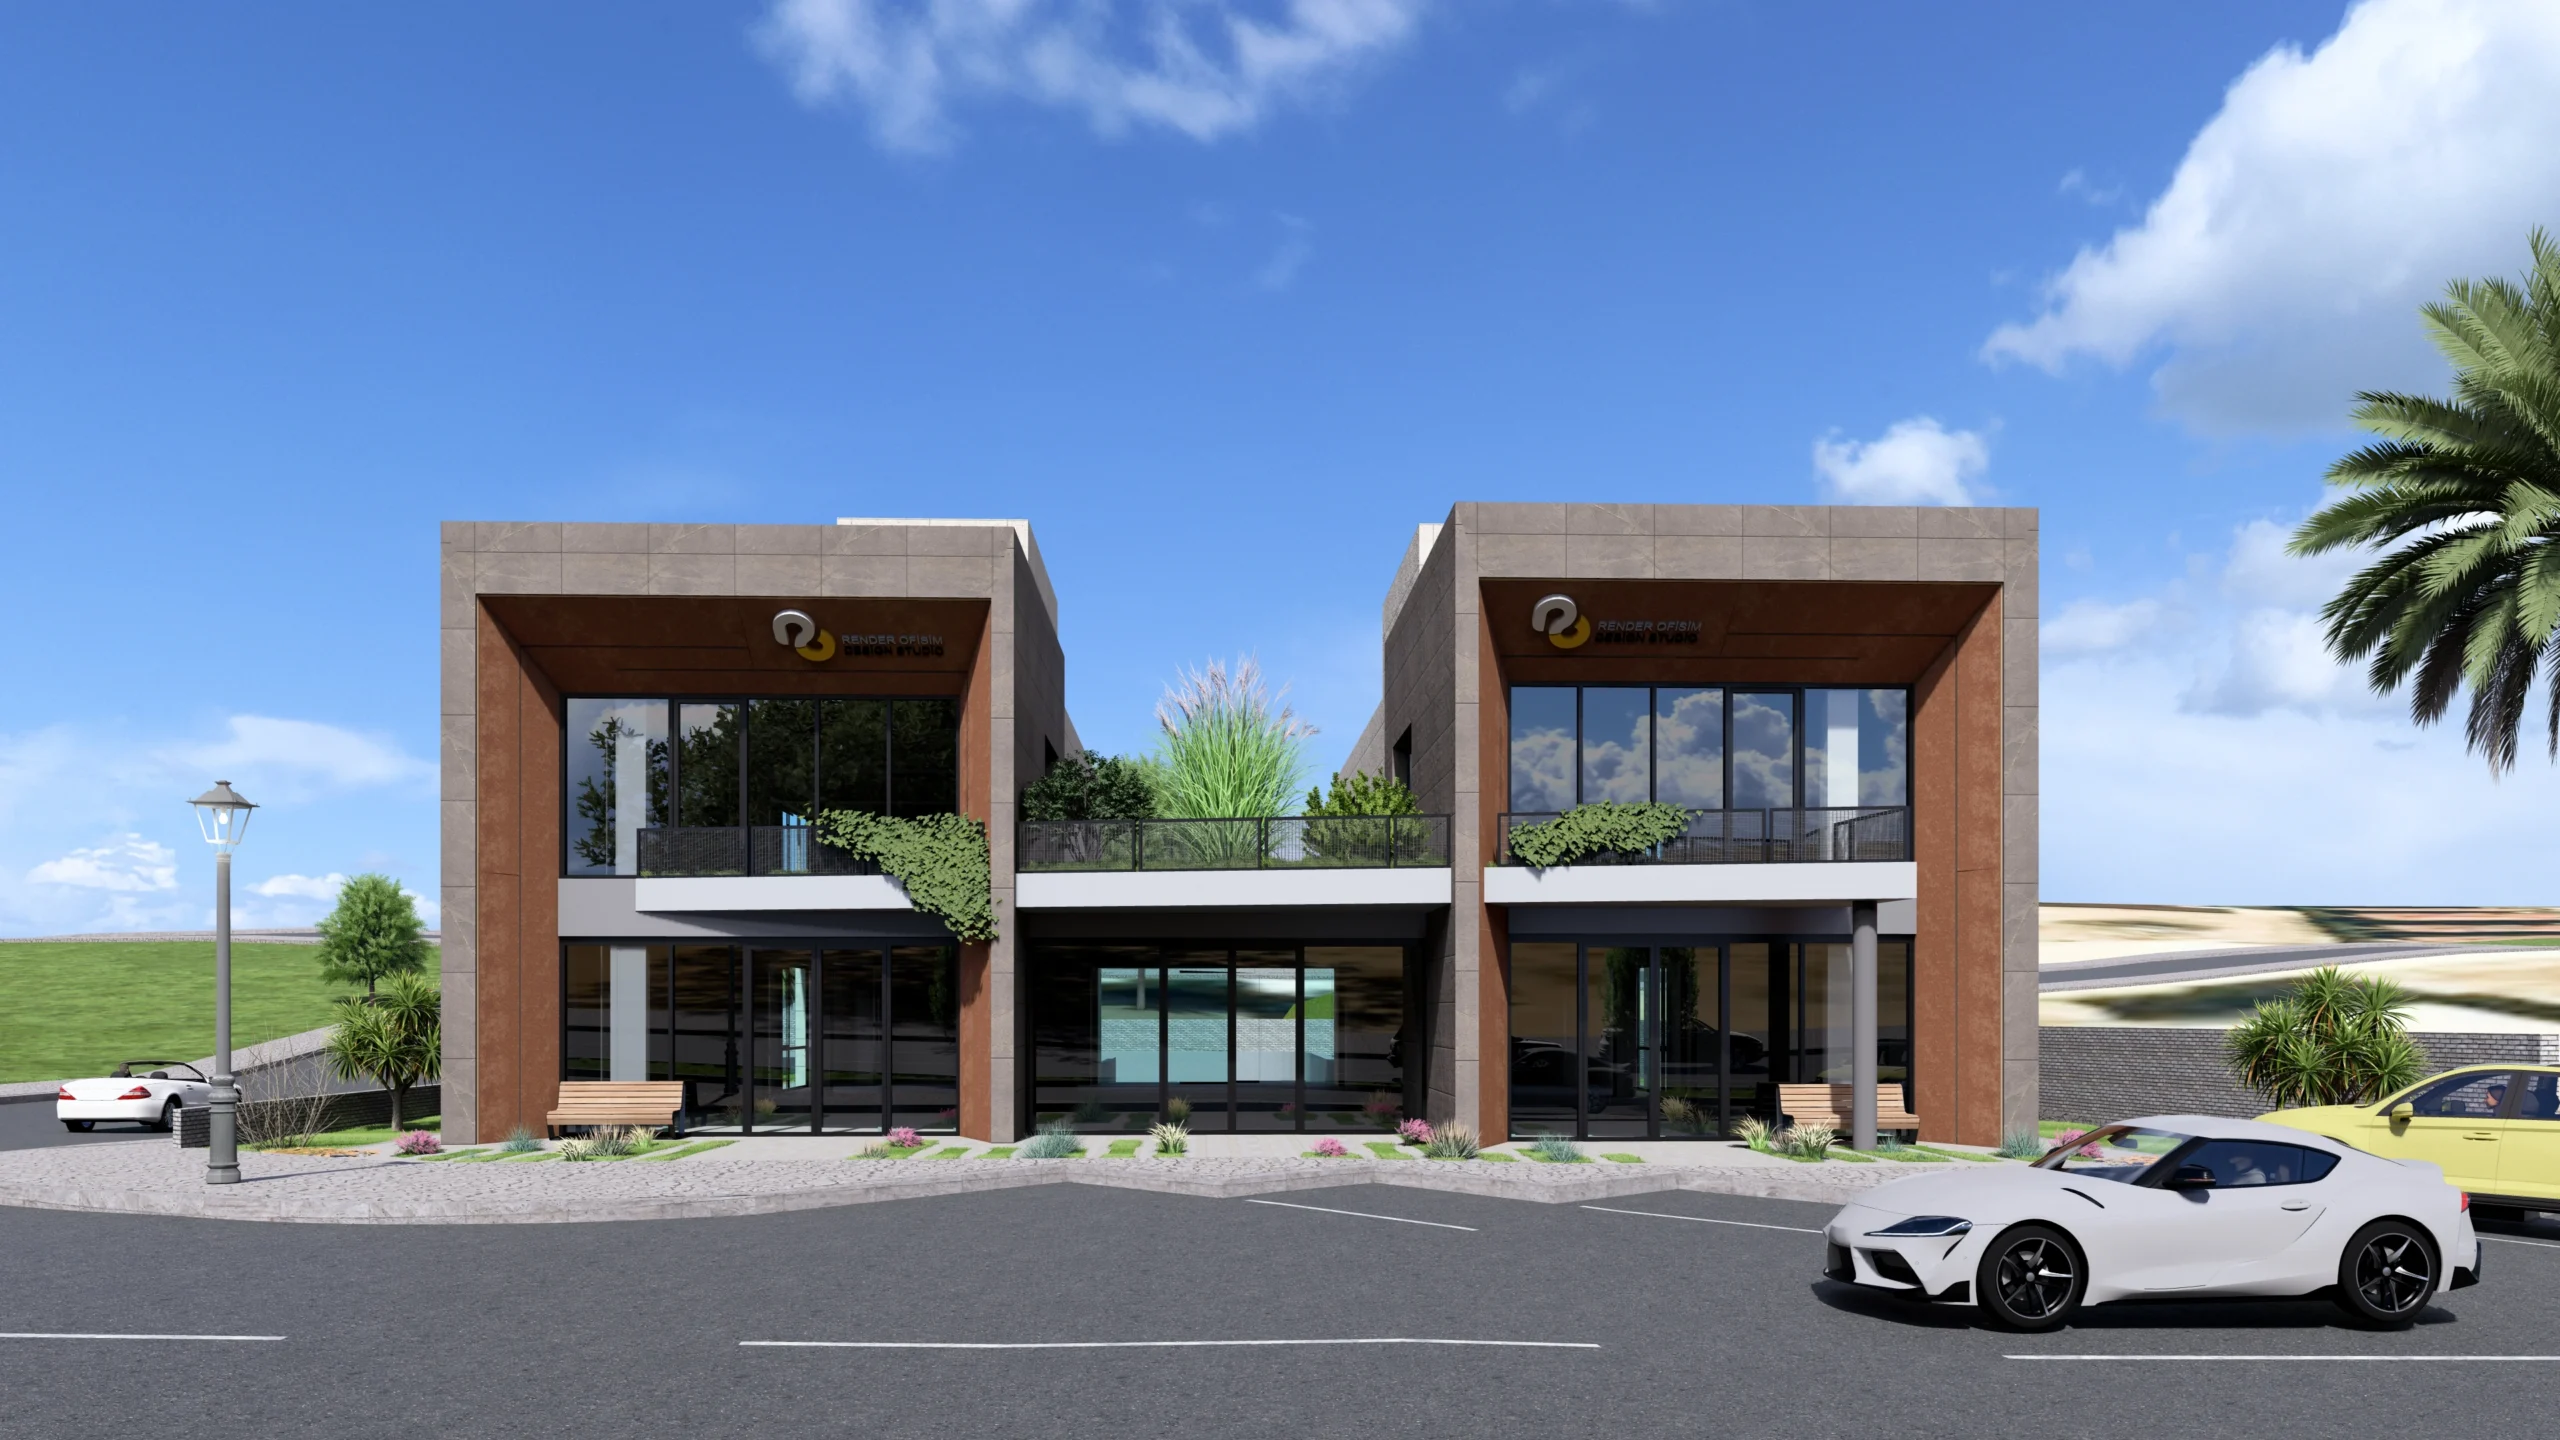
The main goal of the A2 Twin Commercial Building project was to prevent the two adjacent shops from being perceived as unrelated structures and instead create a unified commercial facade character. During the visualization process, the massing proportions, entrances, facade movements and common canopy system were considered together.
The resulting composition preserves the independent use of both commercial units while creating a strong and coherent architectural image from the exterior. This approach gives the project a more corporate, prestigious and memorable appearance.
Strengthening a Modern Corporate Facade with a Monumental Presence
The project adopts a modern commercial architectural language while aiming for a strong presence from the street. Mechanically fixed ceramic cladding, painted surfaces, large glazed openings and corten-look composite panels were combined across the facade.
The contrast between these materials creates a controlled visual rhythm, while the horizontal and vertical proportions give the building a more contemporary and substantial appearance. The corten-look surfaces in particular add warmth and character to the overall composition.
A Strong Horizontal Element Completing the Twin Building Composition
The most distinctive architectural feature of the project is the canopy system that visually completes the two commercial volumes. Rather than acting only as a functional element defining the entrances, the canopy was treated as the main architectural component connecting the twin structures within a single composition.
This strong horizontal movement reinforces the monumental character of the building and creates a more balanced relationship between the two facades. As a result, the two independent commercial units are perceived as parts of the same corporate identity.
Coordinating Entrances, Terrace, Parking, Landscape and Service Areas
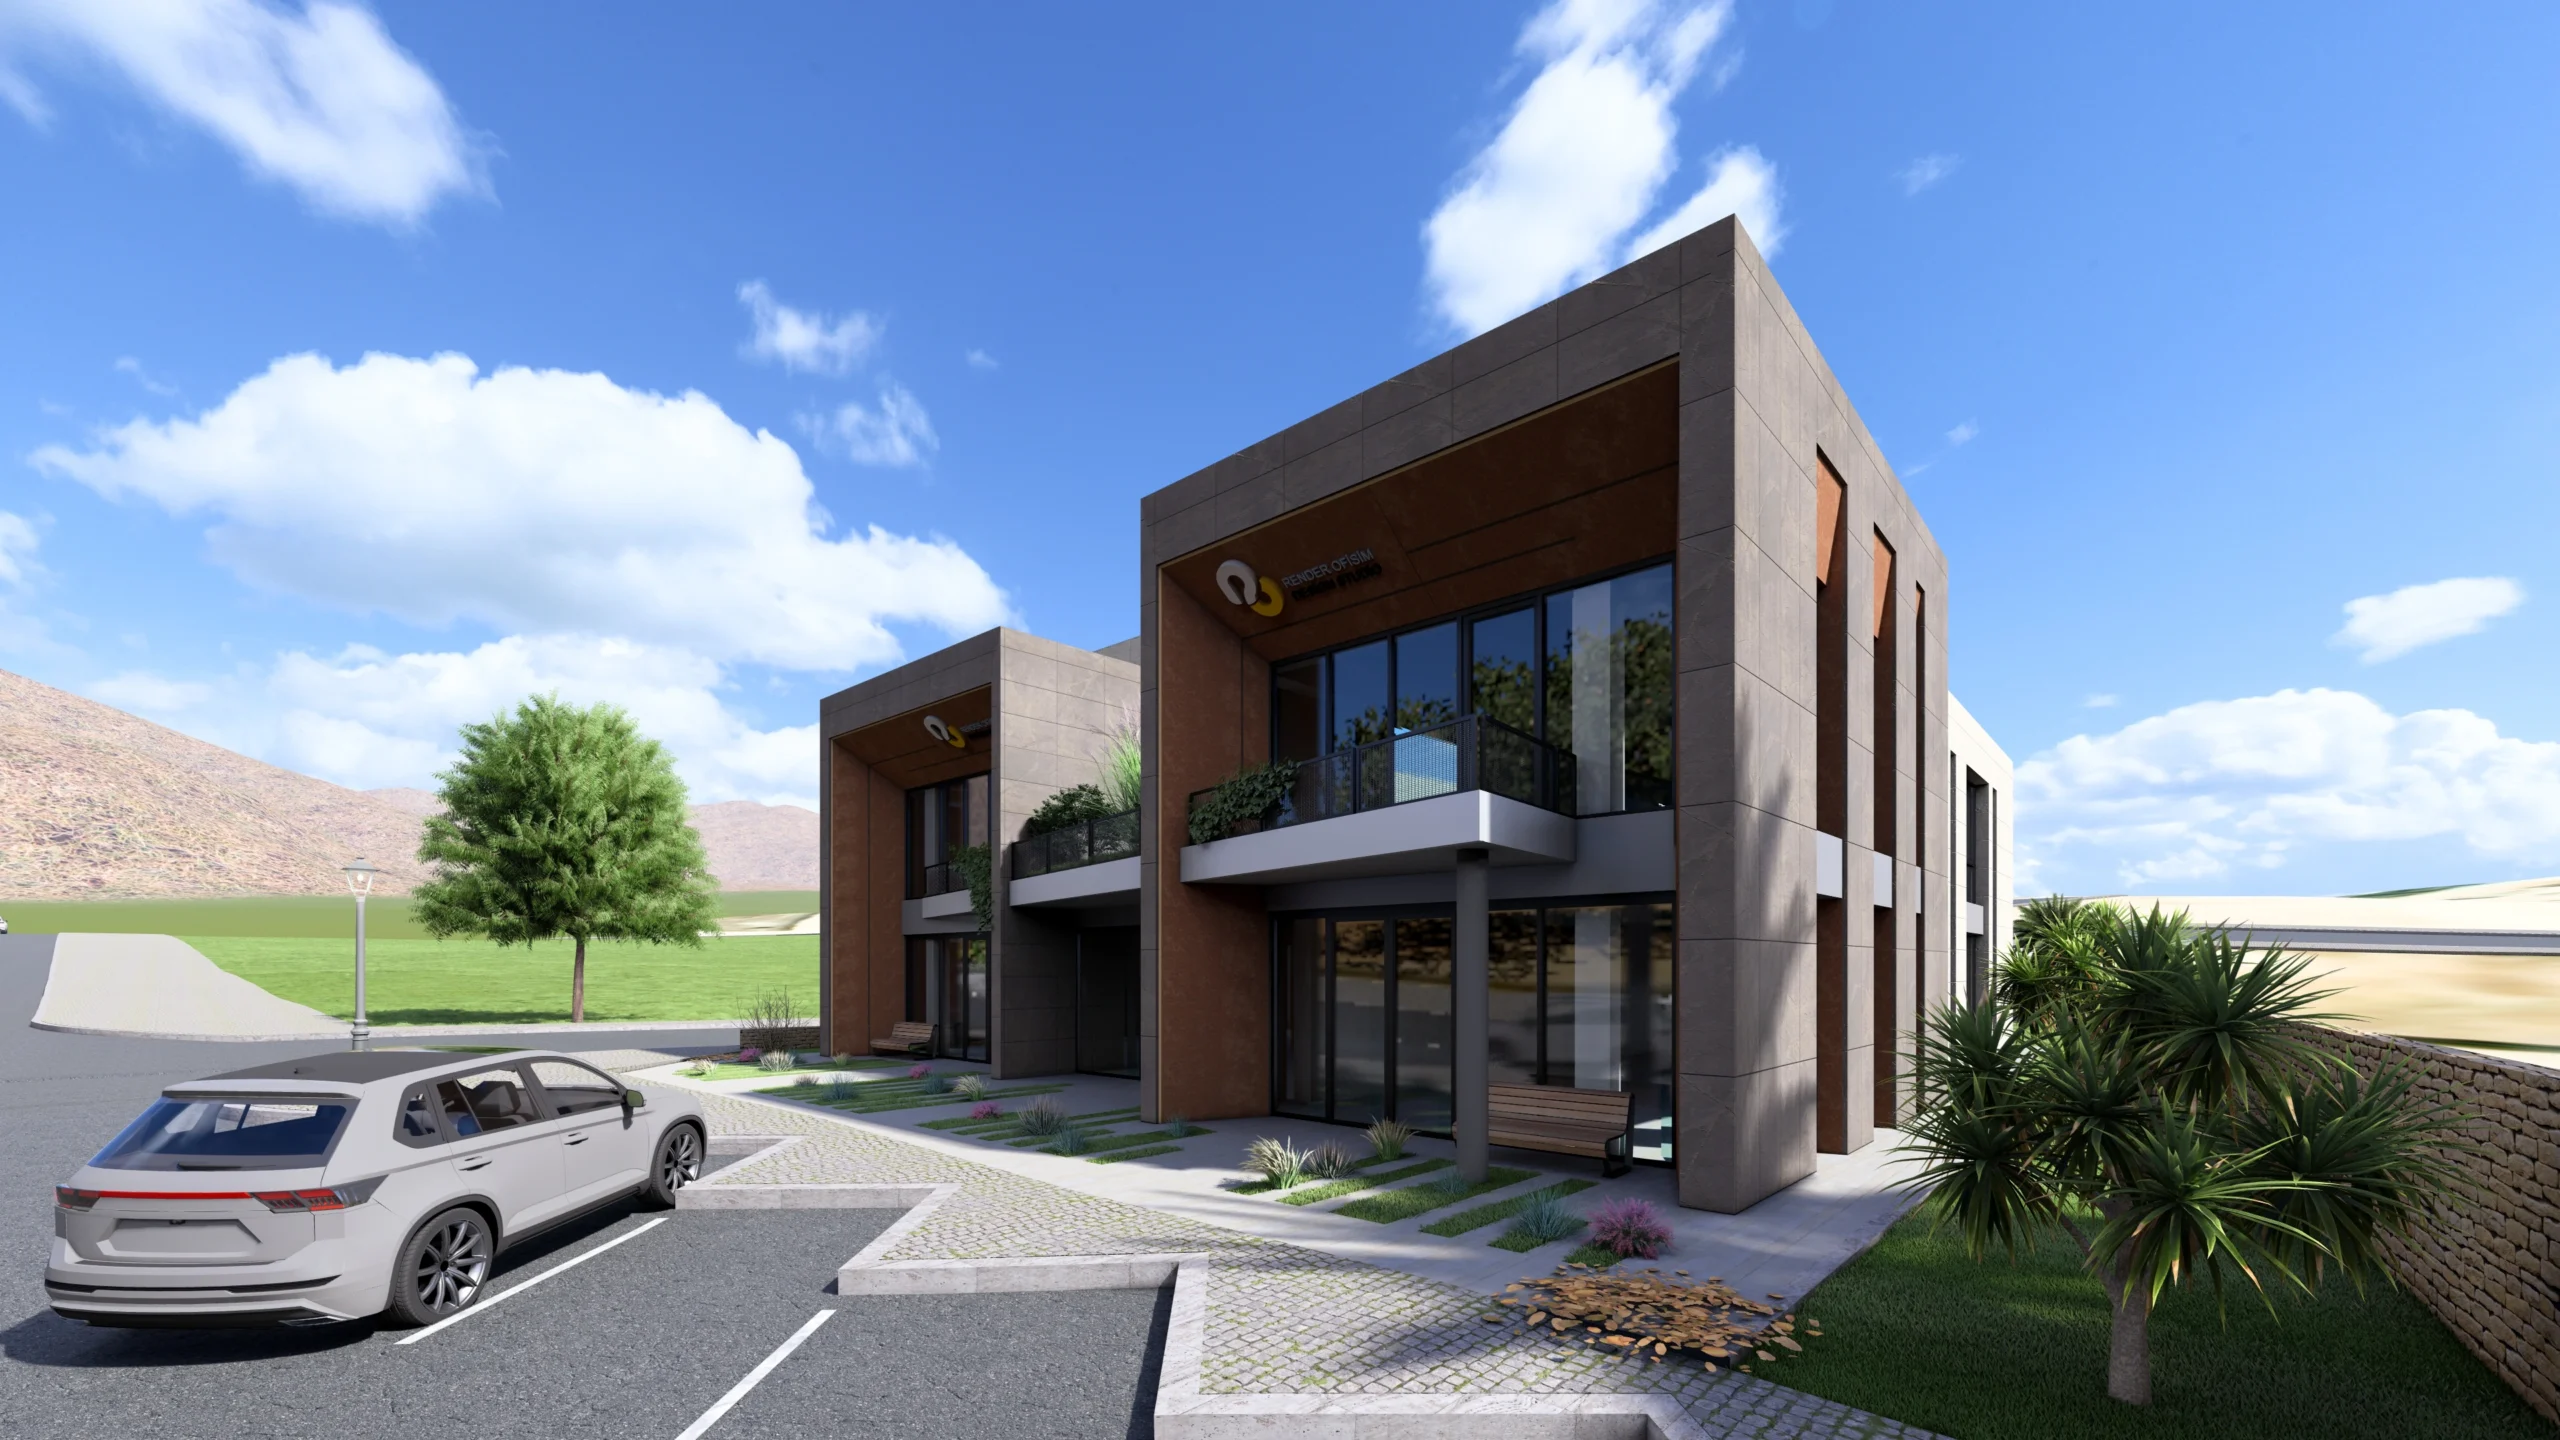
The entrance zones, terrace, enclosed parking, landscape and service relationships around the building were considered in a way that supports the everyday operation of the commercial units. The outdoor layout was designed to make access easy to understand while also giving the surroundings a more organized and prestigious appearance.
Landscape elements were used not merely as decoration, but as complementary design components that help define entrances and different use zones without blocking the architectural character of the facade.
A Monumental Identity Unifying Two Commercial Buildings into One Composition
The defining quality of the A2 Twin Commercial Building project is the way two separate shops are brought together under a shared architectural identity without losing their functional independence. The canopy system, facade proportions and material distribution are the key tools used to create this unity.
The result moves beyond a standard twin-shop solution and gives the project a more prestigious, corporate and monumental commercial character.
Visualization: Lumion
We Present Strong Commercial Facade Identities Through Clear Visual Storytelling
Professional Exterior Rendering for Commercial Buildings
We can present your shop, retail and commercial building projects through photorealistic visualizations that clearly communicate facade design, material decisions and outdoor-space relationships.