
Zerzevan Restaurant Exterior Rendering Project
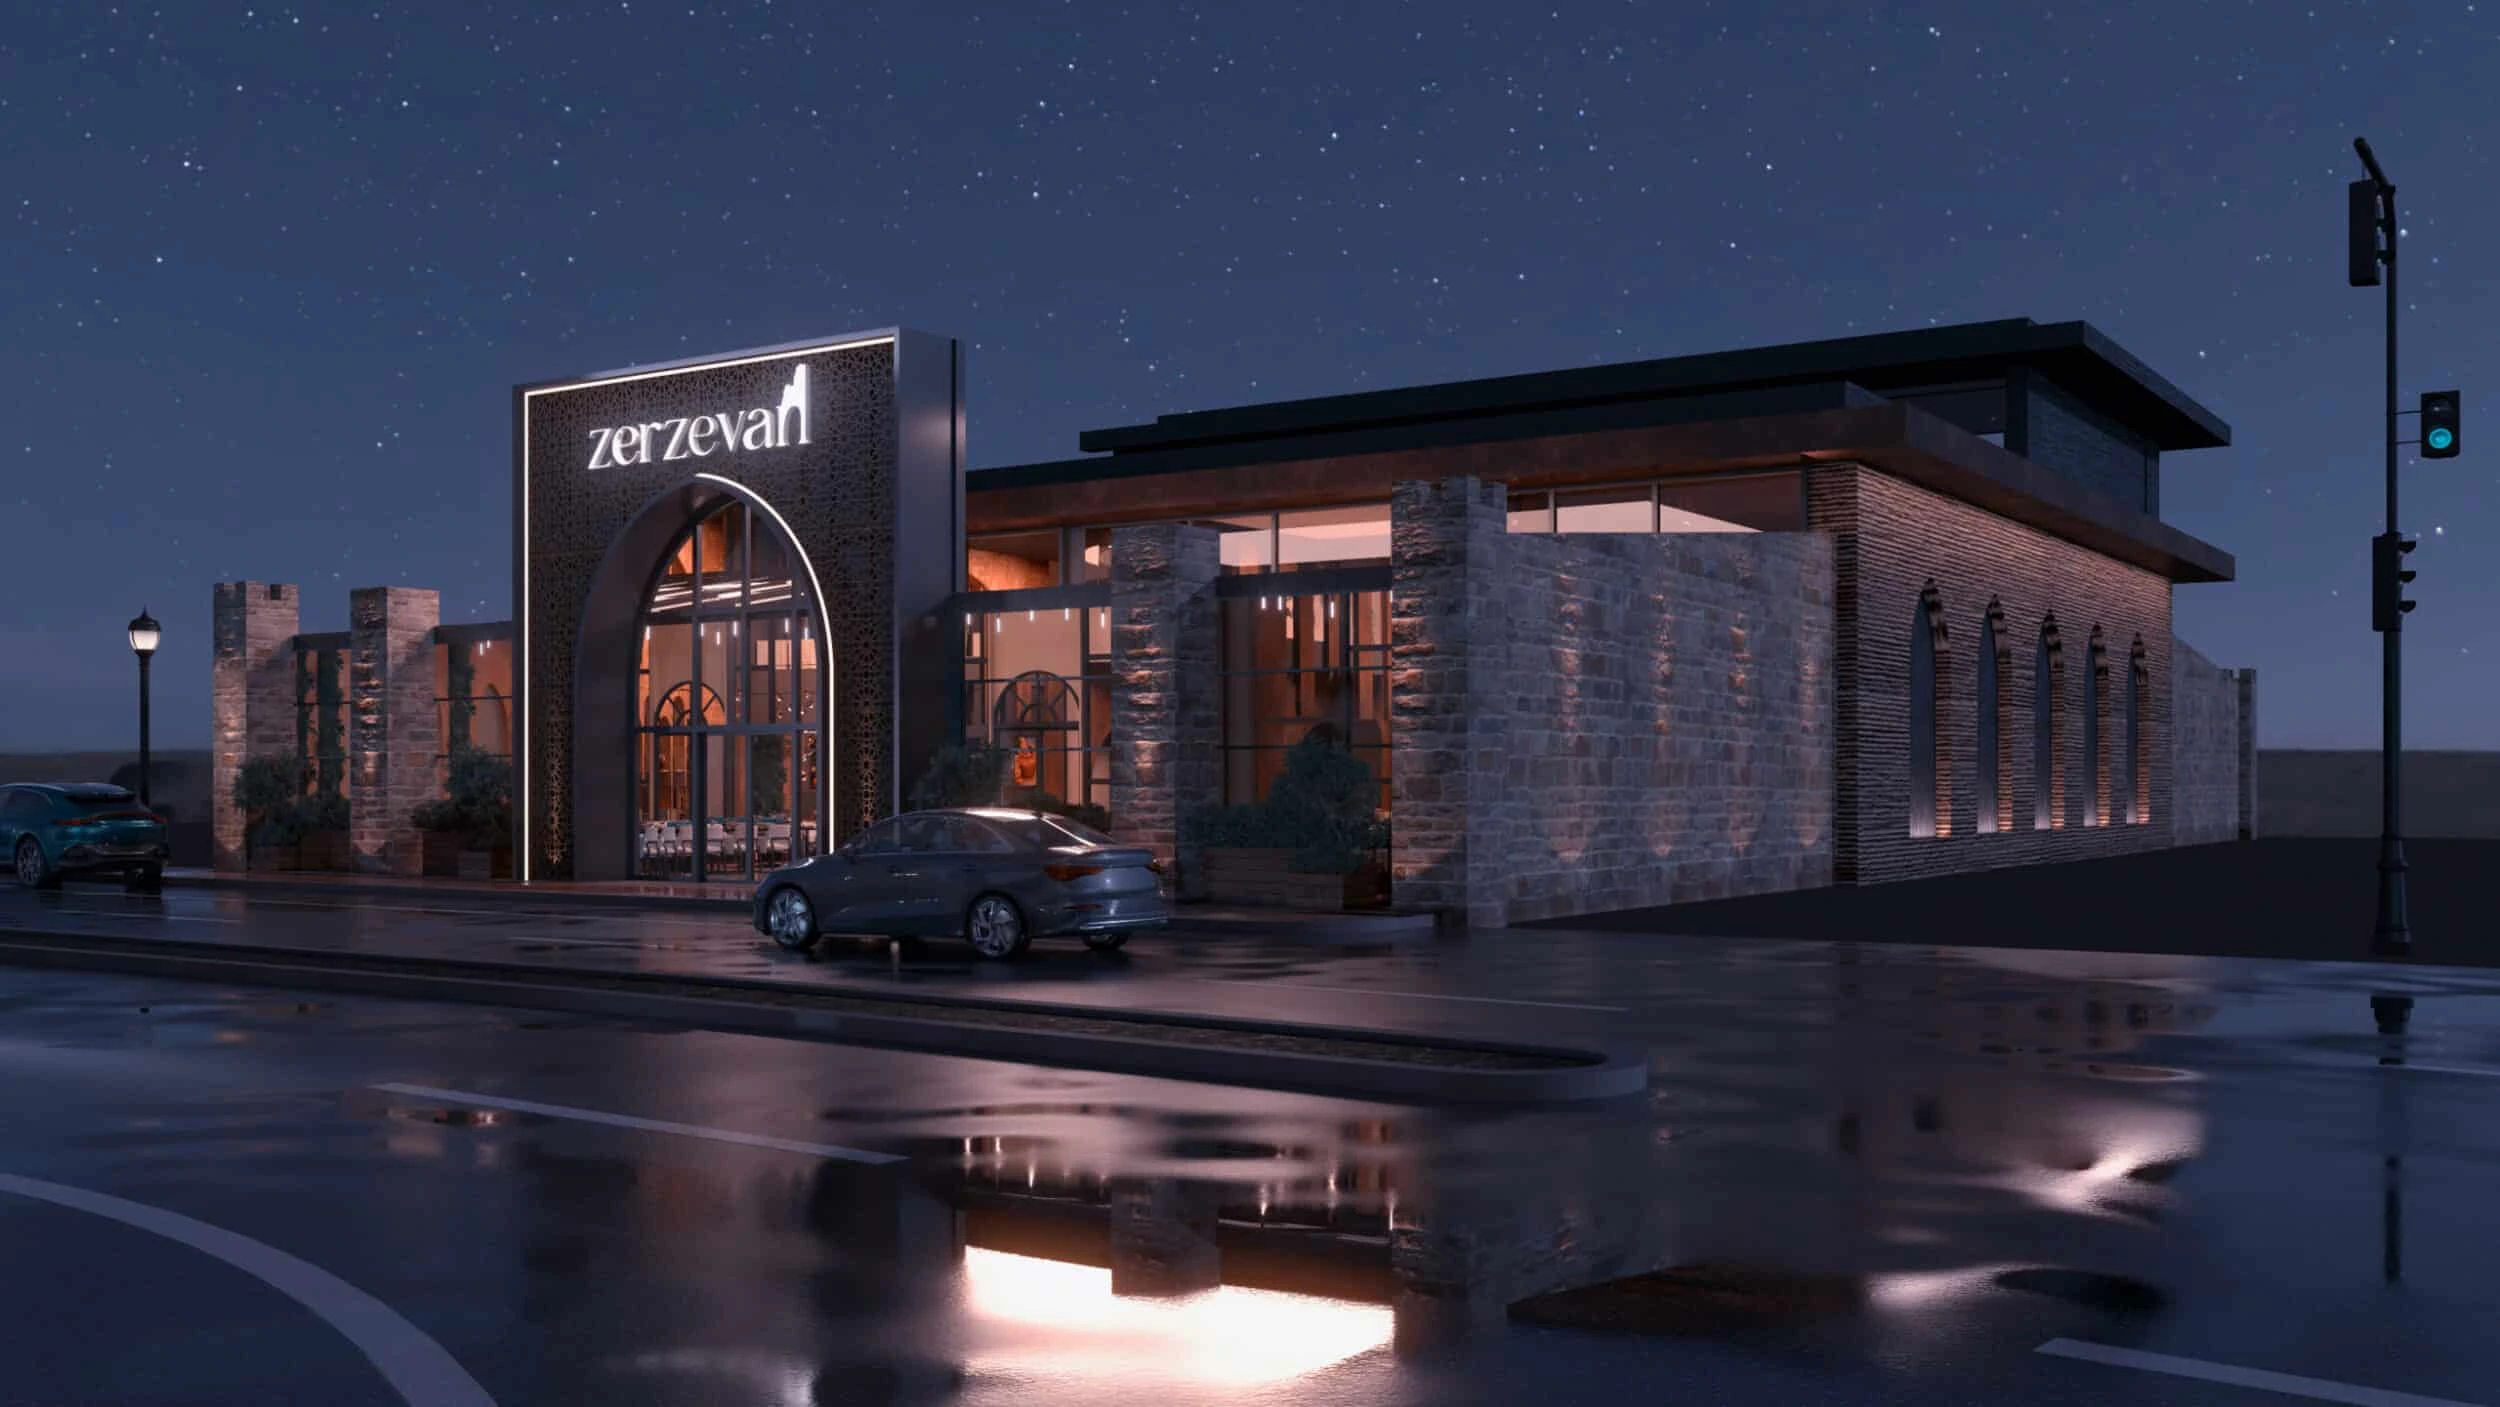
This restaurant exterior rendering project was developed for Zerzevan Restaurant in Çukurambar, Ankara. Inspired by the strong stone character of Zerzevan Castle in Diyarbakır, the concept reinterprets regional architectural references through a contemporary restaurant façade and an inviting nighttime atmosphere.
A Contemporary Restaurant Façade Inspired by Zerzevan Castle
Zerzevan Castle was selected as the main conceptual reference for a restaurant brand rooted in Diyarbakır cuisine. Rather than reproducing the historic structure literally, the natural stone texture of the castle walls and the strong sense of arrival were reinterpreted through a contemporary architectural language.
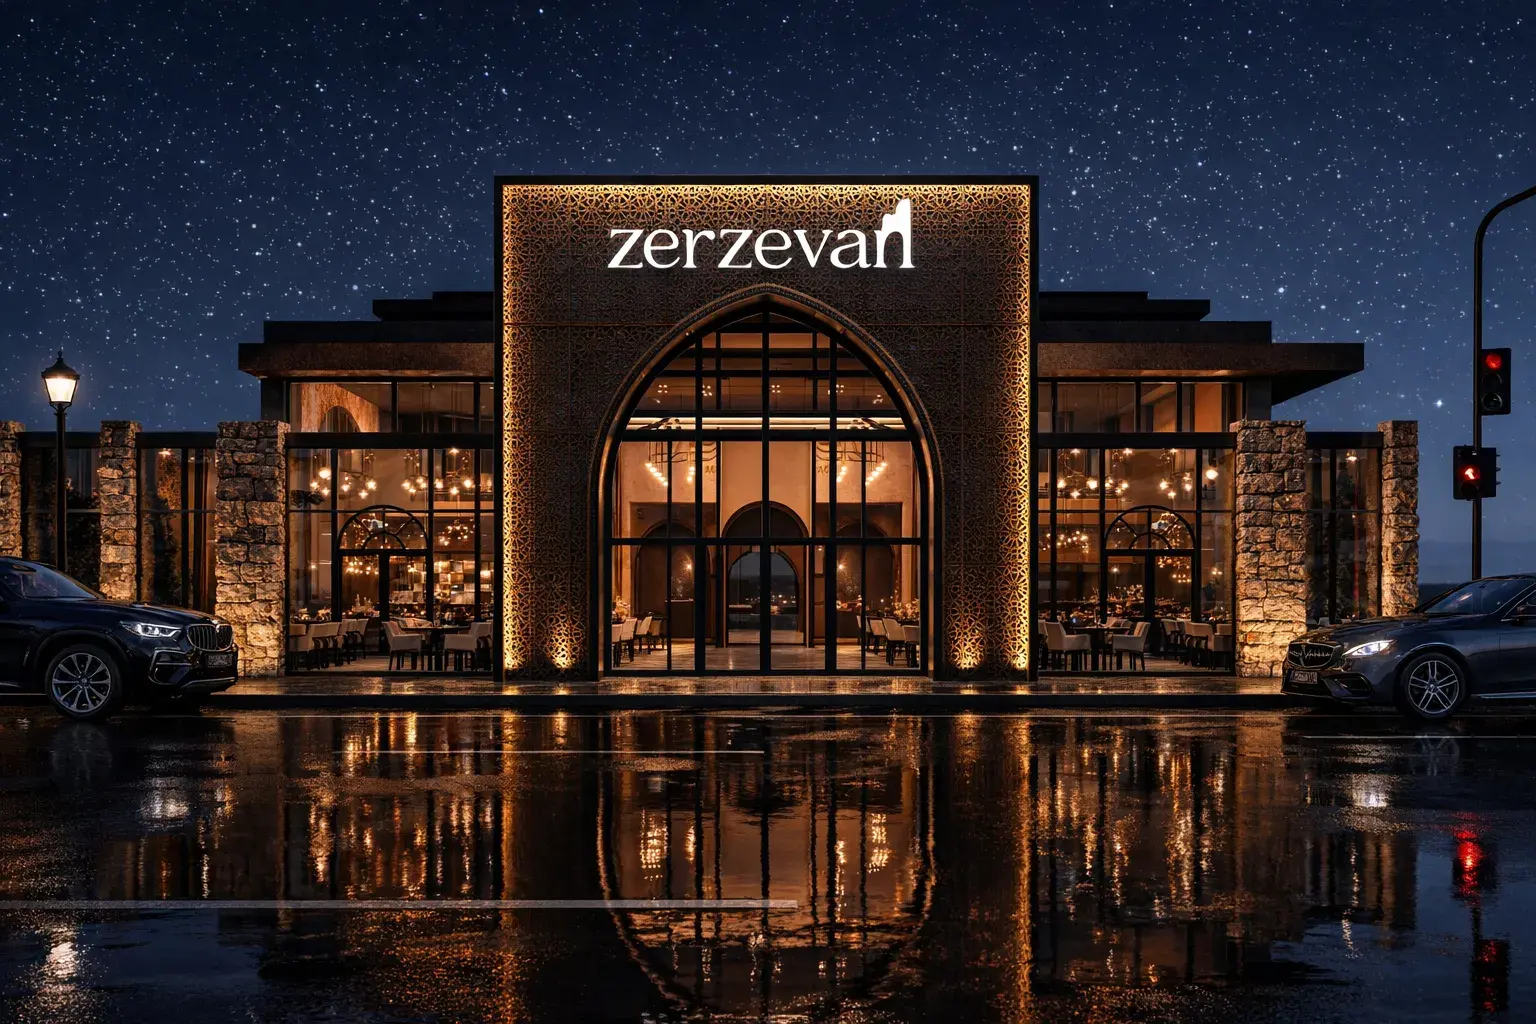
Natural stone cladding, timber, bronze metal mesh and large glazed surfaces were combined across the façade. The tall main entrance was designed to evoke the scale of a modern caravanserai gateway, while warm nighttime lighting reinforced a strong, refined and welcoming identity from the street.
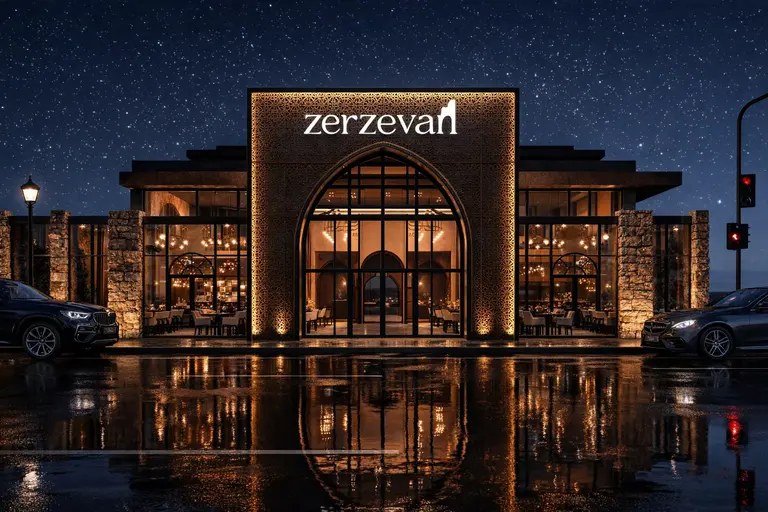
Zerzevan Restaurant – exterior night visualization
Not Only Showing the Design, but Communicating It Clearly
Façade composition, material character, entrance scale and nighttime lighting were evaluated as a complete system. The photorealistic 3D renderings were prepared to support design evaluation and client approval before construction.
The night scenes place particular emphasis on the tall entrance axis and warm illumination. This allowed the project to reference the cultural identity of Diyarbakır without directly imitating historic architecture, resulting in a contemporary restaurant identity with a clear sense of place.
We Developed the Visual Concept Together with Practical Technical Solutions
A retractable bioclimatic pergola system was planned for the terrace area in front of the commercial units, so the supporting structure was developed as a steel construction. The large span and height of the main entrance also supported the use of the same structural approach.
Instead of massive natural stone, natural stone cladding was selected by considering structural load, junction details and insulation requirements. This preserved the stone character inspired by Zerzevan Castle while creating a more controlled, buildable and contemporary façade system.
The Concept Continues from the Façade into the Interior
The restaurant concept was not limited to the exterior. Inside, a museum and photography area was designed where traditional Diyarbakır dishes could be displayed in glass showcases. A small retail counter above this area was planned for regional products, while five VIP dining rooms were arranged on the upper floor.
Two of the VIP rooms were separated with movable partitions so they could be combined when required, providing flexibility for larger meetings, private dining events and higher-capacity groups.
Visualization: 3ds Max + V-Ray
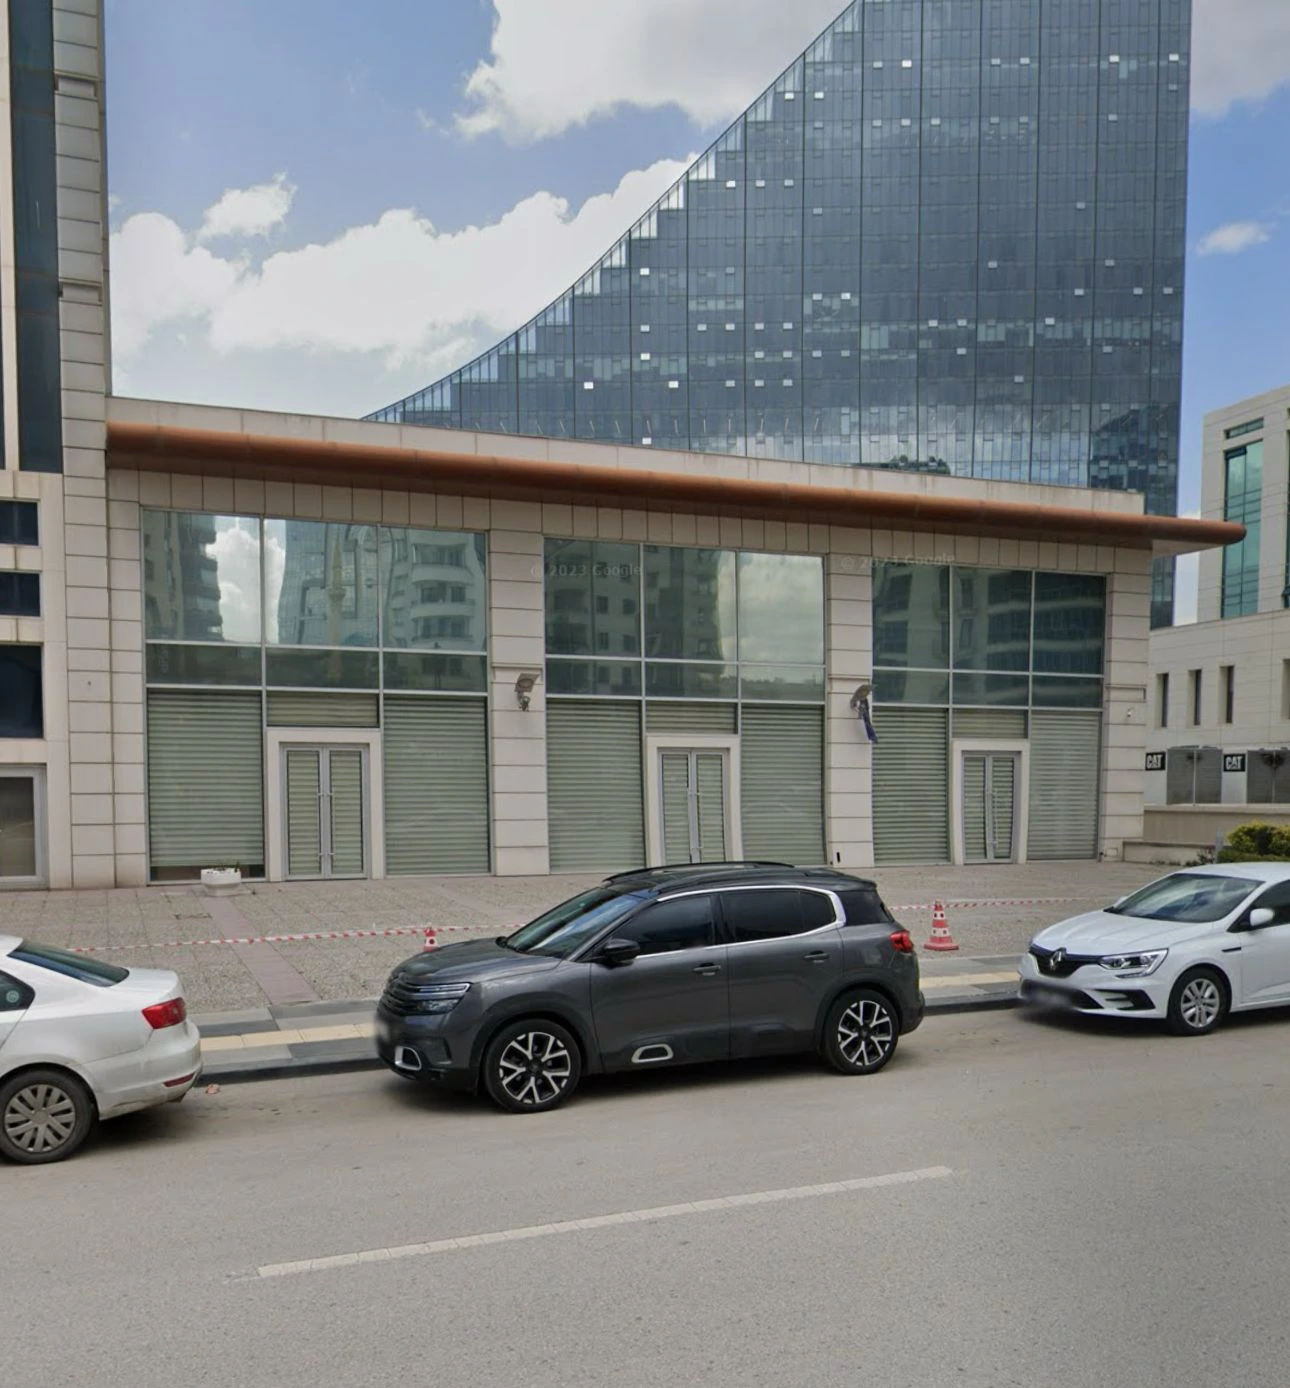
Existing condition before design – Ankara Çukurambar
From Existing Commercial Units to a New Restaurant Identity
The project was developed from three adjacent commercial units in Çukurambar, Ankara. The existing building envelope, large openings and terrace use were evaluated together to establish a new façade language aligned with the Zerzevan concept.
By working within the limits of the existing structure, the entrance axis, façade materials and terrace system were reorganized to create a unified architectural identity for the restaurant.
Combining Visual Quality with Architectural Buildability
Professional 3D Rendering for Restaurant and Commercial Projects
We can evaluate your project’s architectural character, material decisions and buildability together and prepare photorealistic visuals ready for presentation.