
Villa Floor Plan Rendering with Pool and Landscape
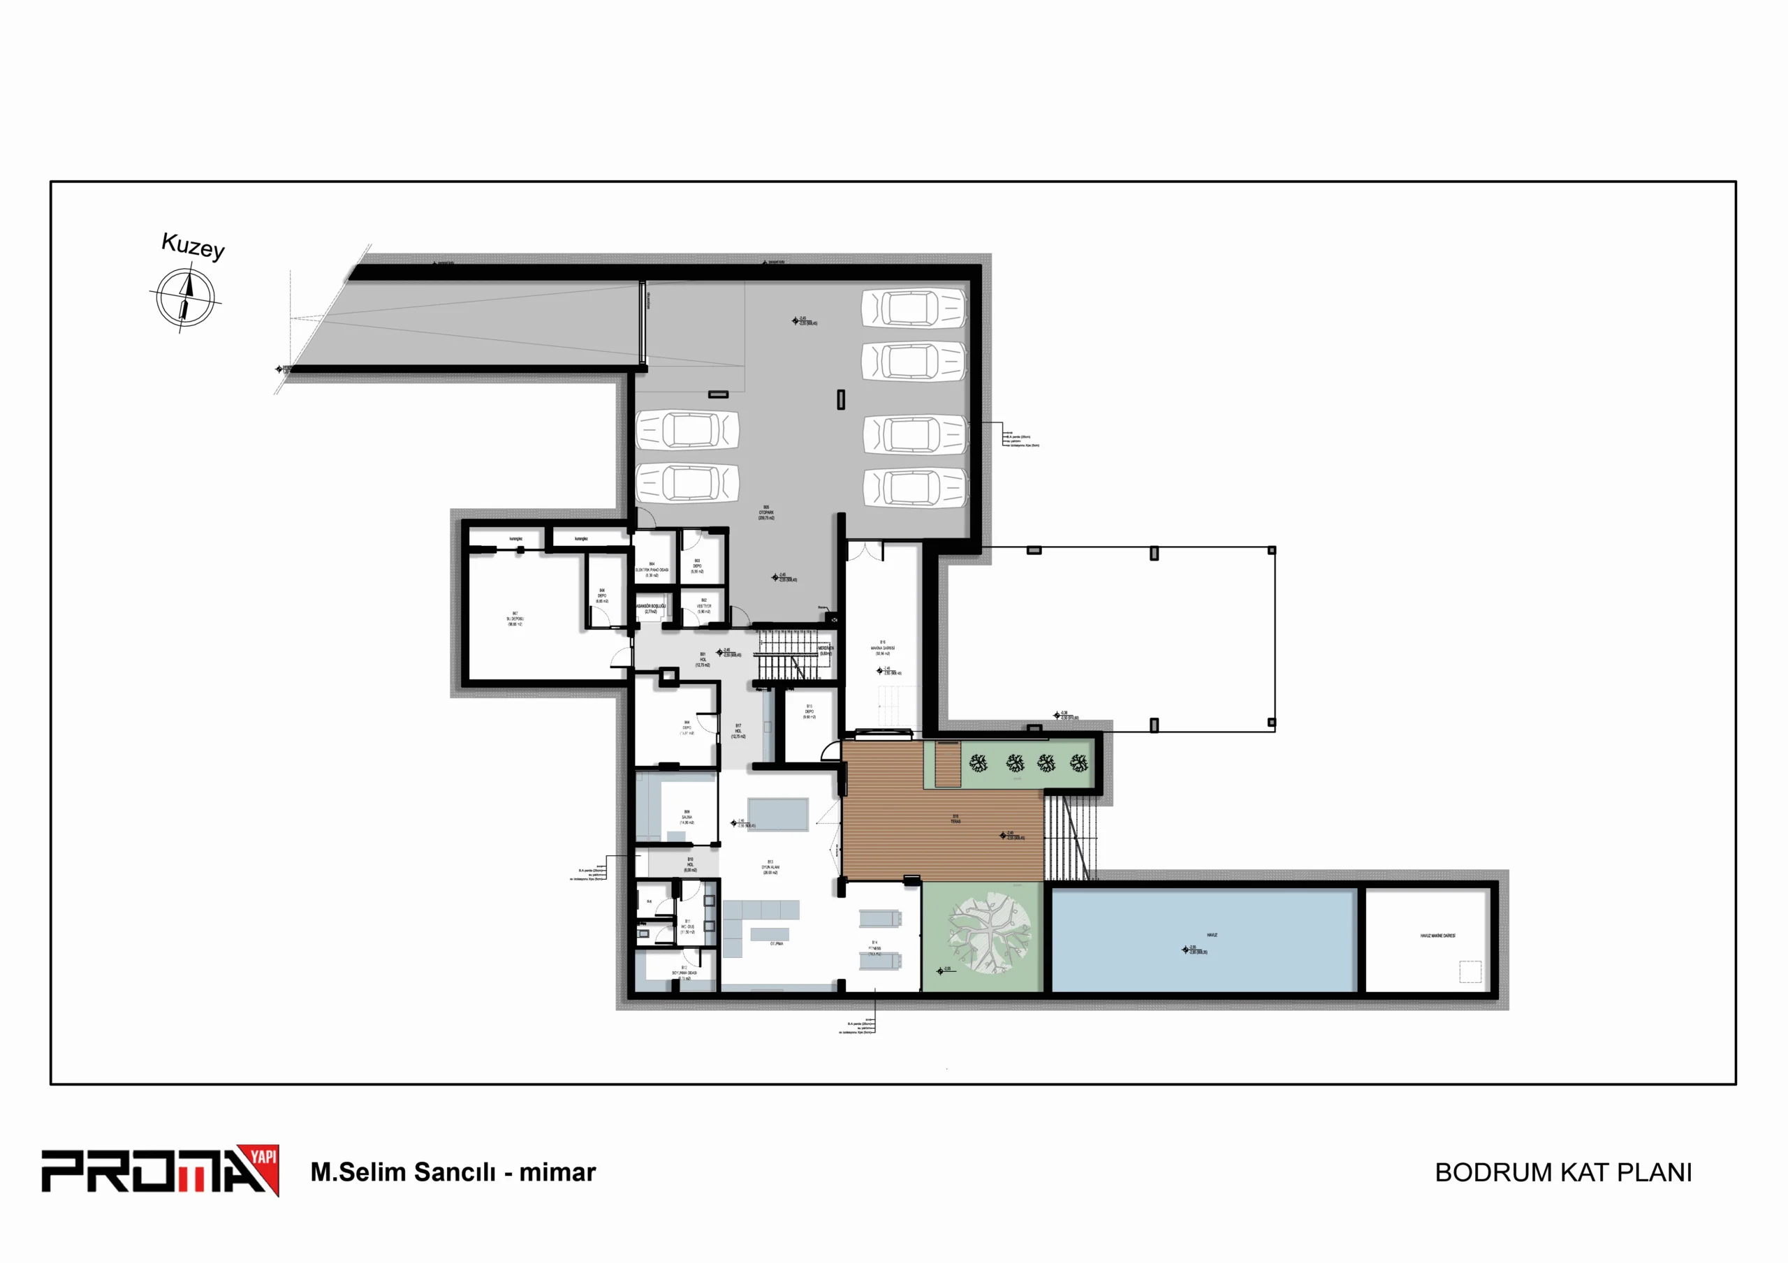
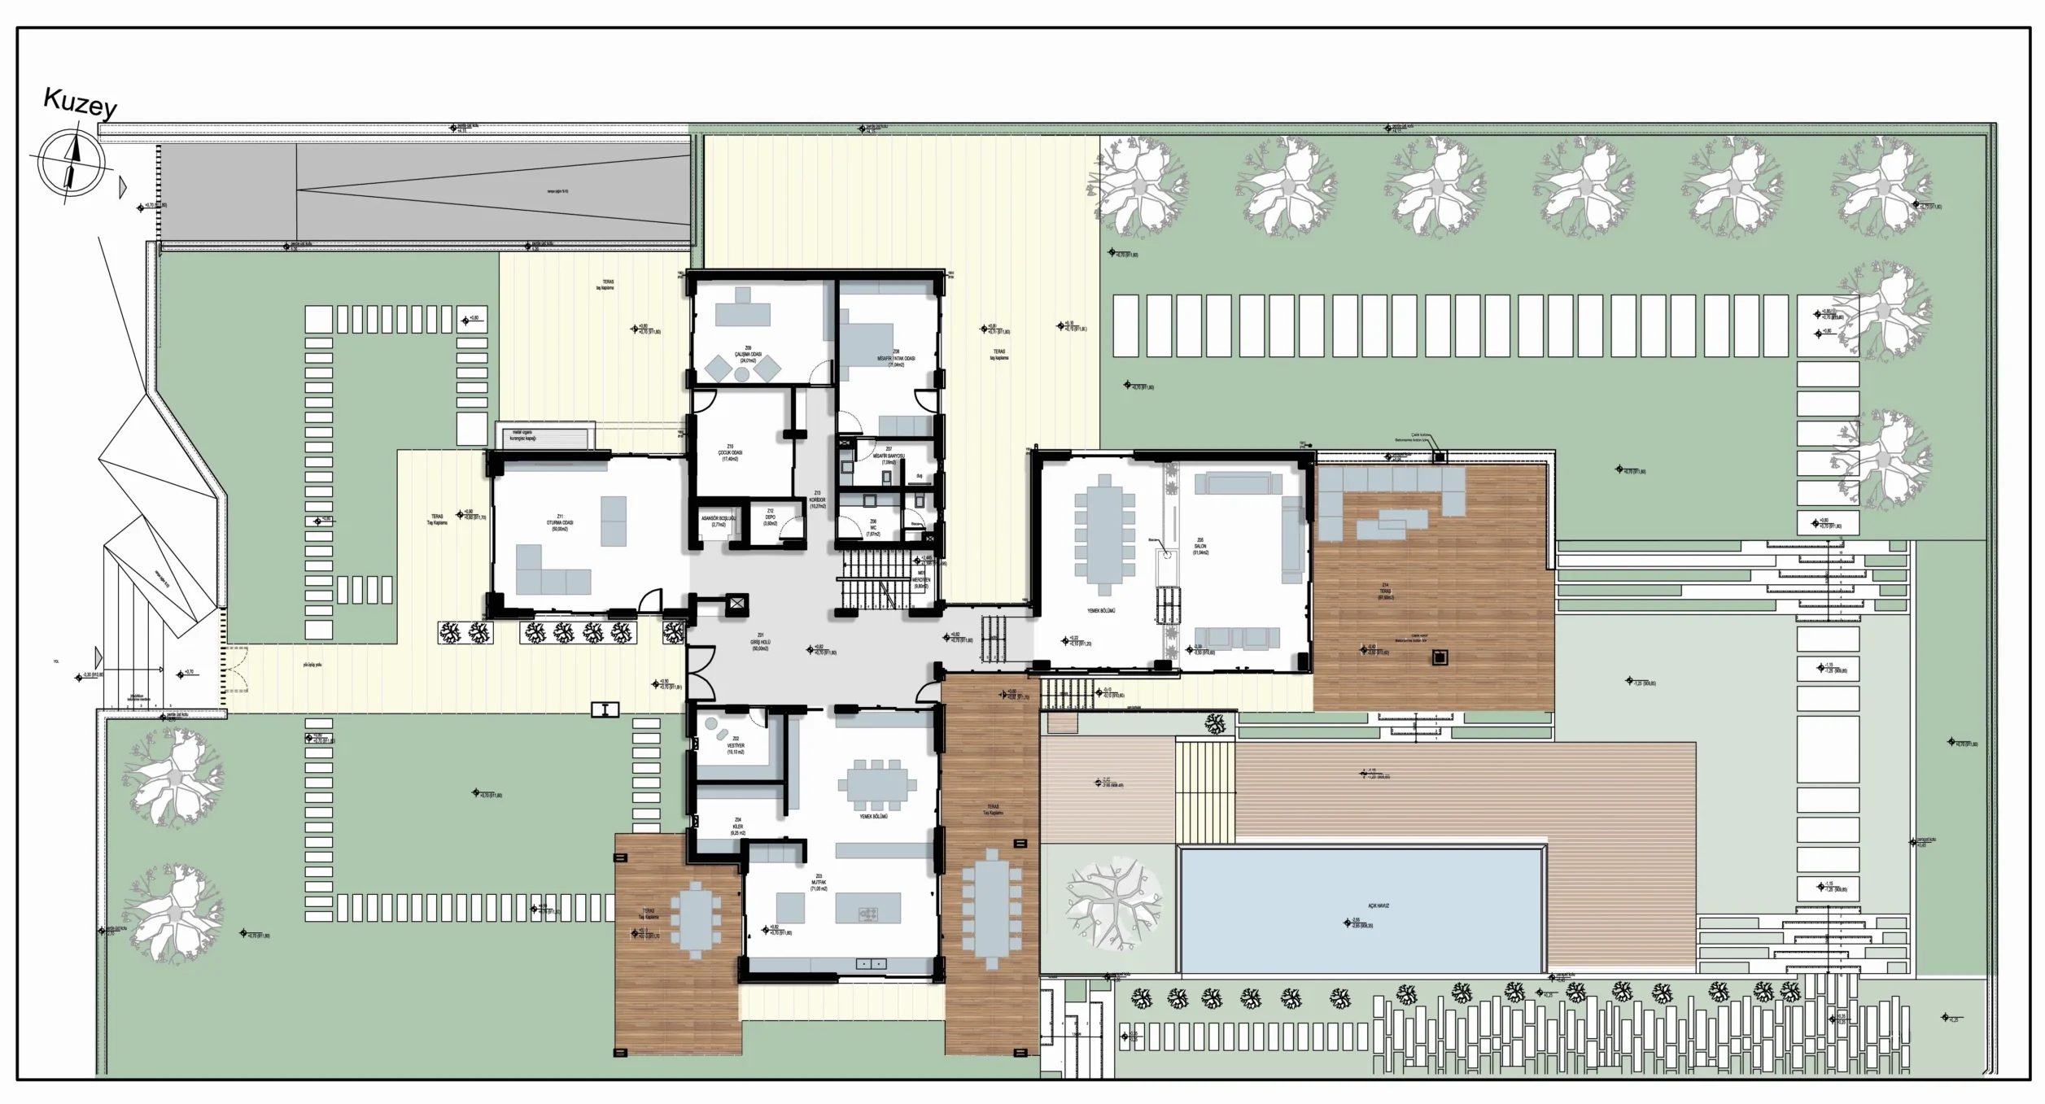
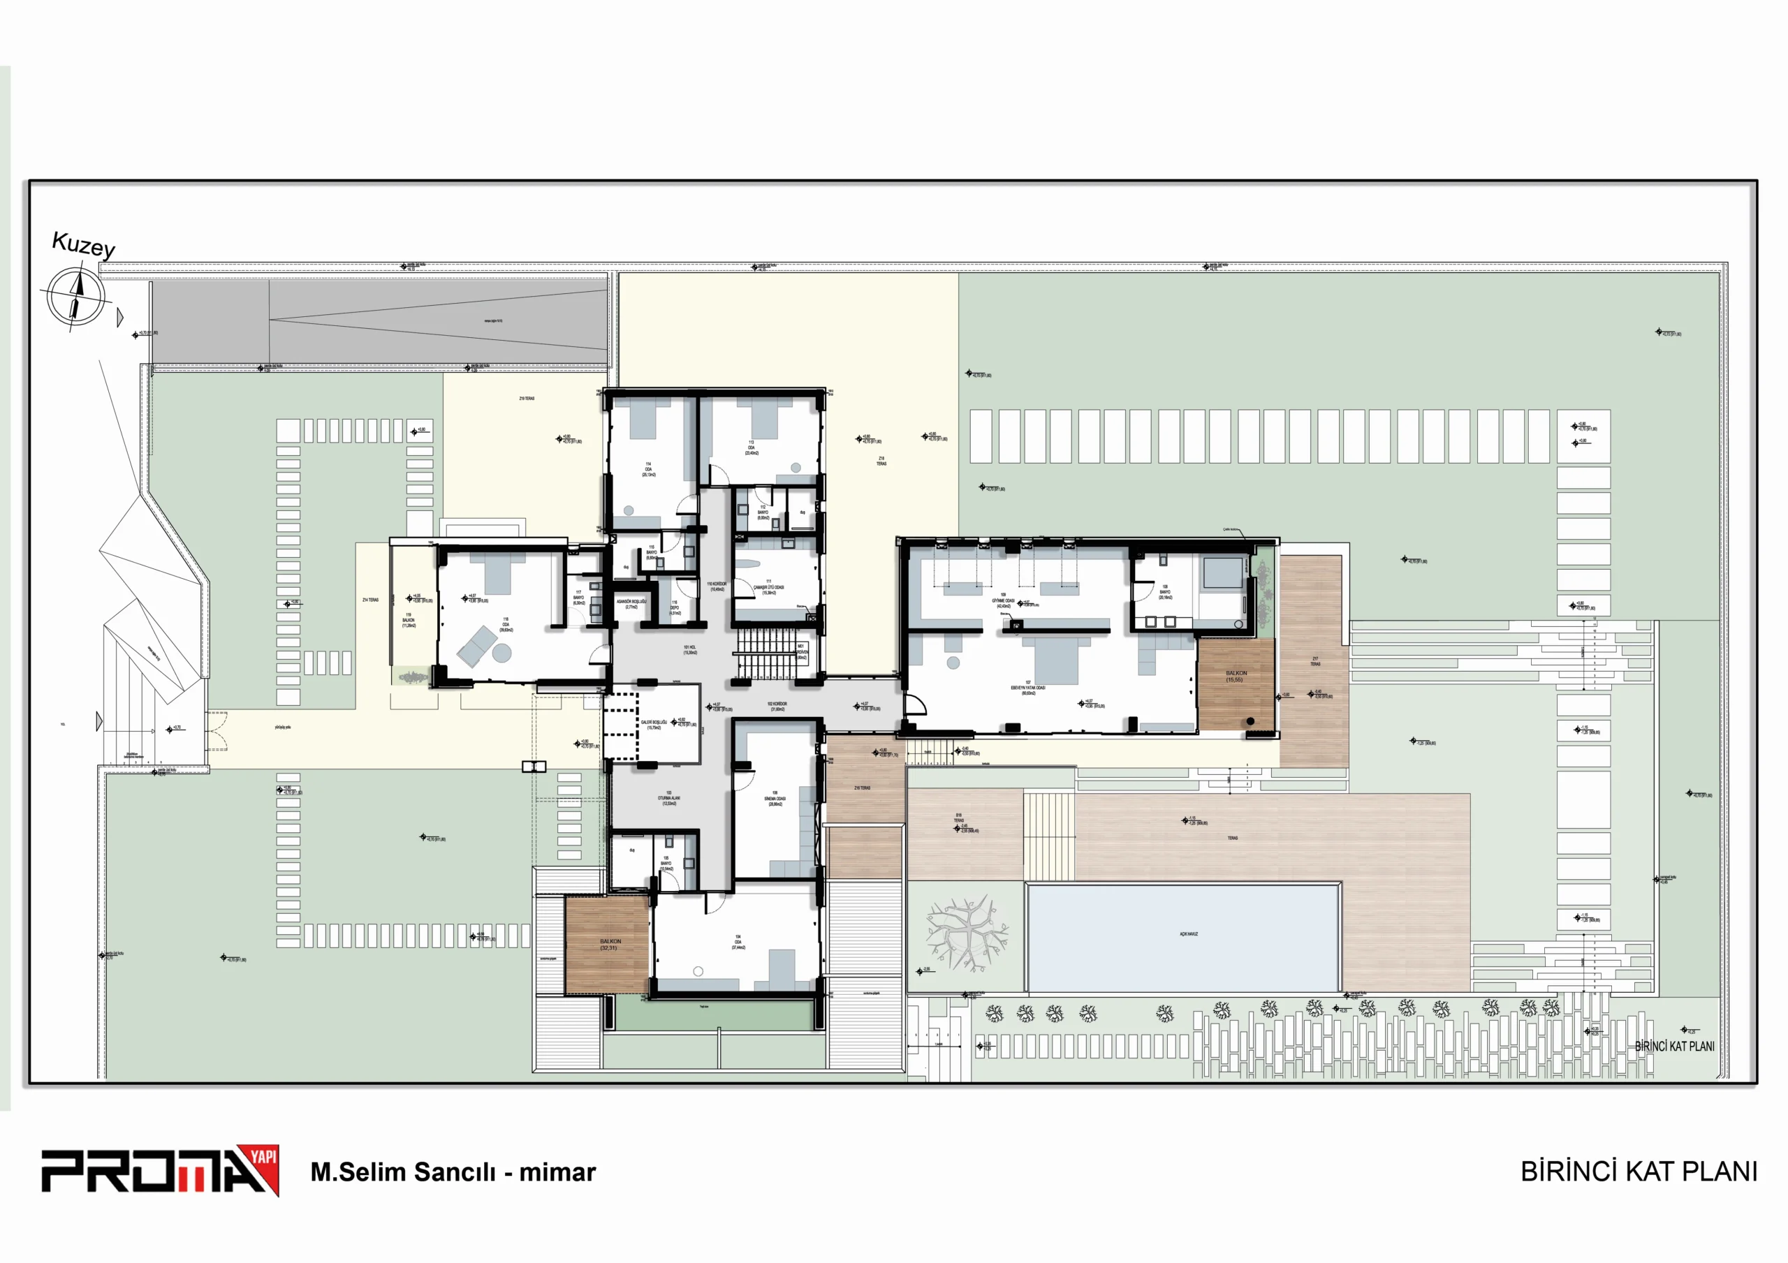
Villa floor plan rendering presents a residential project in a way that is easier for clients and investors to understand than a conventional technical drawing. In the C.A. 2 study, the building layout, pool, timber terraces, landscape, parking and outdoor living zones are shown as one integrated composition.
Indoor and Outdoor Spaces in One View
The plan explains how interior rooms connect with terraces, garden areas and the pool. Entrance routes, social spaces and circulation can be evaluated together, giving the viewer a more complete understanding of the intended lifestyle.
Landscape as Part of Residential Planning
Planting, hardscape, vehicle access and outdoor furniture establish scale and show how the site may function after completion. These elements are especially valuable in villa projects where exterior use is an important part of the design.
A Stronger Tool for Sales and Approvals
Rendered plans support client approvals, real-estate marketing and investor presentations by making the project more accessible. Alternative landscape or furniture arrangements can also be compared before implementation.
Villa Plan Visualization by Render Ofisim
Render Ofisim prepares high-resolution residential floor plans and site plans for villas, detached houses and premium housing projects. Architectural accuracy is combined with a clean visual language suitable for professional presentation.