
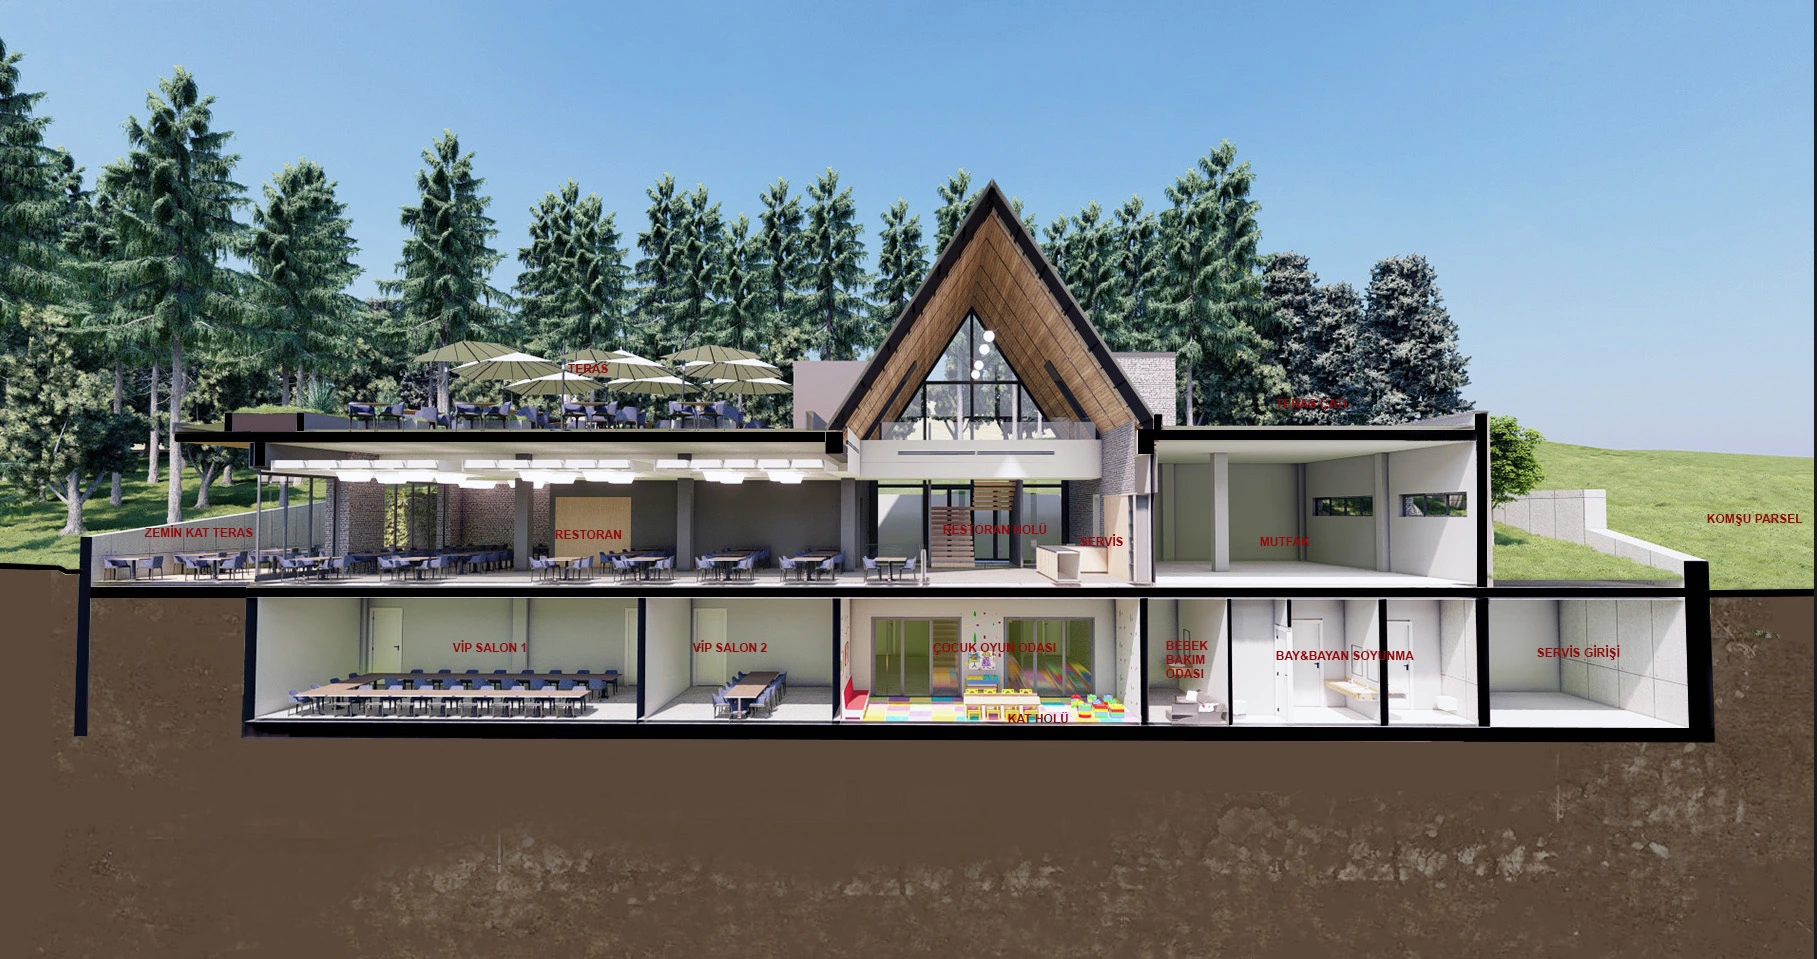
Restaurant 3D Floor Plan Visualization
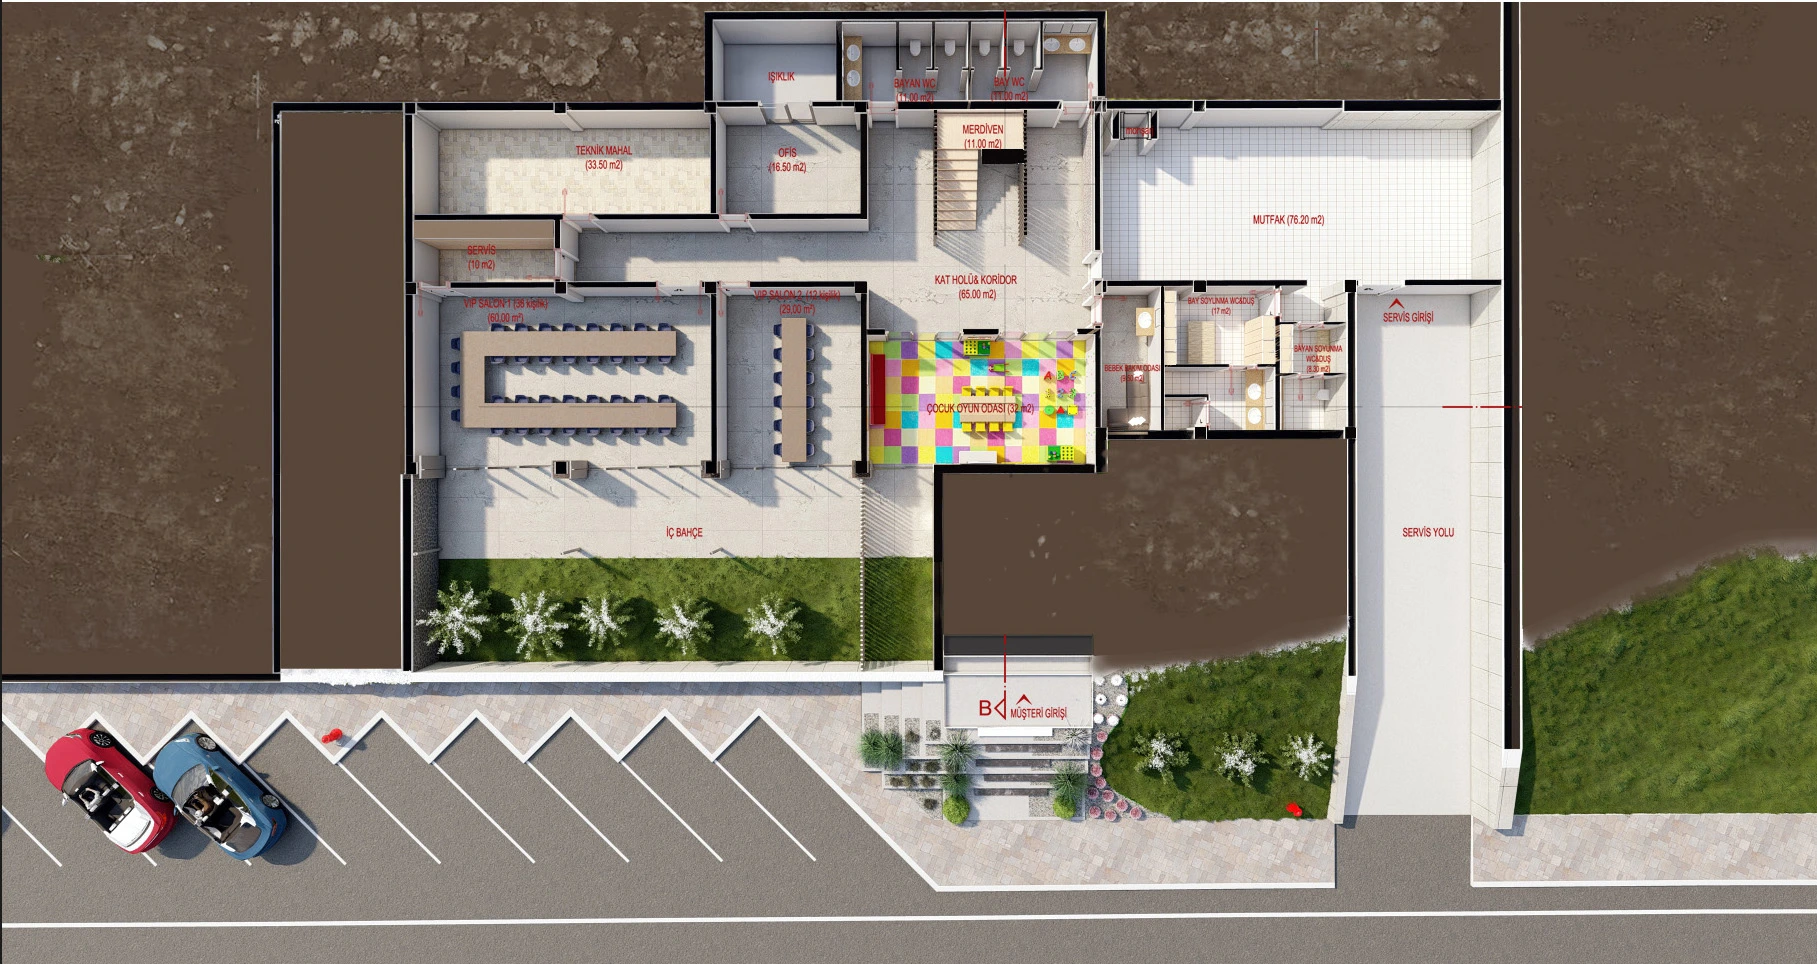
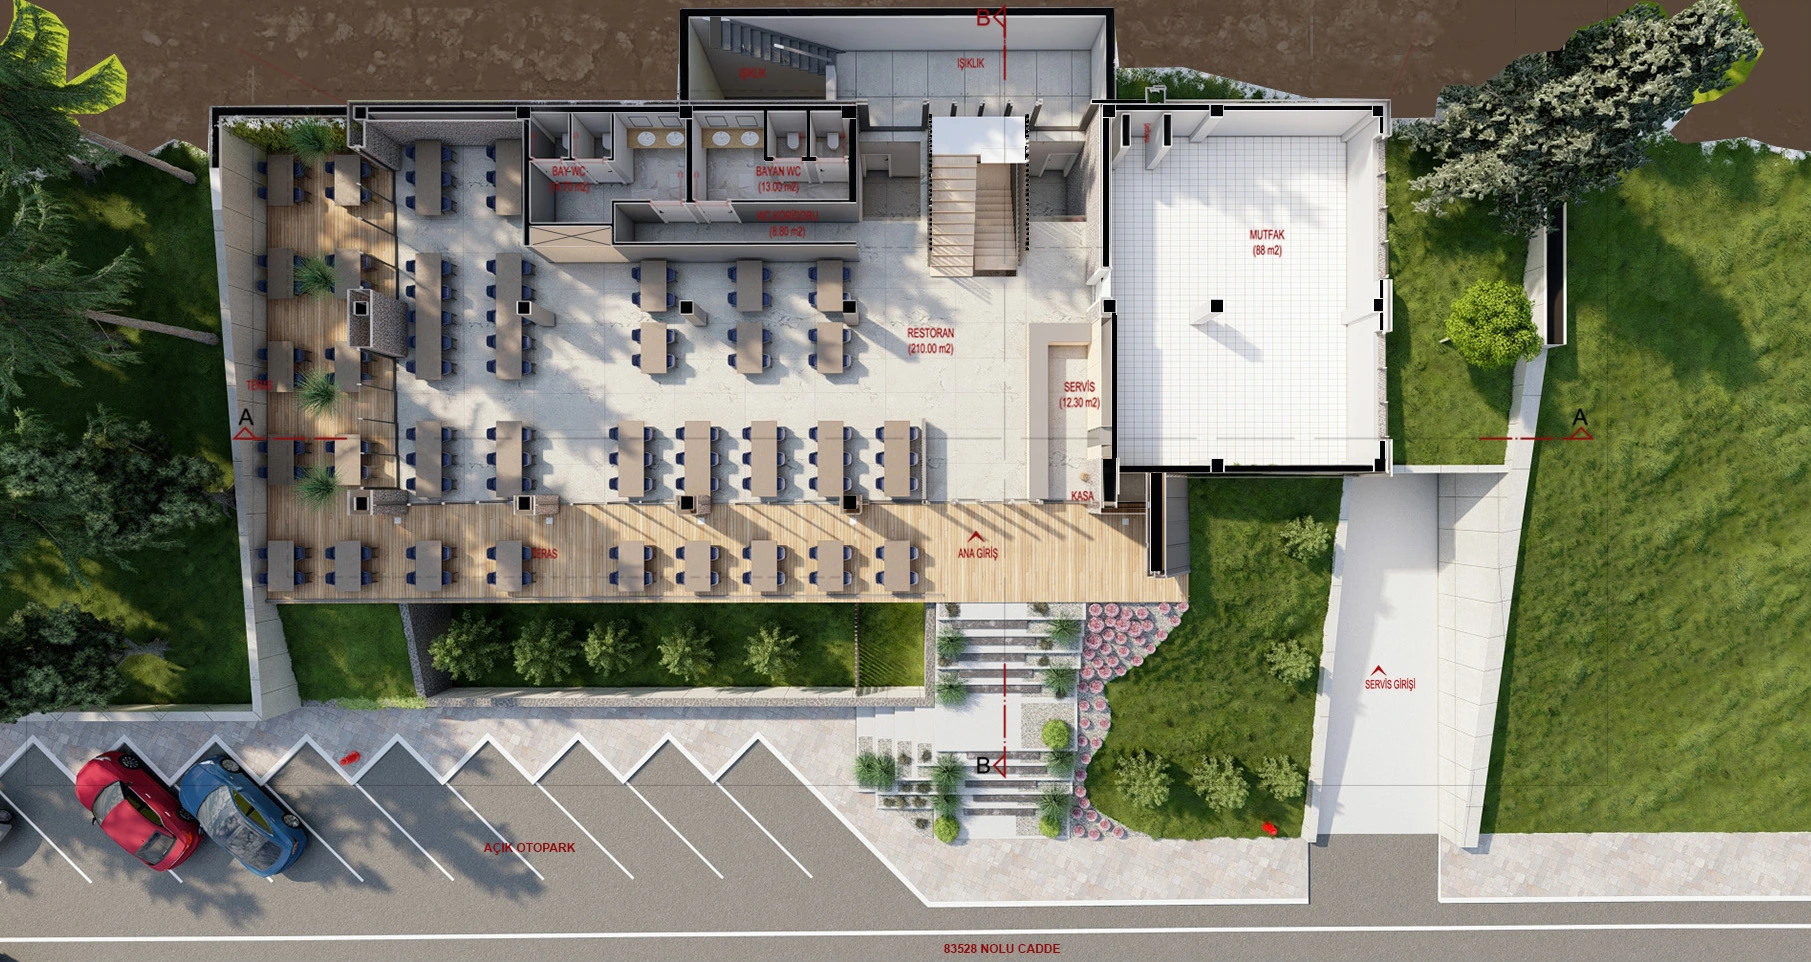
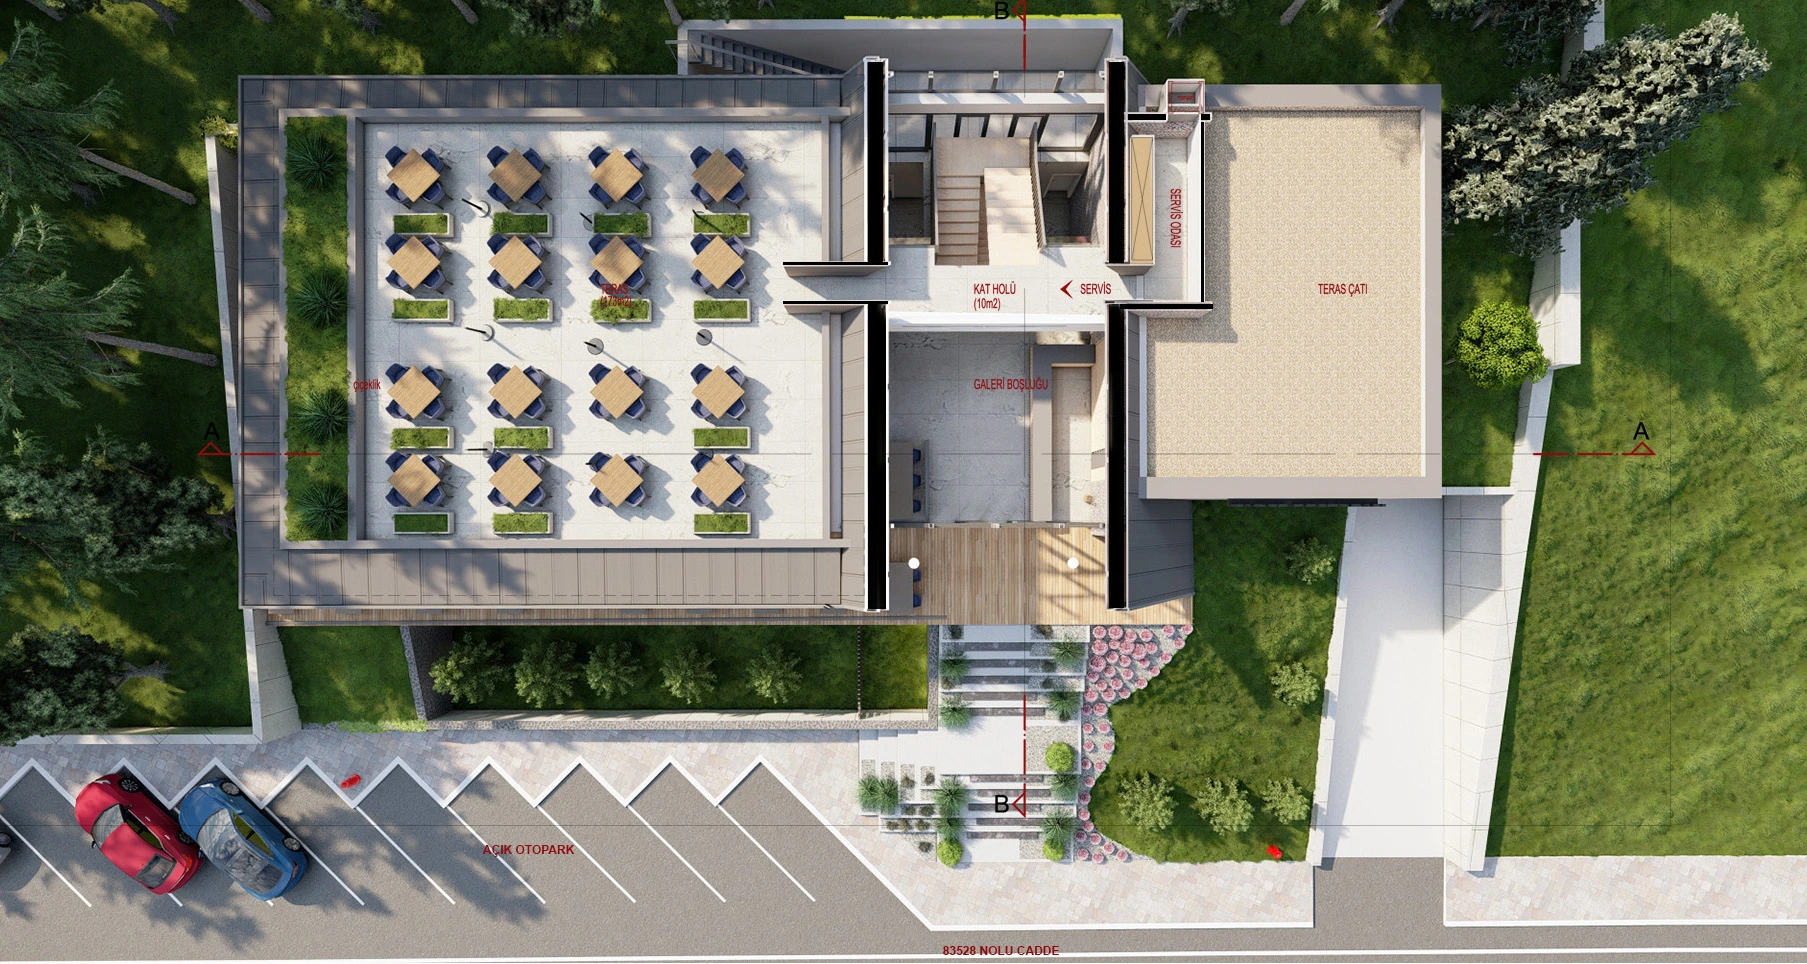
A restaurant 3D floor plan brings the complete ground-floor organisation into one understandable bird’s-eye view. This project shows the main dining hall, open terrace, kitchen, service areas, restrooms, primary and service entrances, outdoor parking and landscape arrangement as a coordinated whole.
Dining Layout and Guest Circulation
Table arrangements in the enclosed dining area and terrace help communicate capacity and the intended guest experience. The plan also makes the route from the main entrance to seating areas easy to read. This allows the project team to review circulation widths and the relationship between indoor and outdoor dining.
Kitchen, Service and Operational Flow
Restaurant planning depends on efficient connections between the kitchen, service zones and dining spaces. The visualized plan makes staff movement, service access and support areas easier to analyse before implementation. Separating guest and service circulation contributes to a smoother operating scenario.
Terrace, Parking and Landscape Context
The outdoor terrace is presented as an extension of the restaurant, supported by furniture, planting and surface materials. Parking, vehicle access and surrounding landscape are included so the building can be assessed within its site rather than as an isolated plan.
The Value of 3D Plans in Project Presentations
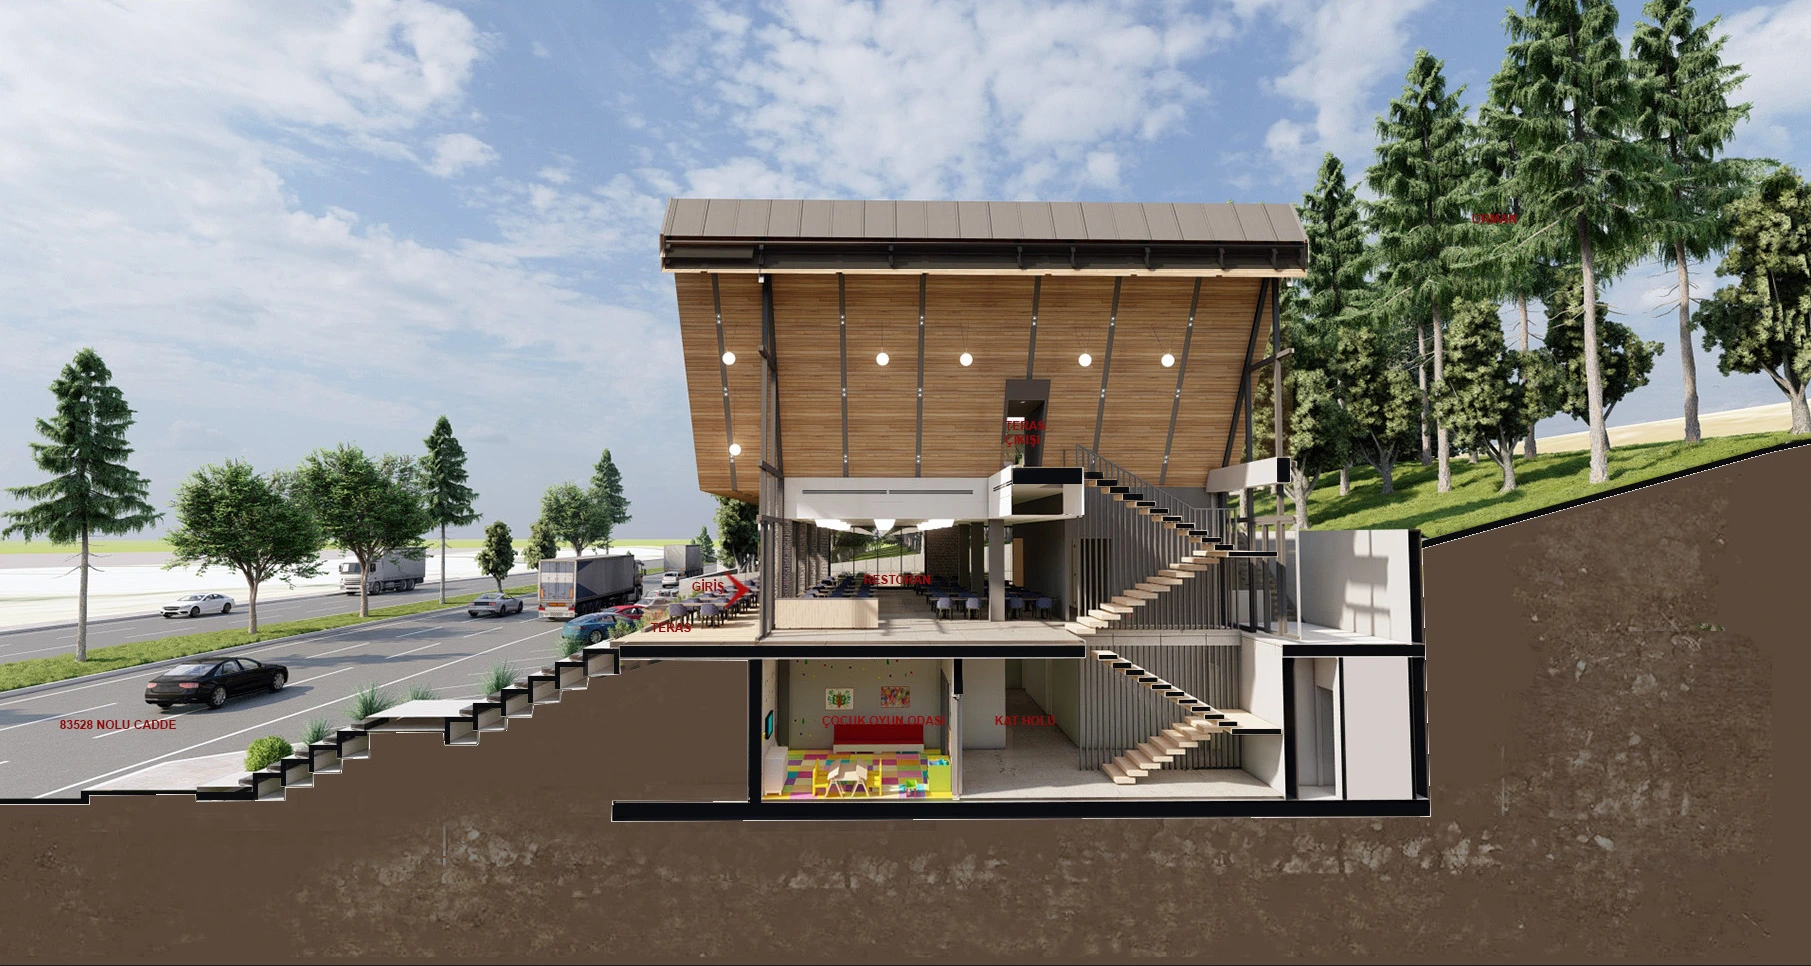
A three-dimensional plan is more accessible than a technical drawing for many investors and clients. It supports design approvals, marketing presentations and coordination meetings by explaining scale, function and spatial relationships in a single image.
Floor Plan Visualization by Render Ofisim
Render Ofisim prepares 2D and 3D architectural plan presentations for restaurants, commercial spaces, residential projects and institutional buildings. Each plan is developed for clarity, accurate spatial communication and professional use.