
Residence Lobby Rendering for Ediz City
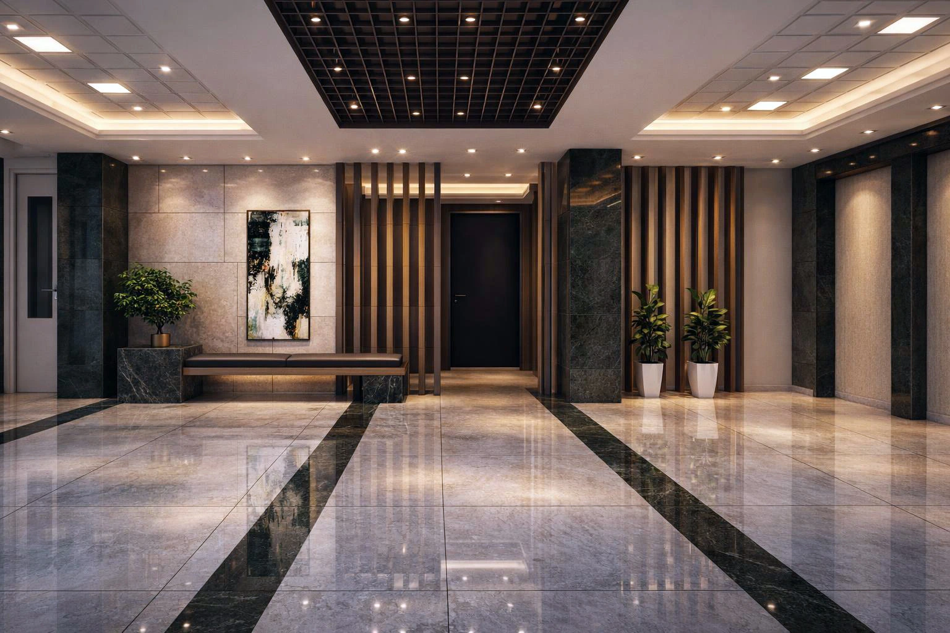
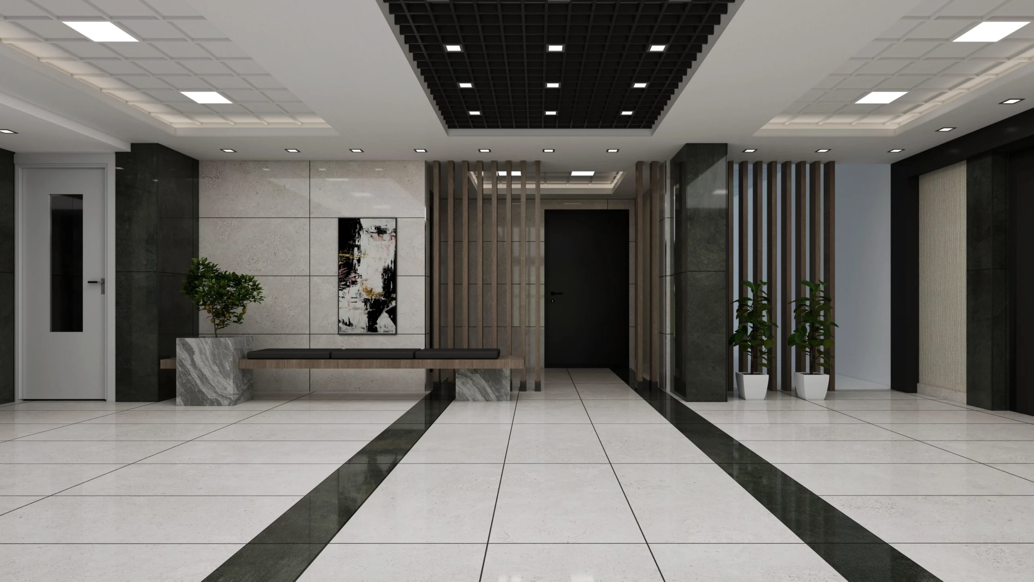
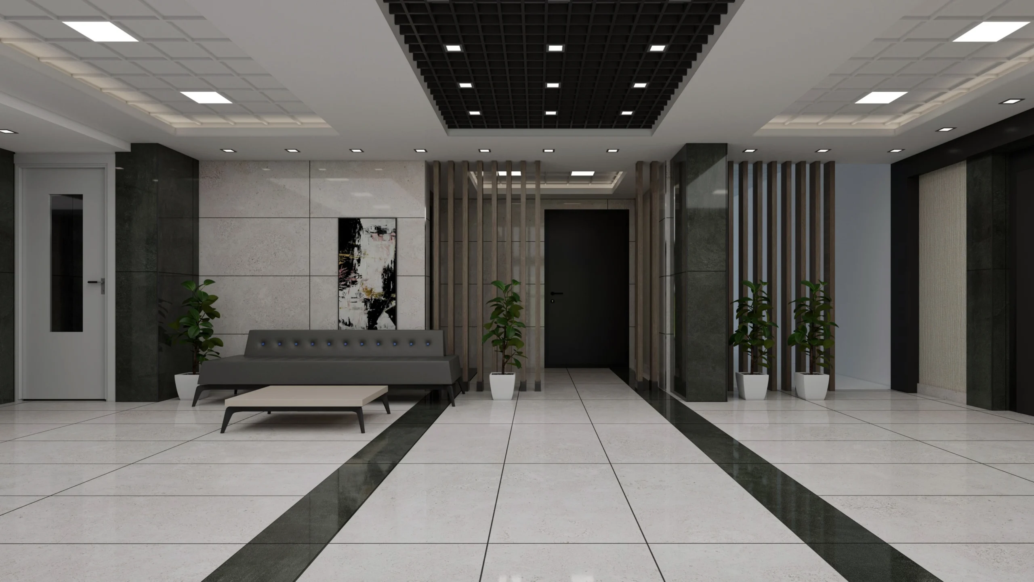
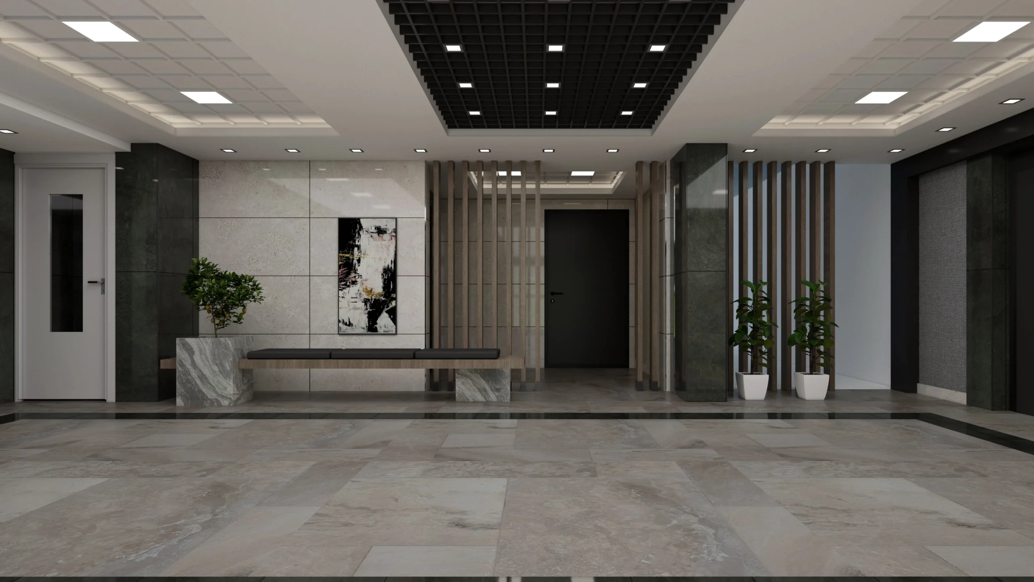
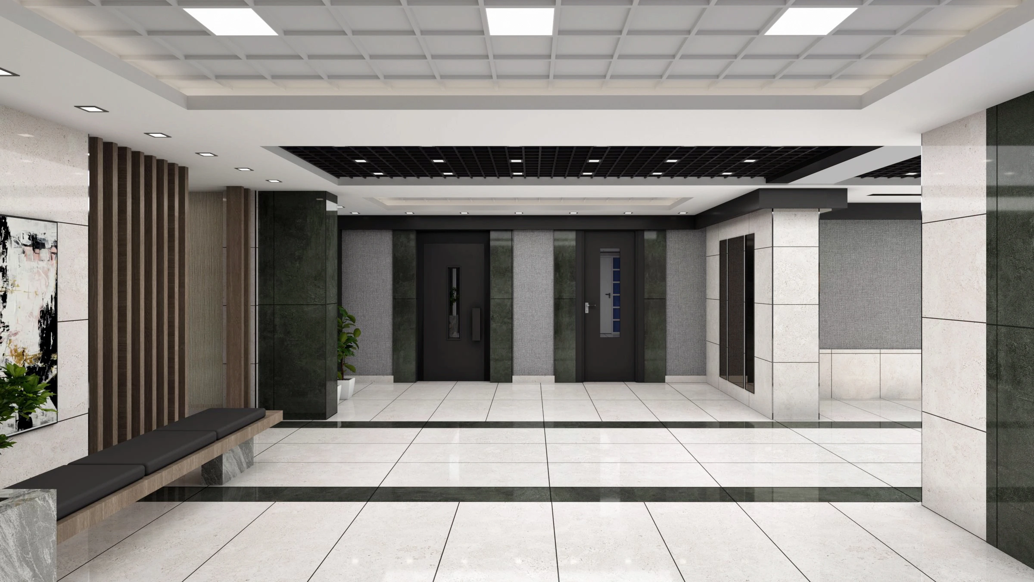
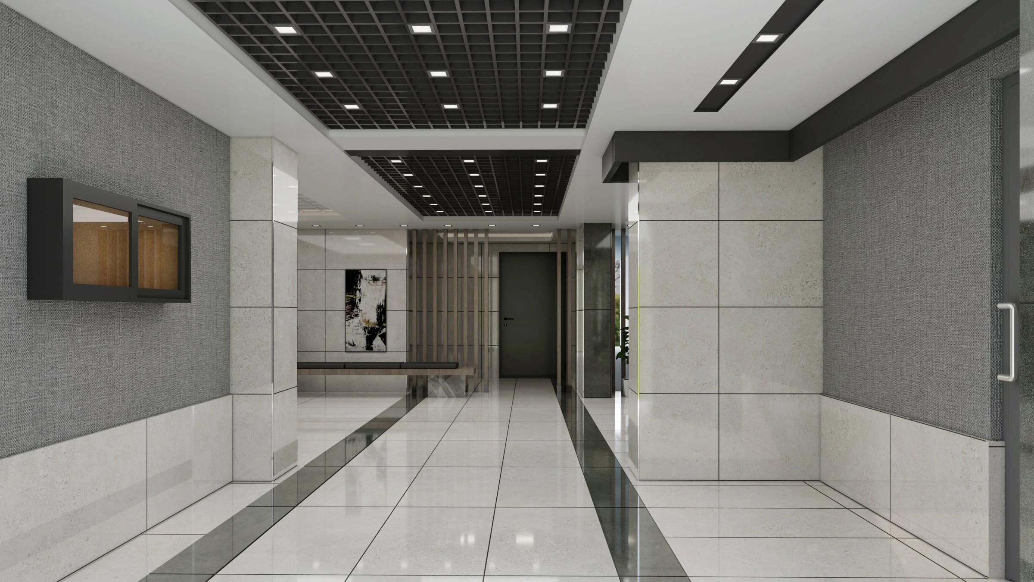
This Residence Lobby Rendering project presents the design through a clear, photorealistic architectural narrative. The Ediz City study presents a residential lobby designed to establish a high-quality first impression for residents and visitors. The arrival, reception and waiting functions are brought together within a clear and welcoming spatial composition.
Natural stone cladding, vertical timber panels, comfortable seating and contemporary lighting add warmth to the shared space. Materials are selected to communicate durability and prestige while remaining appropriate for frequent daily use.
Design Approach and Key Features
Circulation routes and waiting zones are arranged so that the entrance remains open and legible. The balance of daylight, accent lighting and surface reflections was reviewed to maintain a comfortable atmosphere at different times of day.
Benefits of Photorealistic 3D Visualization
Photorealistic rendering helps developers and architects assess material quality, furniture scale and lighting before procurement. It also supports approval decisions and reduces uncertainty when coordinating custom reception and wall elements.
Project Presentation and Decision Support
Residence lobby visuals are valuable for sales presentations, investor materials, marketing campaigns and interior implementation documents for apartment and mixed-use developments.
Interior Visualization by Render Ofisim
Render Ofisim prepares residential common-area visualizations that combine practical planning with a strong architectural identity. Each image presents materials, lighting and spatial proportions in a clear and realistic manner.