
Lobby Interior Rendering for a Prestigious Arrival Space
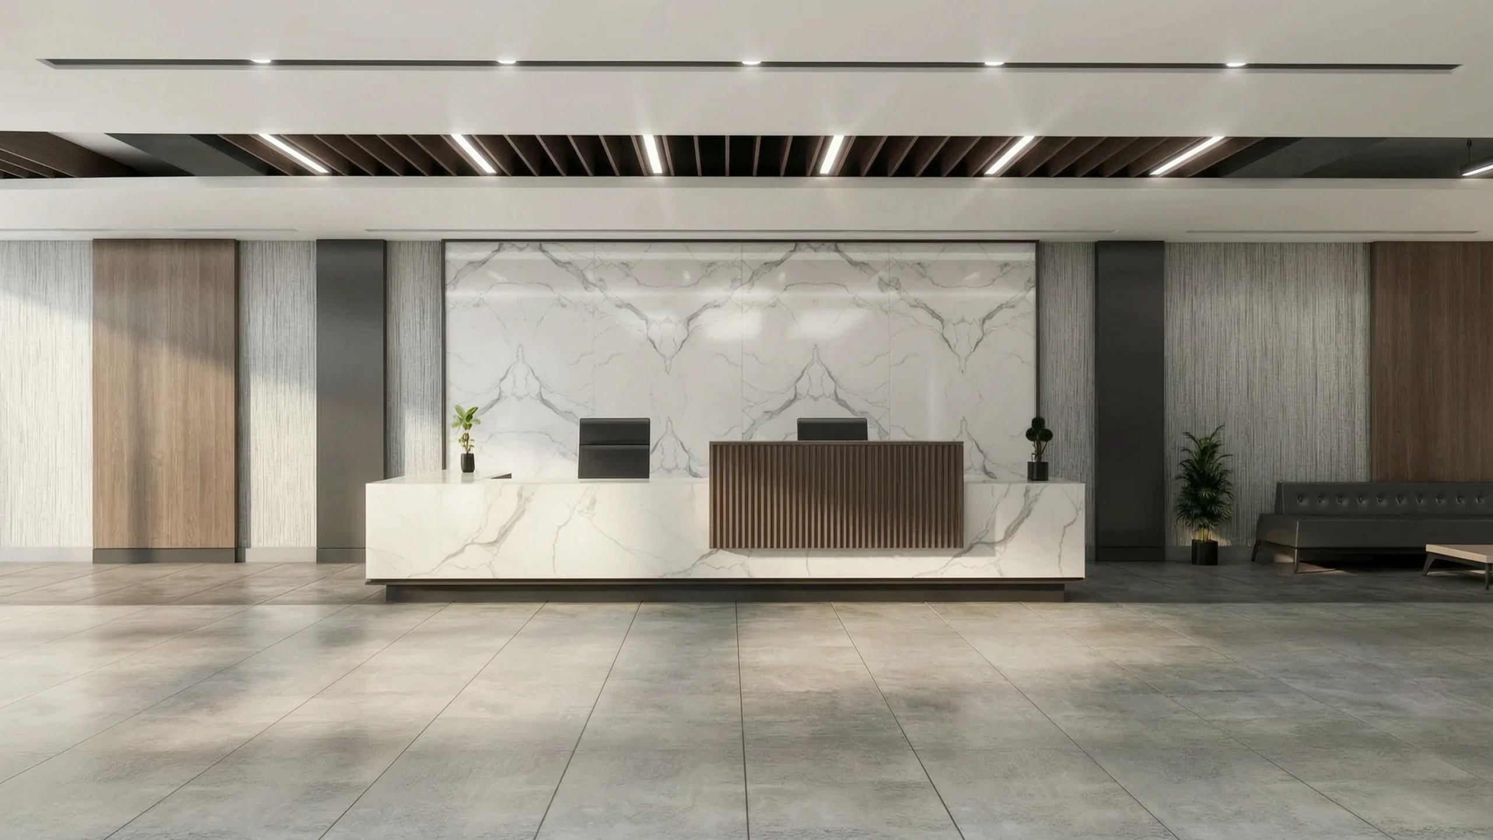
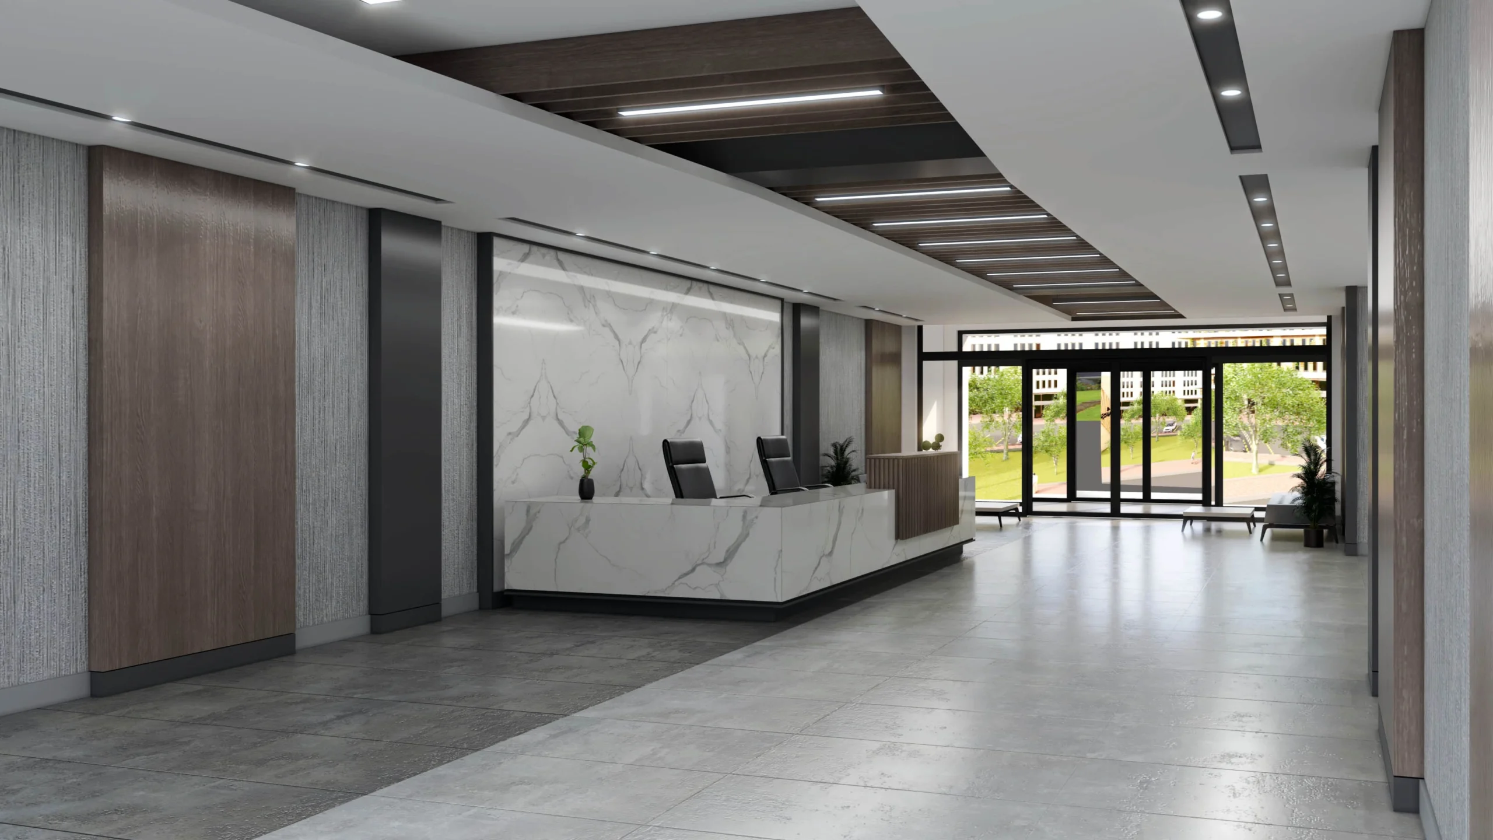
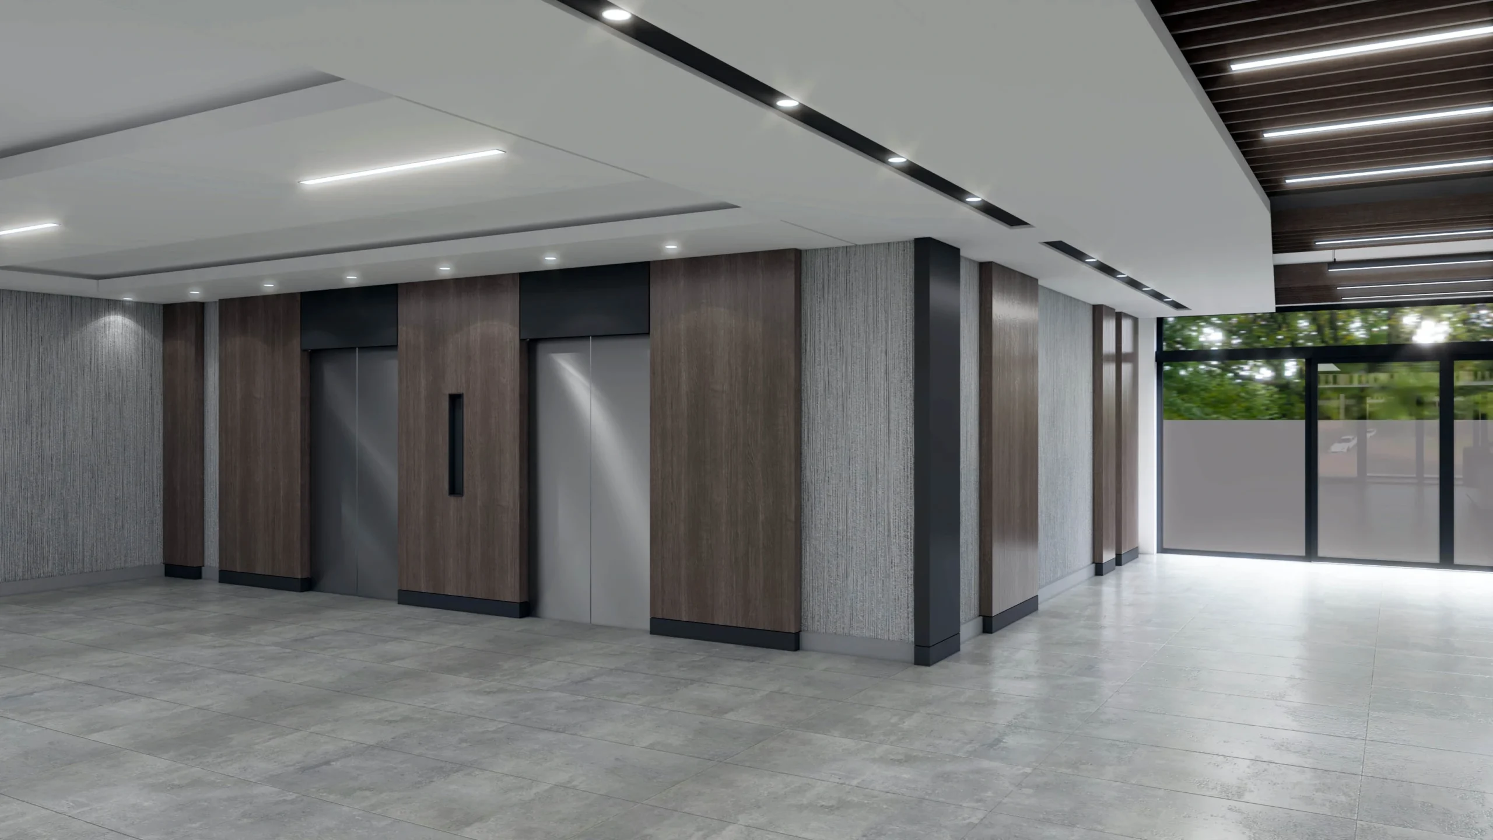
This Lobby Interior Rendering project presents the design through a clear, photorealistic architectural narrative. The 4 Çarşı project presents a contemporary reception and waiting environment designed for a commercial development. The lobby is treated as the first point of contact with the building and therefore combines clear wayfinding, durable finishes and a professional visual identity.
Natural marble surfaces, a modern reception desk, integrated wall details and layered lighting create a refined arrival sequence. Seating zones are positioned without interrupting circulation, allowing visitors to move comfortably between the entrance, reception and adjoining areas.
Design Approach and Key Features
Material reflections, ceiling lighting and the scale of the reception elements were evaluated together to avoid an overly formal or visually crowded space. The result is a lobby that feels representative, calm and easy to use.
Benefits of Photorealistic 3D Visualization
Photorealistic rendering allows the client to review stone patterns, lighting levels, furniture proportions and circulation before implementation. It also gives the architectural team a clear reference for coordinating finishes and built-in elements.
Project Presentation and Decision Support
Lobby visuals are useful for commercial presentations, leasing materials, investor meetings and design approvals for offices, residences, hotels and mixed-use projects.
Interior Visualization by Render Ofisim
Render Ofisim prepares lobby and reception visualizations that communicate both architectural quality and user experience. Realistic lighting, material response and accurate spatial composition are used to present the completed atmosphere before construction.