
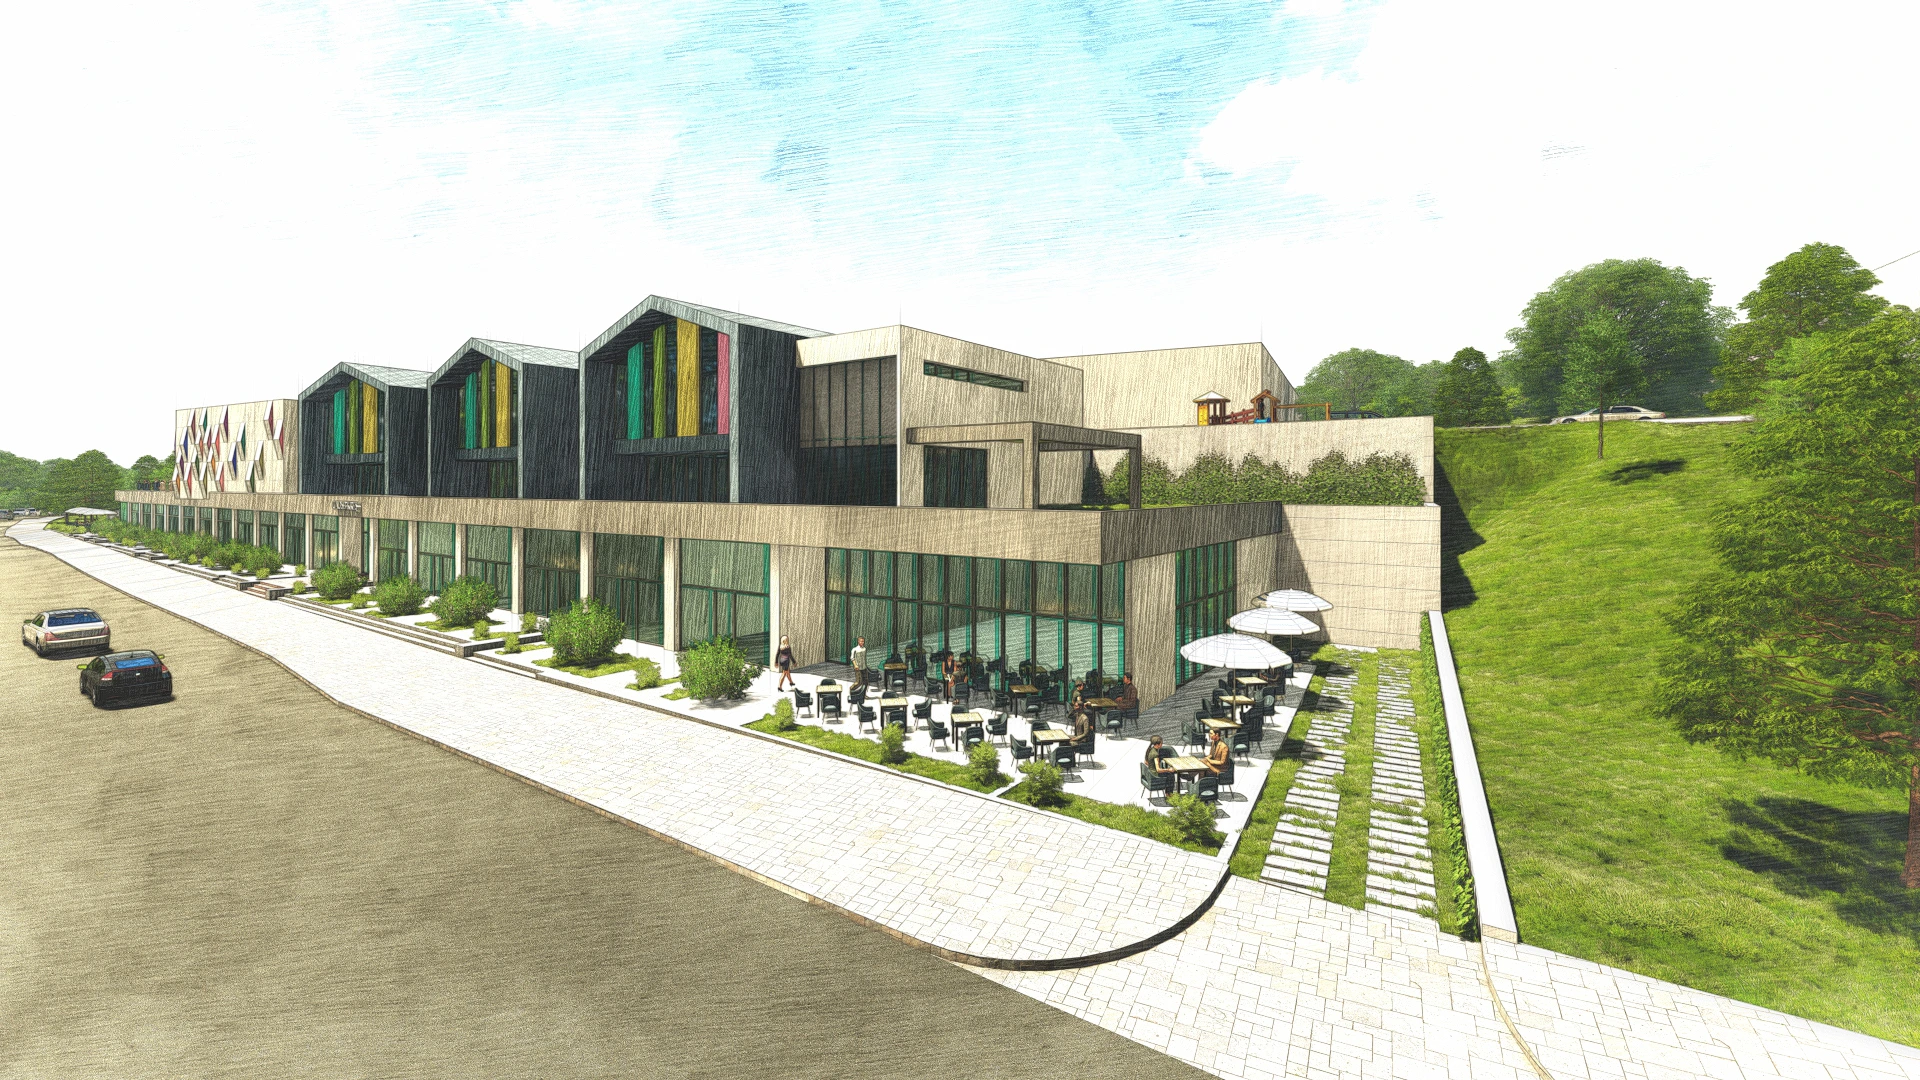
Nursery Exterior Rendering for OSB Nursery Concept
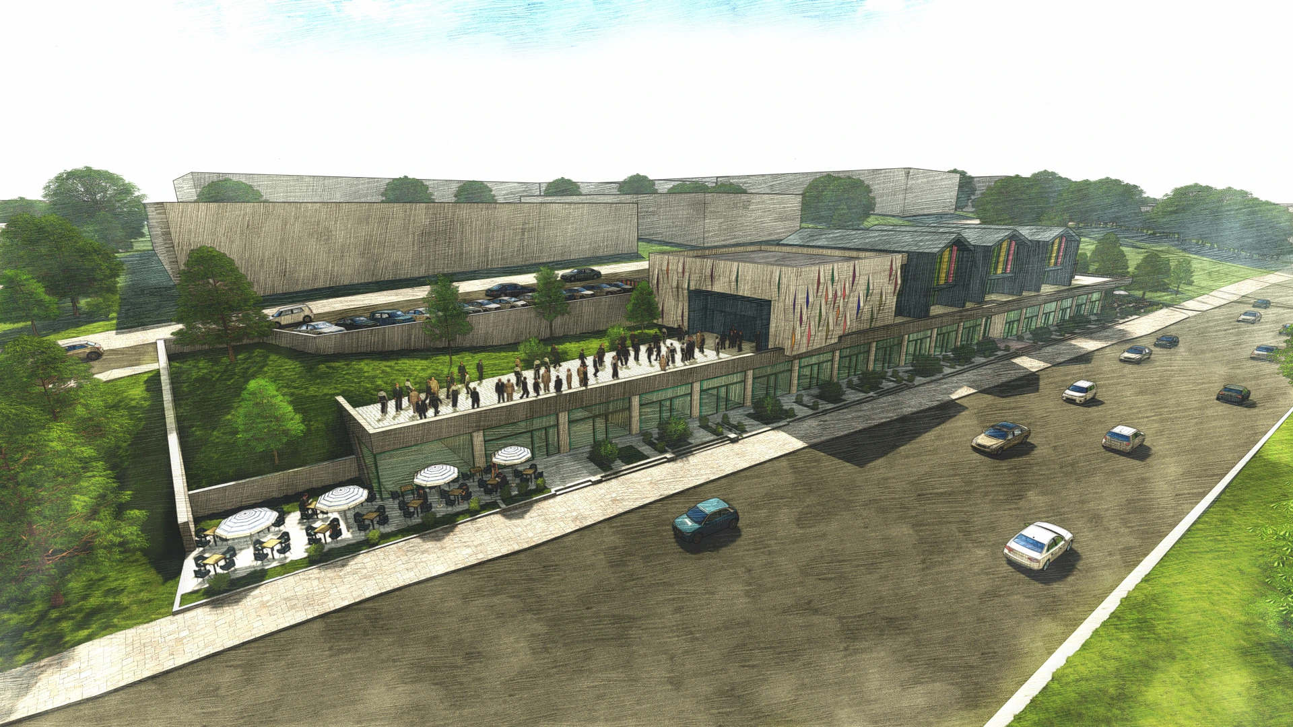
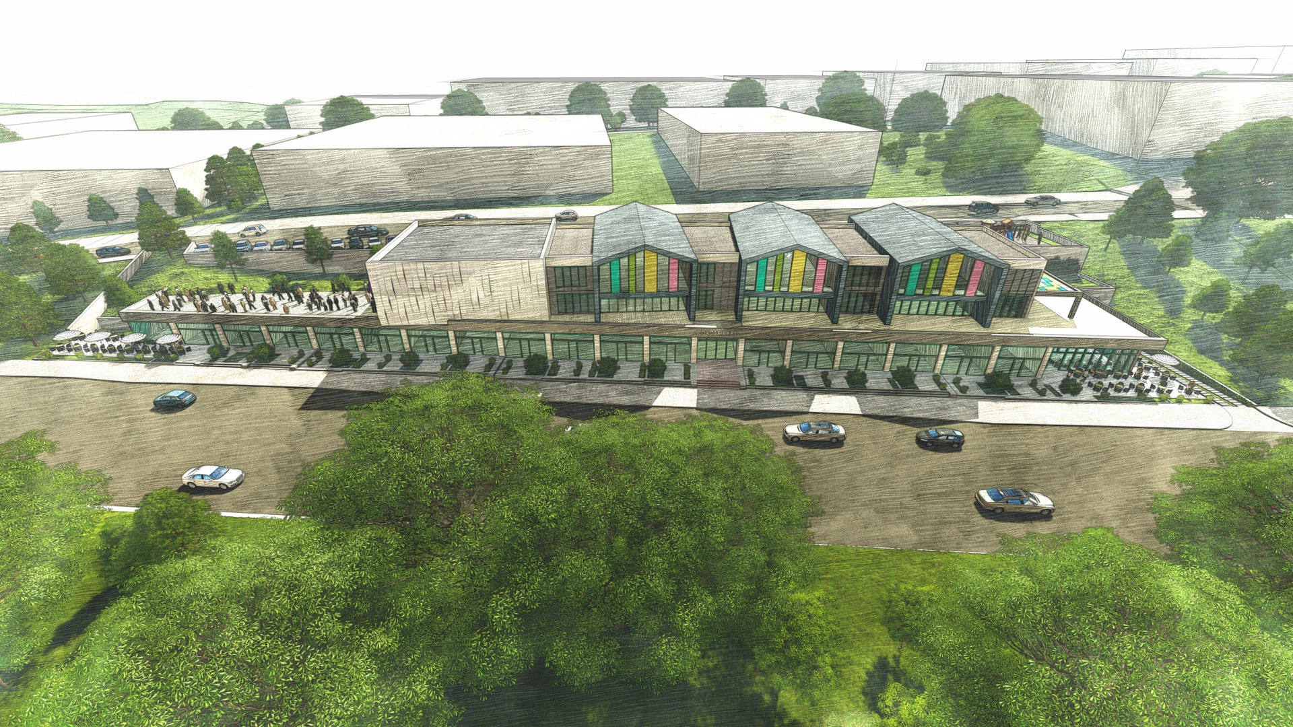
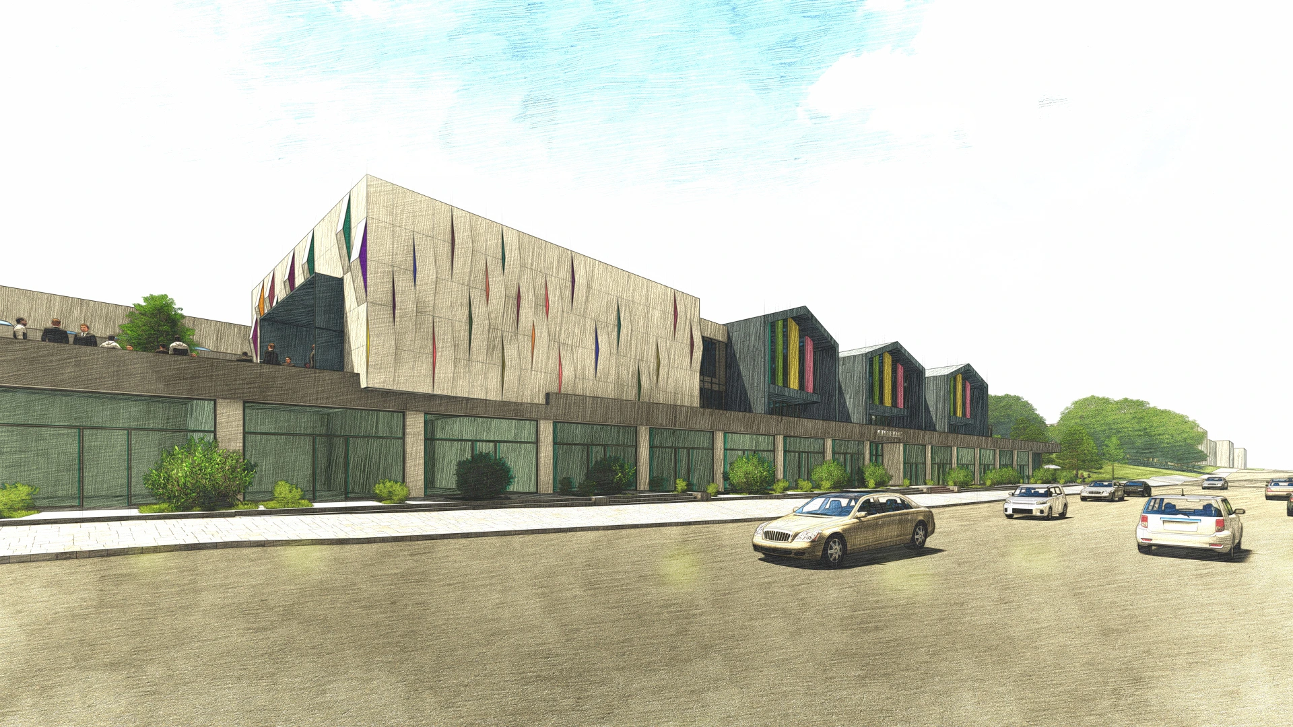
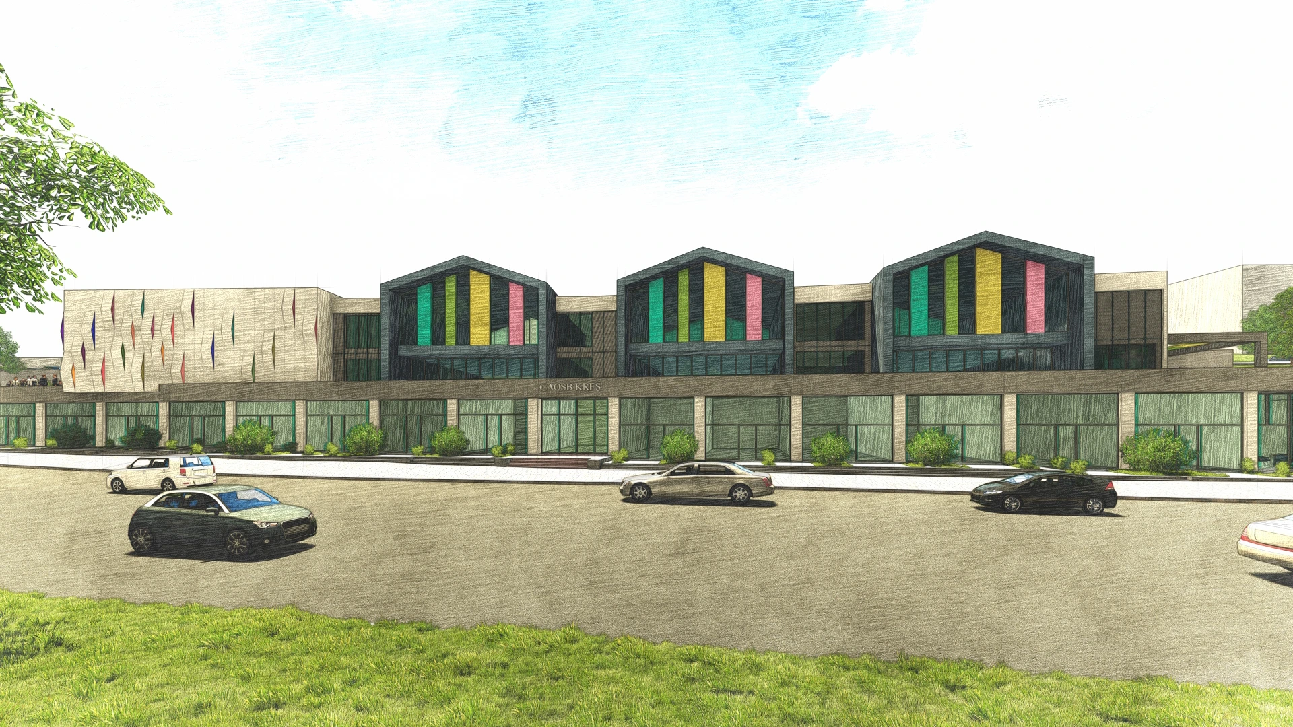
Nursery Exterior Rendering makes it possible to evaluate this nursery and early-learning facility before construction begins. The work brings together child-friendly building forms, protected play areas, bright facade elements, safe circulation and landscaped outdoor spaces. The objective is not only to create an attractive image, but also to explain scale, material character, access and the intended user experience with enough clarity for informed decisions.
The concept visualization supports discussion of scale, identity, access and the relationship between classrooms and outdoor play zones. Accurate daylight or evening illumination, physically credible materials and carefully selected camera positions help the design read as one coordinated architectural proposal.
Architectural Character and Design Intent
The exterior composition was developed around the needs of a nursery and early-learning facility. Massing, openings, facade materials and arrival points are shown together so that visual identity and practical use can be reviewed at the same time. Particular attention is given to the transitions between built volumes and outdoor areas, because these relationships strongly influence the final perception of the project.
Why Nursery Exterior Rendering Matters Before Construction
Photorealistic exterior visualization allows materials, facade alternatives, landscape decisions and lighting scenarios to be assessed before site work begins. It gives architects and clients a common visual reference, shortens approval discussions and reduces the risk of expensive changes during construction. The same images can later support investor presentations, planning meetings, sales materials and digital marketing.
Landscape, Lighting and Site Context
The building is not shown as an isolated object. The concept visualization supports discussion of scale, identity, access and the relationship between classrooms and outdoor play zones. Vegetation, paving, vehicles, people and surrounding elements are used with restraint to communicate scale and actual use. Lighting is calibrated to reveal form and material without creating an exaggerated or artificial result.
Presentation and Decision-Making Value
For industrial zone administrations, education providers, architects and approval committees, the finished render provides a direct way to understand the proposal without requiring specialist interpretation of technical drawings. It supports comparison between alternatives, clearer feedback and more confident approvals. High-resolution views can also be adapted for websites, brochures, investment files, competitions and social media communication.
Exterior Visualization by Render Ofisim
Render Ofisim produces architectural exterior visualizations with close attention to geometry, material behavior, natural context and lighting. For projects such as OSB Nursery Concept, the aim is to protect the architect’s design intent while creating images that are realistic, informative and suitable for professional presentation.