
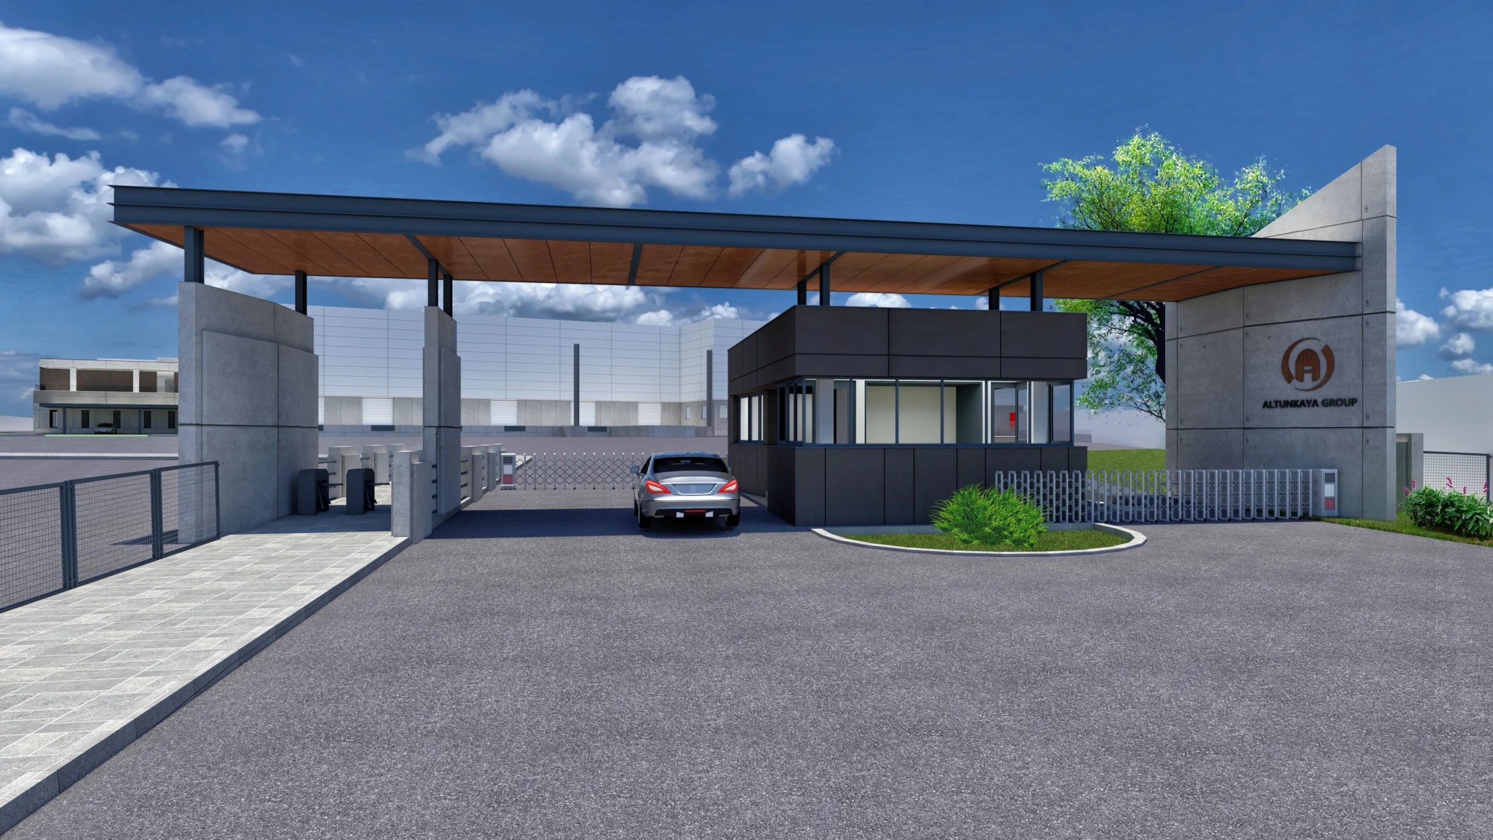
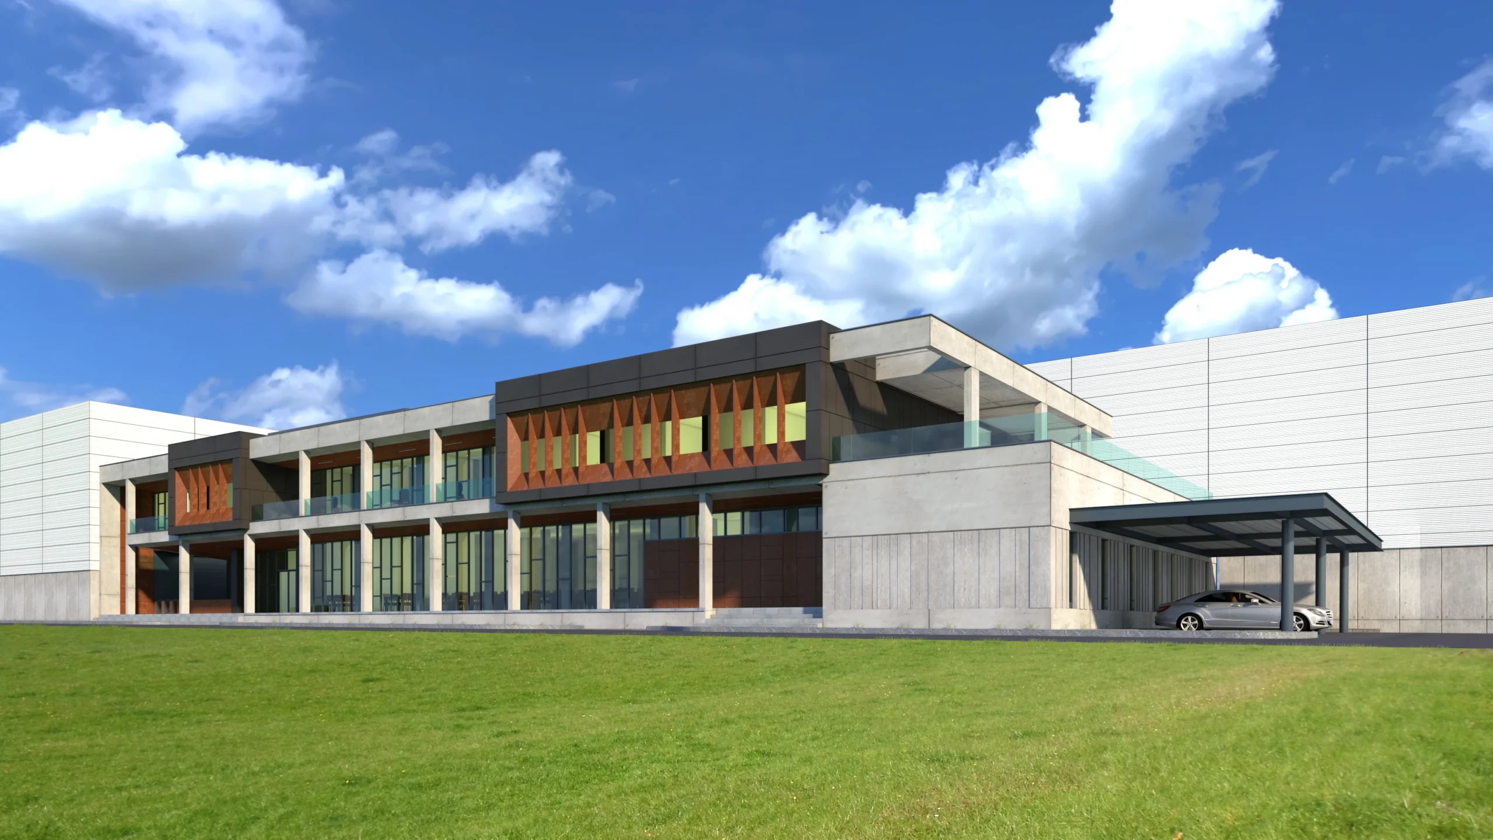
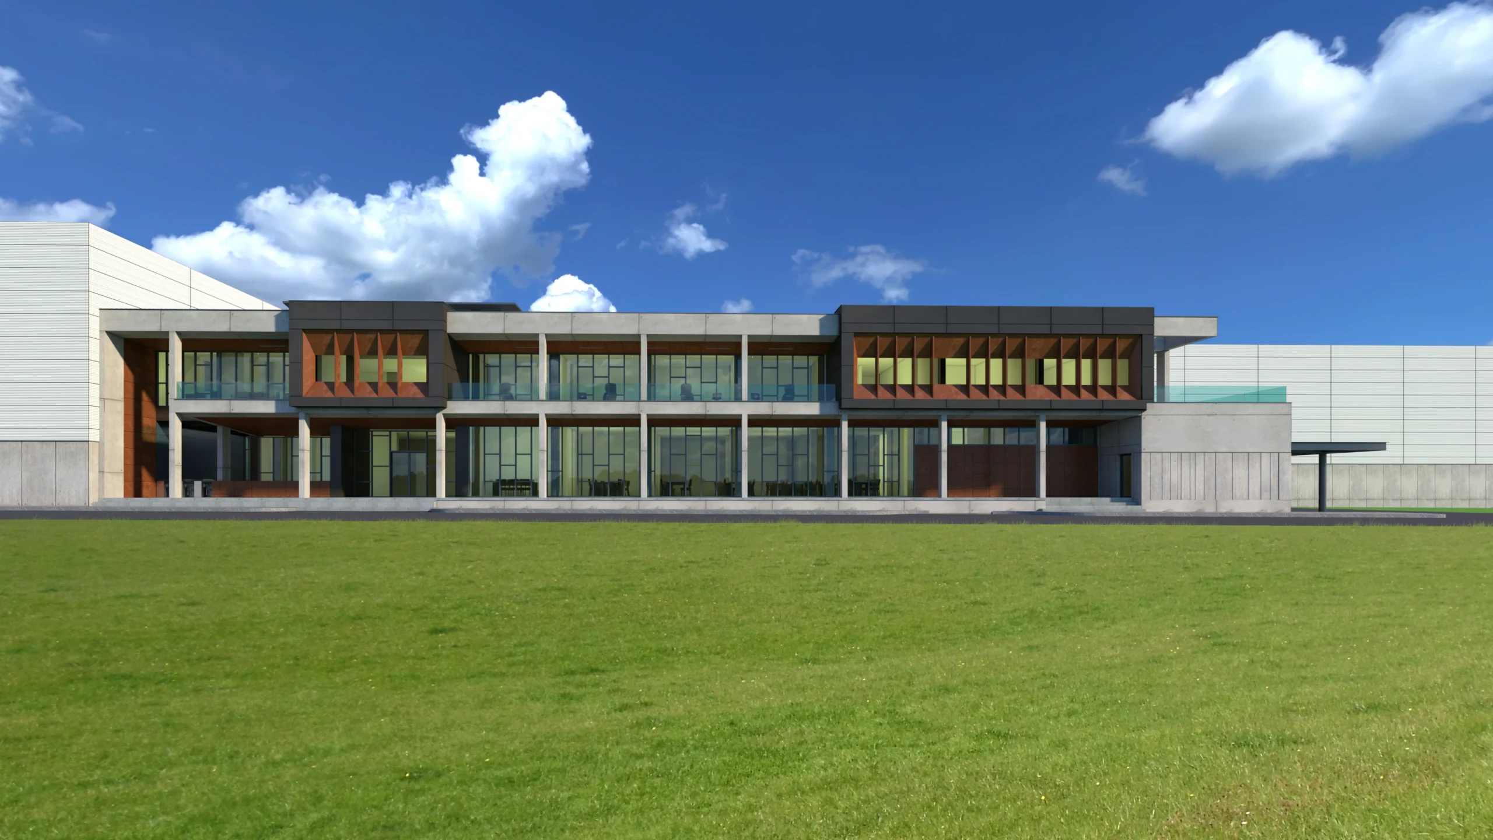
Factory Exterior Rendering for Iraq Textile Factory
The Iraq Textile Factory project is communicated through Factory Exterior Rendering, allowing the proposed architecture to be experienced before implementation. The work brings together production halls, an administration block, corporate entrance areas, vehicle circulation and durable concrete, glass and metal facade materials. The objective is not only to create an attractive image, but also to explain scale, material character, access and the intended user experience with enough clarity for informed decisions.
The exterior study clarifies the industrial site’s functional organization while presenting a professional architectural identity for the company. Accurate daylight or evening illumination, physically credible materials and carefully selected camera positions help the design read as one coordinated architectural proposal.
Facade, Materials and Spatial Relationships
The visualization makes facade proportions, material transitions and architectural depth easier to compare than conventional drawings alone. For this textile manufacturing complex, the design language is reinforced through realistic surface response, glazing, shadow and environmental detail. This allows potential conflicts or weak design decisions to be identified while revisions are still efficient.
Design Review with Factory Exterior Rendering
Photorealistic exterior visualization allows materials, facade alternatives, landscape decisions and lighting scenarios to be assessed before site work begins. It gives architects and clients a common visual reference, shortens approval discussions and reduces the risk of expensive changes during construction. The same images can later support investor presentations, planning meetings, sales materials and digital marketing.
Landscape, Lighting and Site Context
The building is not shown as an isolated object. The exterior study clarifies the industrial site’s functional organization while presenting a professional architectural identity for the company. Vegetation, paving, vehicles, people and surrounding elements are used with restraint to communicate scale and actual use. Lighting is calibrated to reveal form and material without creating an exaggerated or artificial result.
Presentation and Decision-Making Value
For manufacturers, industrial investors, engineering offices and construction teams, the finished render provides a direct way to understand the proposal without requiring specialist interpretation of technical drawings. It supports comparison between alternatives, clearer feedback and more confident approvals. High-resolution views can also be adapted for websites, brochures, investment files, competitions and social media communication.
Exterior Visualization by Render Ofisim
Render Ofisim produces architectural exterior visualizations with close attention to geometry, material behavior, natural context and lighting. For projects such as Iraq Textile Factory, the aim is to protect the architect’s design intent while creating images that are realistic, informative and suitable for professional presentation.