
Adana Villa Exterior Rendering Project
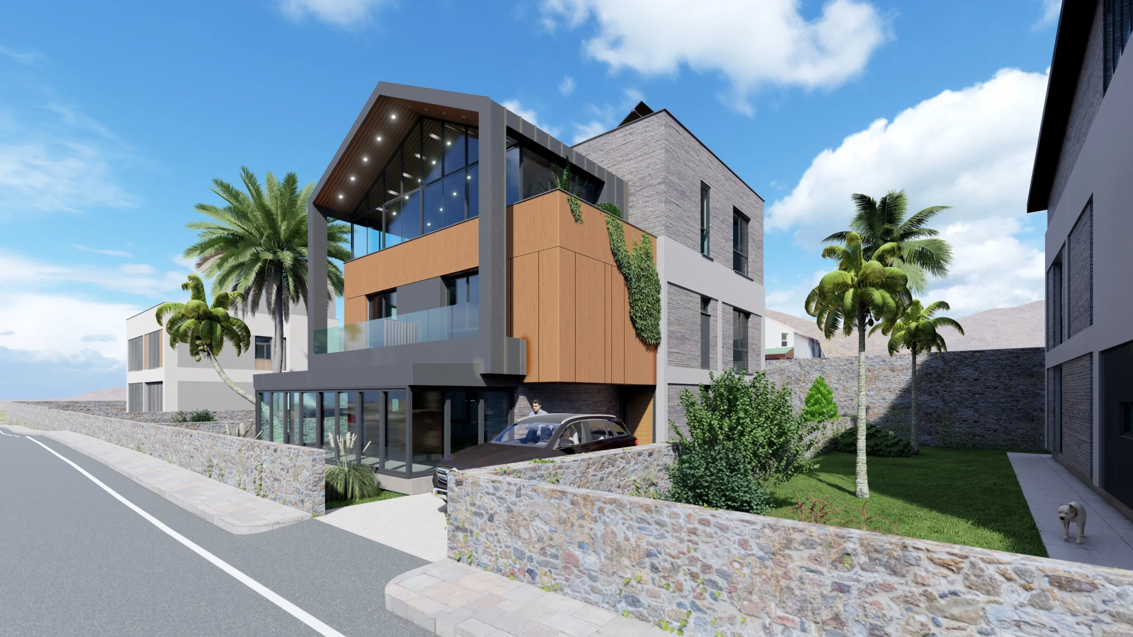
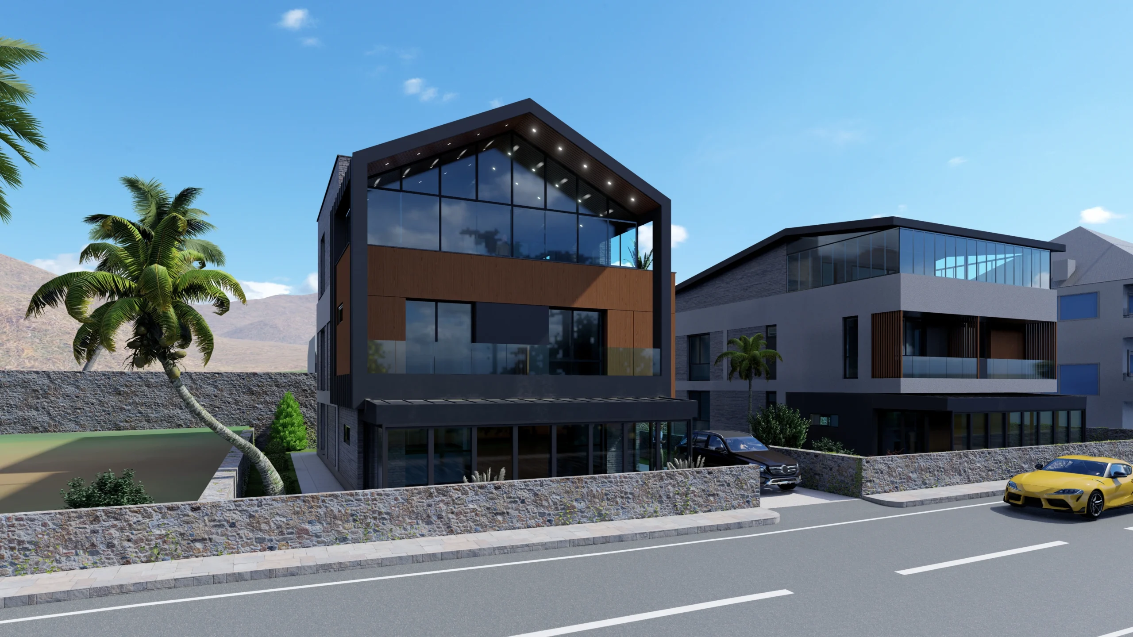
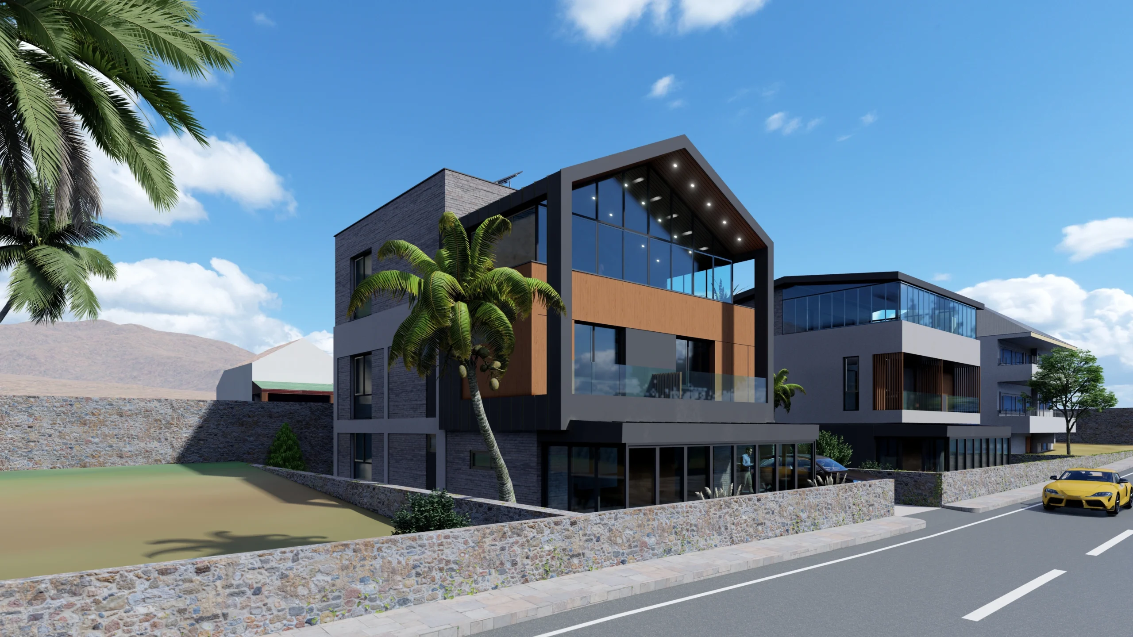
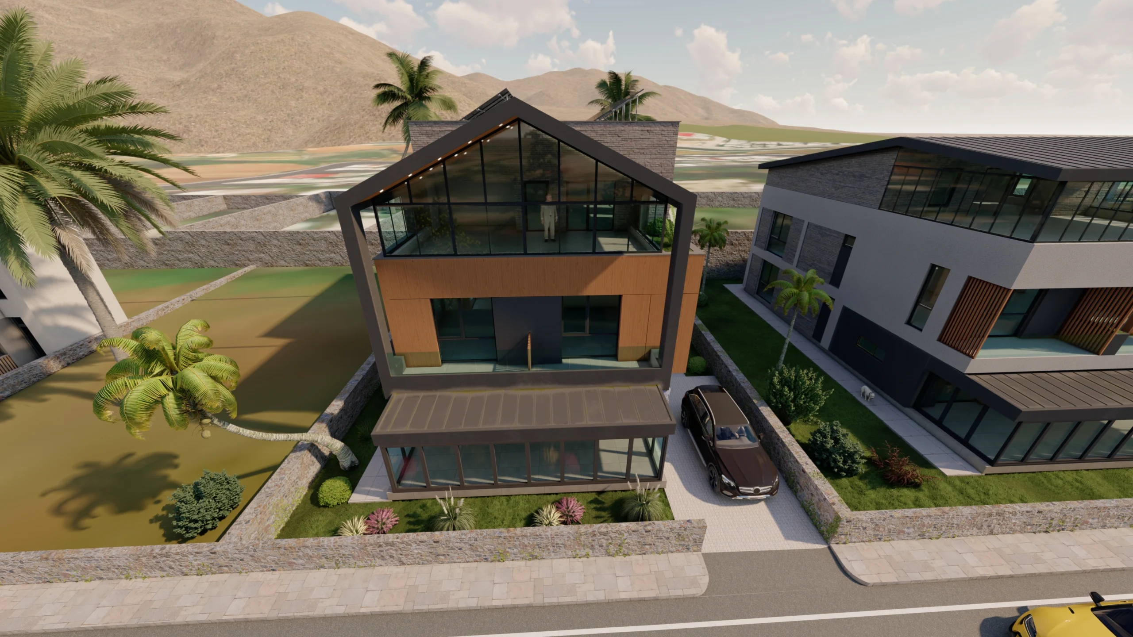
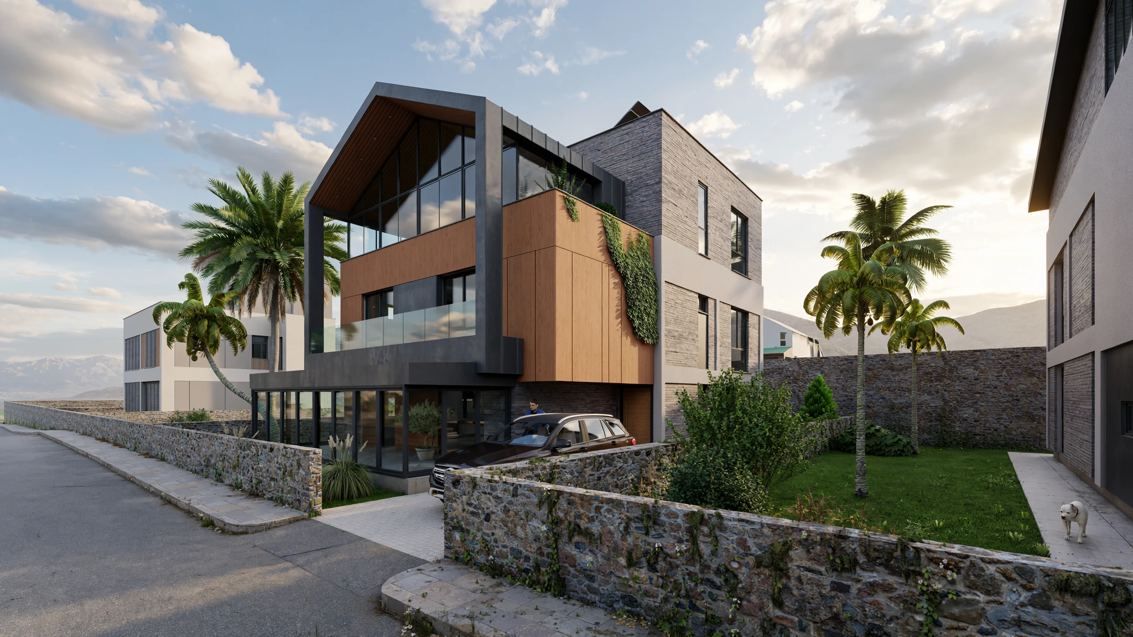
This detached residence, with an approximate floor area of 450 m², was developed on a compact 300 m² plot as a modern villa exterior rendering project. Both the architectural design and visualization were created by our team, with the aim of fitting a 6+1 residential program into a limited site while maintaining a strong contemporary identity, an expressive façade and usable outdoor areas.
A Modern Villa Designed to Fit a 6+1 Program on a Compact Plot
The project was developed to provide a high-capacity detached villa solution despite the limited dimensions of the site. Accommodating a 6+1 residential program on a 300 m² plot required careful decisions regarding planning, circulation and massing. For this reason, the villa was designed with a modern and restrained architectural language while preserving a strong exterior identity.
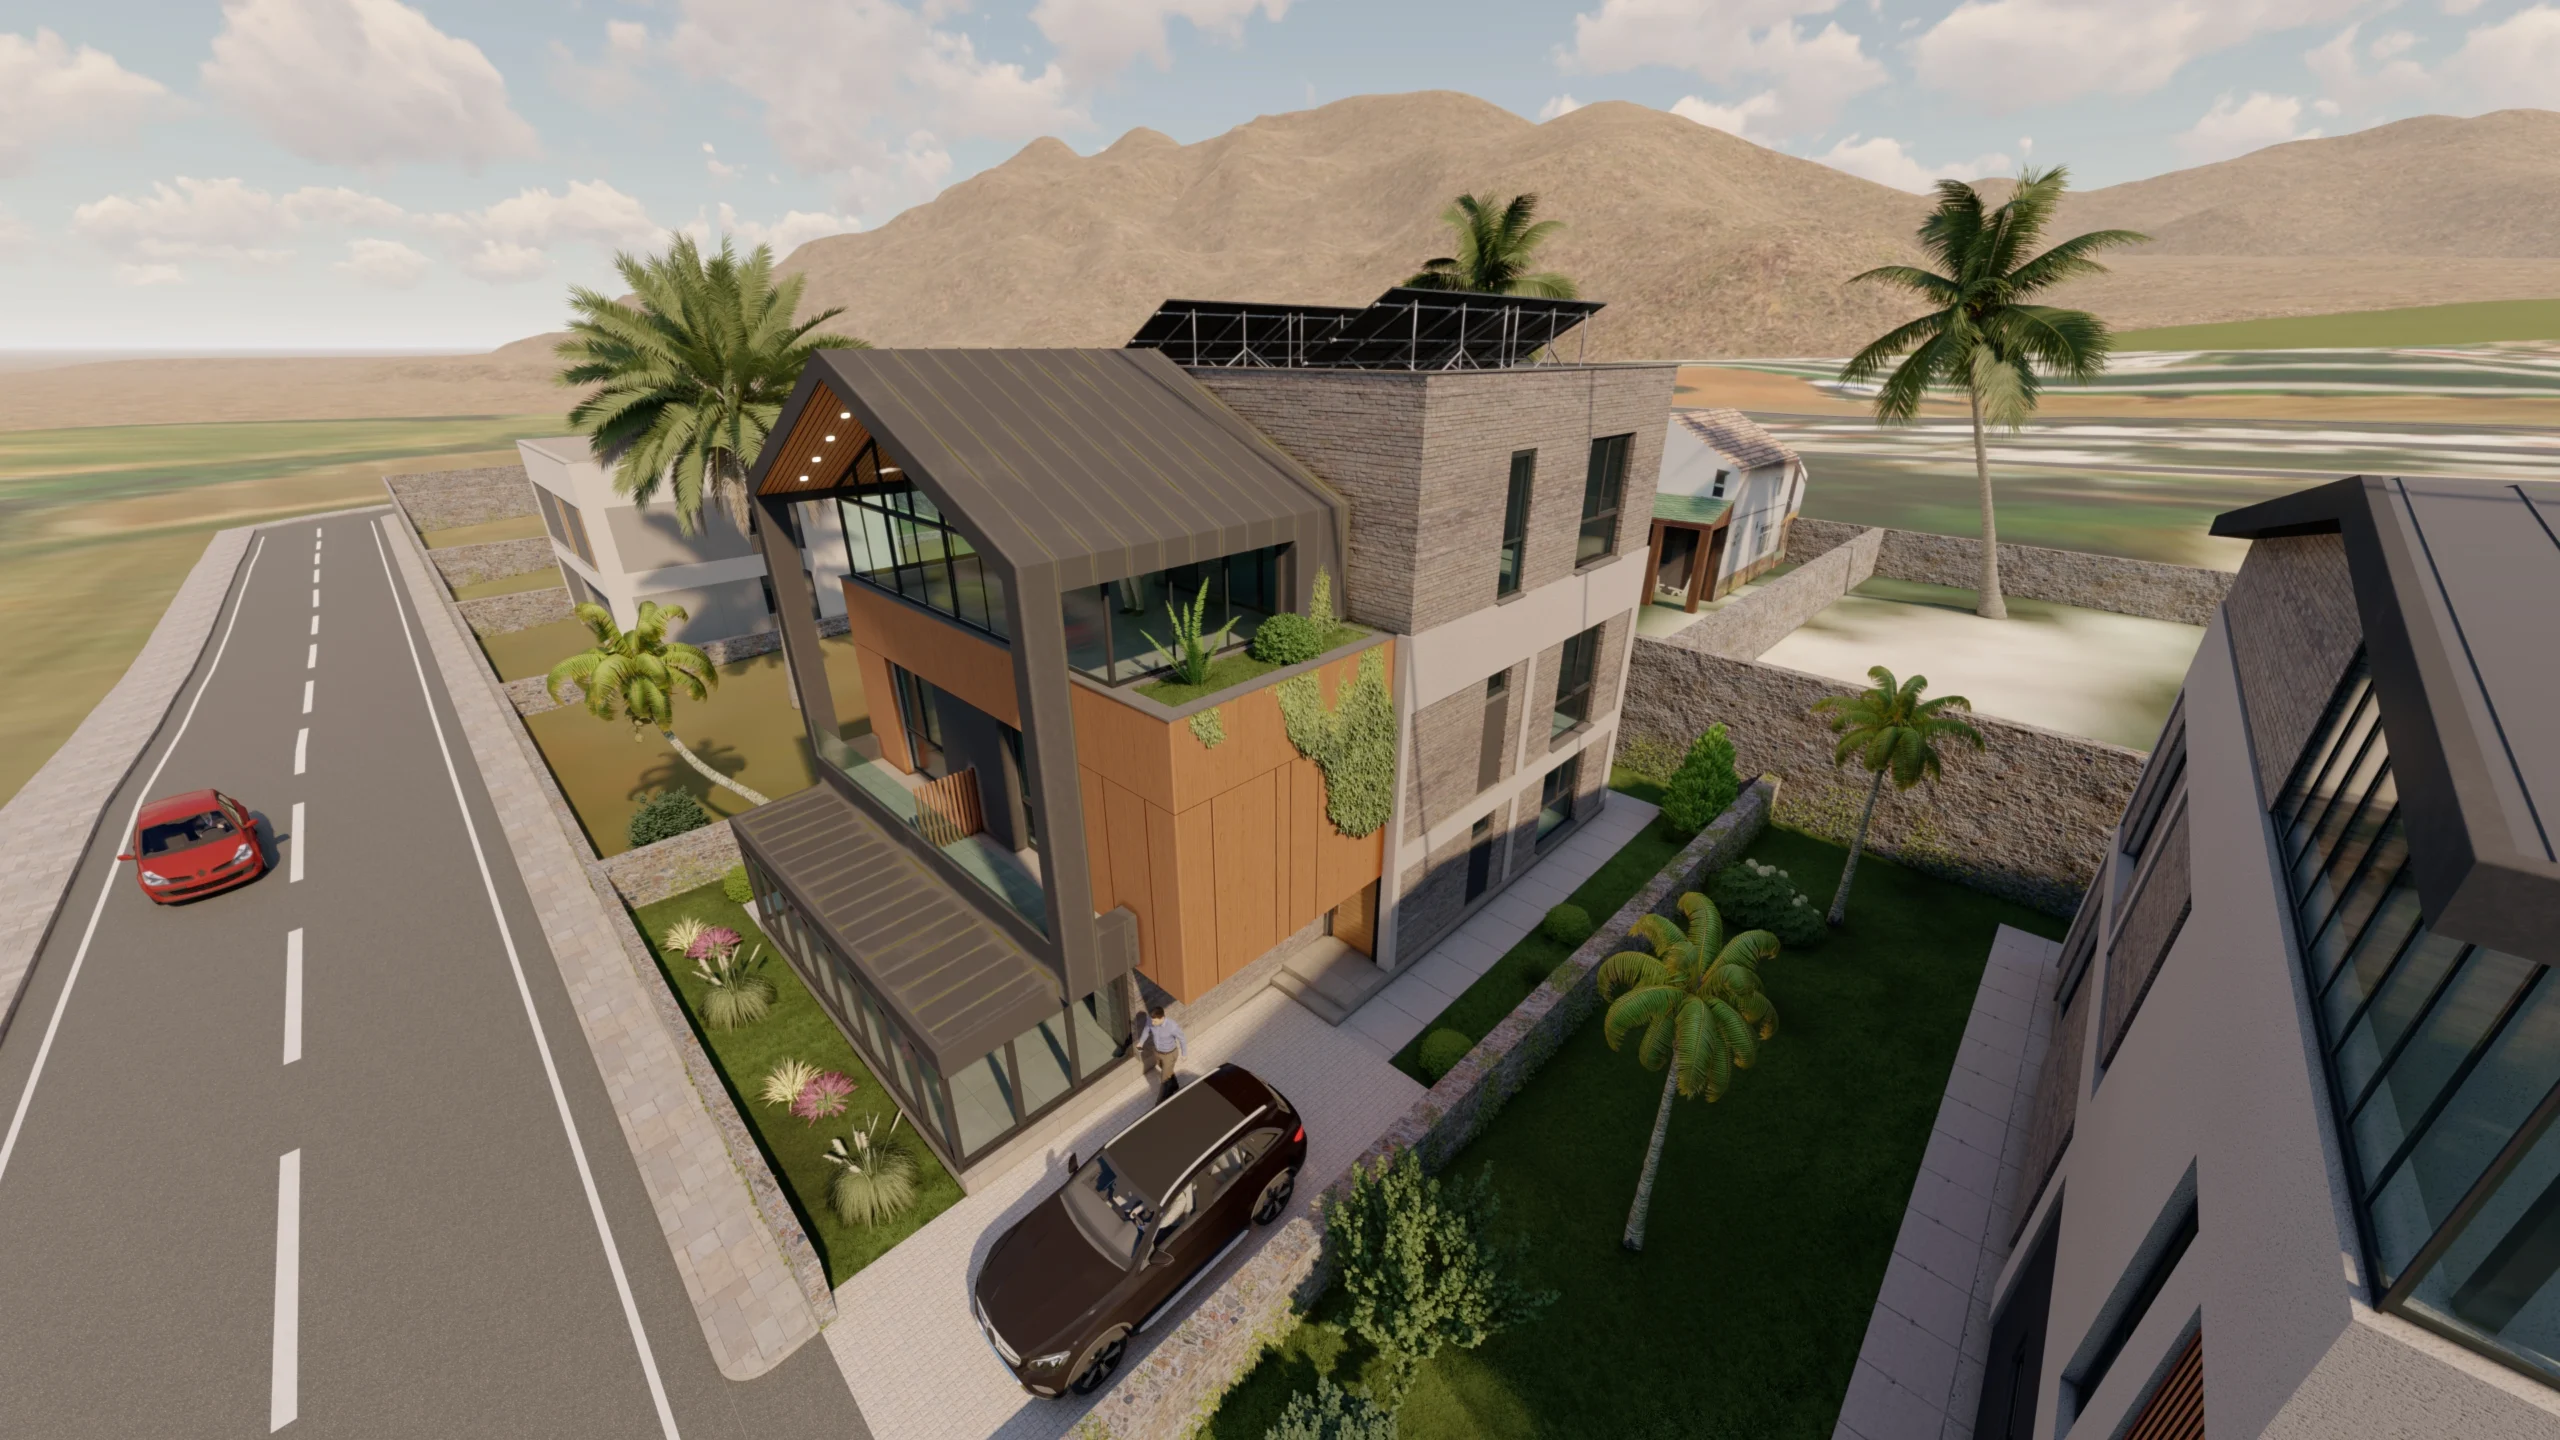
The exterior visualizations were created to communicate how the building fits within the compact site and how the entrance, terrace, open areas and façade composition work together as a complete architectural solution.
A Contemporary Façade Defined by Titanium Zinc, Timber and Glass
The design approach focused on a modern, simple and visually distinctive façade. Titanium zinc, timber and glass were combined to create a balanced, contemporary and refined architectural character. The material palette was selected not only for visual impact, but also to give the villa a clear and recognizable identity.
Timber surfaces introduce warmth, titanium zinc adds a refined and contemporary expression, and large glazed openings strengthen the relationship with daylight while making the façade composition appear lighter and more transparent.
Creating a Functional Living Environment on a Limited Site
The main challenge of the project was fitting a relatively large residential program into a narrow plot without losing spatial quality. The 6+1 layout, the position of the building on the site, circulation and the relationship with outdoor spaces were developed together as a single planning problem.
This approach allowed the villa to feel more comfortable not only through its interior spaces, but also through its relationship with the terrace and exterior areas. Maintaining a sense of openness despite the limited plot size was one of the main design goals.
A Compact Exterior Living Area Strengthened by the Terrace
The terrace is the main outdoor feature of the project. Despite the limited garden area, it was designed as an important extension of the living spaces and as a place that improves the everyday quality of the villa.
Its integration with the façade also strengthens the overall architectural composition. As a result, the limited site conditions were used to create an exterior scenario that is both functional and visually refined.
A Strong Architectural Presence Achieved on a Small Plot
What makes the Adana Villa distinctive is the way a relatively large number of functions were organized within a compact site while maintaining a strong modern architectural identity. The project accommodates an extensive residential program without sacrificing its visual impact.
This balance was achieved through material selection, façade proportions, terrace use and massing decisions. The project demonstrates how a strong villa concept can still be developed under limited plot conditions.
The Initial Scheme Was Replaced by a New Design on an Enlarged Site
This first version did not proceed to construction. As garden space became a greater priority for the client, the adjacent plot was later merged with the site and a new, larger-scale villa project was developed. The initial proposal remains in our portfolio as an important study in solving a demanding residential program on a compact plot.
Visualization: Lumion
Creating Strong Architectural Solutions Even on Compact Sites
Professional Exterior Design and Rendering for Villa Projects
Even on compact sites, we can develop a strong villa concept, create a distinctive modern façade and present the project through compelling architectural renderings.