
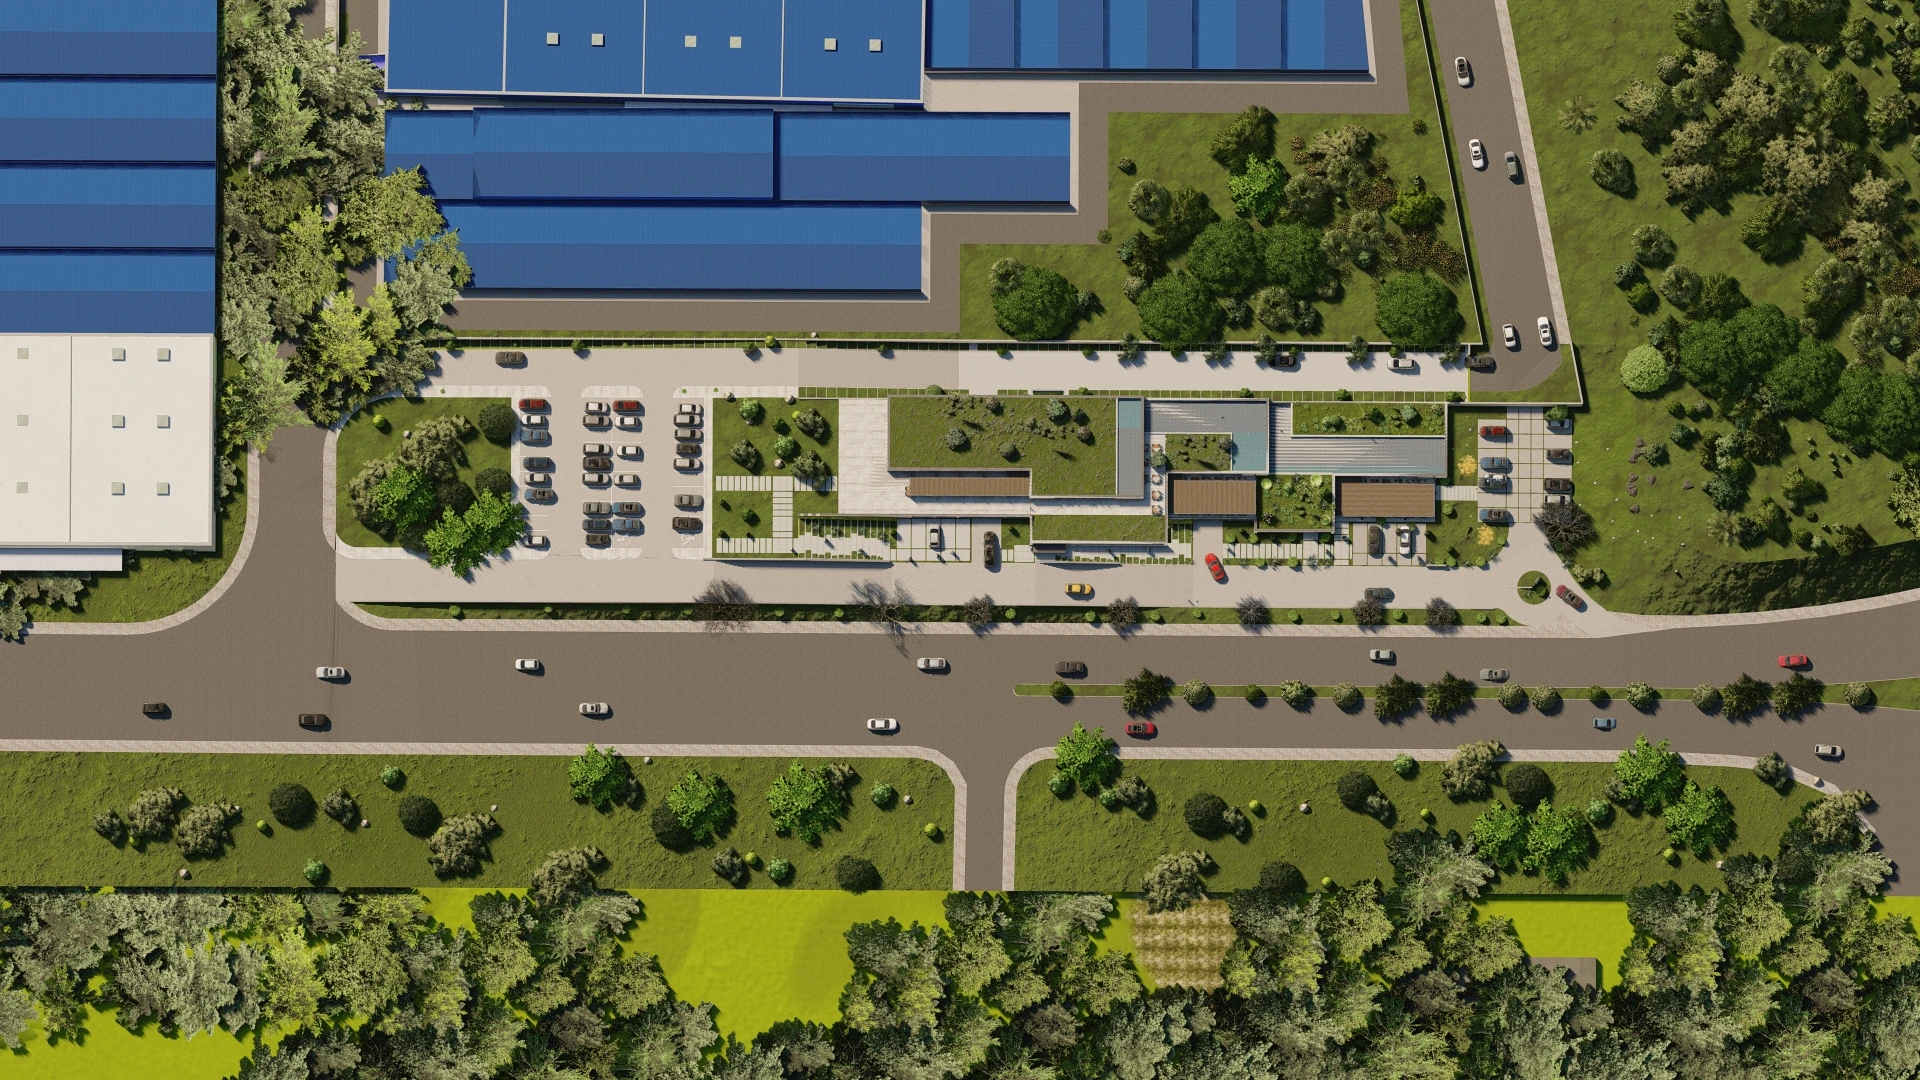
CaddePark Business Center Exterior Rendering Project
CaddePark is a modern commercial development designed on an approximately 3,500 m² site in Sehitkamil, Gaziantep, bringing together a dessert shop, café and office-café functions. The main objective was to solve traffic, parking, service access and pedestrian circulation on a narrow sloping site while creating a strong architectural identity suitable for a modern business center exterior rendering project.
A Functional, Accessible and Lively Commercial Development on a Sloping Site
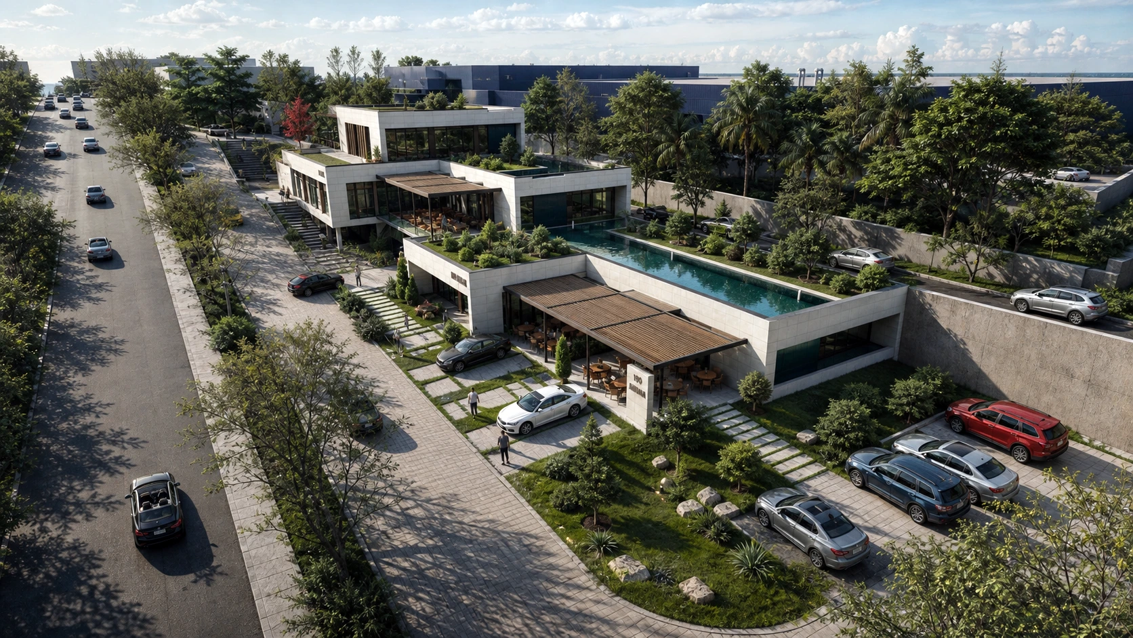
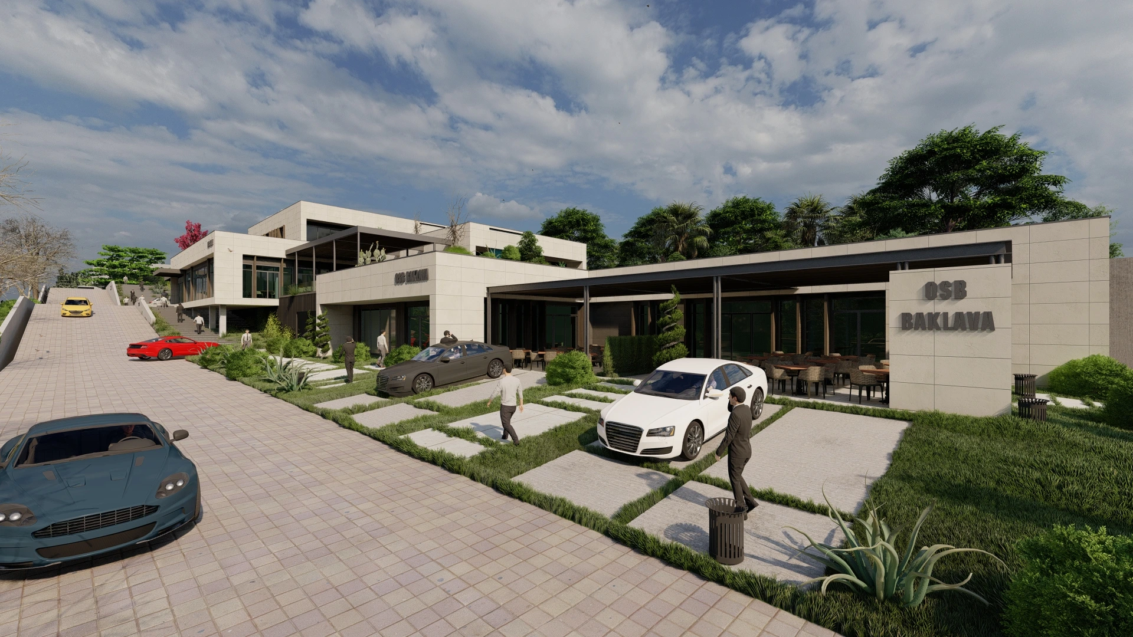
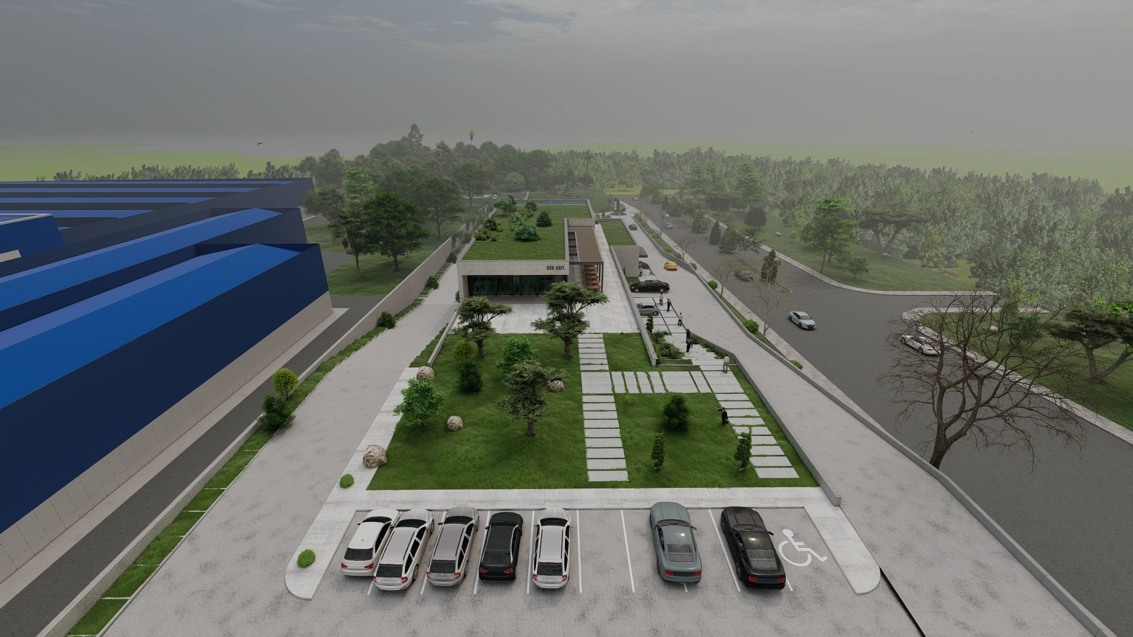
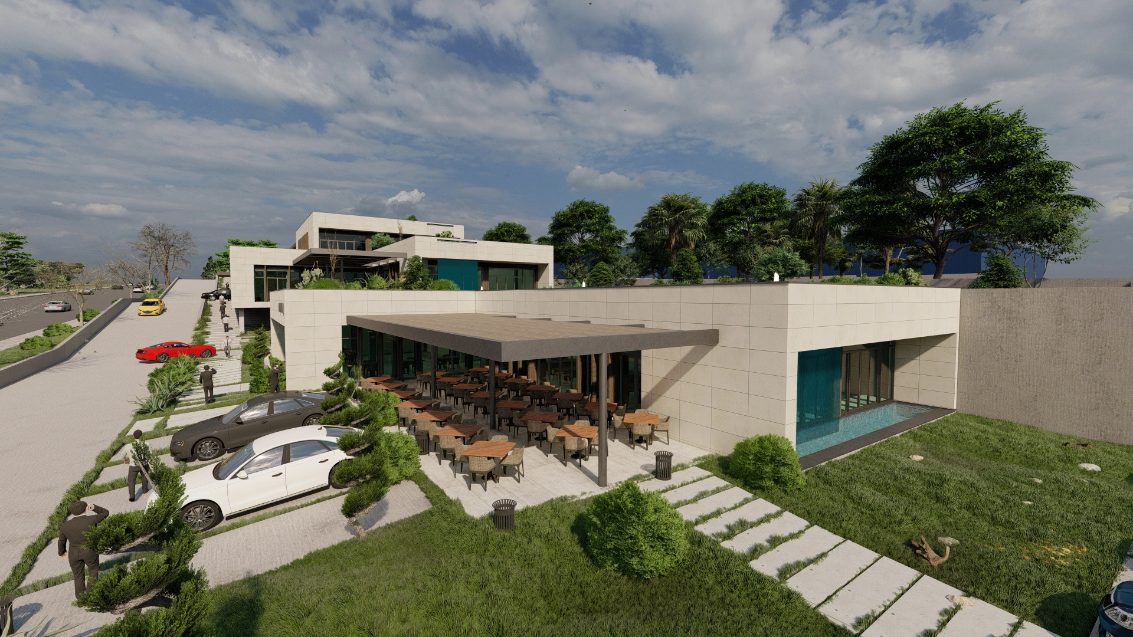
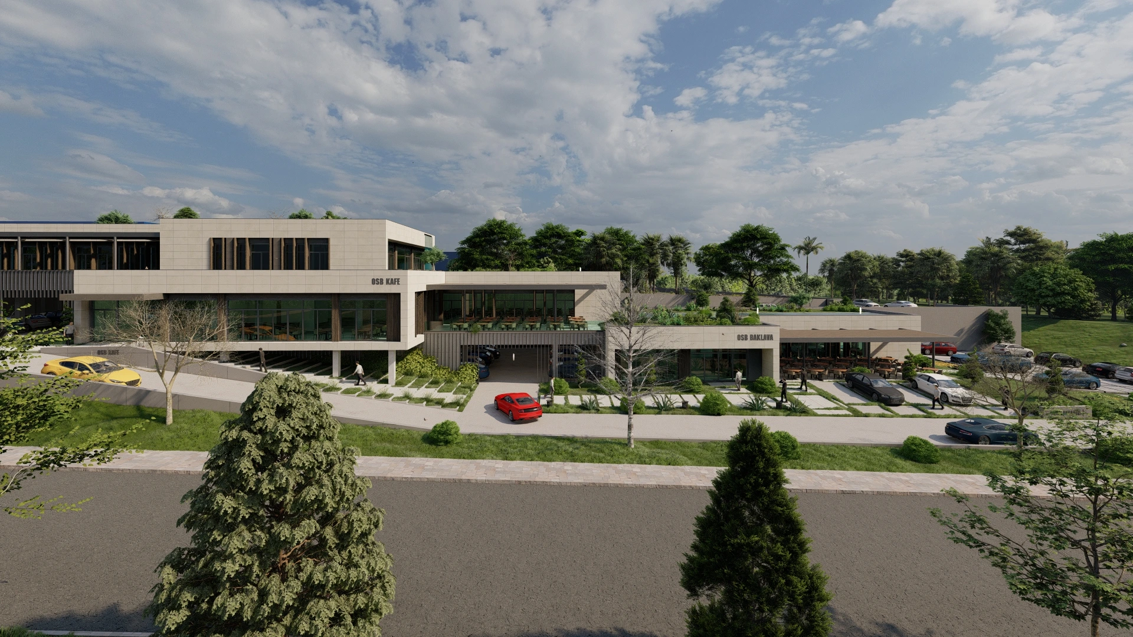
The main challenge in the CaddePark design was not simply to create an attractive façade. The two-lane road in front of the site already carried heavy traffic, so allowing additional roadside parking would have intensified the existing congestion. For this reason, an internal access road was introduced within the site and enclosed parking areas were placed beneath the commercial units.
The rear road was reserved for service access, separating customer circulation from operational traffic. In this way, the narrow and sloping terrain was transformed from a limitation into one of the main design parameters shaping the organization of the project.
Improving Accessibility Without Adding Pressure to the Main Road
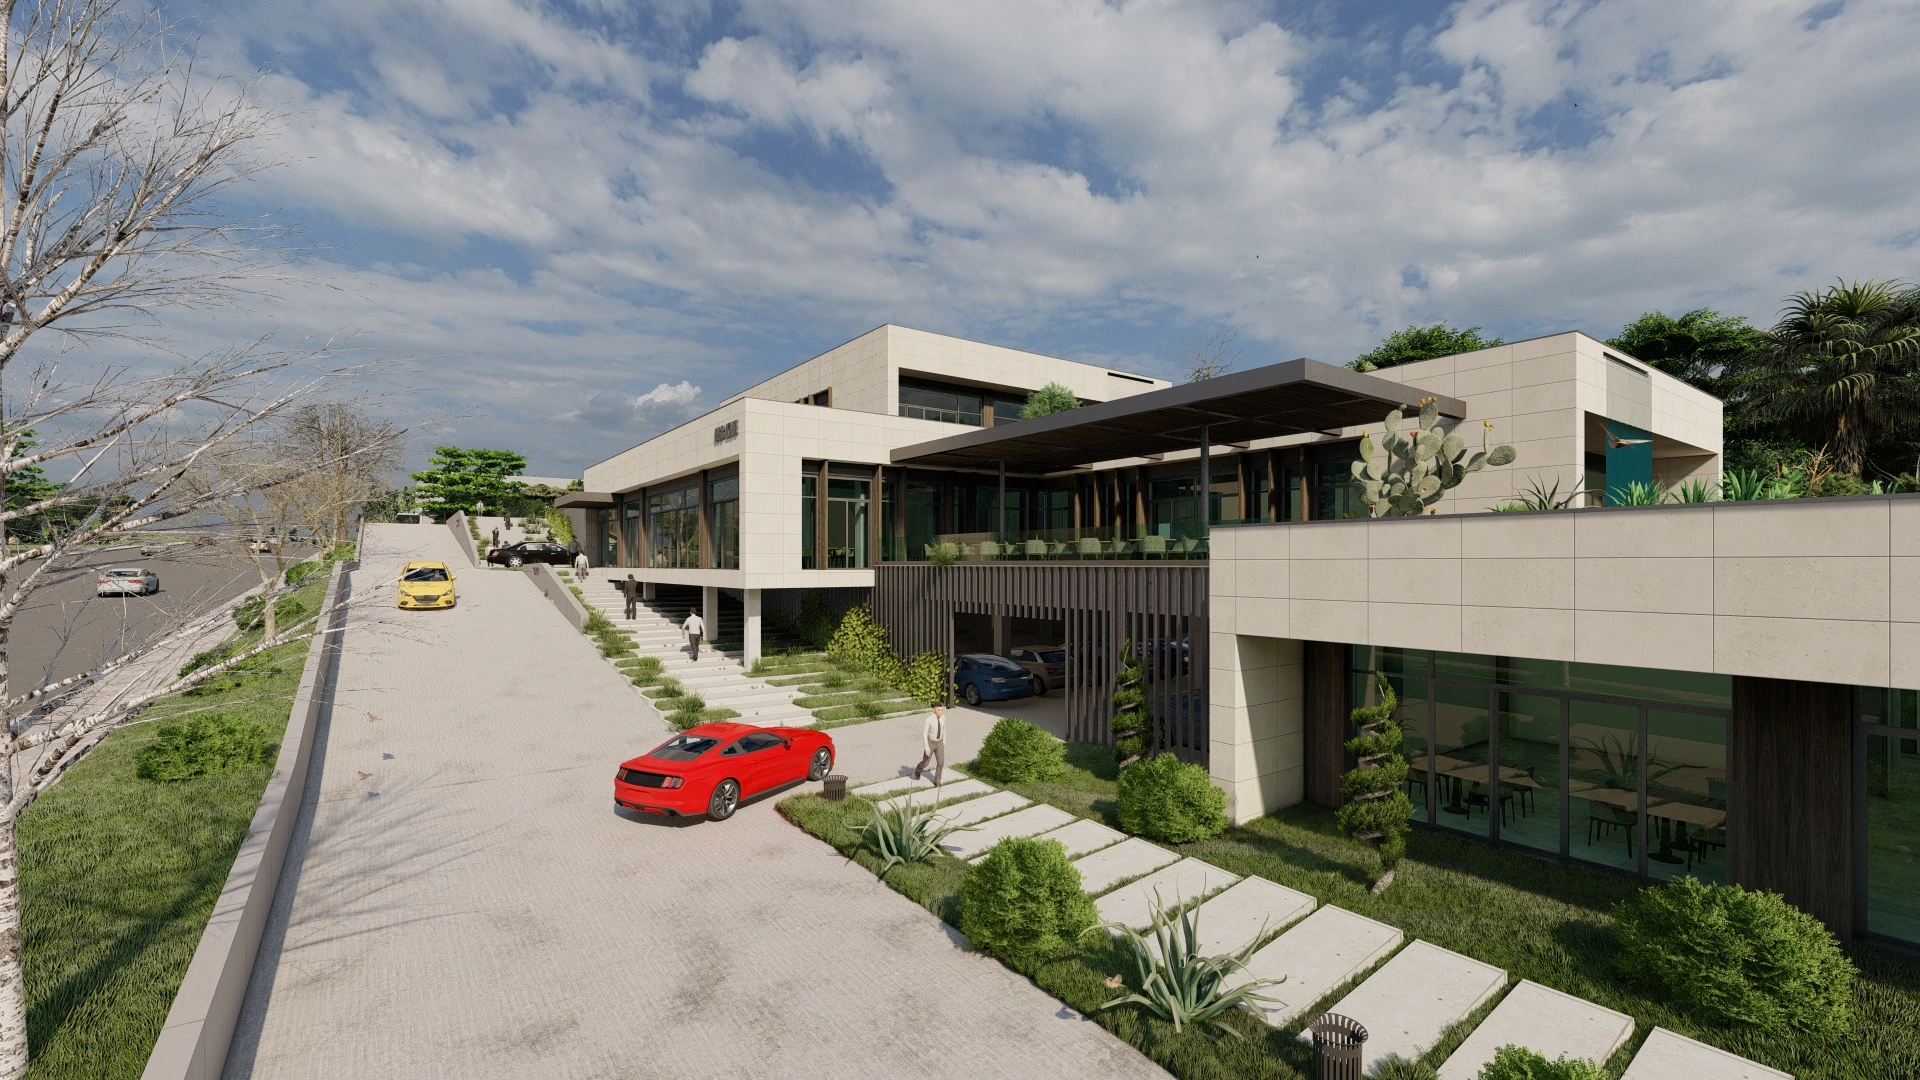
Vehicle circulation along the busy main road was one of the most critical issues of the project. Instead of creating uncontrolled roadside parking, a separate circulation route was planned inside the site. Enclosed parking areas were positioned beneath the commercial units to provide convenient access for visitors while reducing additional pressure on the existing road network.
Locating service entrances along the rear road allowed deliveries, operational movements and customer traffic to function independently. This approach made it possible to establish a working commercial layout before focusing on the architectural expression of the building.
Turning the Natural Slope into Social Terraces
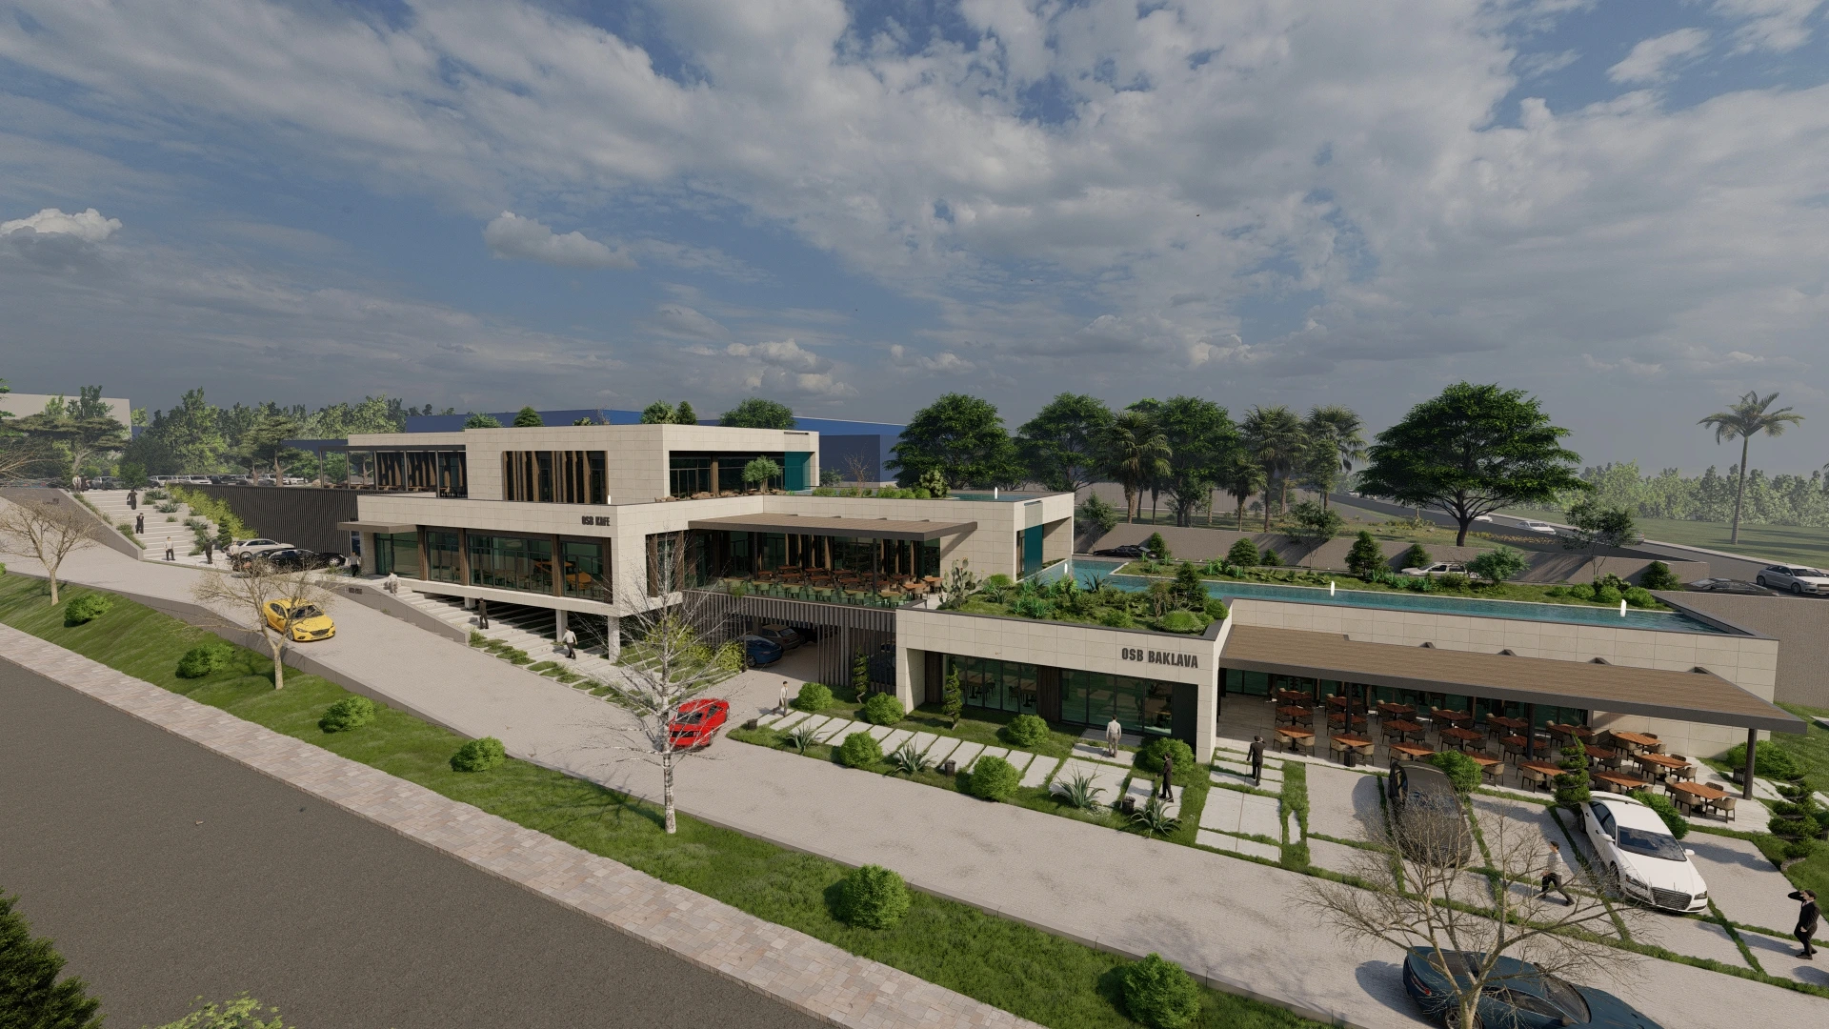
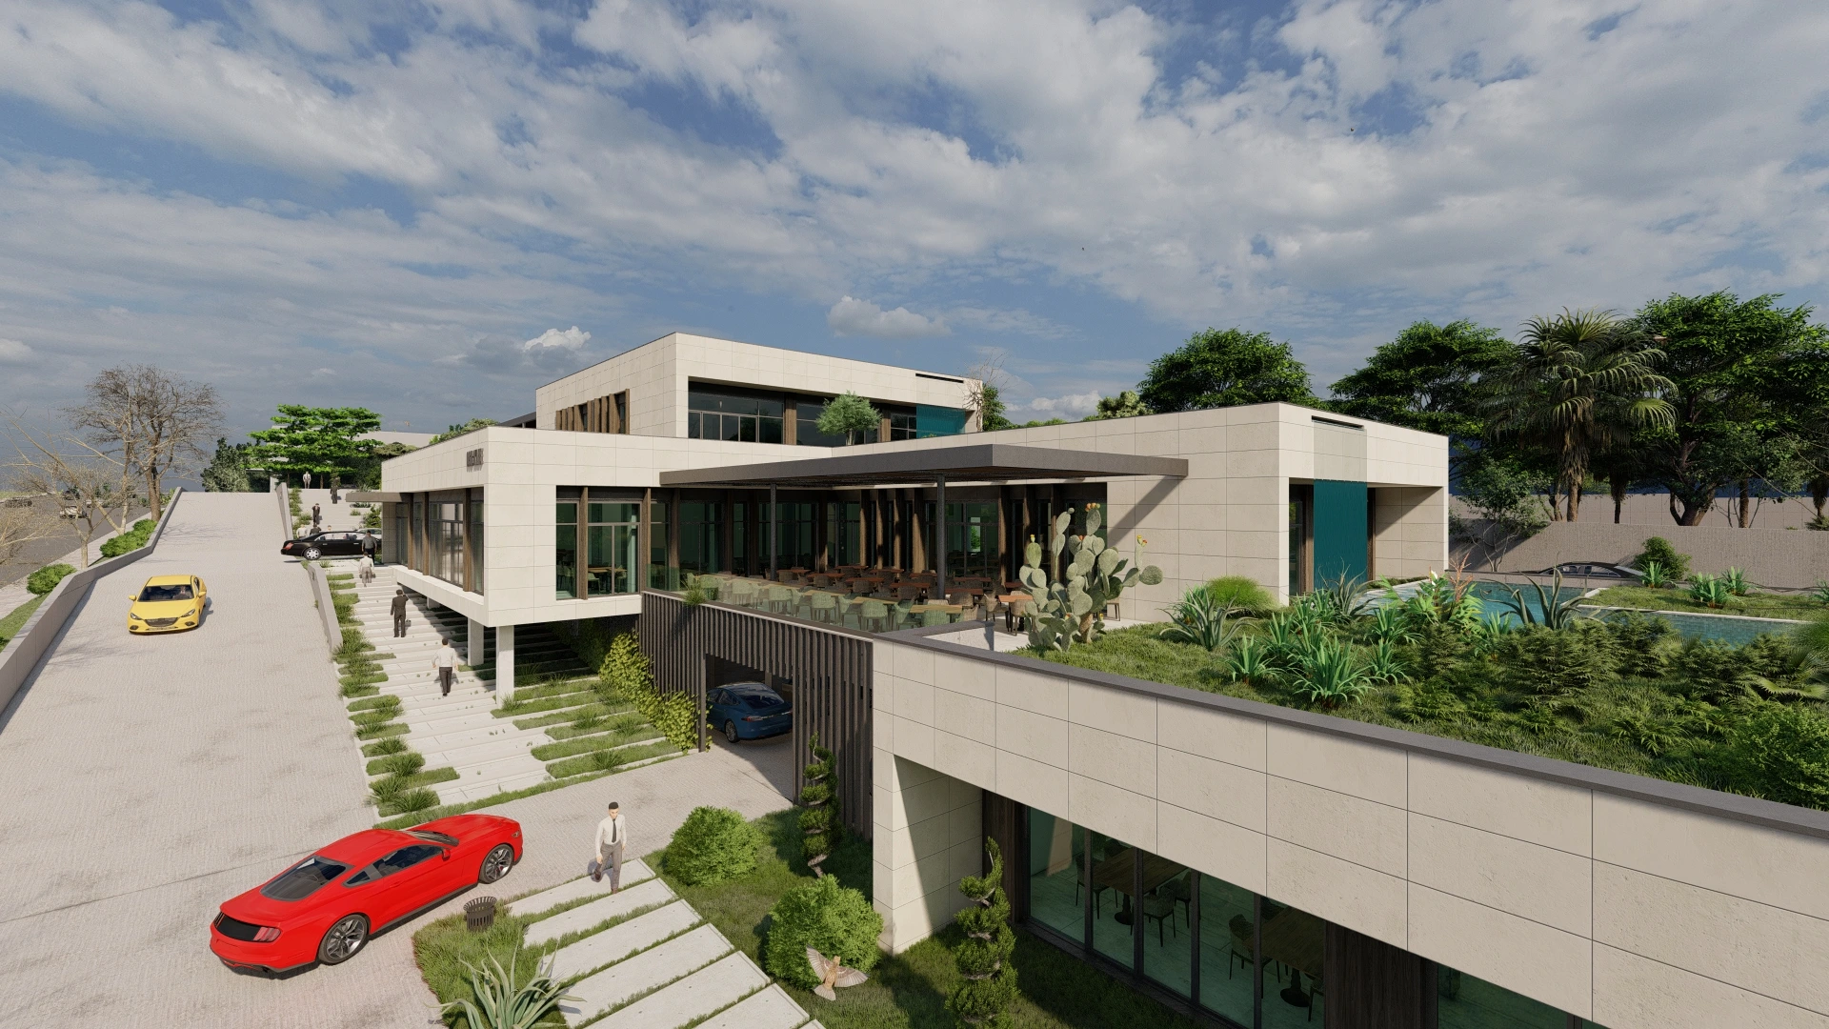
The building was designed as a series of stepped volumes following the natural slope of the site. Different commercial functions were arranged so that upper-level spaces could make active use of the roof levels below, creating both visual continuity and functional connections between the masses.
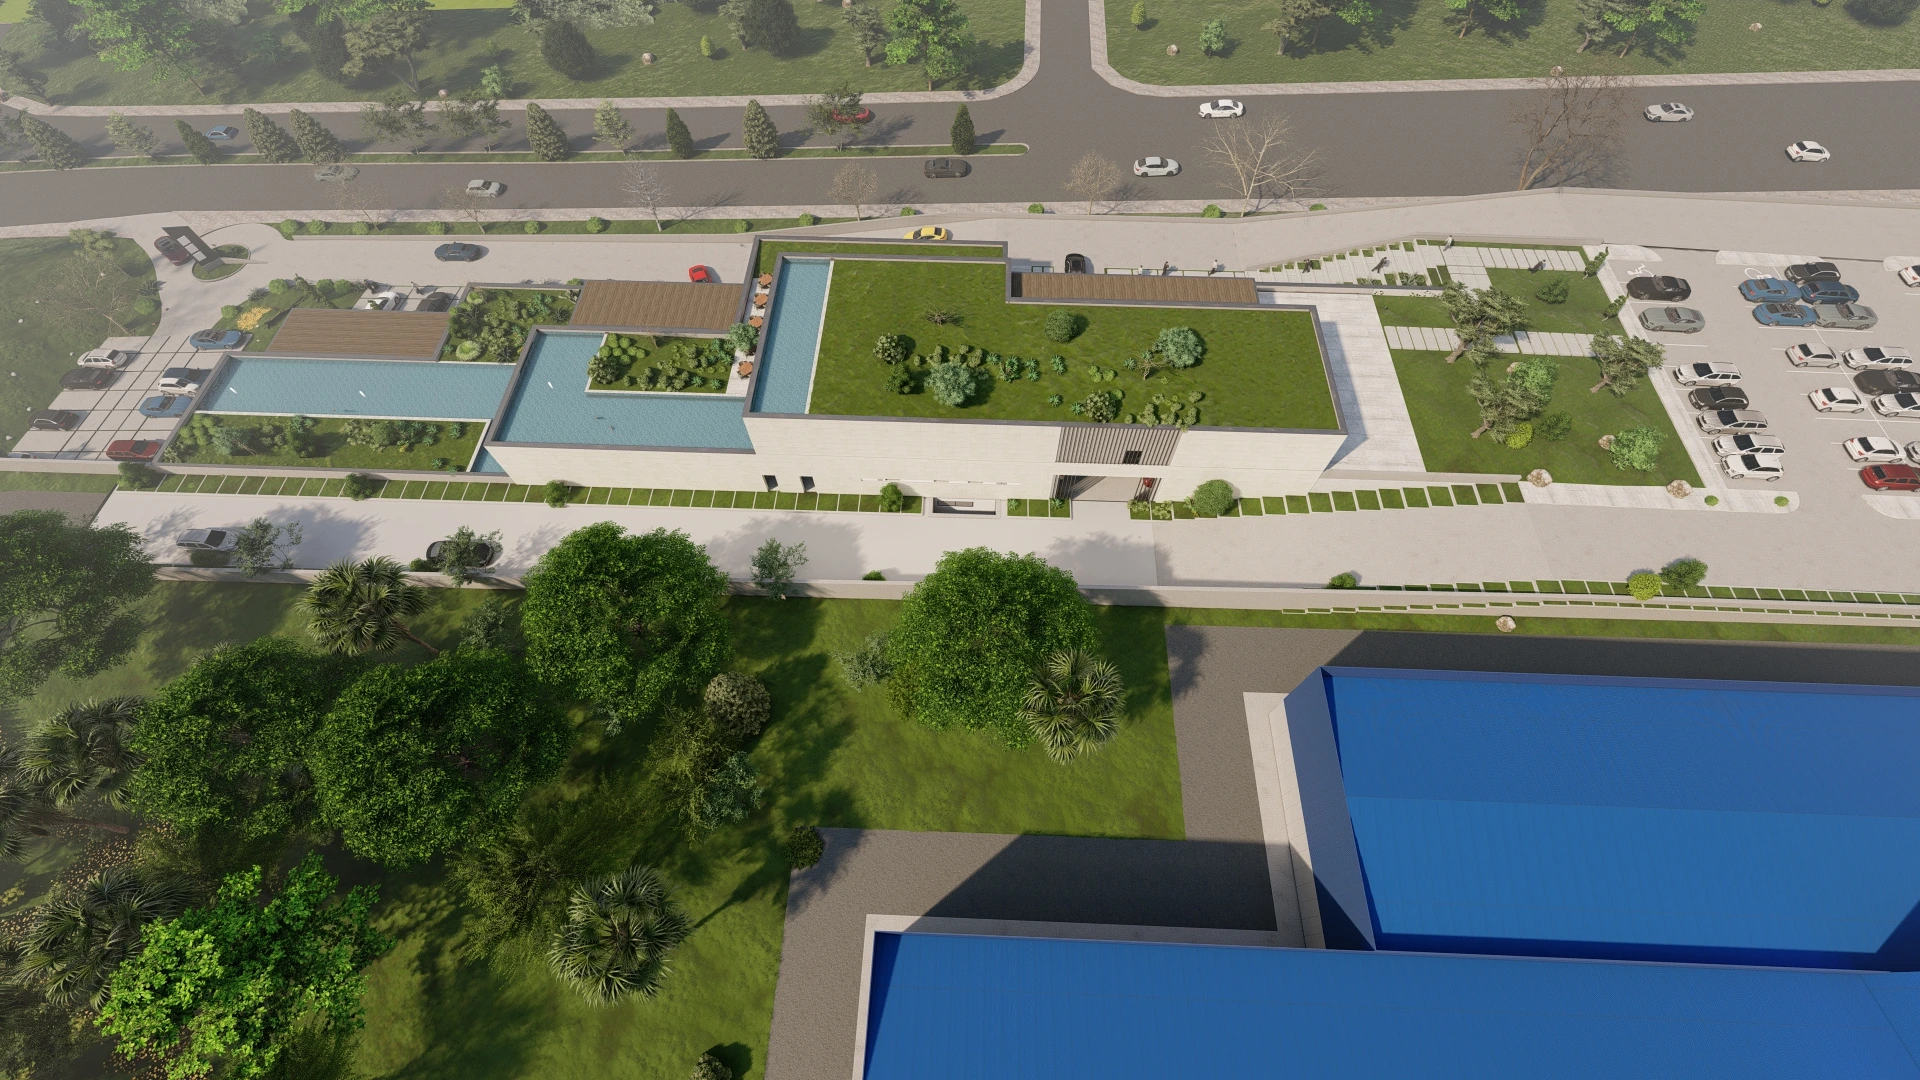
The office-café and café areas were connected across different elevations, preventing the roofs from becoming purely technical surfaces. Green roofs, terraces and outdoor seating areas transformed the project into a more lively and breathable commercial environment where users could spend time rather than simply enter and leave.
Open Spaces That Bring Breathing Room into the Commercial Complex
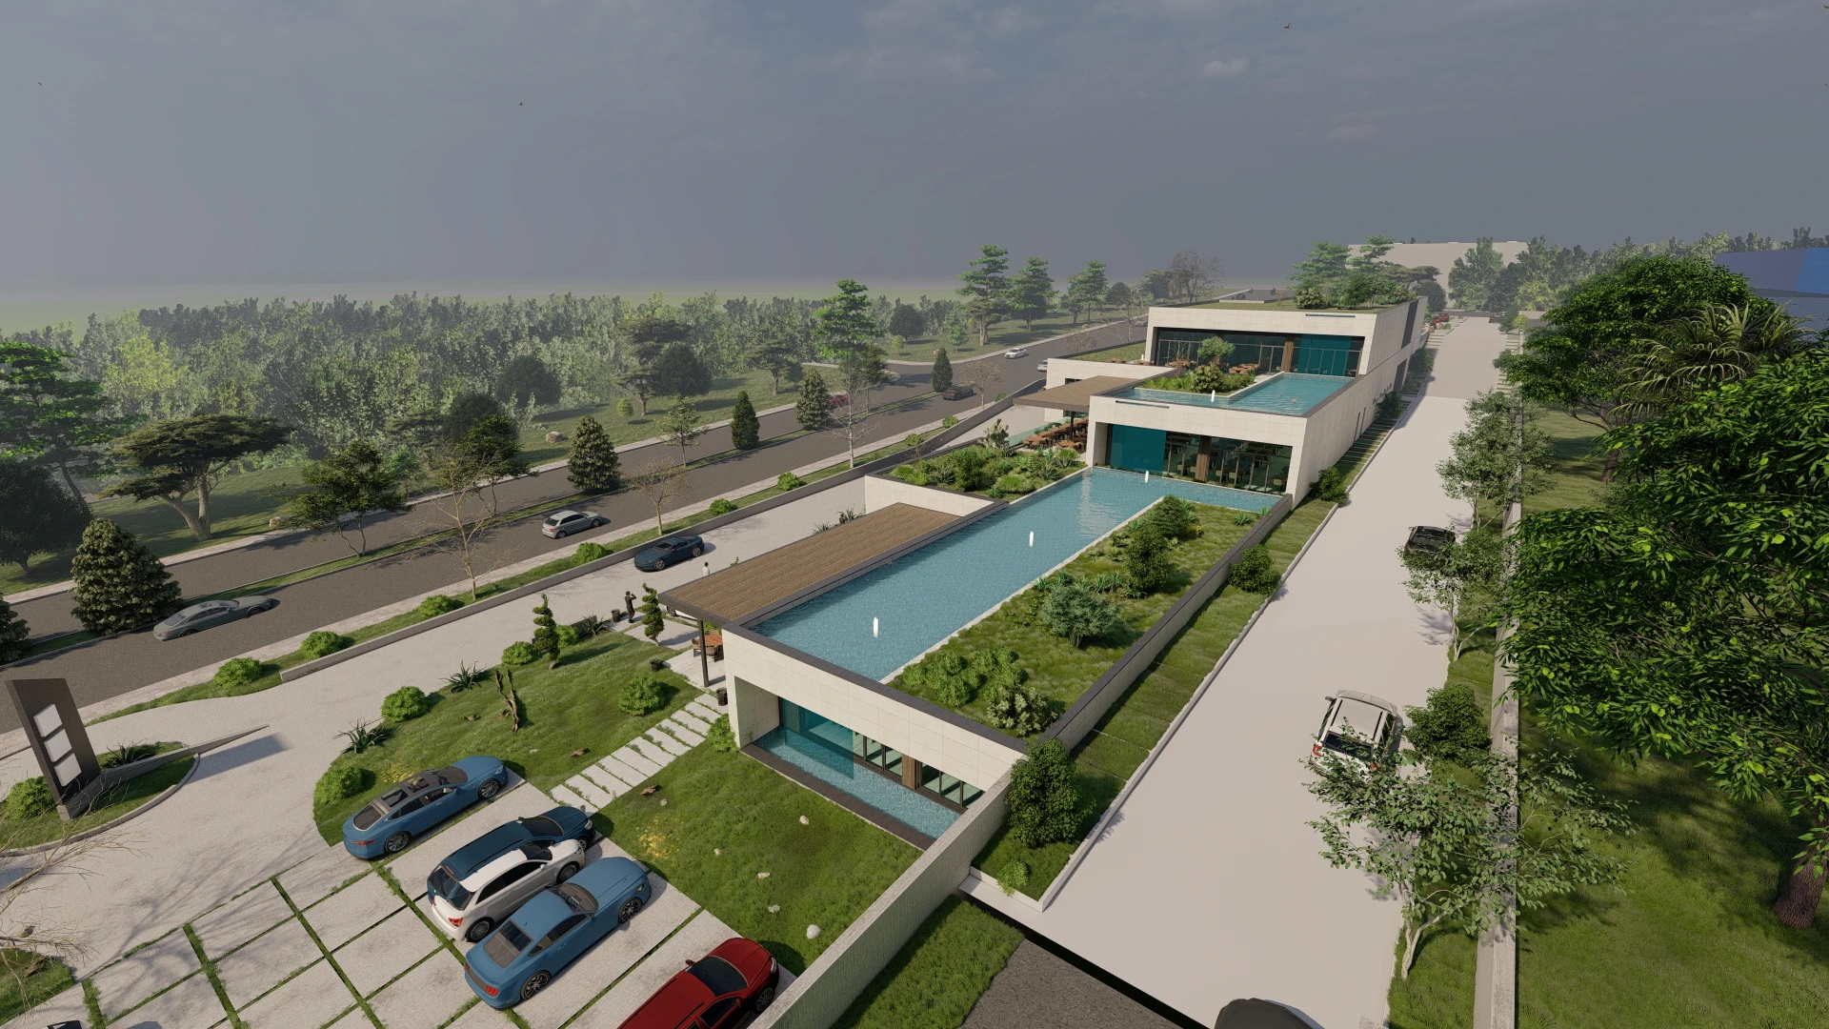
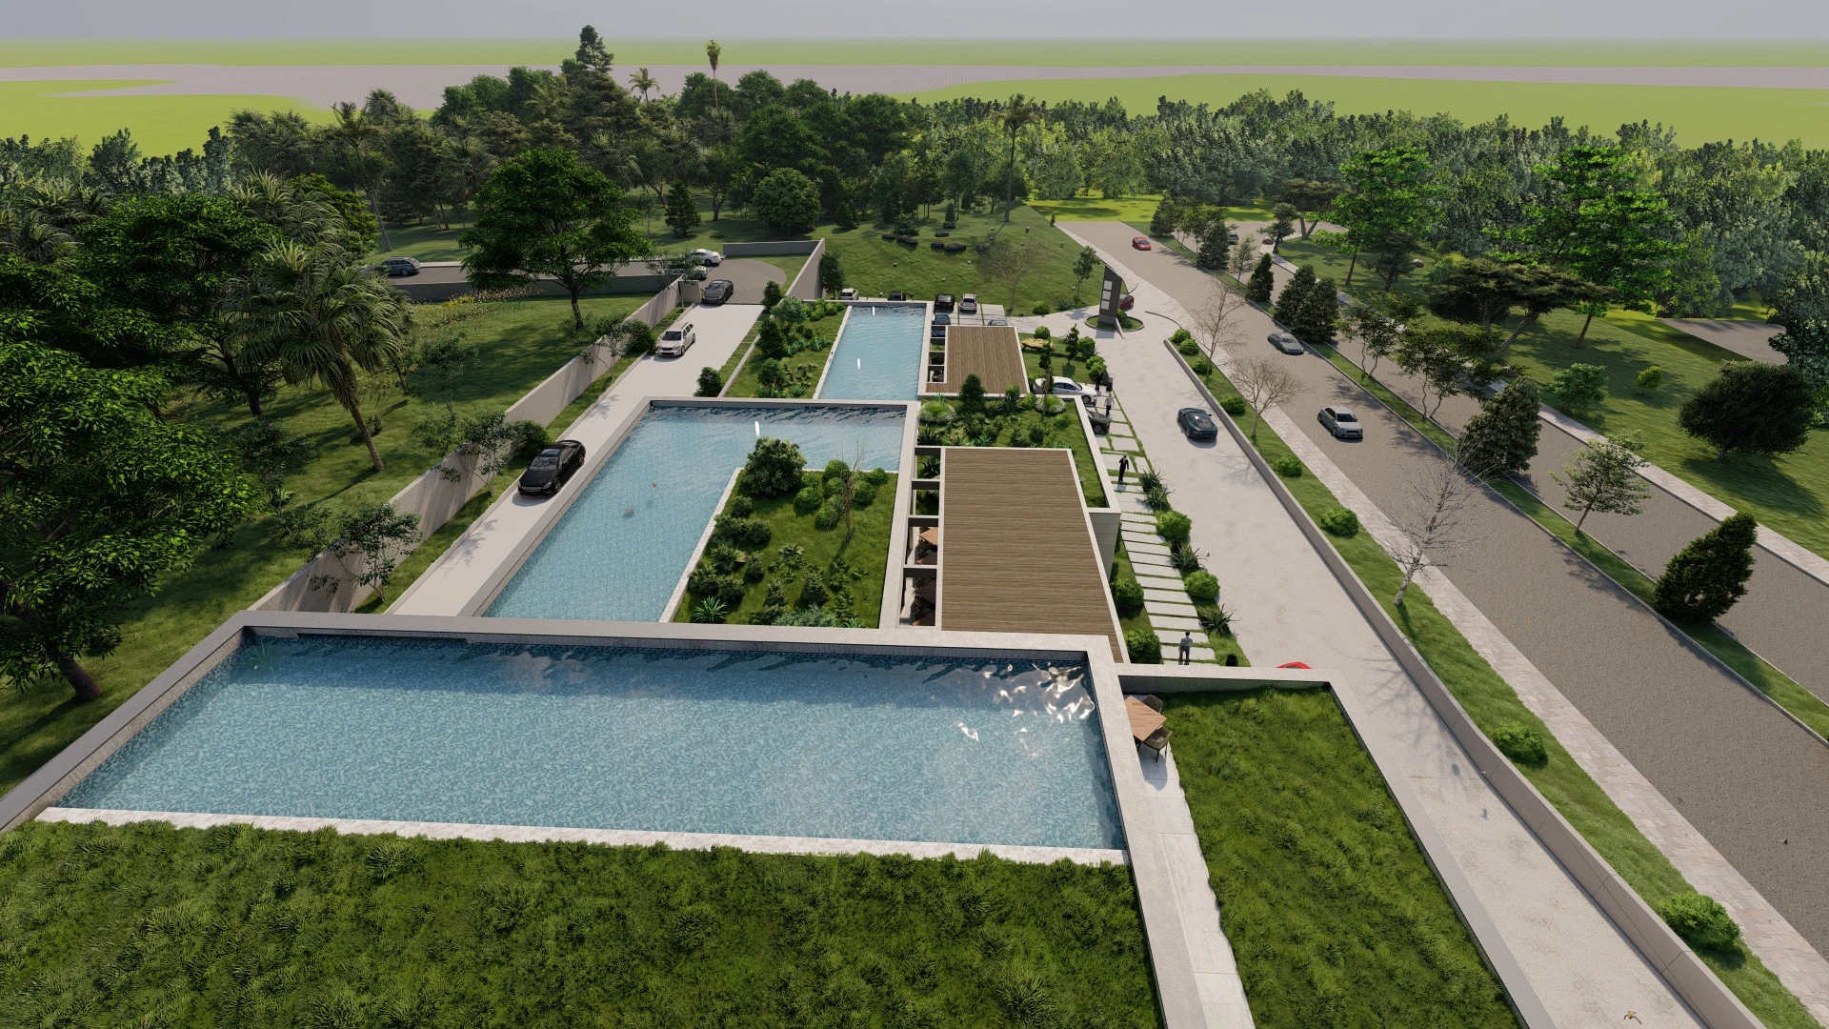
At CaddePark, roof surfaces were treated as active parts of the user experience. Green terraces and rooftop pools provided higher-quality outdoor spaces within the dense urban context while reinforcing the stepped architectural composition of the project.
Waterfalls and water features flowing from the upper levels toward the lower elevations turned the site level differences into part of the visual experience rather than a purely technical constraint. Massing, landscape and the movement of water were therefore considered as a single architectural composition.
A Modern, Durable and Corporate Commercial Façade
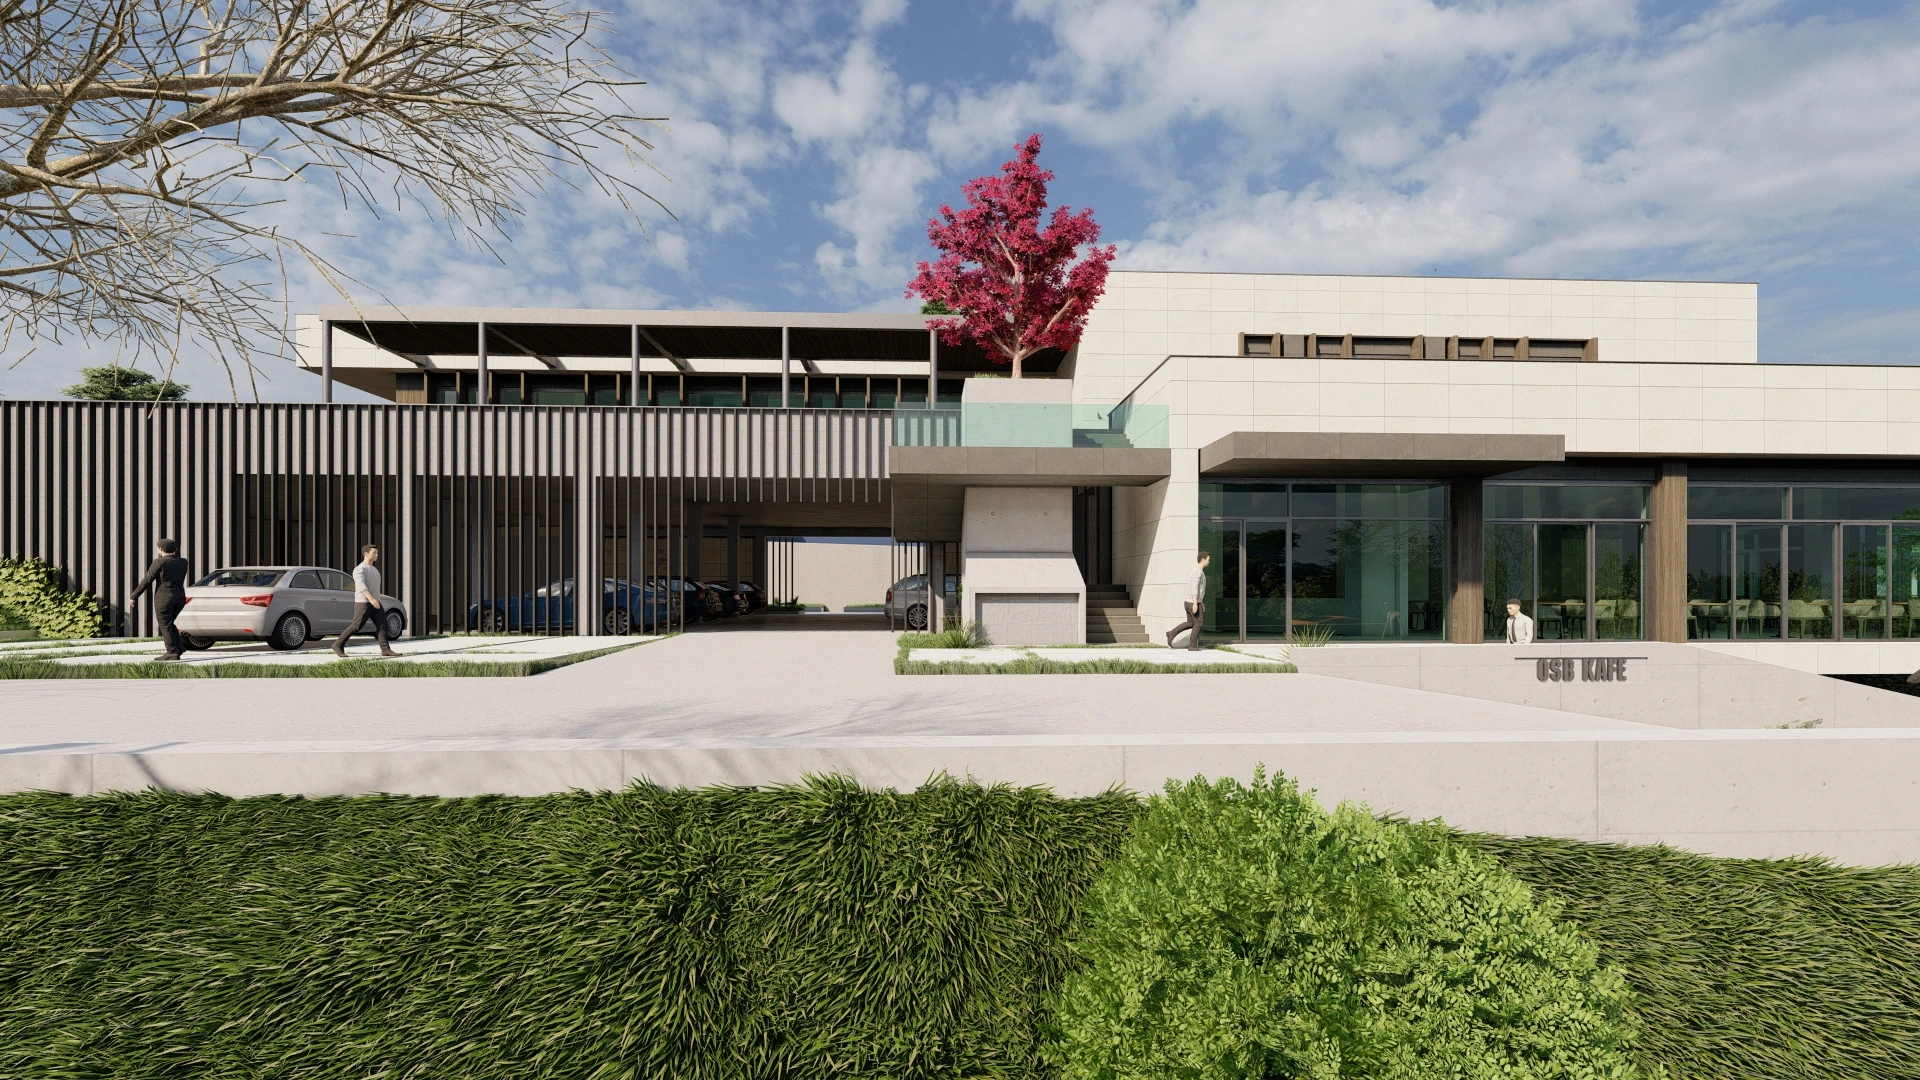
The façade combines mechanically fixed ceramic cladding, composite panels, large glazed surfaces and durable wood-look materials. The goal was not only to create a modern appearance, but also to develop a long-lasting façade system suitable for intensive commercial use and manageable in terms of maintenance.
Horizontal and vertical movements in the building mass were emphasized through different material characters, making the various commercial functions easier to read from the exterior. Large glass surfaces strengthen the relationship between indoor and outdoor spaces, while wood-look elements introduce a warmer and more inviting character.
Solving Traffic, Parking, Service and Commercial Functions on a Compact Site
What makes this project distinctive is the integrated planning approach used to make several different commercial functions work efficiently on a narrow and sloping site. From vehicle access and enclosed parking to service circulation and pedestrian movement, every decision was developed to simplify the day-to-day operation of the building.
Functional requirements were resolved without sacrificing the social experience. Green terraces, outdoor seating areas, water features and stepped masses helped create a commercial center that was not only operationally efficient, but also enjoyable and inviting for its users.
Visualization: Lumion
Combining Visual Impact with Architecture That Works
A Completed Design Awaiting the Opportunity to Be Built
CaddePark did not proceed to the construction stage due to financial conditions. The design itself was completed, and with its functional organization, strong commercial identity and social outdoor spaces, the project remains a relevant part of our portfolio and a design we hope to see realized in the future.
Professional Architectural Design and 3D Rendering for Business Centers and Commercial Buildings
By evaluating site conditions, traffic, functions and façade decisions together, we can present your project through buildable, compelling and professional architectural visualizations.